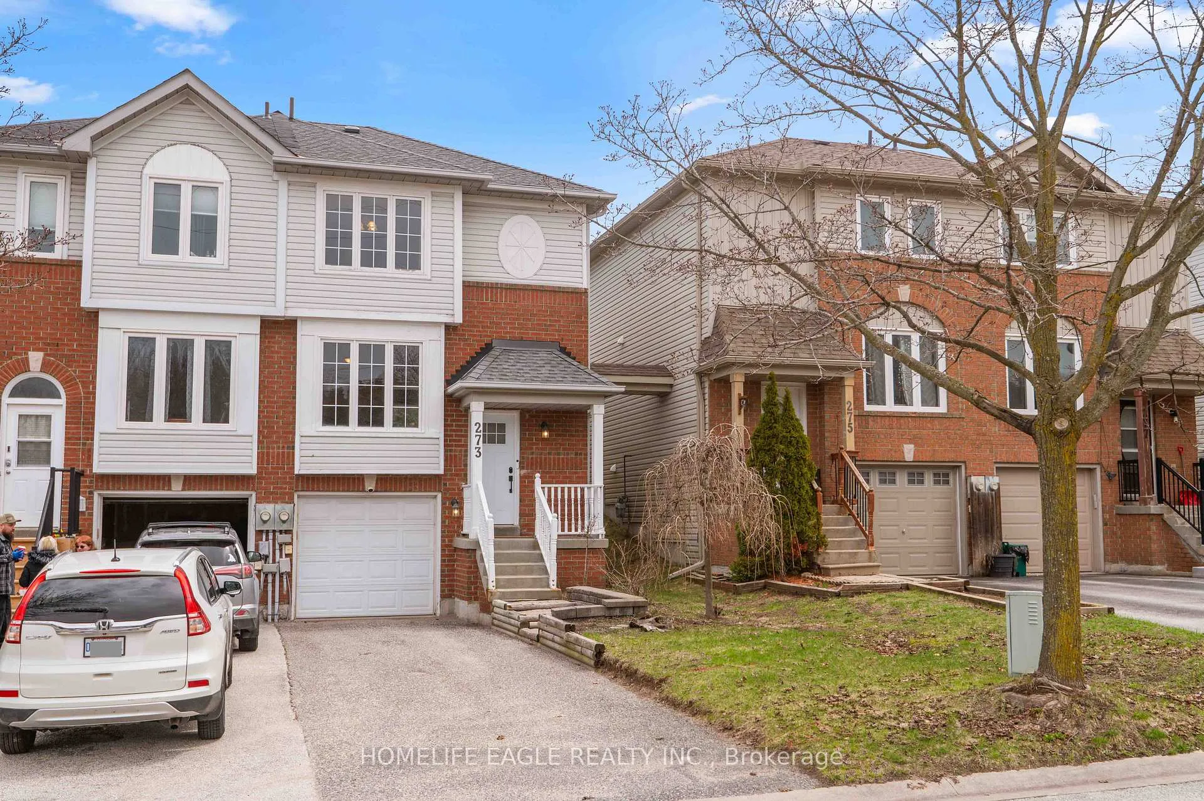
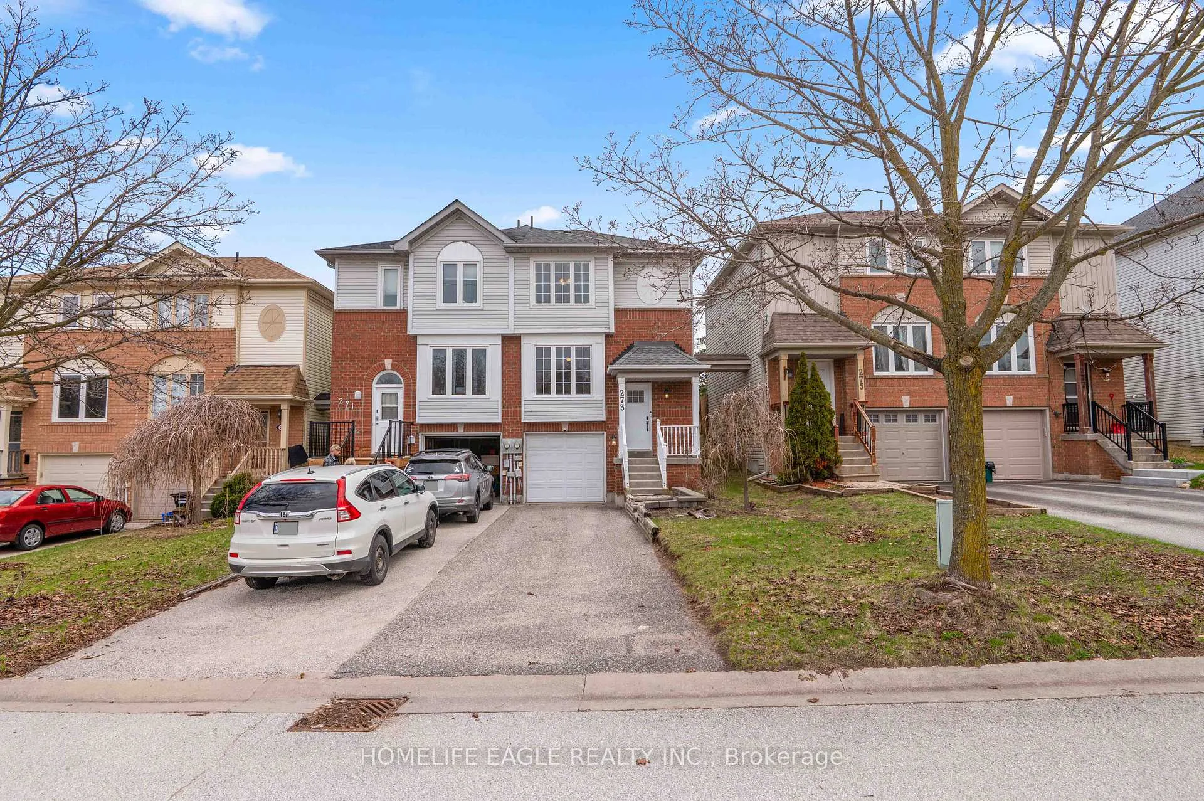
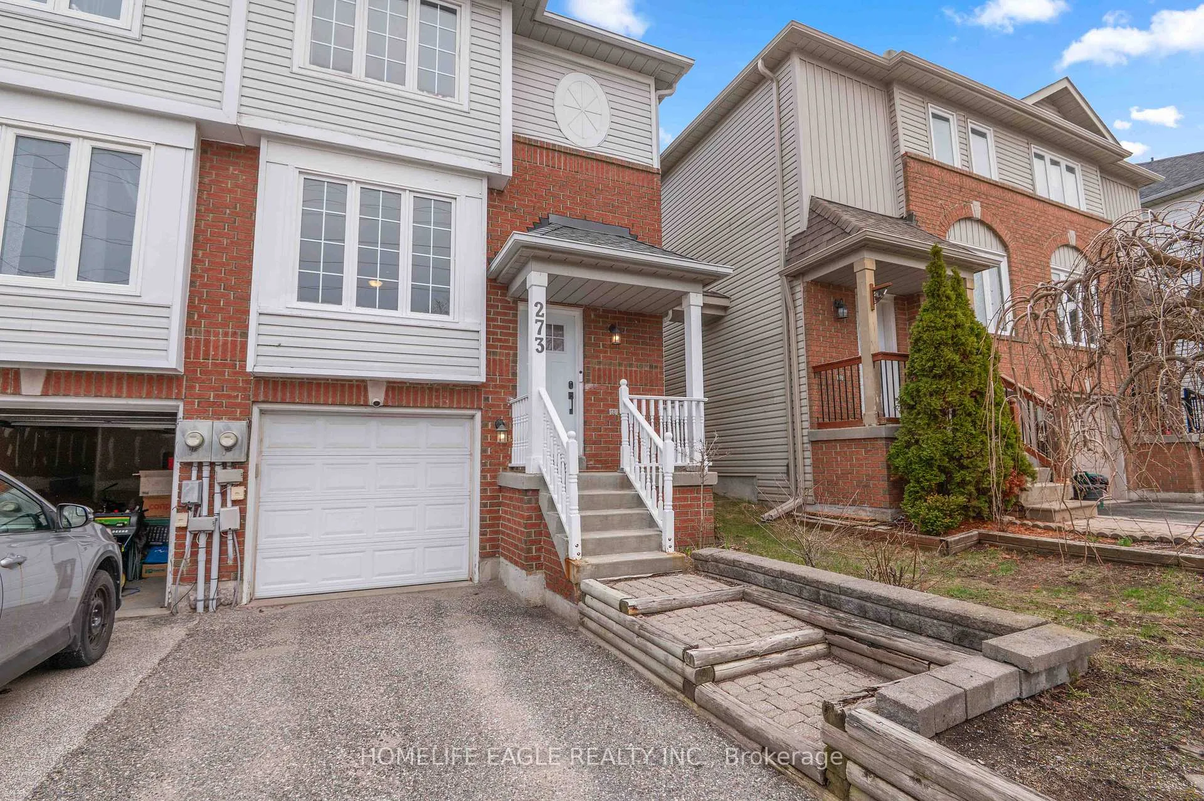
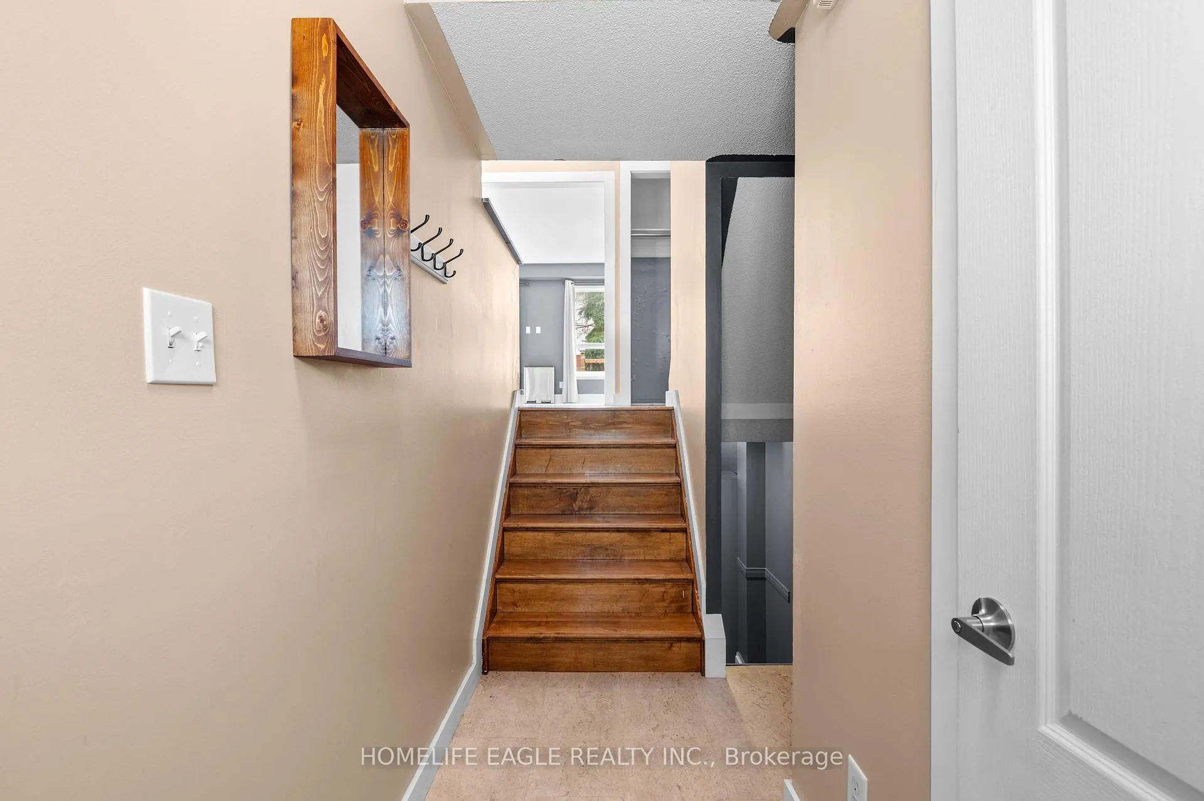
Welcome to 273 Ferndale Dr S. This 3 Bedroom, 2.5 Bath semi-detached home is located in Barrie's highly sought after south end. Perfectly located with quick and convenient access to Highway 400. Featuring a spacious open-concept main floor, this home is ideal for both everyday living and entertaining. The large kitchen and dining area offer plenty of room for family gatherings, featuring newer stainless steel appliances including a gas stove. Enjoy a carpet-free interior with hardwood throughout all bedrooms. Major updates include a newer furnace, air conditioner, water softener and updated deck. For added convenience, there is a separate entrance to the basement through the garage. This is a fantastic opportunity in a prime location. Move in and start enjoying everything this home has to offer. *Some photos have been virtually staged to showcase the homes potential. Original photos are included in the gallery*
Read more
Water SoftenerWater HeaterCarpet FreeDeck
Facts & features
TypeSemi-Detached
Style2-storey
Size1.1K~1.5K Sq.Ft.
Lot21.22 x 105.64 ft
Tax$3,925 (2025)
HeatingForced air, gas
CoolingCentral air
BasementFinished, separate entrance
Parking2 drive
WaterMunicipal
Book a viewing
Wed28Oct
Thu29Oct
Fri30Oct
Sat31Oct
Sun1Nov
Pick a time
Rooms
9 rooms · 3 bathrooms
Main floor3 rooms
Living room19′6″ × 9′9″190 sq.ft.
Dining room15′5″ × 9′7″148 sq.ft.
Kitchen15′5″ × 7′8″119 sq.ft.
Upper floor3 rooms
Primary bedroom14′2″ × 13′11″198 sq.ft.
Bedroom 214′4″ × 7′9″112 sq.ft.
Bedroom 310′8″ × 9′2″98 sq.ft.
In-between level1 room
Foyer9′ × 3′7″32 sq.ft.
Lower level2 rooms
Recreation19′6″ × 9′3″181 sq.ft.
Utility room14′7″ × 7′8″112 sq.ft.
Bathrooms3
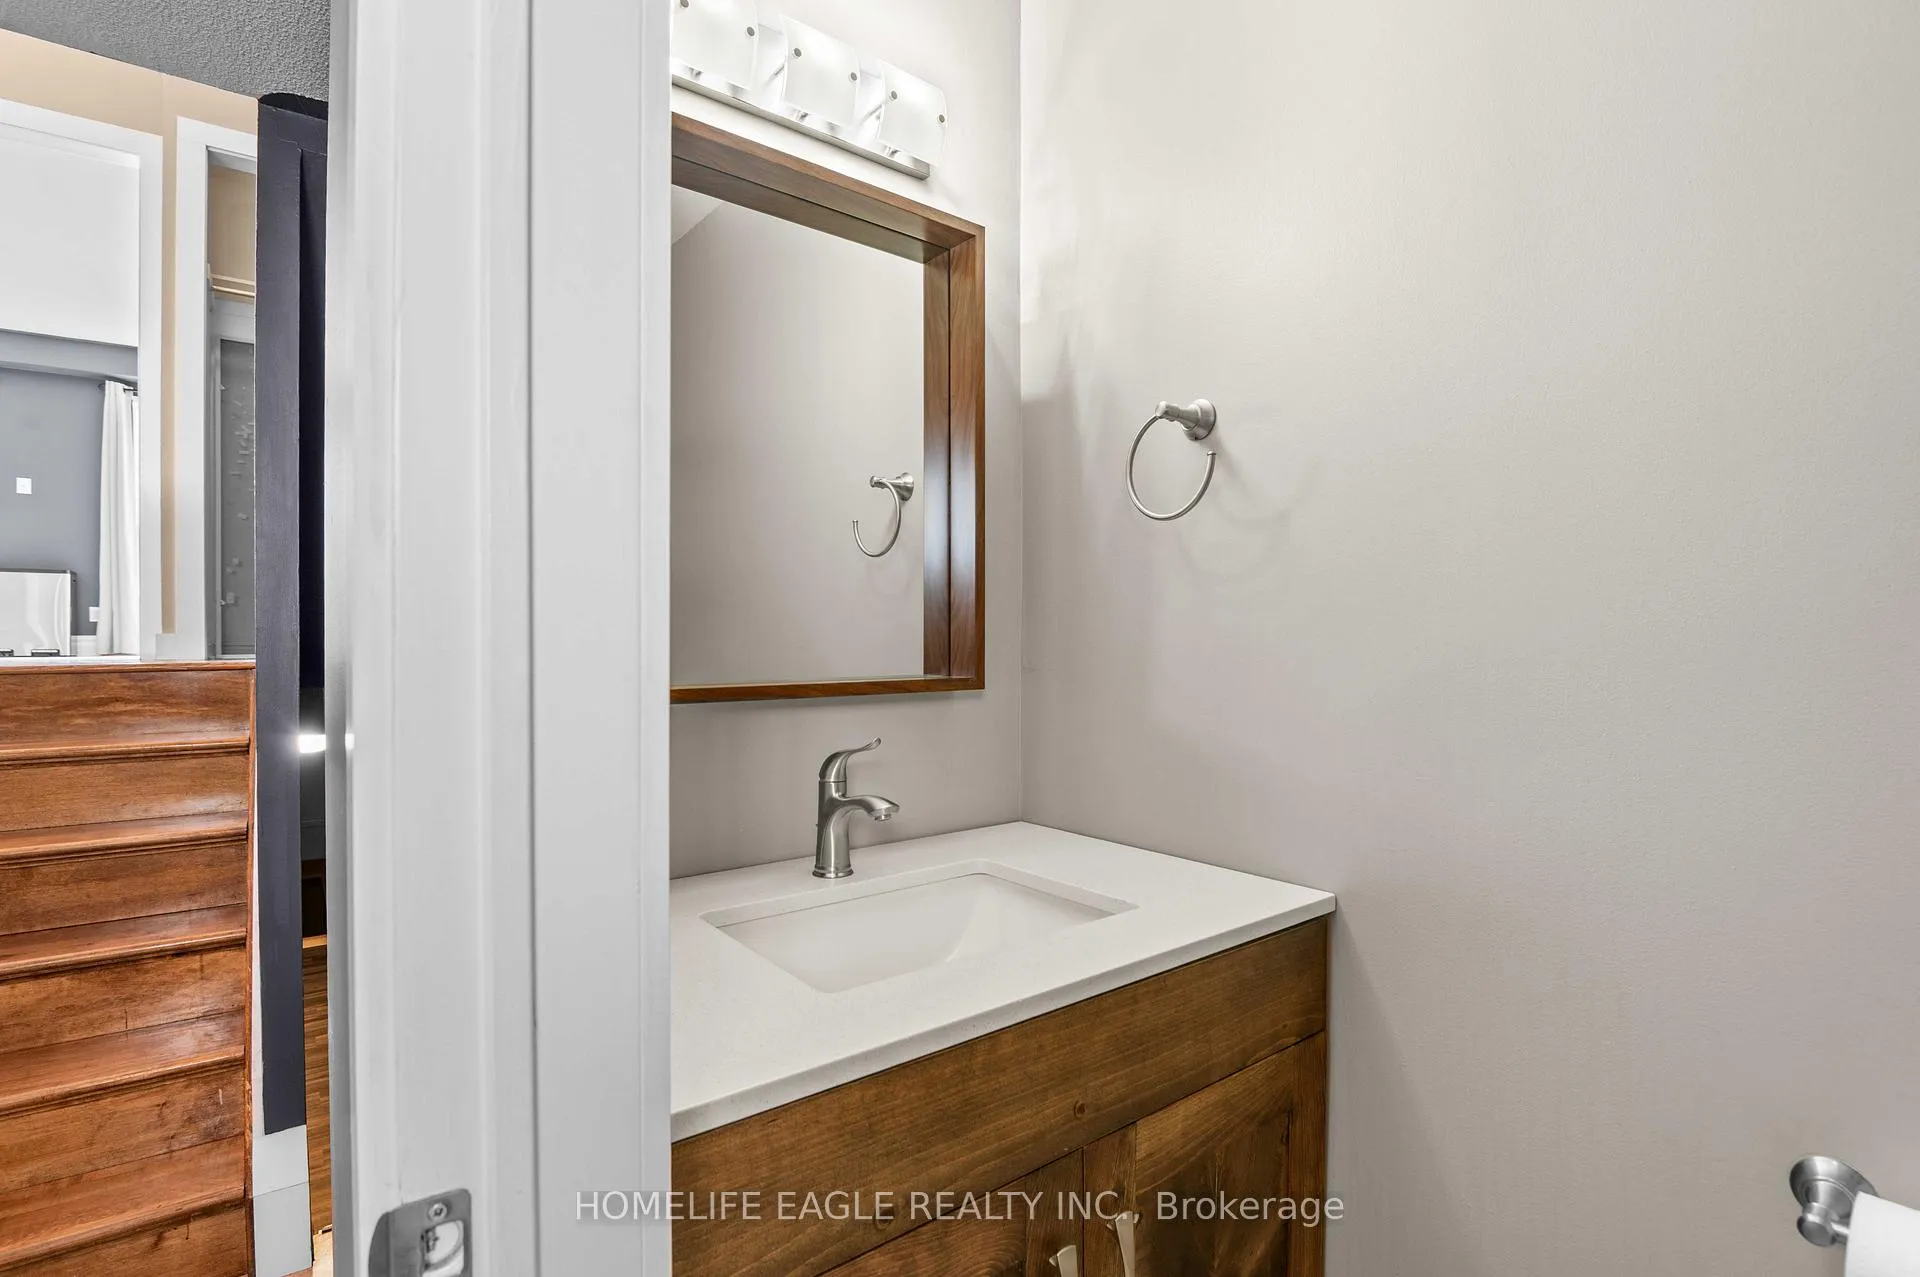
4-pcSecond4-pcSecond2-pcMain
Thinking of selling your home?See what your home is worth today.

 See all 37 photos
