
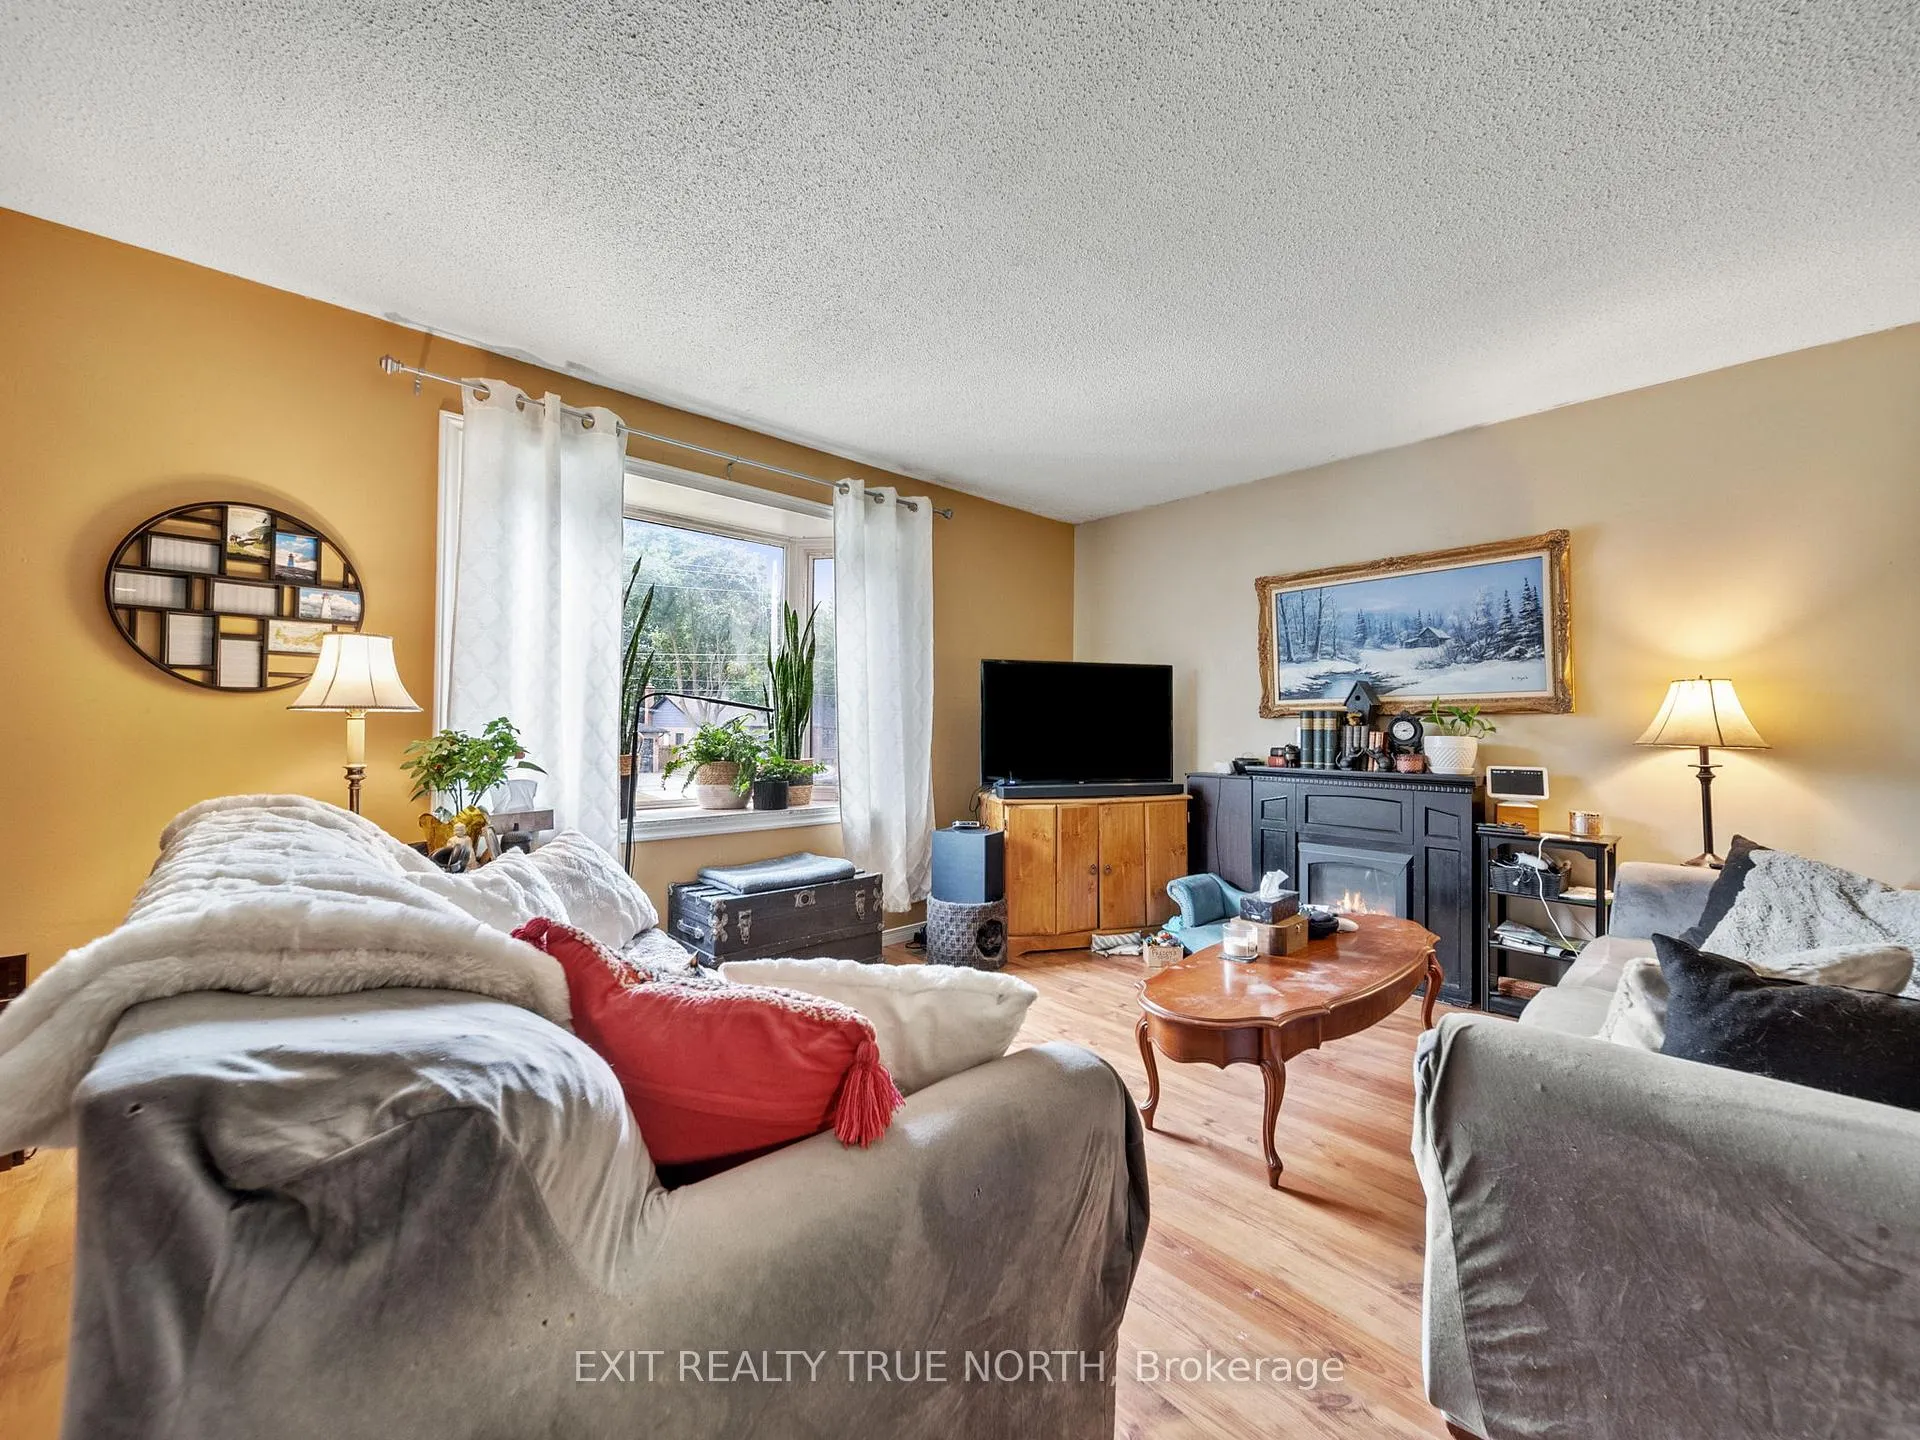
 See all 30 photos
Property history

This home has sold. It is no longer available.
Property not available for sale or for rent.
Ask about this home
A HOMEH agent will answer your questions about this home.Ask HOMEH
About this home
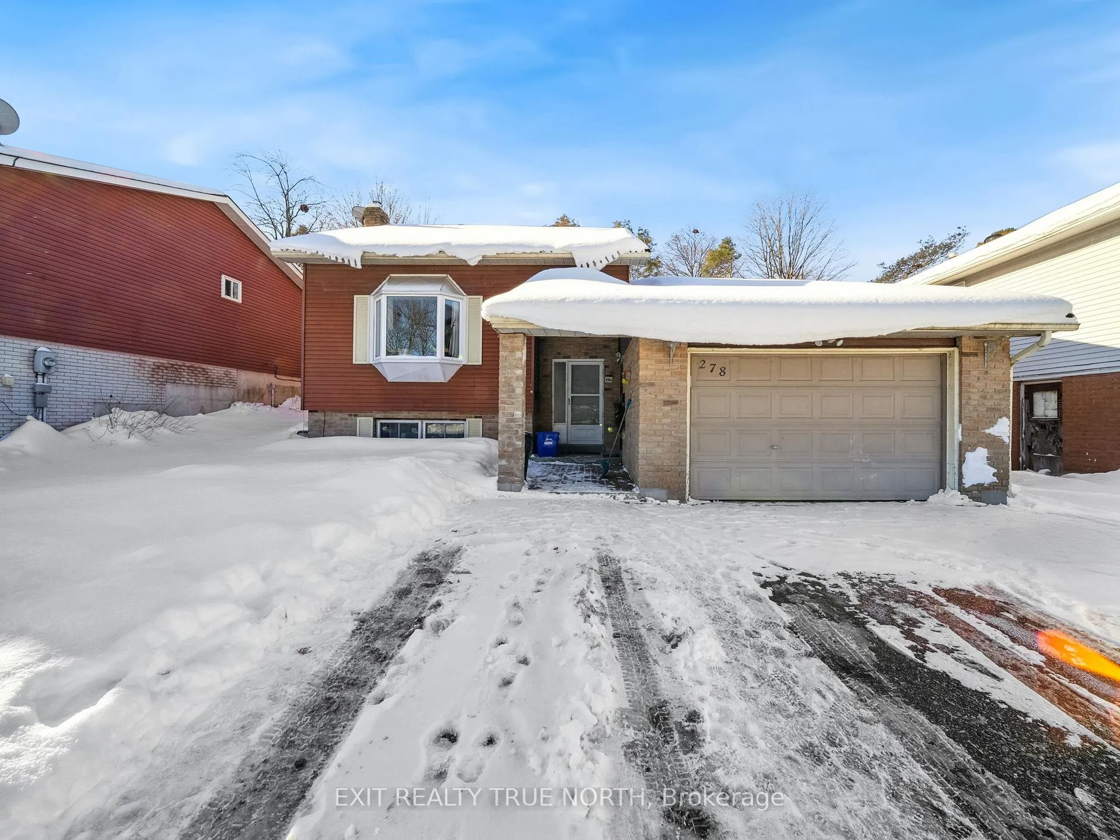
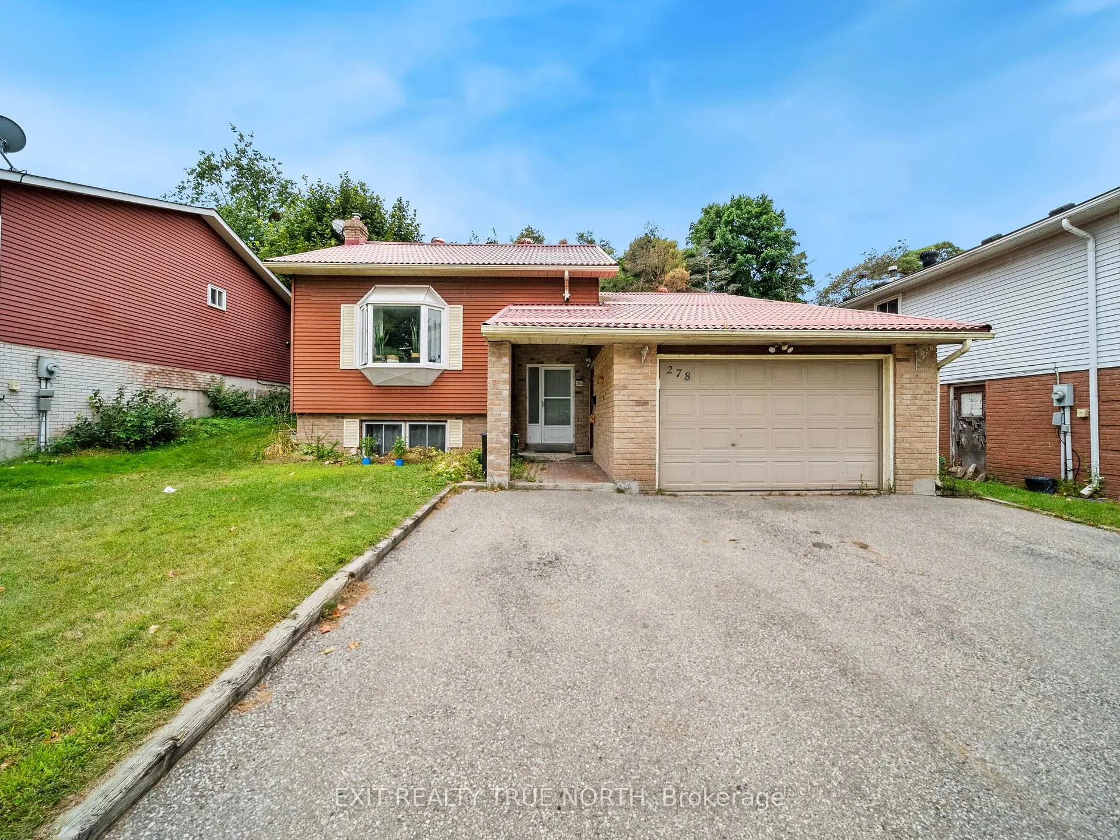
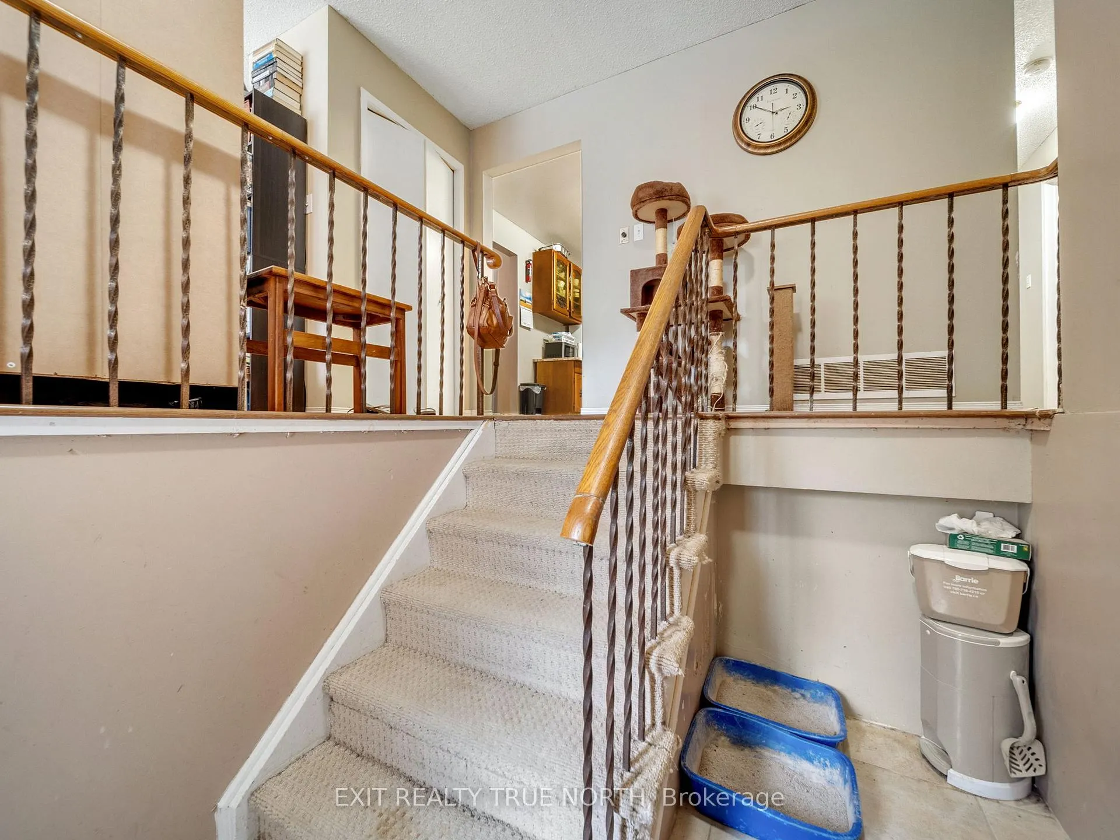
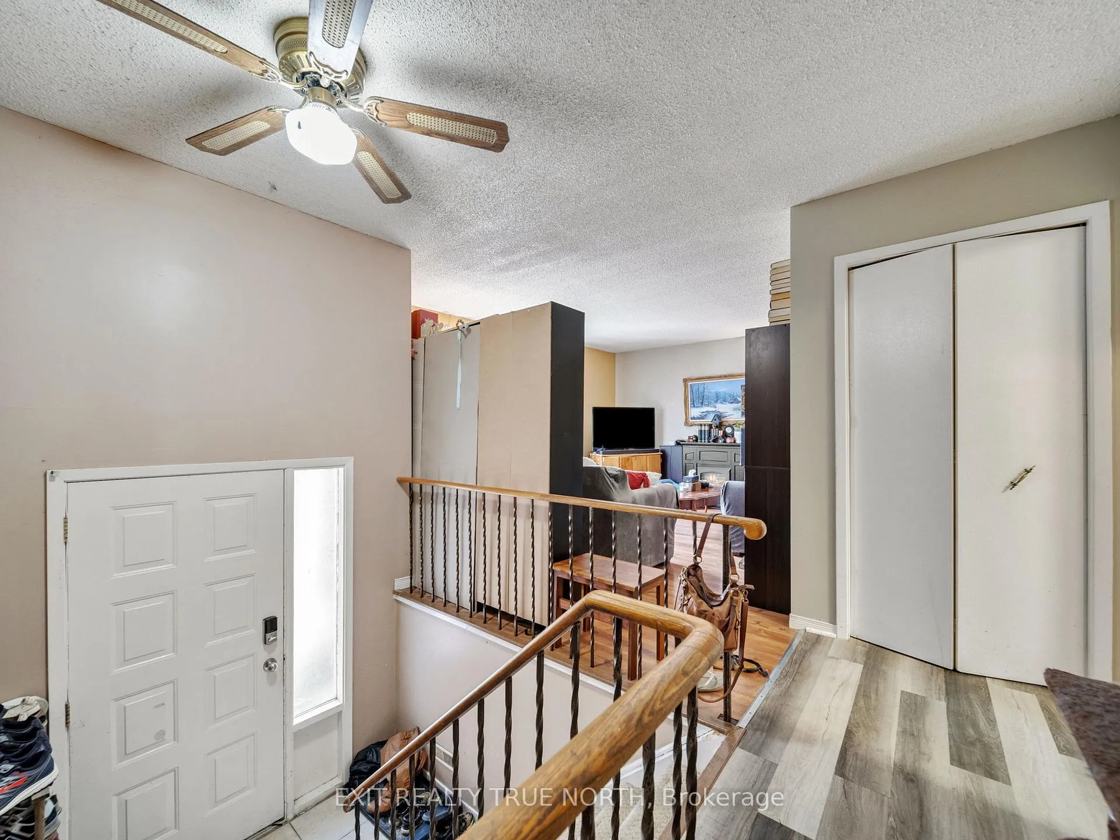
Investment Opportunity or Perfect Family Home: Legal Duplex in Barrie. Welcome to 278 Anne Street, a versatile and well-maintained legal duplex in one of Barrie's most desirable neighborhoods. This property offers an exceptional investment opportunity or a perfect solution for those seeking a home with additional rental income. Featuring two separate, fully tenanted units, this property is an existing cash-flowing asset. Each unit has a private entrance, ensuring privacy and convenience for residents. The upper unit and lower unit both have their own laundry and own parking spaces. Upper Unit: Spacious and bright, featuring a large living area and well-sized bedrooms. The upper unit has abundant natural light and is designed well for a family. Lower Unit: Similarly, this unit includes a large size family room, a fully equipped kitchen, and comfortable bedrooms. It provides a welcoming space with functional design and modern amenities. The property also includes a private backyard area, perfect for outdoor relaxation or entertaining. The well-maintained exterior, newer mechanicals and steel roof enhance the overall appeal of this investment property. Located in a family-friendly neighborhood, 278 Anne Street is close to schools, parks, shopping, and major transportation routes, making it a desirable location for tenants or as a personal residence. Don't miss this opportunity to own a cash-flowing property with the added benefit of a potential personal residence. Schedule your showing today and explore the possibilities that 278 Anne Street has to offer
Facts & features
Ask about this home
A HOMEH agent will answer your questions about this home.
Rooms
10 rooms · 2 bathrooms
- Kitchen13′1″ × 11′9″154 sq.ft.
- Living room16′ × 11′9″188 sq.ft.
- Dining room11′1″ × 9′10″109 sq.ft.
- Bedroom14′1″ × 11′9″165 sq.ft.
- Bedroom 211′9″ × 9′10″116 sq.ft.
- Bedroom 310′5″ × 9′2″95 sq.ft.
- Kitchen10′ × 19′190 sq.ft.
- Family room15′ × 20′9″311 sq.ft.
- Bedroom9′11″ × 9′10″98 sq.ft.
- Bedroom8′11″ × 9′7″85 sq.ft.
Around this home
Listing details
Helpful tools
Your HOMEH agent
"I would see it this week."
Ask HOMEH about this home
Price, neighbourhood, monthly cost. Ask anything.
HOMEH Intelligent Agent is an AI, not a licensed representative. Check anything important with your agent.