
 See all 48 photos
Property history

This listing has ended. It is no longer available.
Property not available for sale or for rent.
Ask about this home
A HOMEH agent will answer your questions about this home.Ask HOMEH
About this home
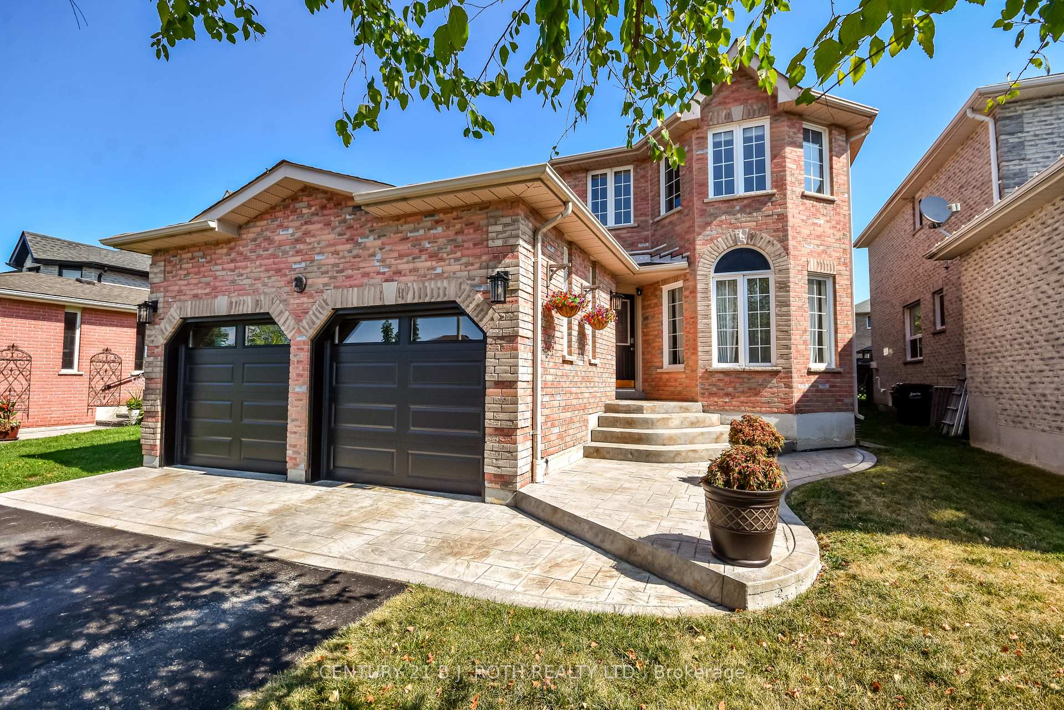
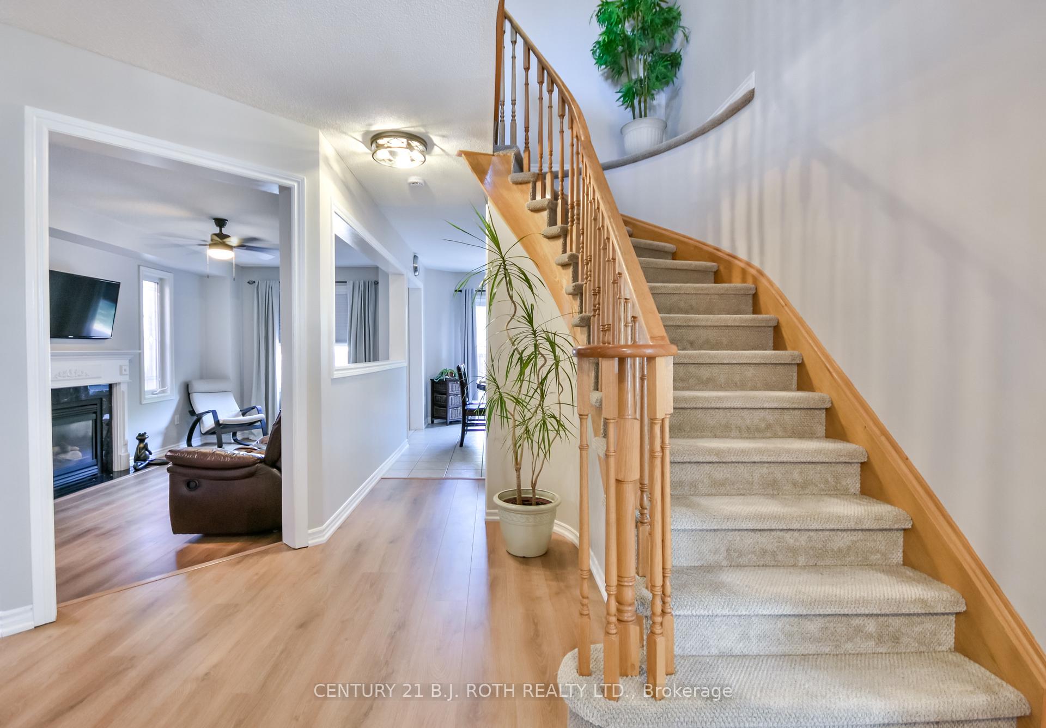
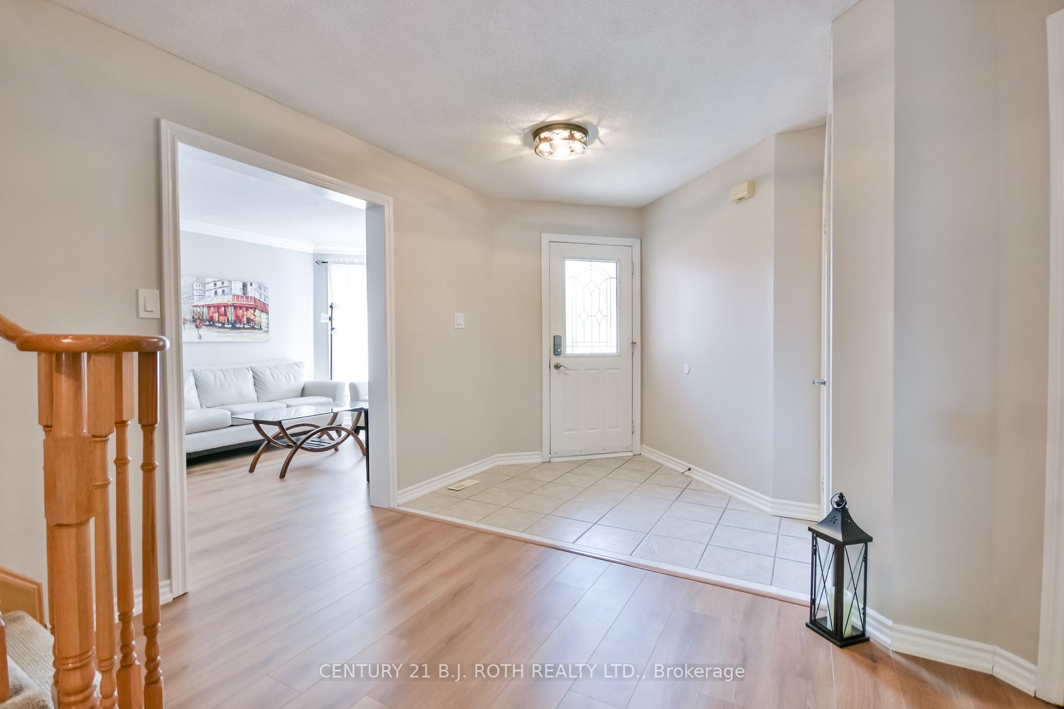
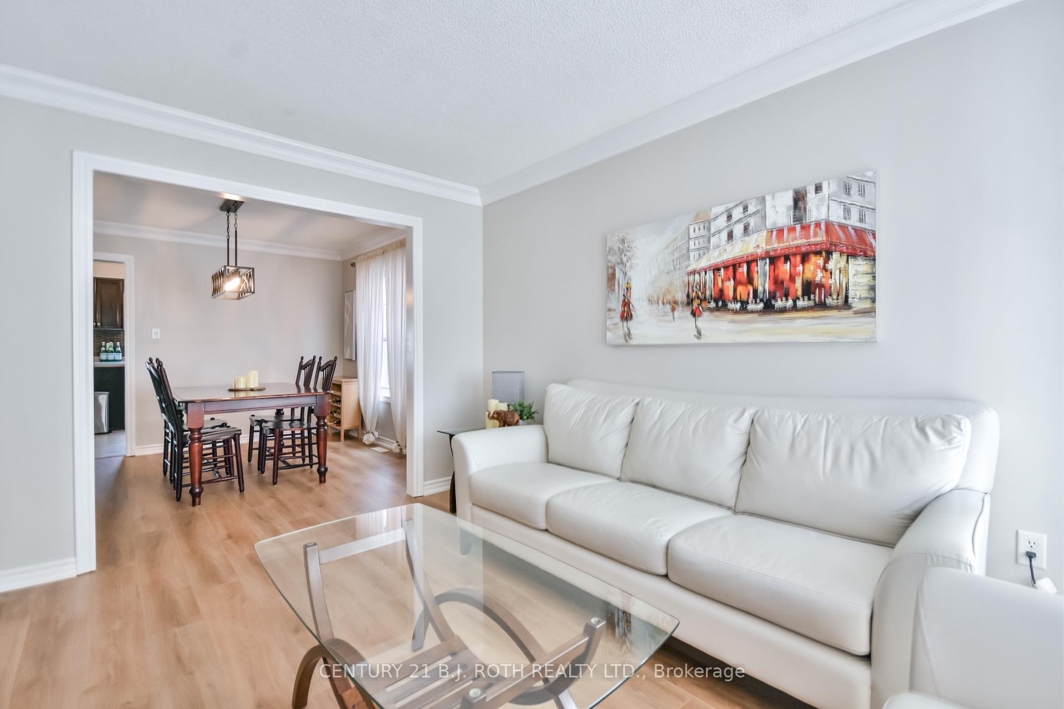
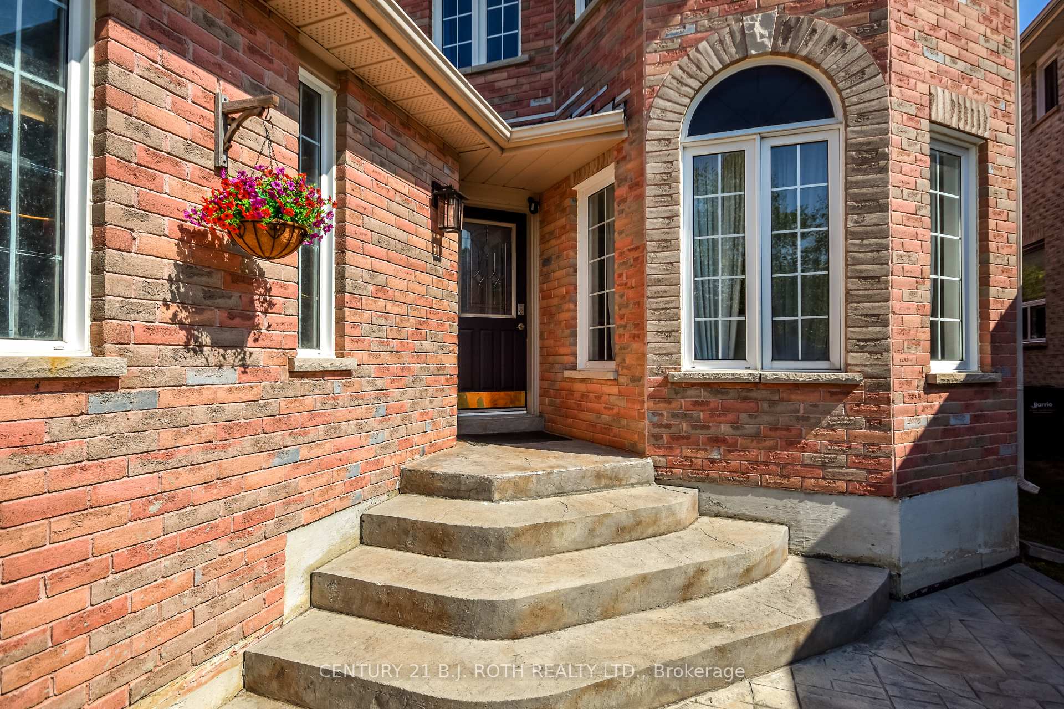
Welcome to 28 Shaina Court! This beautifully updated home is nestled on a peaceful, family-oriented court in one of South Barries most desirable communities. This impressive all-brick property stands out with its modern curb appeal, featuring stamped concrete walkways, elegant new garage doors, and a warm, welcoming exterior. Inside, the spacious foyer sets the tone for the bright and functional layout. The front living room offers a quiet spot to unwind, while the formal dining room provides the perfect setting for family dinners and celebrations. The heart of the home is the stylish eat-in kitchen, complete with stainless steel appliances, a full pantry wall, breakfast bar, and walkout to a large deck designed for entertaining. The adjoining sunken family room adds a touch of coziness with its gas fireplace and relaxed atmosphere.Upstairs, discover four generous bedrooms, including a serene primary suite with a walk-in closet and a spa-like ensuite featuring a soaker tub and separate shower. The professionally finished lower level extends your living space with a versatile layoutboasting a games room, fifth bedroom, a den that can easily serve as a sixth, and a modern three-piece bathroom.The backyard is private and low-maintenance, offering a fully fenced, landscaped retreat with a composite deck and wiring already in place for a future hot tub. With recent updates including a new furnace (2023), A/C (2025), fresh paint, and new main floor flooring, this home promises comfort and peace of mind for years to come.Perfectly located within minutes of the South Barrie GO Station, great schools, parks, and shopping, 28 Shaina Court is the complete package, move-in ready and made for family living.
Facts & features
Ask about this home
A HOMEH agent will answer your questions about this home.
Rooms
20 rooms · 4 bathrooms
- Foyer13′ × 21′11″284 sq.ft.
- Living room10′2″ × 0′11″9 sq.ft.
- Dining room10′2″ × 10′7″107 sq.ft.
- Kitchen9′8″ × 10′10″104 sq.ft.
- Breakfast9′6″ × 12′4″117 sq.ft.
- Family room9′7″ × 18′6″177 sq.ft.
- Laundry8′2″ × 7′4″60 sq.ft.
- Bathroom5′4″ × 4′7″25 sq.ft.
- Primary bedroom16′11″ × 21′5″363 sq.ft.
- Bedroom 29′6″ × 12′4″118 sq.ft.
- Bedroom 39′7″ × 14′4″137 sq.ft.
- Bedroom 411′11″ × 9′2″109 sq.ft.
- Bathroom10′2″ × 14′4″145 sq.ft.
- Bathroom9′7″ × 7′67 sq.ft.
- Game room30′4″ × 21′4″647 sq.ft.
- Bedroom 59′11″ × 12′7″125 sq.ft.
- Den10′7″ × 16′2″171 sq.ft.
- Utility room20′10″ × 8′3″172 sq.ft.
- Utility room5′4″ × 7′1″38 sq.ft.
- Bathroom5′8″ × 6′11″39 sq.ft.
Around this home
Schools nearby
School rating, out of 10.
Listing details
Helpful tools
Your HOMEH agent
"I would see it this week."
Ask HOMEH about this home
Price, neighbourhood, monthly cost. Ask anything.
HOMEH Intelligent Agent is an AI, not a licensed representative. Check anything important with your agent.