
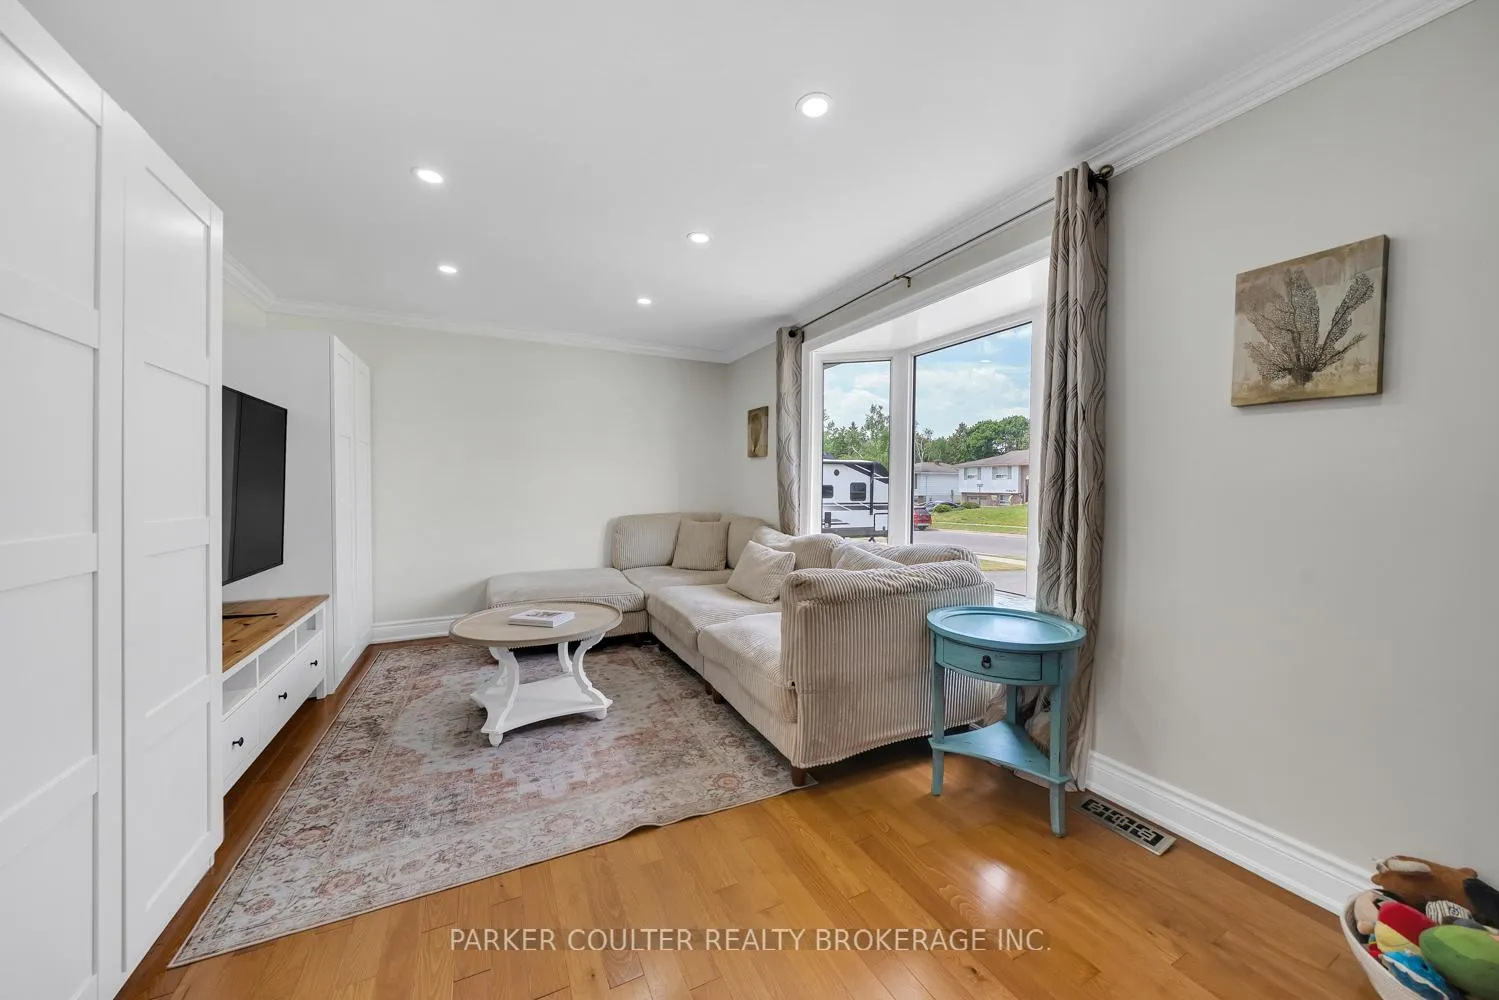
 See all 40 photos
Property history

This listing has ended. It is no longer available.
Property not available for sale or for rent.
Ask about this home
A HOMEH agent will answer your questions about this home.Ask HOMEH
About this home
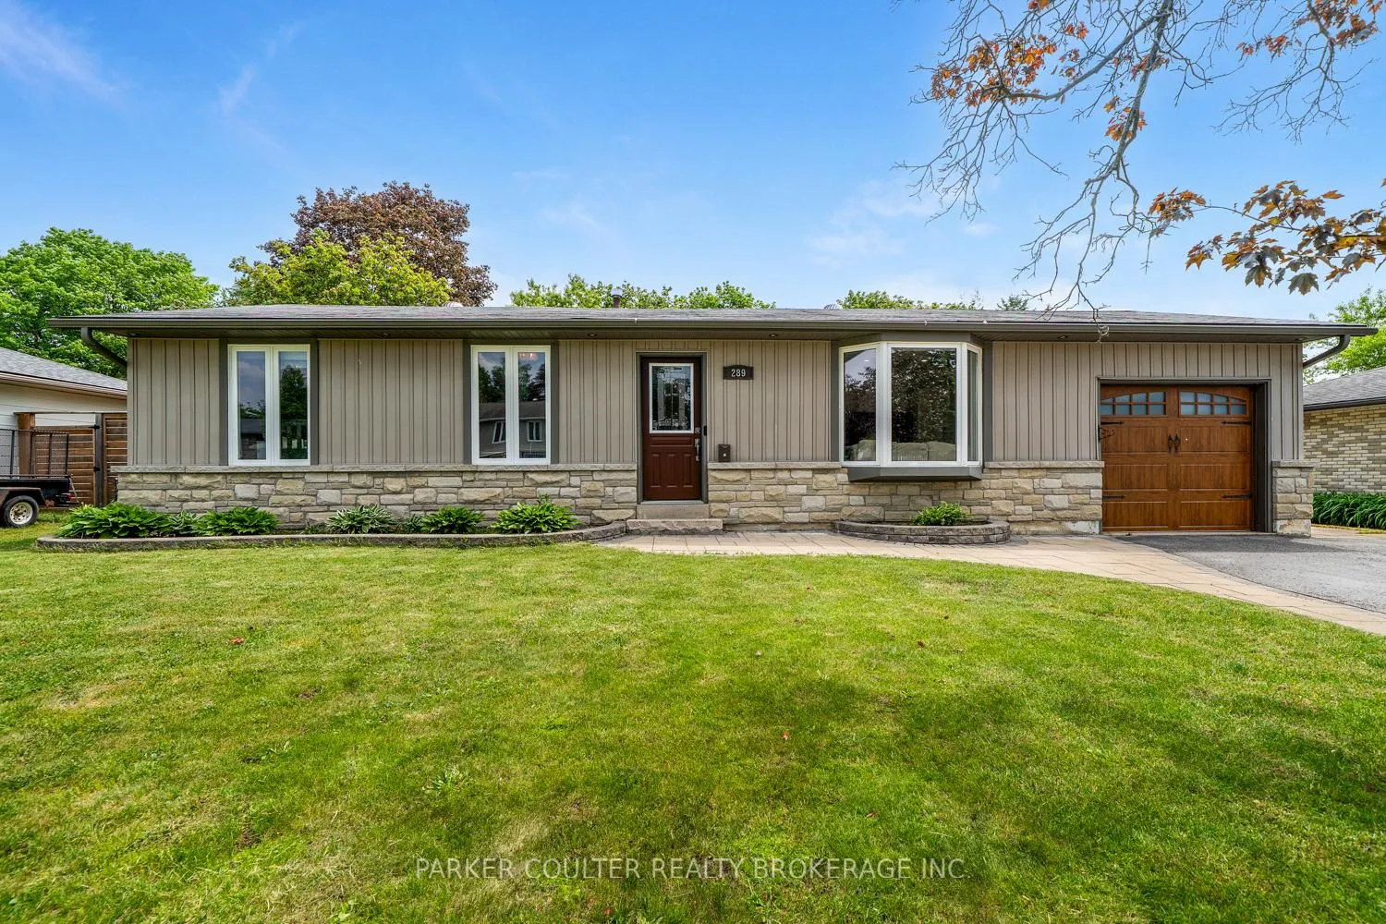
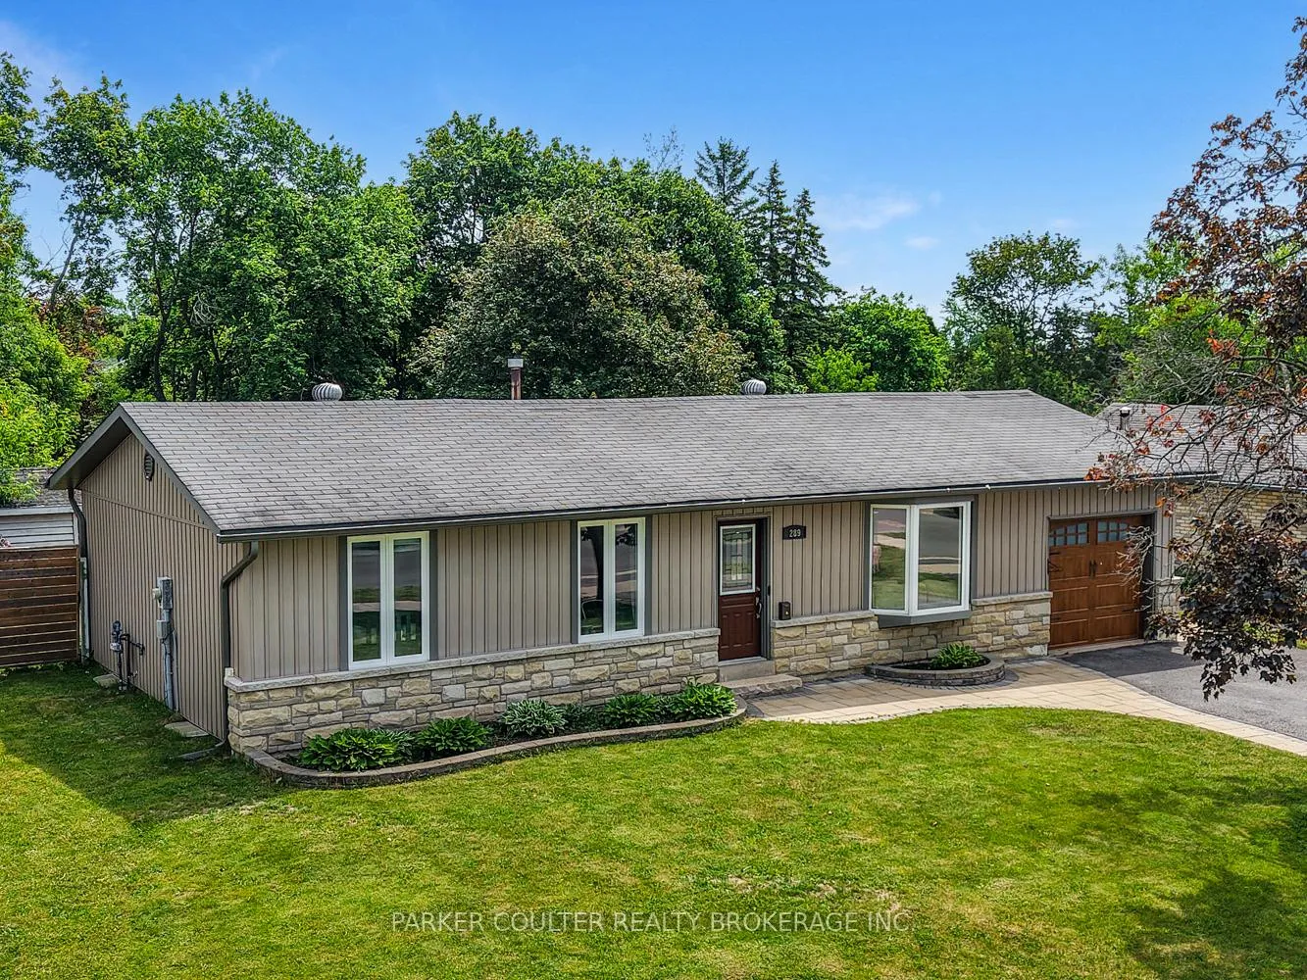
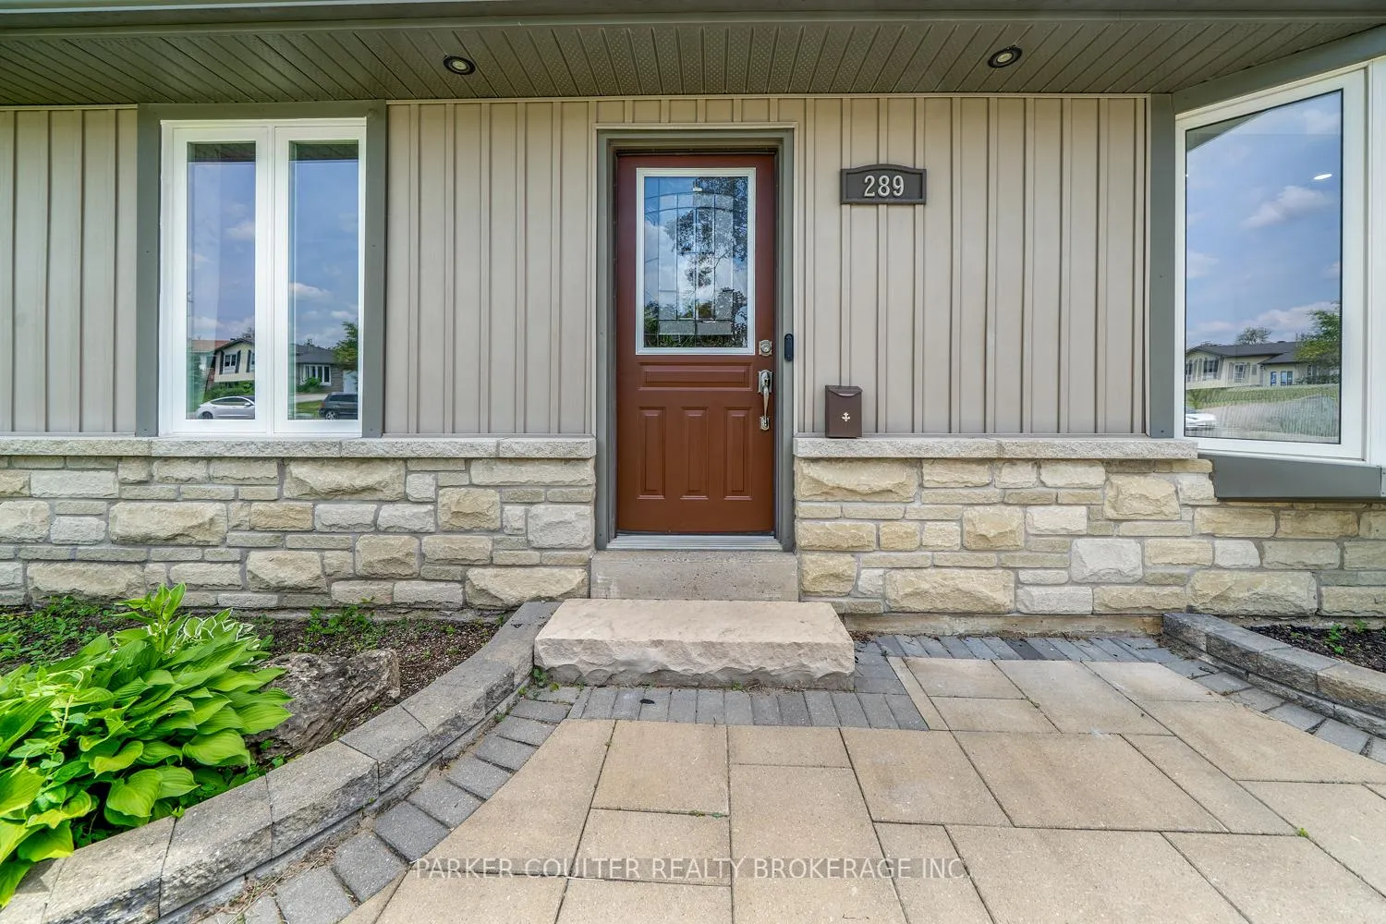
UPDATED BUNGALOW IN SOUGHT-AFTER BAYSHORE ESTATES! Nestled in one of Barrie's most desirable south end neighbourhoods, this beautifully updated bungalow offers exceptional convenience just minutes from the South Barrie GO Station, waterfront, shopping, parks, restaurants, and top-rated schools. Exceptional curb appeal welcomes you home with an interlock walkway leading to the front entrance, mature landscaping, and an asphalt driveway offering parking for multiple vehicles. Inside, the bright and inviting main floor features a functional layout enhanced by fresh paint, new pot lights throughout, select windows have been updated, and a stunning renovated kitchen complete with ample cabinetry, modern finishes, and newer appliances. The spacious living area is filled with natural light, while the kitchen provides convenient access to the backyard, making everyday living and entertaining effortless. The main level features three well-appointed bedrooms, highlighted by a spacious primary bedroom with semi-ensuite access to a 4-piece bathroom and views of the private backyard. The fully renovated lower level adds valuable living space and flexibility, featuring a new bedroom, beautiful 4-piece bathroom, and room for a recreation area, home office, or extended family living. Major updates provide peace of mind, including a new water softener and both primary and backup sump pumps. Step outside and enjoy the private backyard retreat, complete with a rear deck, Gazebo and a convenient gas BBQ hookup, perfect for outdoor dining and entertaining. Additional highlights include an electric vehicle charging outlet and numerous recent upgrades throughout. Move-in ready and extensively updated, this is an outstanding opportunity to own a turnkey bungalow in one of Barrie's most established and family-friendly communities.
Facts & features
Ask about this home
A HOMEH agent will answer your questions about this home.
Rooms
13 rooms · 2 bathrooms
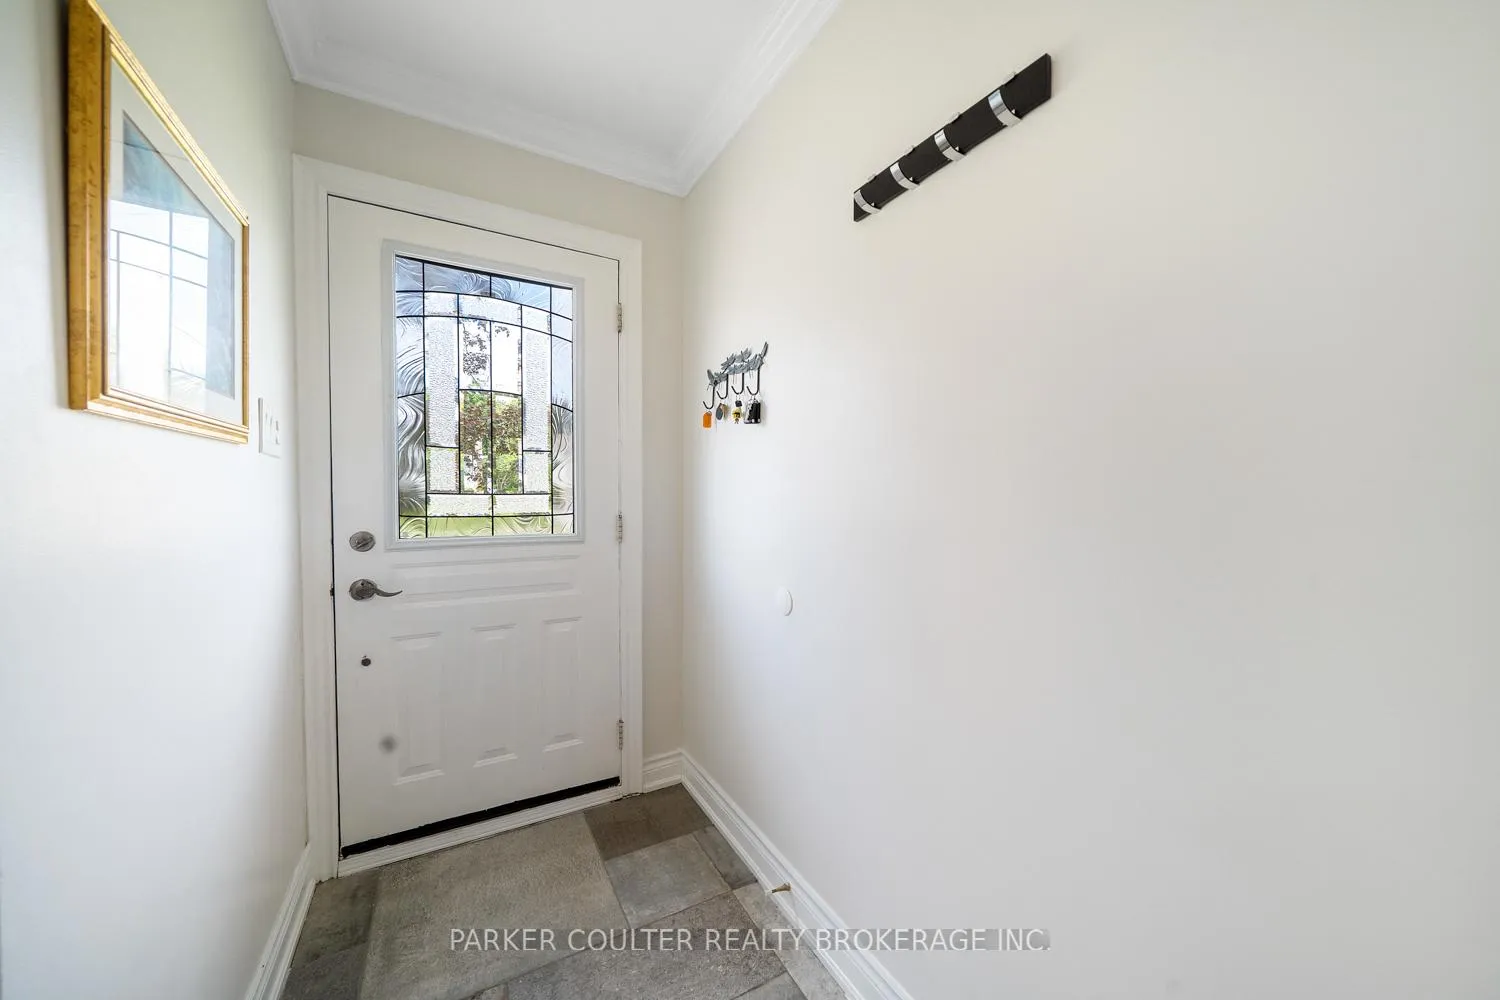
- Foyer11′5″ × 4′3″49 sq.ft.
- Living room13′ × 16′9″218 sq.ft.
- Kitchen11′7″ × 10′11″127 sq.ft.
- Dining room11′7″ × 9′3″107 sq.ft.
- Primary bedroom11′4″ × 13′4″151 sq.ft.
- Bathroom—
- Bedroom 28′1″ × 10′8″86 sq.ft.
- Bedroom 311′8″ × 8′10″103 sq.ft.
- Laundry11′9″ × 14′10″174 sq.ft.
- Recreation10′7″ × 22′233 sq.ft.
- Other11′6″ × 16′3″187 sq.ft.
- Bedroom 410′5″ × 17′6″182 sq.ft.
- Bathroom—
Around this home
Listing details
Helpful tools
Your HOMEH agent
"I would see it this week."
Ask HOMEH about this home
Price, neighbourhood, monthly cost. Ask anything.
HOMEH Intelligent Agent is an AI, not a licensed representative. Check anything important with your agent.