
 See all 70 photos
Property history

This listing has ended. It is no longer available.
Property not available for sale or for rent.
Ask about this home
A HOMEH agent will answer your questions about this home.Ask HOMEH
About this home
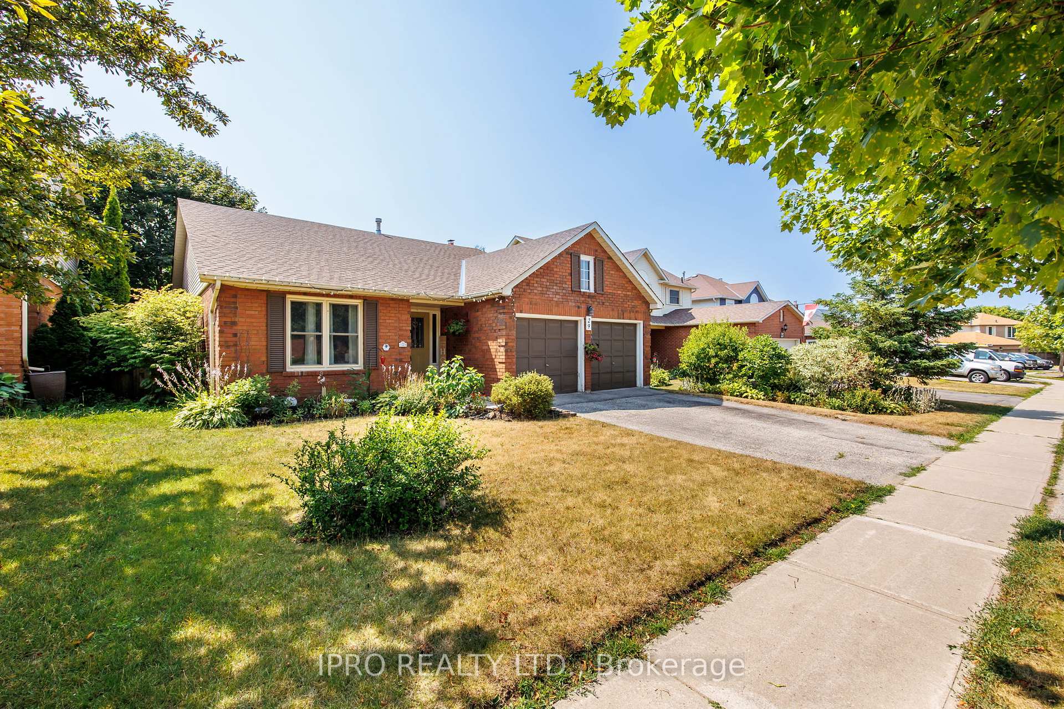
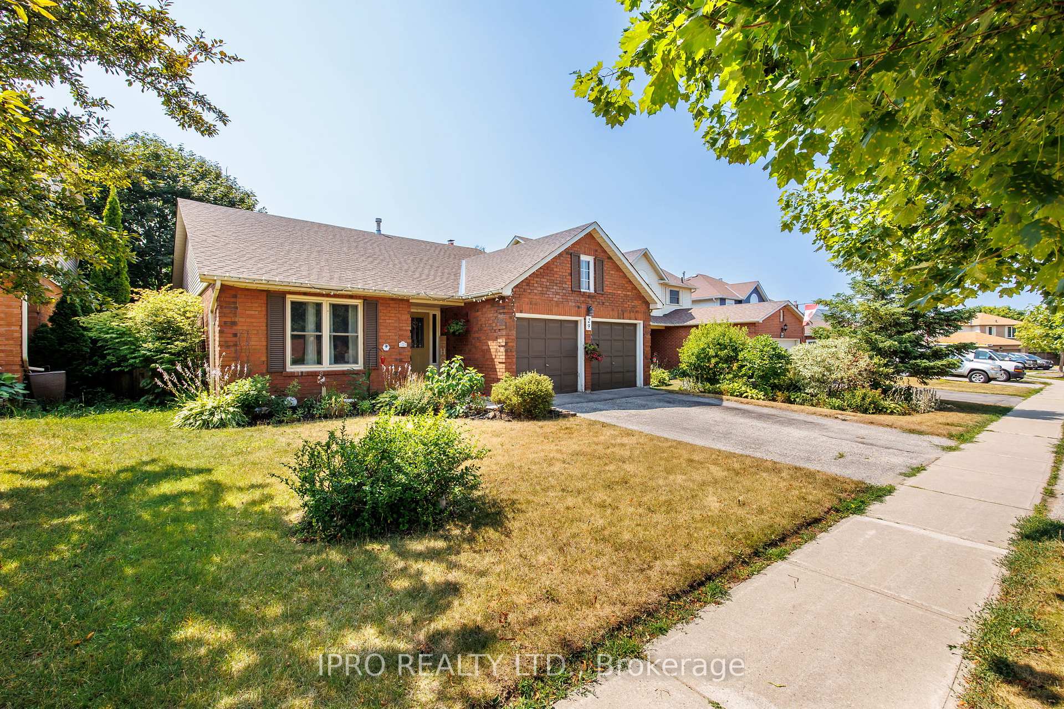
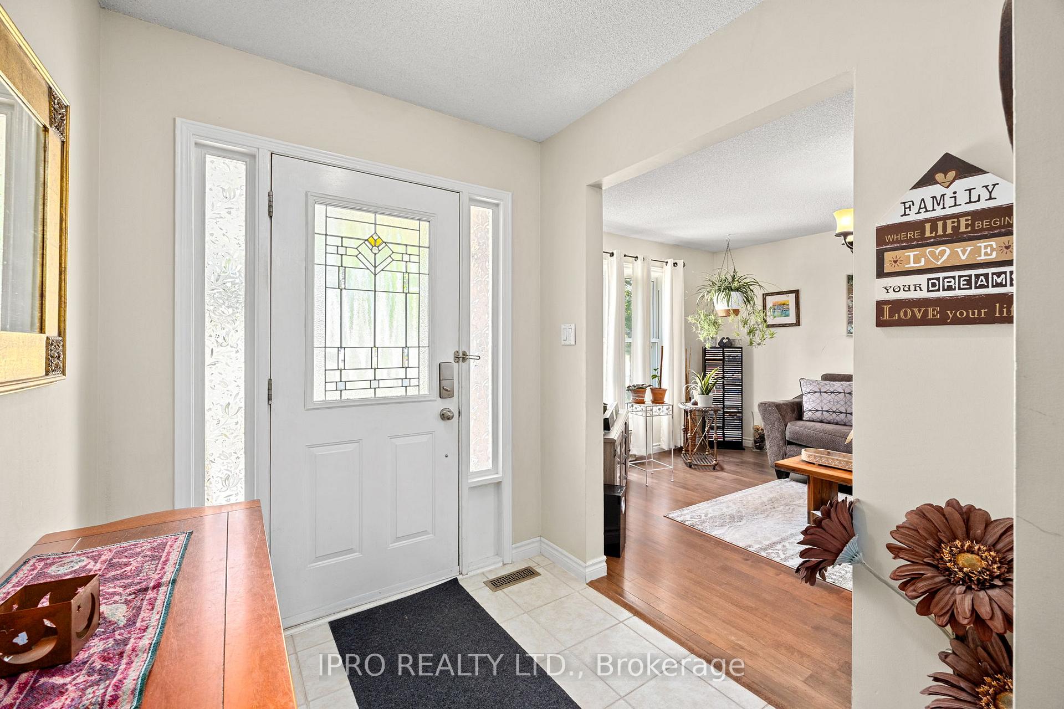
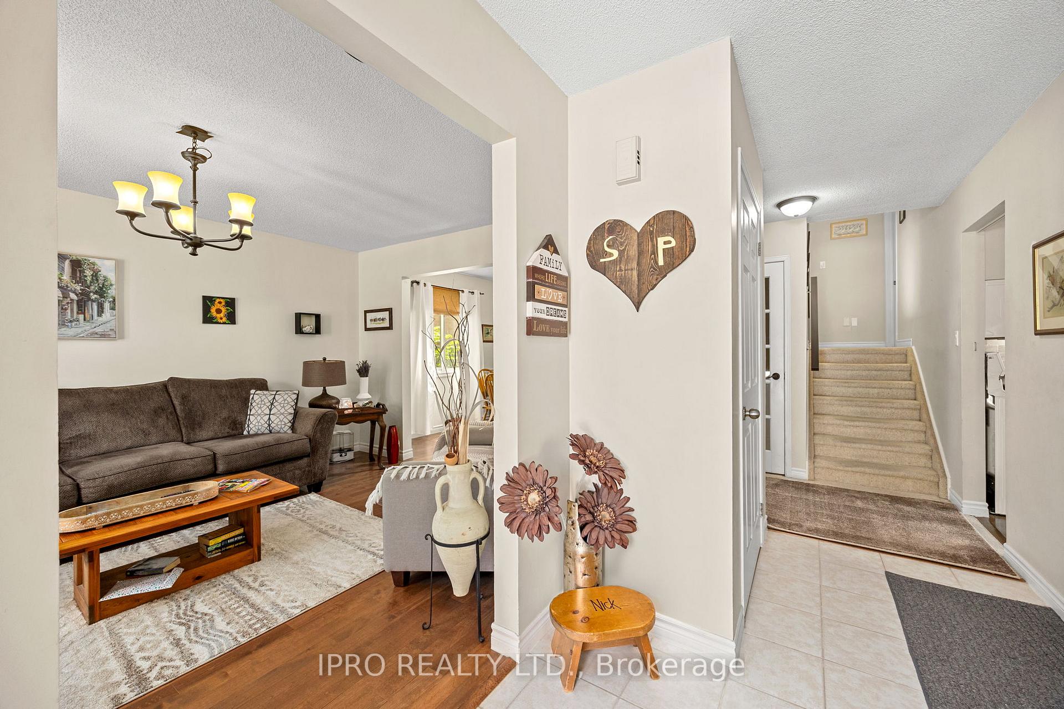
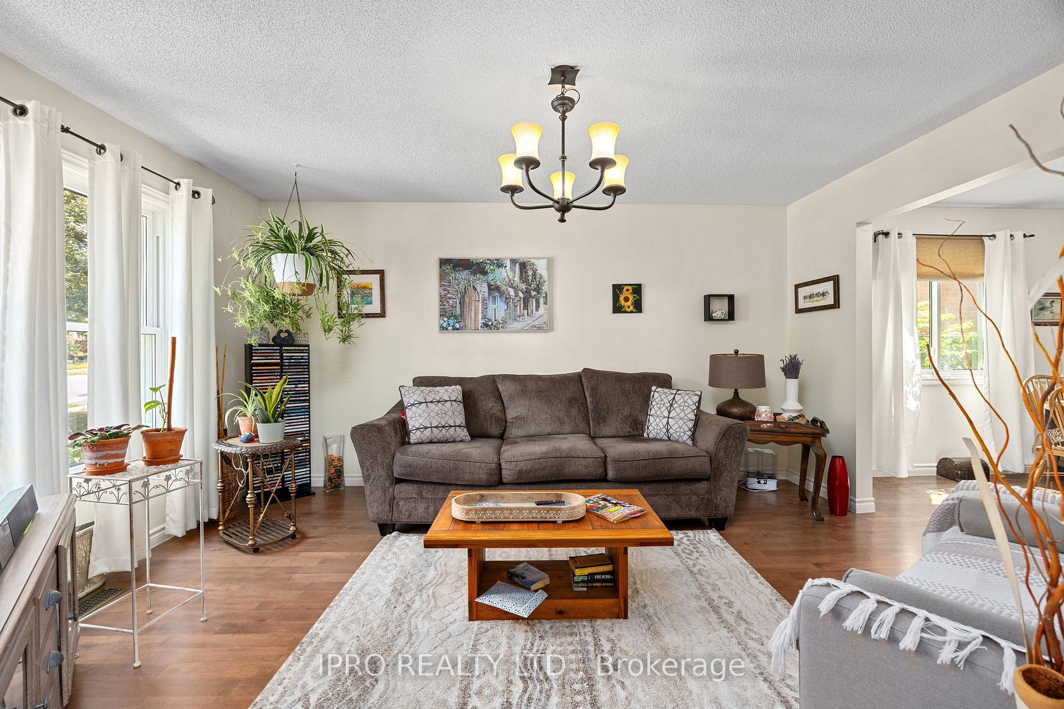
Multi-Level Detached Bungalow Backing Onto Ravine-South Barrie Gem! Welcome To This Rarely Offered Multi-Level Detached Bungalow Located In A Quiet, Family-Friendly Neighborhood In Desirable South Barrie, Backing Onto A Beautiful Ravine For Ultimate Privacy And Natural Surroundings. This Spacious Home Features Three Levels Separated By Just A Few Steps, Offering A Total Of 4 Bedrooms, 3 Bathrooms, And A Versatile Basement/Utility/Storage Area. The Main Level Includes A Welcoming Foyer, A Family-Sized Eat-In Kitchen, Generously Sized Living And Dining Rooms, And Direct Access To A 2-Car Garage. The Upper Level Offers Two Spacious Bedrooms With Serene Ravine Views And Two Full Bathrooms, Including A Private Ensuite In The Primary Bedroom. The Lower Level Features A Separate 1-Bedroom, 1-Bathroom Suite With A Cozy Family Room, A Wood-Burning Fireplace, A Stylish Wet Bar, And French Doors That Open To The Patio, Backyard, And Ravine-Filling The Space With Natural Light. This Level Is Ideal For A Potential Rental Income, Extended Family Living, Or Entertaining. Recent Upgrades Include New Roof (2025), New Furnace (2024), New AC (2024) Fully Fenced Private Backyard Oasis With Mature Trees. Conveniently Located Near Barrie's Major Shopping Centers (Including Costco And Winners/Homesense), Restaurants, Sports Clubs, Top-Rated Schools, Lake Simcoe Beaches, Highway 400, And Just 5 Minutes From Allandale Waterfront GO Station-This Property Truly Has It All. Please Note, Our Wonderful Tenants Are Leaving For Their New Place On September 02, 2025 (All The Required Paperwork Has Been Signed And Can Be Provided By Request).
Facts & features
Ask about this home
A HOMEH agent will answer your questions about this home.
Rooms
9 rooms · 3 bathrooms
- Kitchen7′7″ × 10′5″79 sq.ft.
- Breakfast8′6″ × 10′5″88 sq.ft.
- Living room11′2″ × 14′11″167 sq.ft.
- Dining room11′2″ × 8′11″100 sq.ft.
- Primary bedroom14′4″ × 15′9″226 sq.ft.
- Bedroom 211′9″ × 9′11″116 sq.ft.
- Bedroom 39′11″ × 9′11″98 sq.ft.
- Family room15′10″ × 17′11″284 sq.ft.
- Bedroom11′3″ × 10′9″121 sq.ft.
Around this home
Listing details
Helpful tools
Your HOMEH agent
"I would see it this week."
Ask HOMEH about this home
Price, neighbourhood, monthly cost. Ask anything.
HOMEH Intelligent Agent is an AI, not a licensed representative. Check anything important with your agent.