
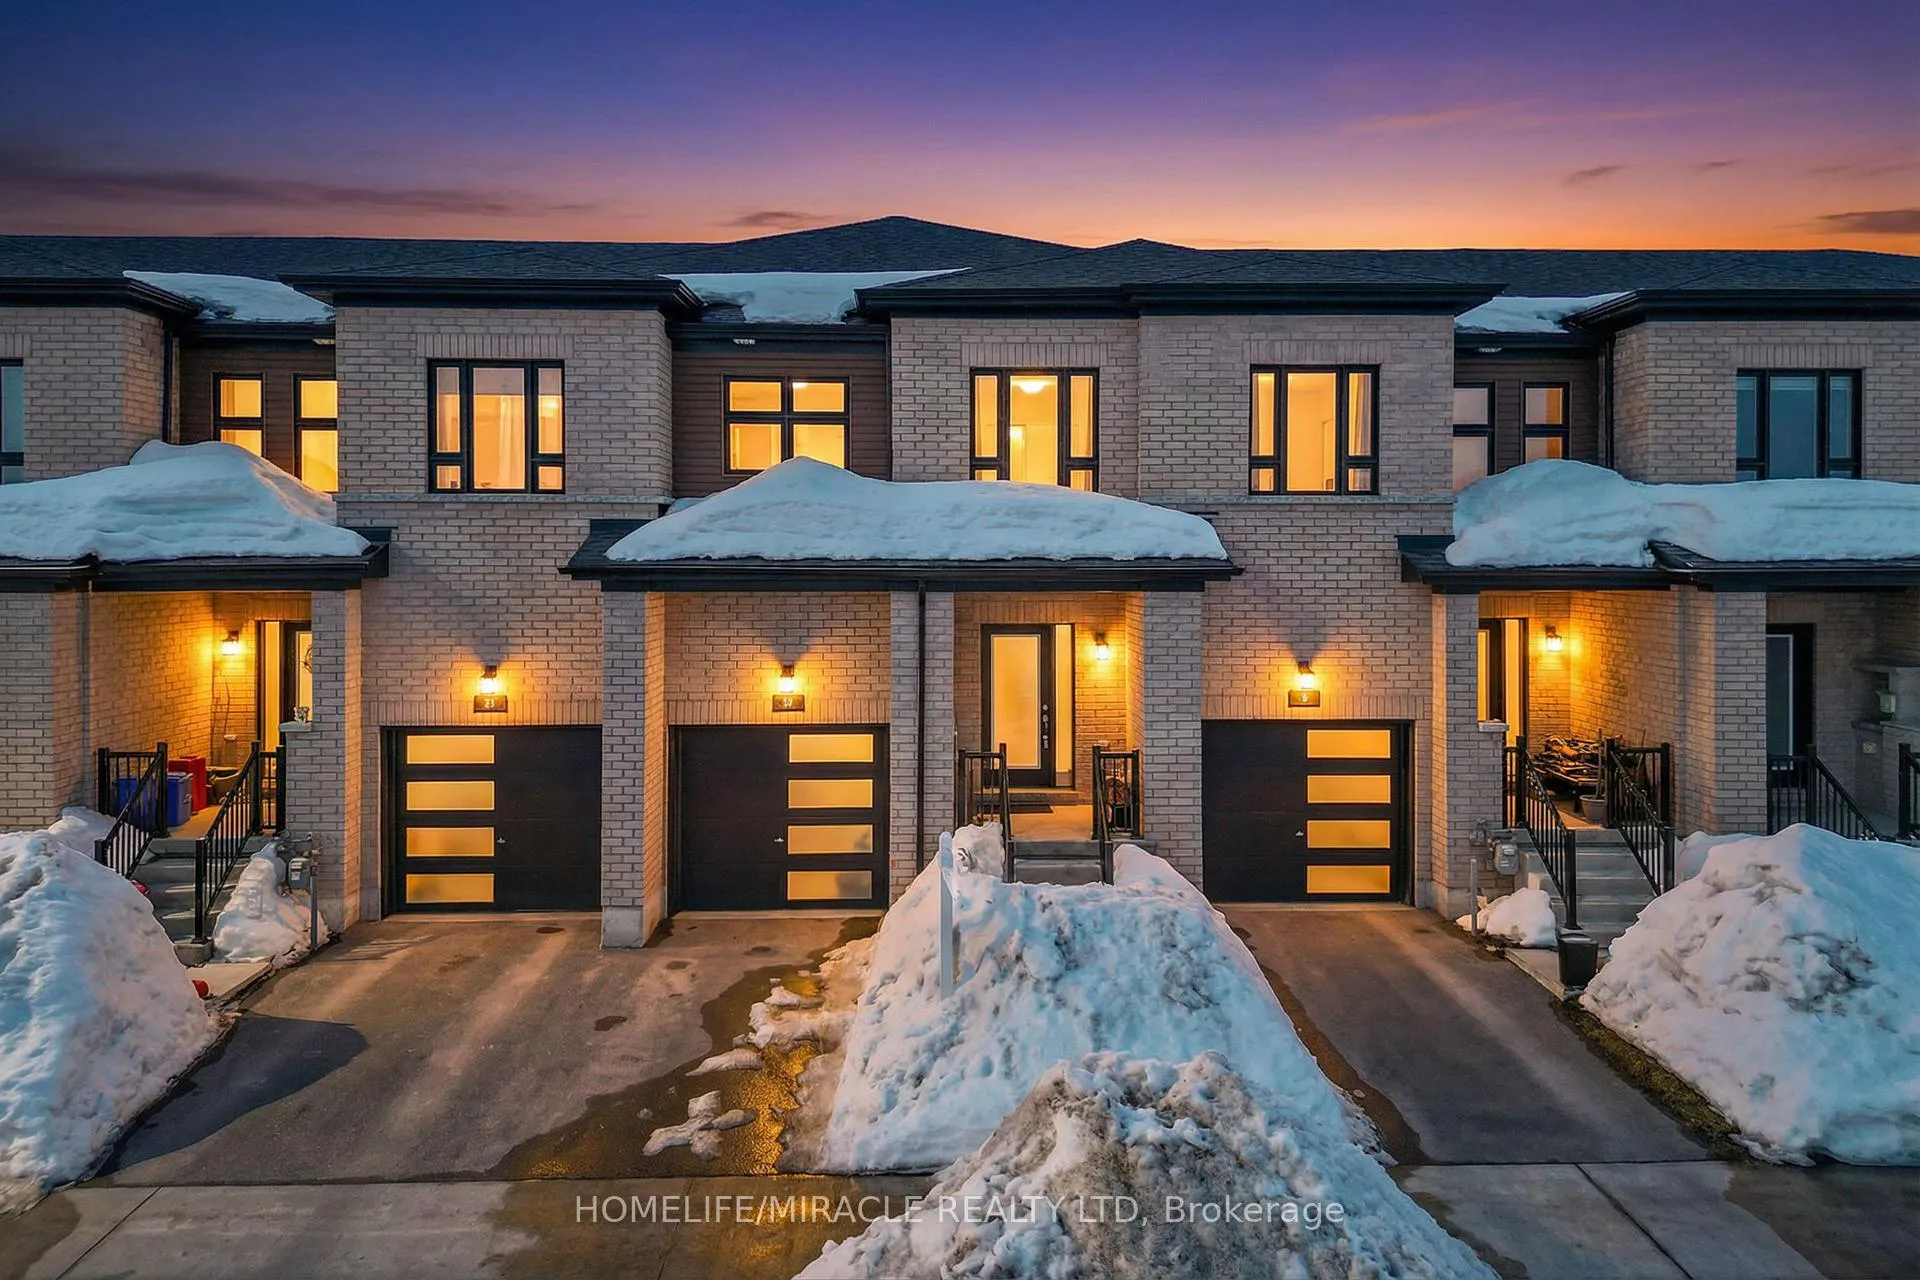
29 Turnberry Lane
Barrie (Painswick South)29 Turnberry Lane
Barrie (Painswick South)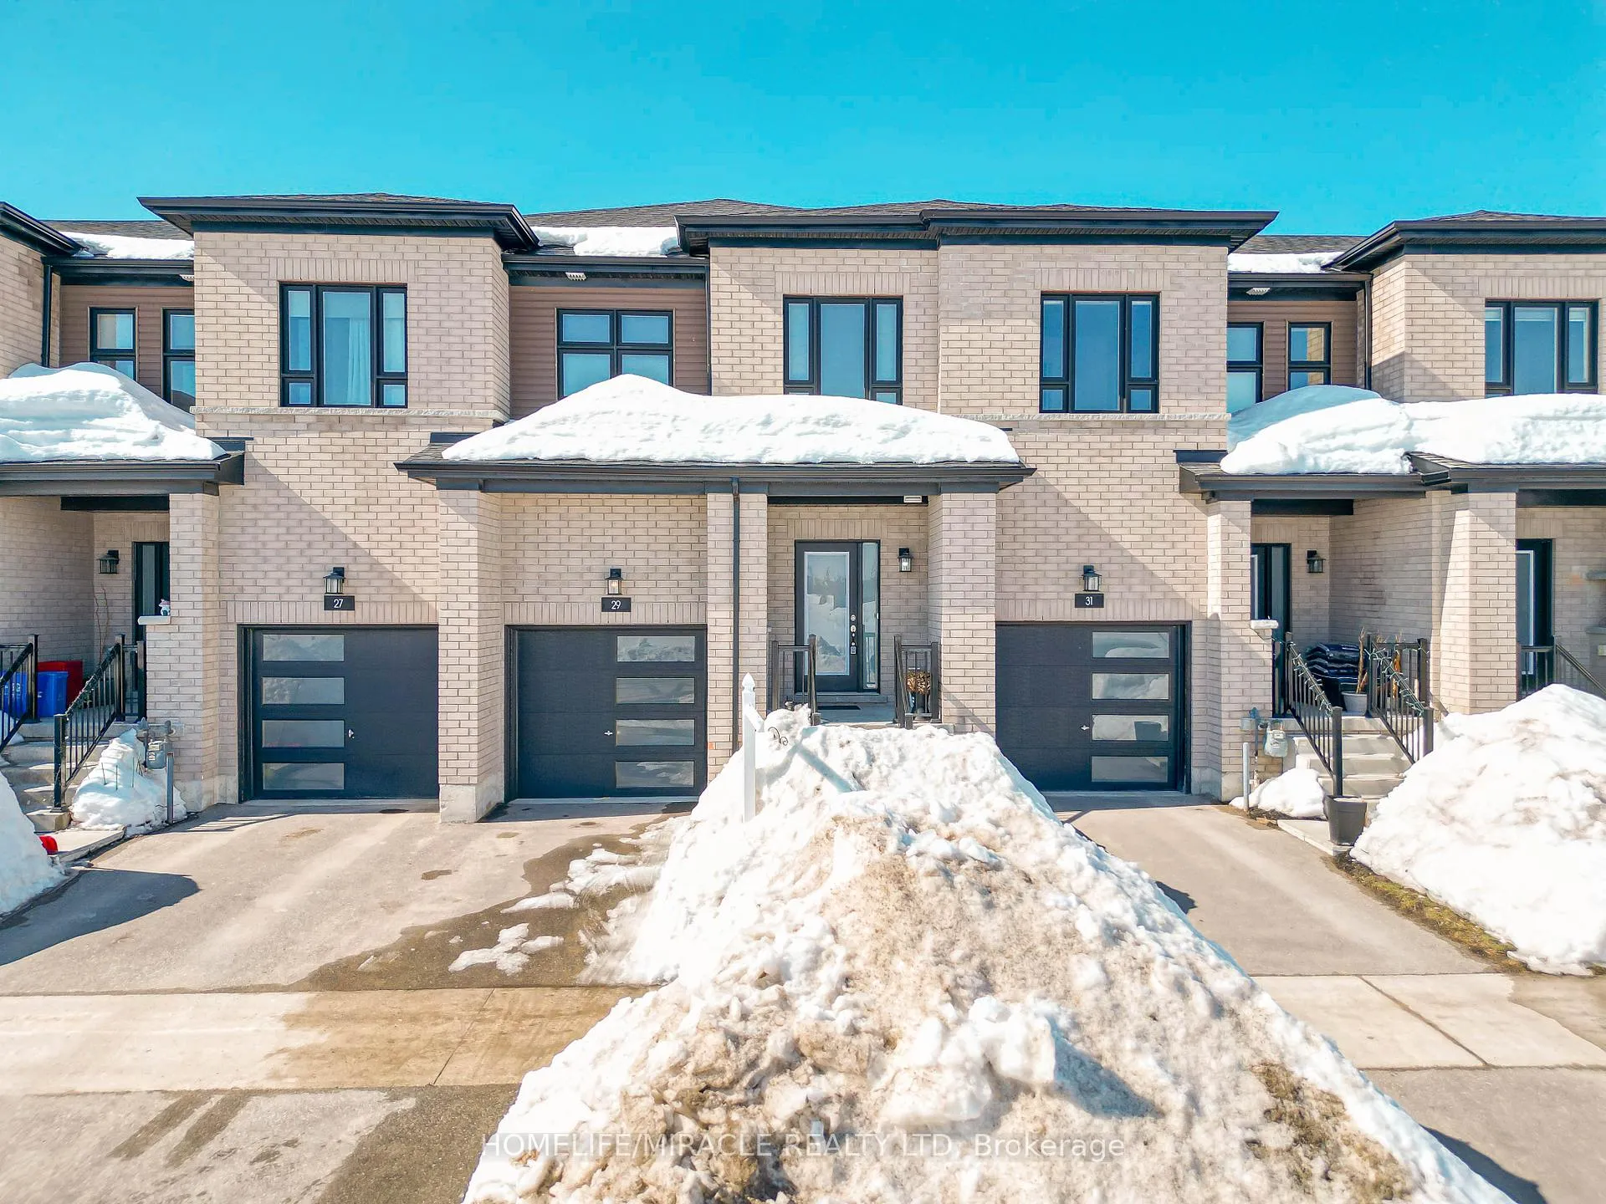
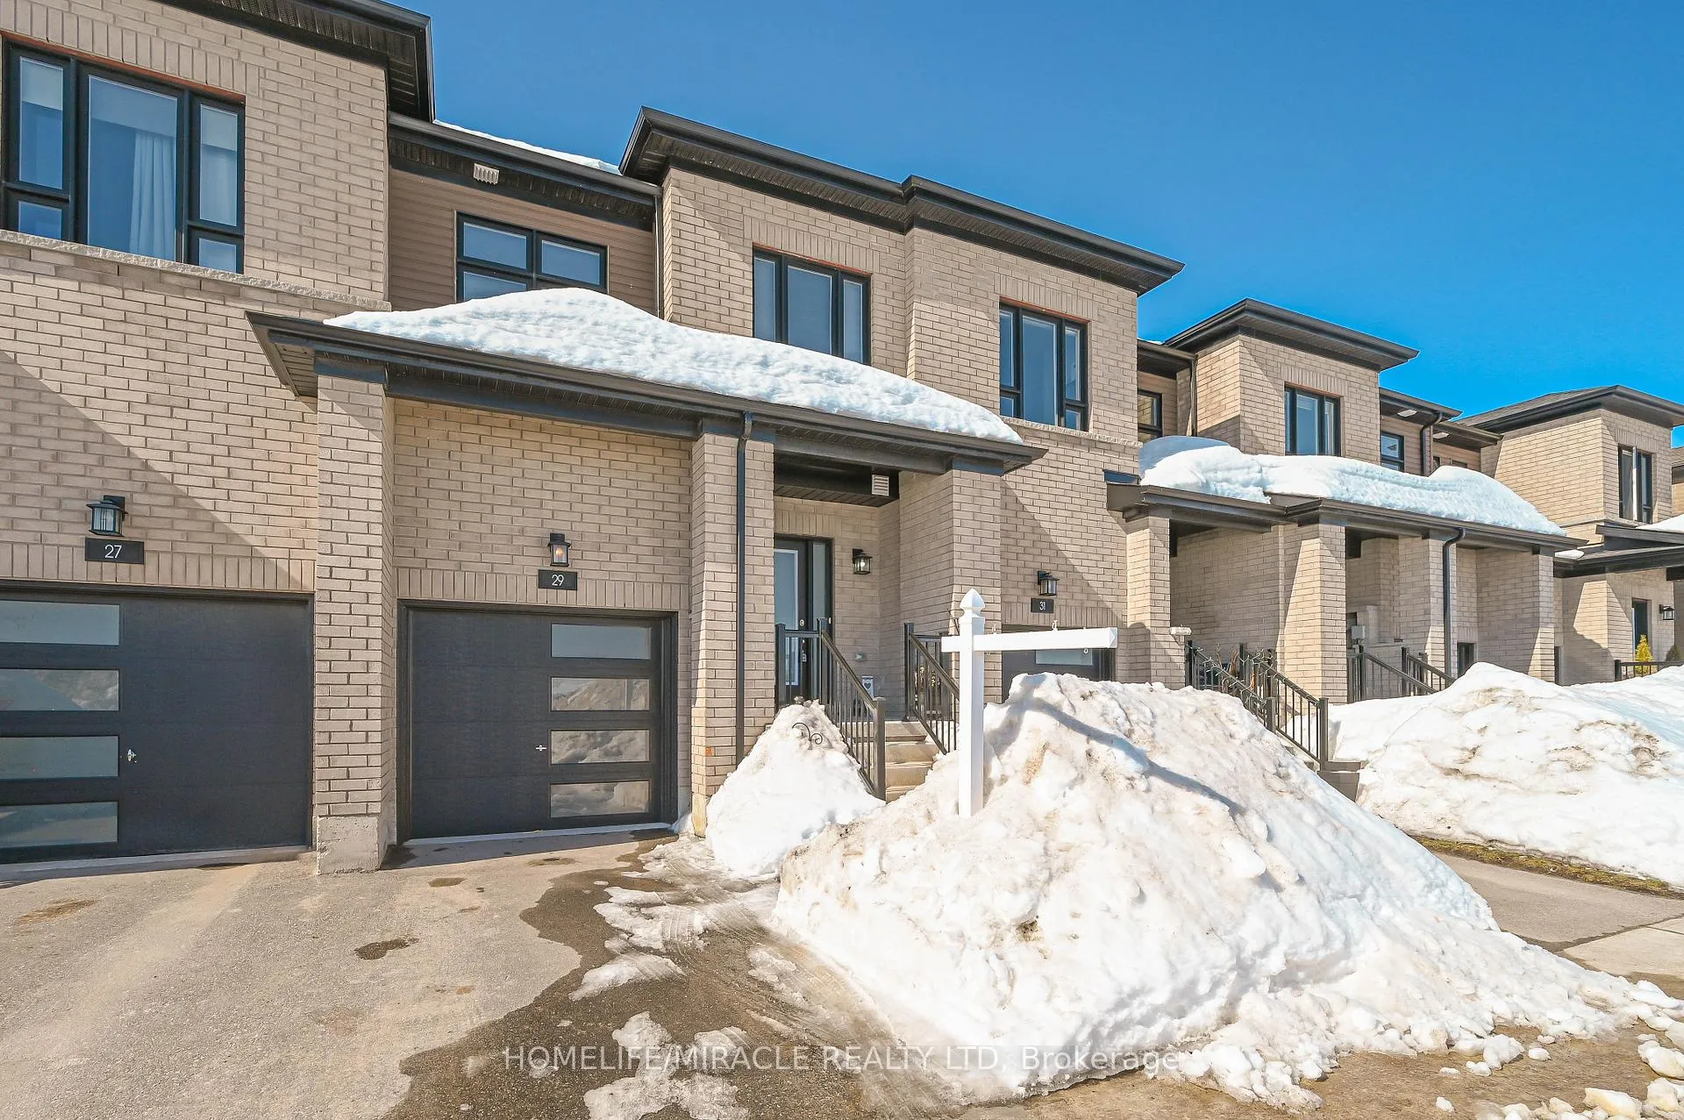 See all 21 photos
Property history

This listing has ended. It is no longer available.
Property not available for sale or for rent.
Ask about this home
A HOMEH agent will answer your questions about this home.Ask HOMEH
About this home
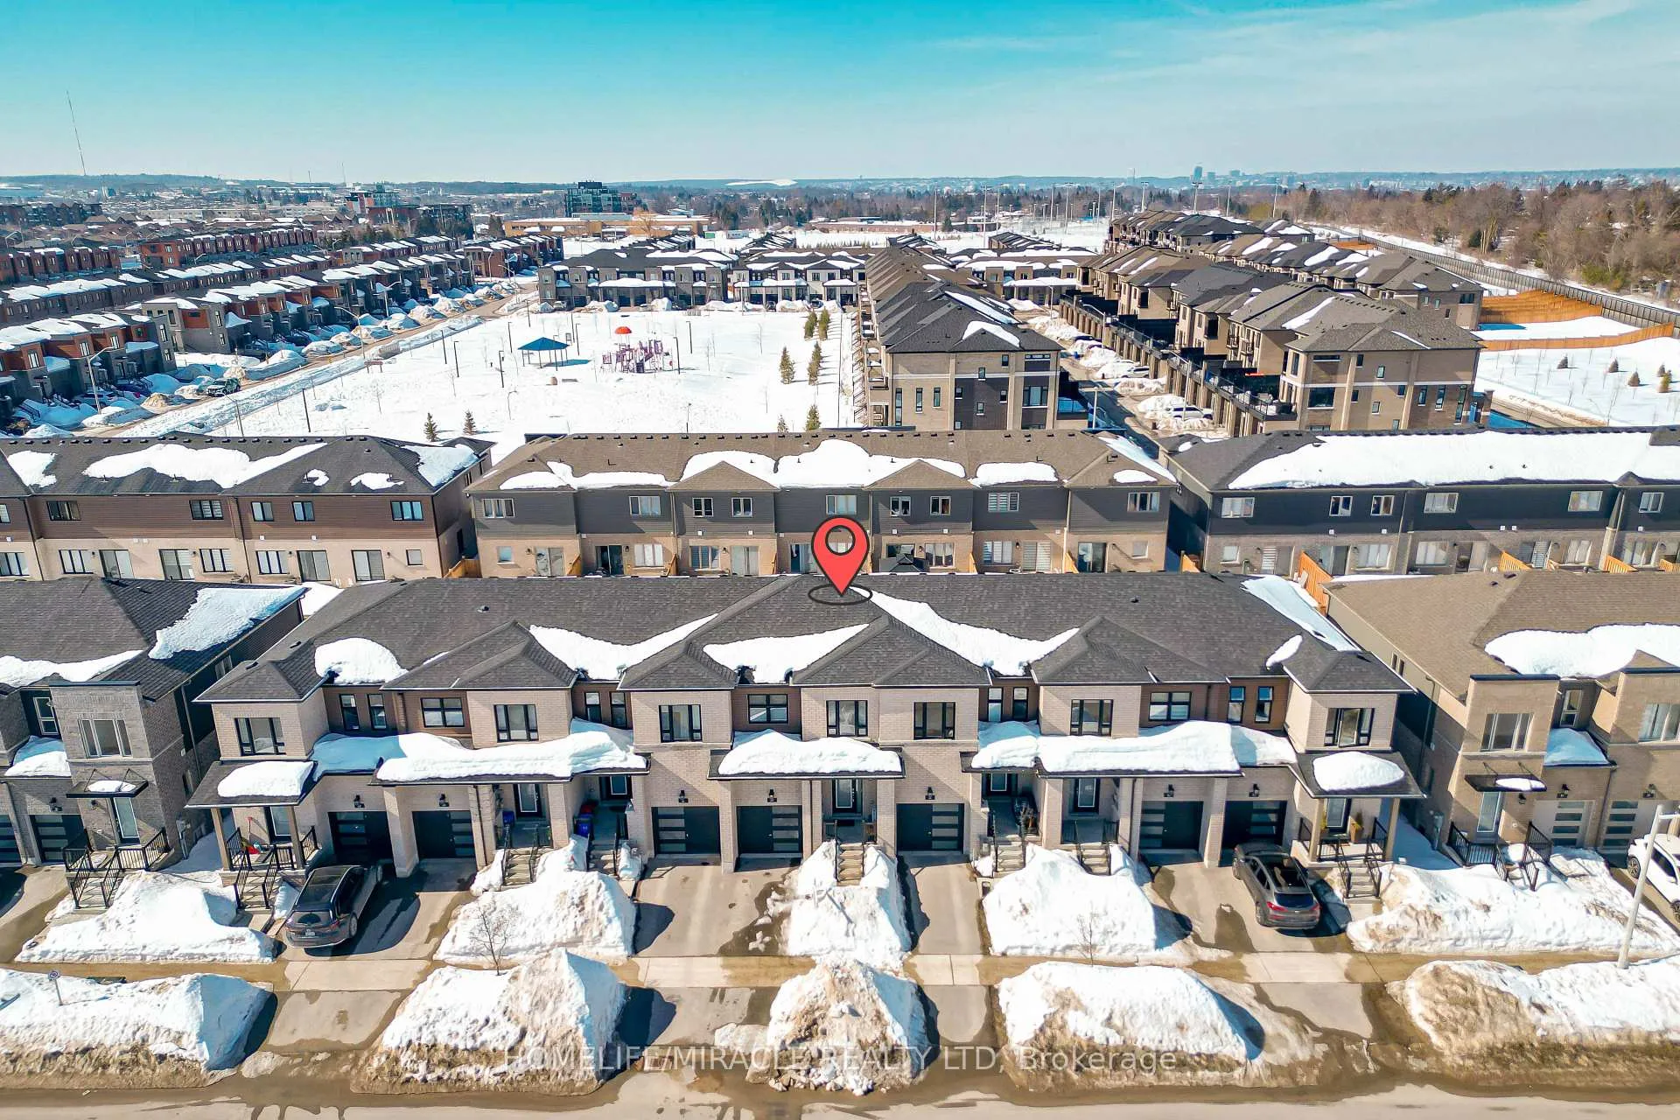
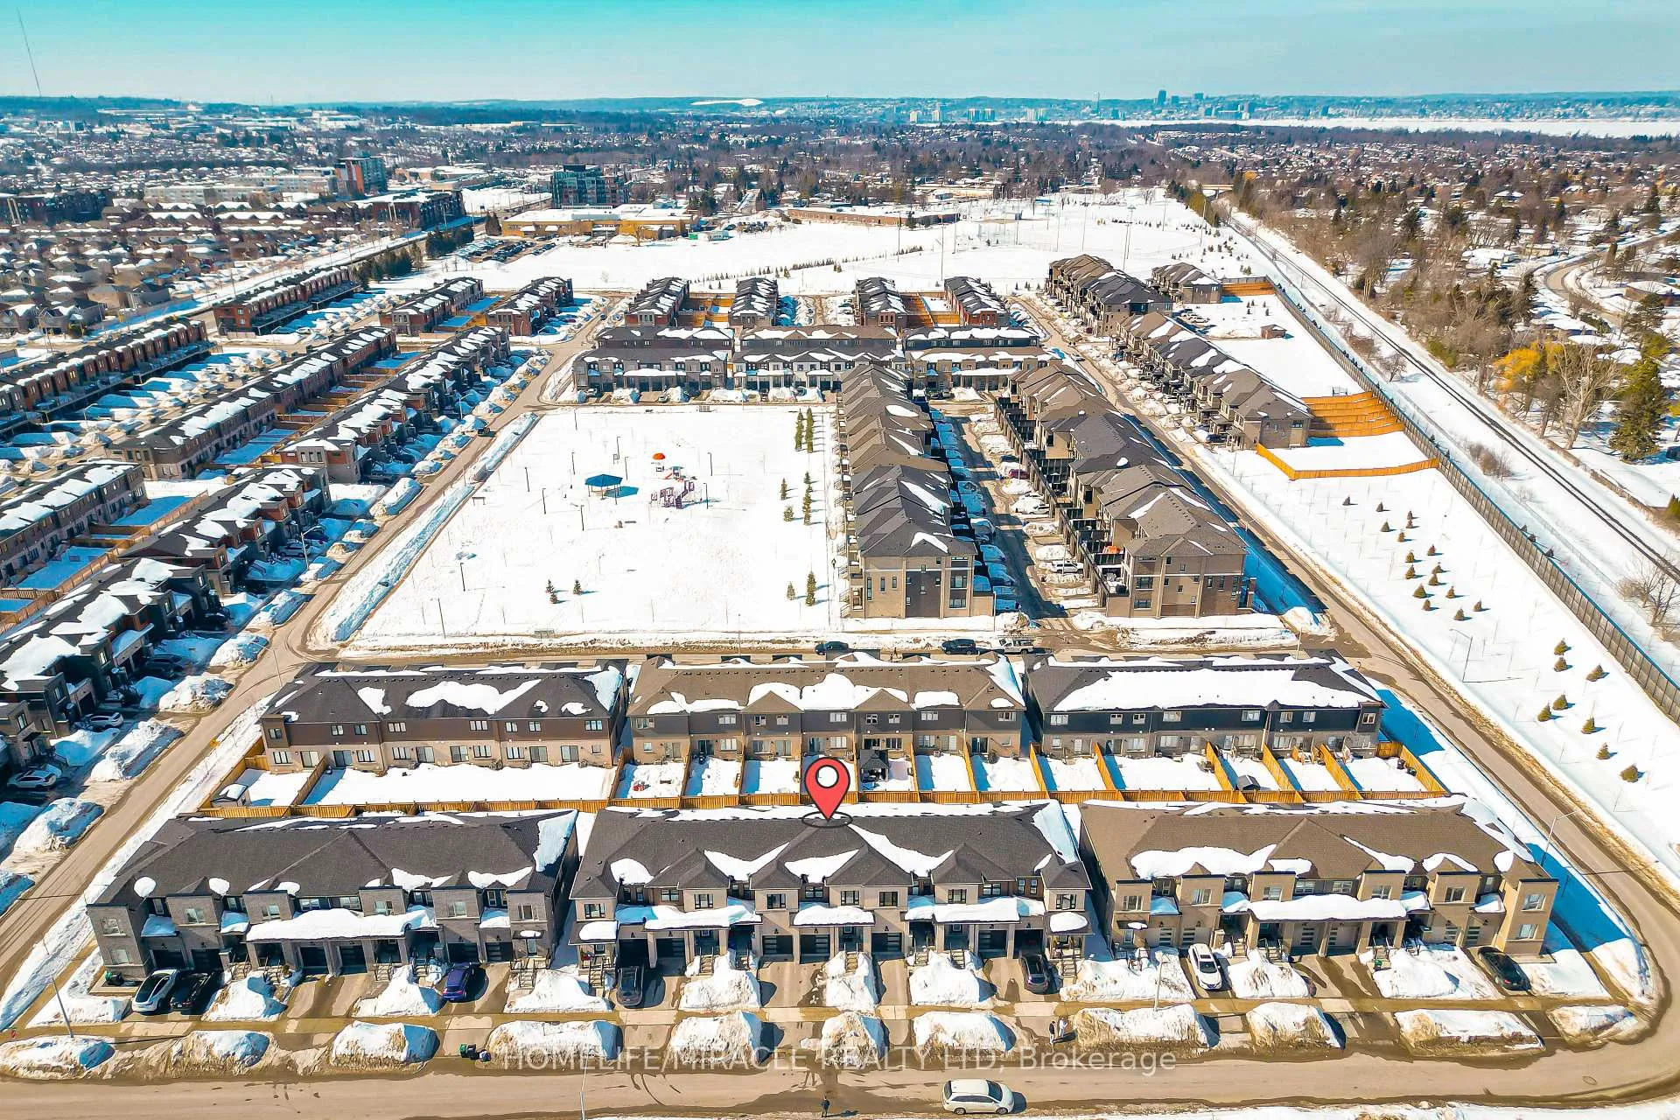
Beautifully maintained Stunning 2022-built townhouse located in the highly desirable south-east Barrie community. This bright and modern 2-storey home offers 3 bedrooms and 3 bathrooms, thoughtfully designed with stylish neutral décor and functional living spaces throughout. The main floor features 9-foot ceilings, large windows, and an open, airy layout that fills the home with natural light. The contemporary white kitchen is equipped with elegant cabinetry, quartz countertops, backsplash, and four stainless-steel appliances, creating the perfect space for everyday living and entertaining. An upgraded oak staircase adds a refined touch and connects the home's living spaces seamlessly. The upper level provides a private and comfortable retreat, highlighted by a spacious primary bedroom that easily accommodates a king-size bed along with space for a reading nook or home office area, and includes a 3-piece ensuite bathroom. Two additional bedrooms and a full bathroom complete the level, along with the convenience of second-floor laundry. Ideally situated close to excellent schools, parks, playgrounds, shopping, services, entertainment, and year-round recreation. Public transit and GO Transit are just steps away, with quick access to major commuter routes to the GTA and close proximity to the Barrie waterfront. Bright, modern, and truly move-in ready - a fantastic opportunity in one of Barrie's most desirable locations.
Facts & features
Ask about this home
A HOMEH agent will answer your questions about this home.
Rooms
10 rooms · 3 bathrooms
- Kitchen9′2″ × 8′10″81 sq.ft.
- Living room9′6″ × 11′4″108 sq.ft.
- Dining room10′2″ × 8′11″91 sq.ft.
- Bathroom7′2″ × 7′50 sq.ft.
- Primary bedroom18′4″ × 12′8″232 sq.ft.
- Bathroom6′8″ × 6′40 sq.ft.
- Bedroom 29′ × 13′4″120 sq.ft.
- Bedroom 310′2″ × 8′11″91 sq.ft.
- Bathroom8′11″ × 4′11″44 sq.ft.
- Laundry3′9″ × 3′11″15 sq.ft.
Around this home
Schools nearby
School rating, out of 10.
Listing details
Helpful tools
Your HOMEH agent
"I would see it this week."
Ask HOMEH about this home
Price, neighbourhood, monthly cost. Ask anything.
HOMEH Intelligent Agent is an AI, not a licensed representative. Check anything important with your agent.