
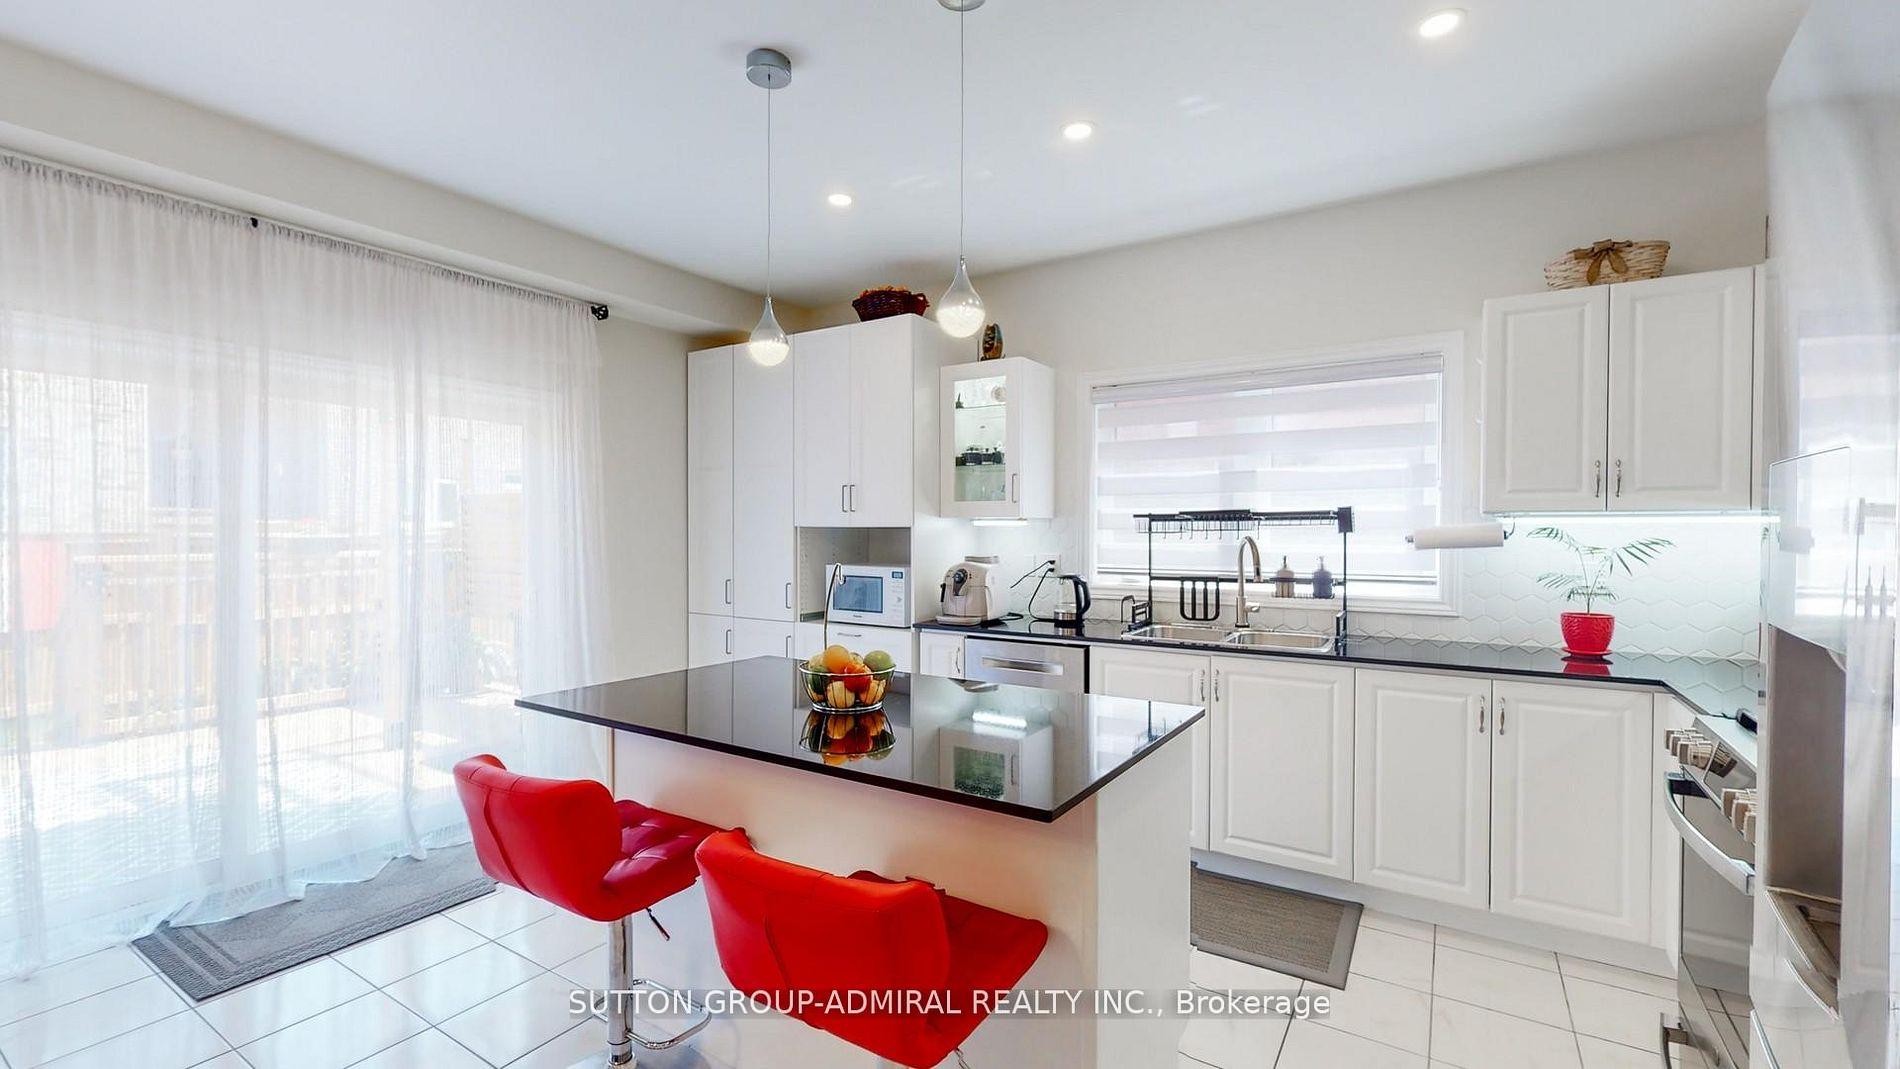
 See all 36 photos
Property history

This listing has ended. It is no longer available.
Property not available for sale or for rent.
Ask about this home
A HOMEH agent will answer your questions about this home.Ask HOMEH
About this home
3 Cypress Point Street, Barrie
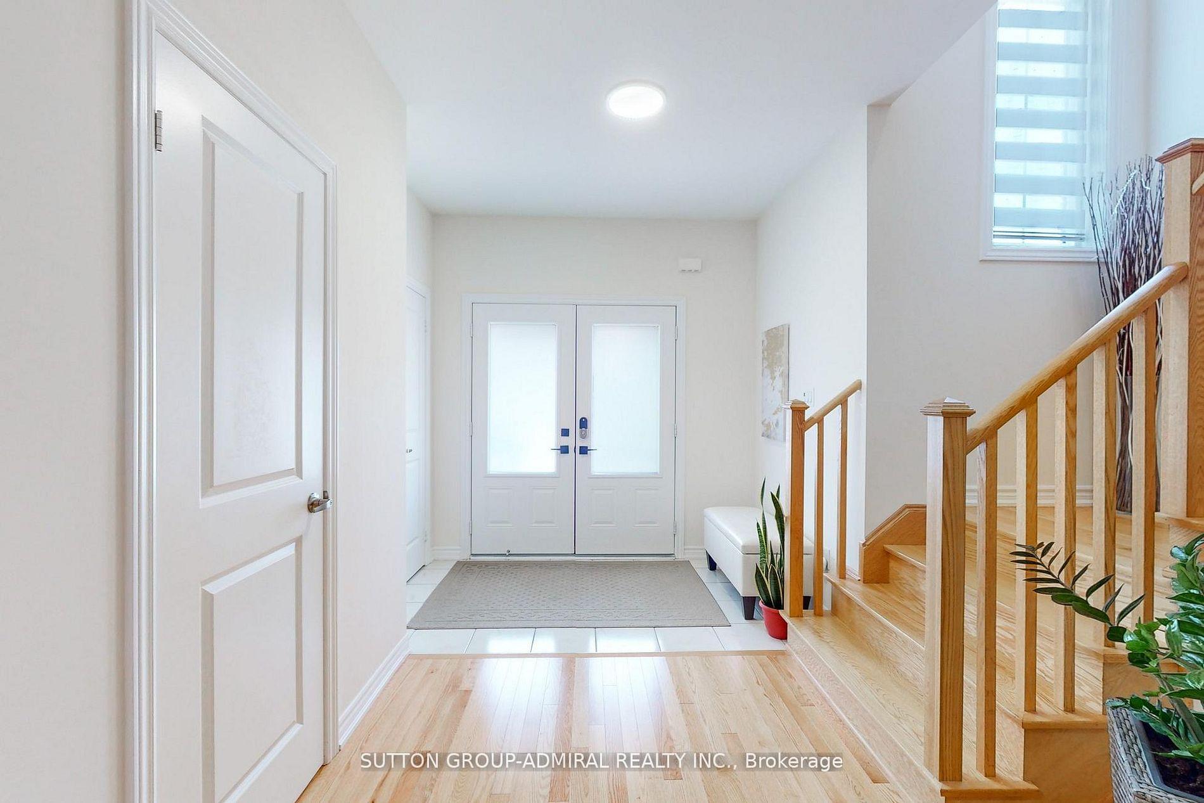
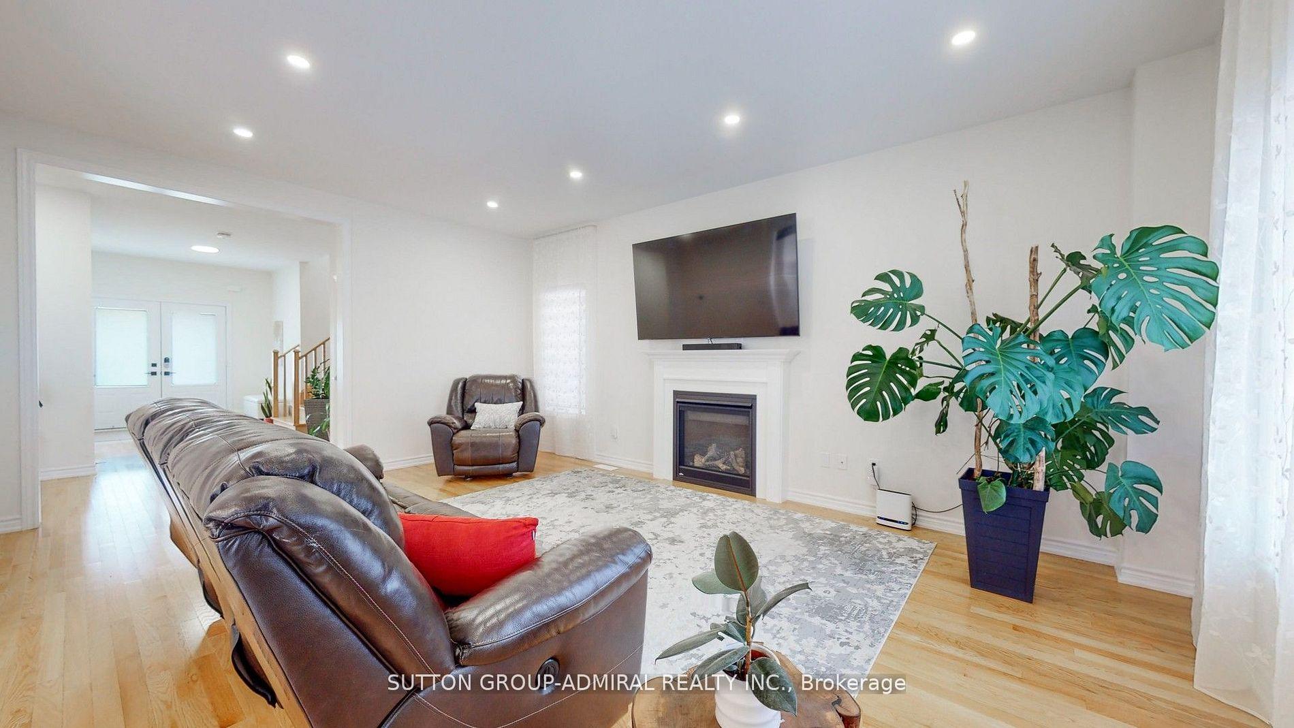
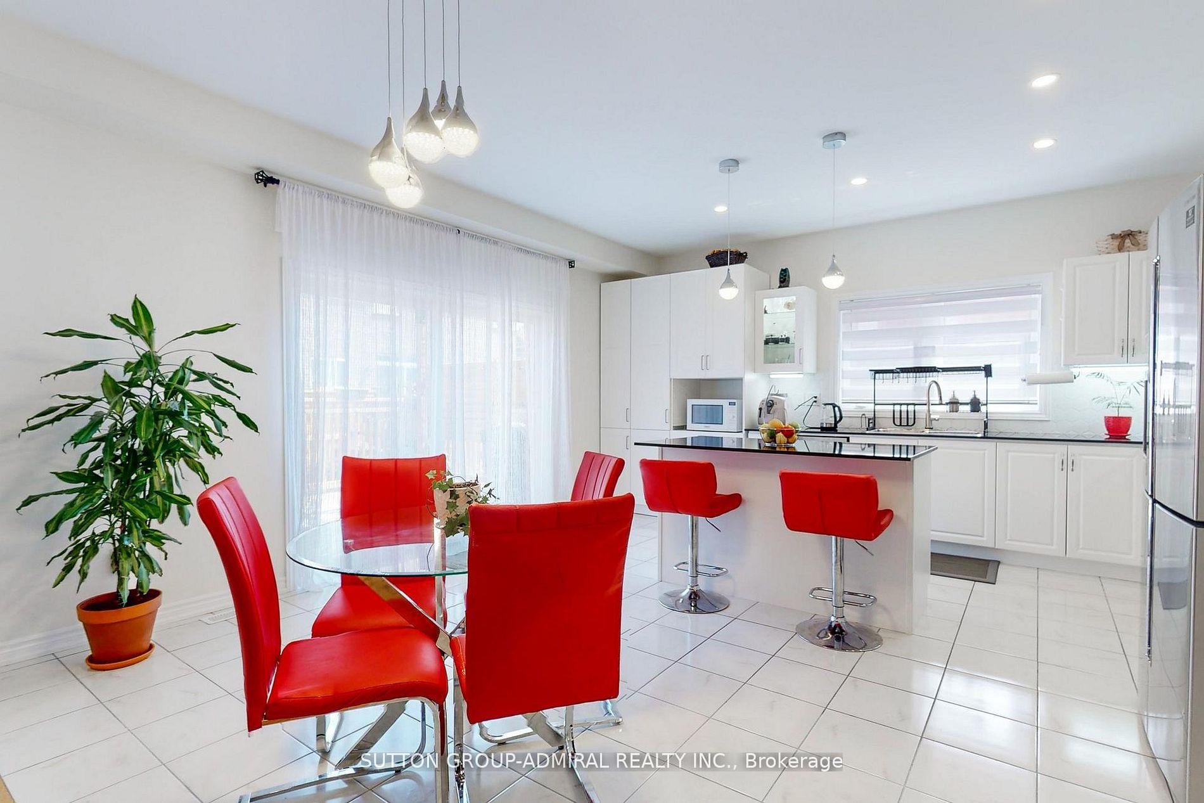
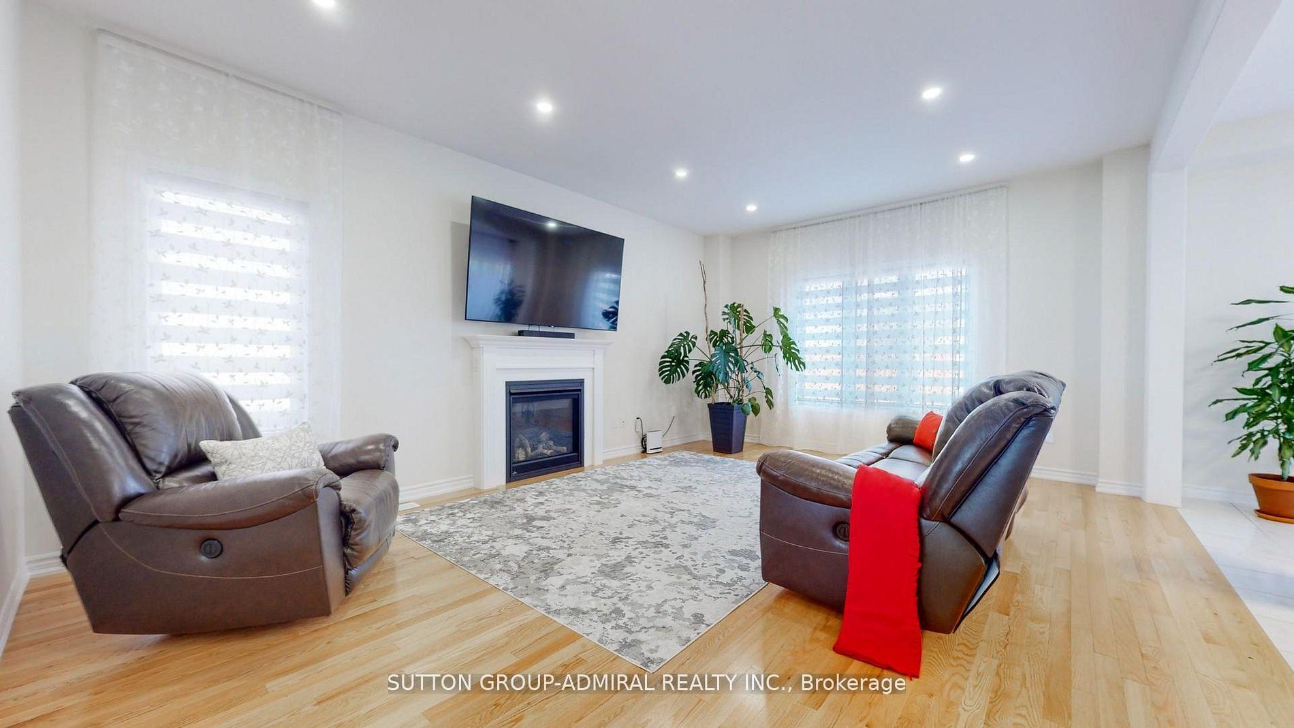
Looking for a home that offers everyday comfort, timeless style, and income-generating potential? This is the one. Located on a quiet, desirable street, this beautifully maintained residence delivers exceptional family living with the added benefit of a legal basement apartment. From the moment you step inside, you'll appreciate the bright open-concept layout, ideal for both daily living and entertaining. The main floor features 9' smooth ceilings, pot lights, and hardwood flooring throughout the principal living areas. The spacious Great Room is highlighted by a cozy gas fireplace and flows seamlessly into the chef's kitchen, complete with a built-in pantry and ample storage. The main level also includes a convenient laundry room with direct access to the double-car garage, equipped with an electric vehicle charging station. Upstairs, unwind in the generous primary suite featuring a wall-mounted fireplace, double closets, and a luxurious 5-piece ensuite with a glass-enclosed shower and deep soaking tub. Three additional well-appointed bedrooms provide plenty of space for family or guests, including a Jack & Jill bathroom and a separate 4-piece main bath. The legal basement apartment offers a spacious living and dining area, full kitchen, bedroom, den, and a 3-piece bathroom with heated floors, plus a rough-in for secondary laundry - perfect for rental income or extended family. Designed for entertaining, the expansive backyard boasts a custom wooden deck and two stylish pergolas, including one over the BBQ area - ideal for summer gatherings or relaxing evenings outdoors. Ideally located steps from Muirfield Park, scenic trails, and playgrounds, with quick access to golf courses, top-rated schools, shopping, and services. Just 10 minutes to Hwy 400 and approximately 45 minutes to Toronto, Collingwood, and Cottage Country.
Facts & features
Ask about this home
A HOMEH agent will answer your questions about this home.
Rooms
12 rooms · 5 bathrooms
- Foyer—
- Great room19′3″ × 13′10″266 sq.ft.
- Kitchen17′7″ × 16′6″290 sq.ft.
- Dining room17′7″ × 16′6″290 sq.ft.
- Laundry—
- Primary bedroom17′10″ × 15′267 sq.ft.
- Bedroom 213′7″ × 12′163 sq.ft.
- Bedroom 313′10″ × 9′7″133 sq.ft.
- Bedroom 411′ × 11′2″123 sq.ft.
- Great room19′11″ × 13′5″266 sq.ft.
- Bedroom13′9″ × 11′1″153 sq.ft.
- Kitchen15′3″ × 9′3″141 sq.ft.
Around this home
Schools nearby
School rating, out of 10.
Listing details
Helpful tools
Your HOMEH agent
"I would see it this week."
Ask HOMEH about this home
Price, neighbourhood, monthly cost. Ask anything.
HOMEH Intelligent Agent is an AI, not a licensed representative. Check anything important with your agent.