

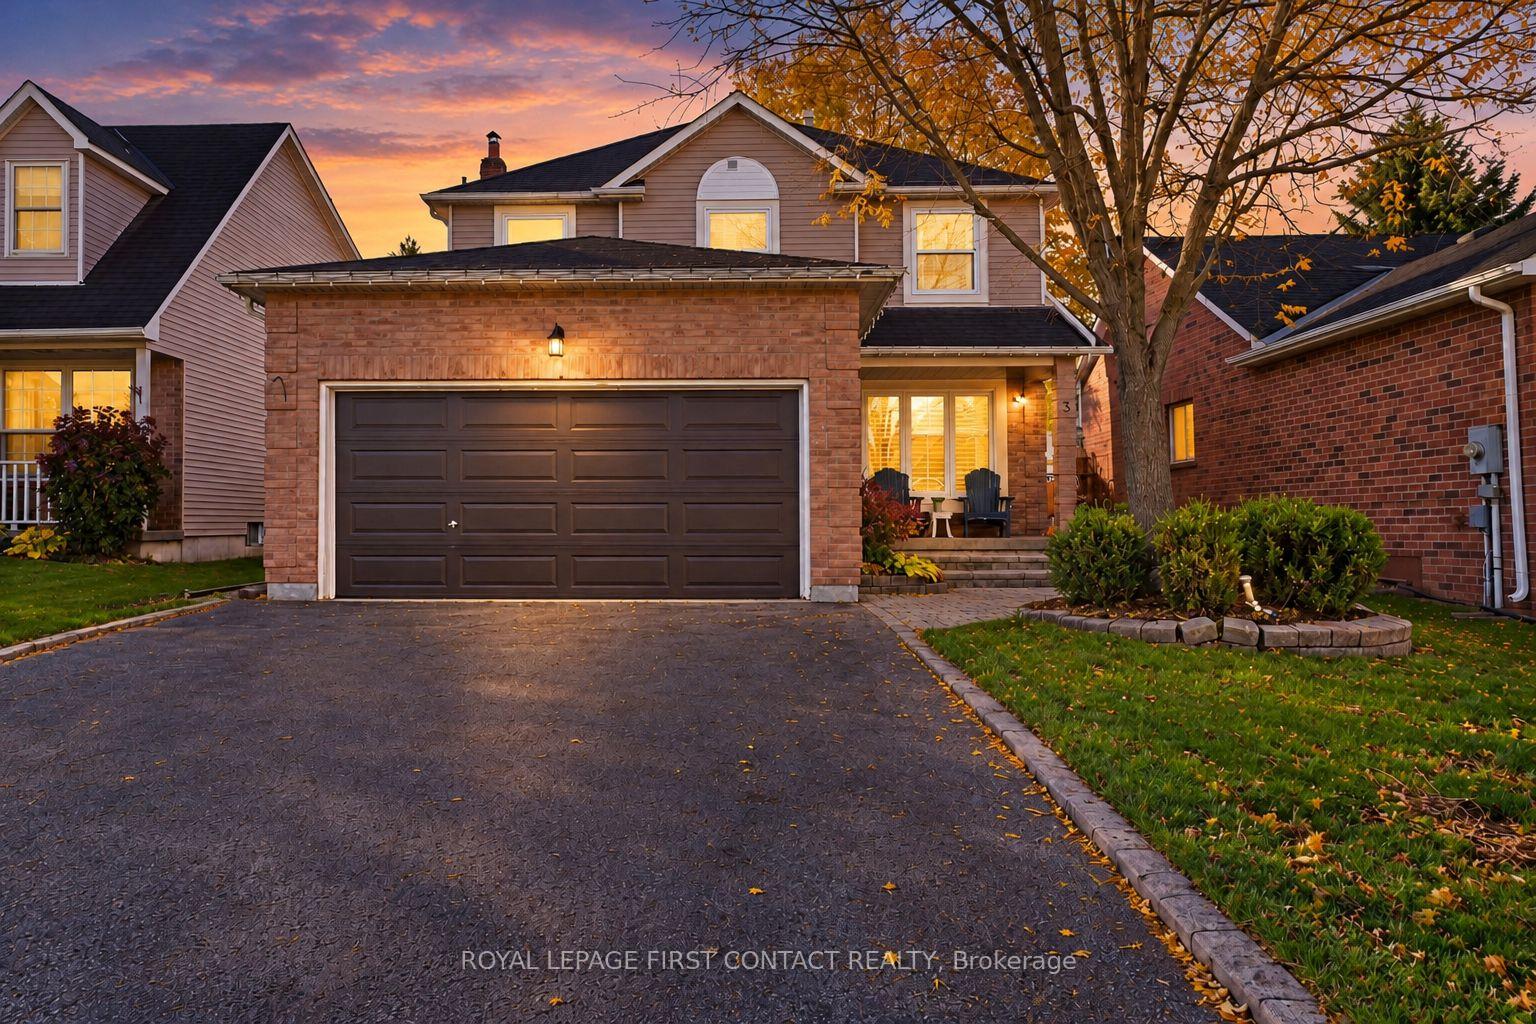
3 Ingram Court
3 Ingram Court
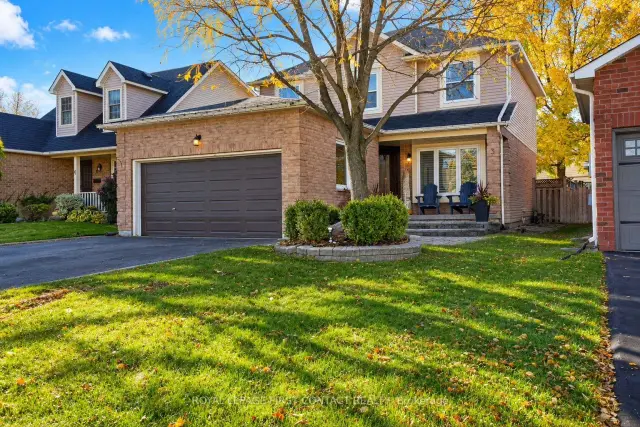
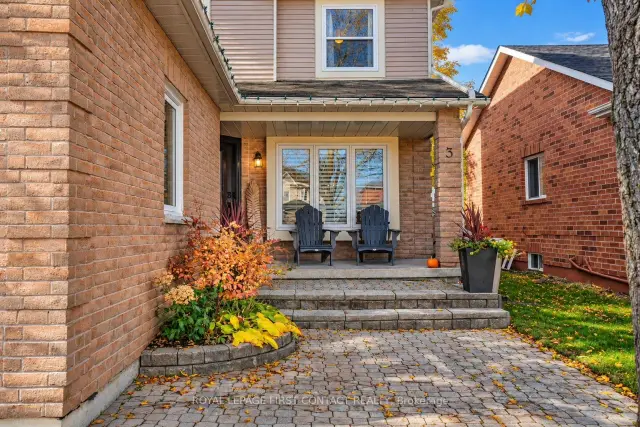
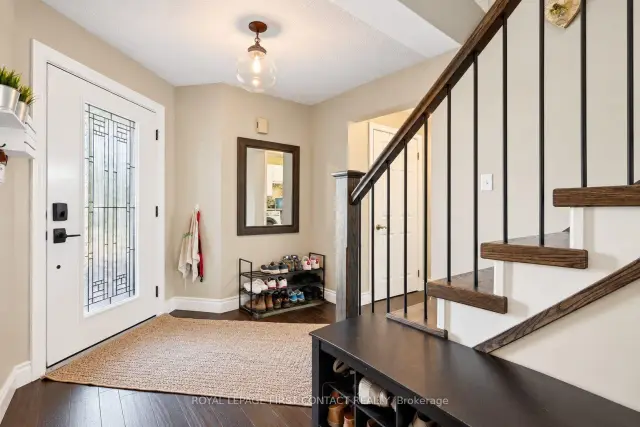
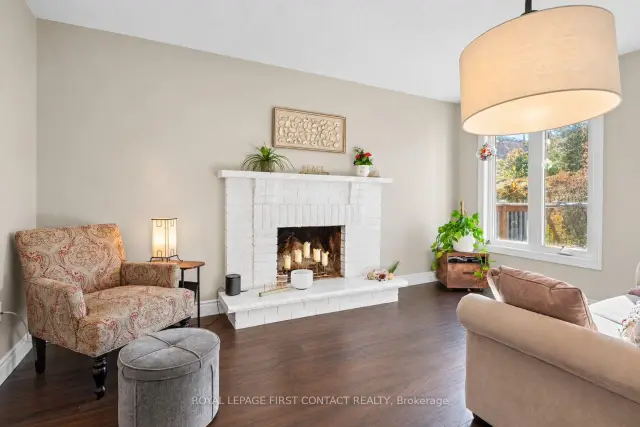 See all 50 photos
Facts and features
- BasementPart finished
- Age of home31–50 years
- Price per sq ft~$342
- Water, sewerMunicipal
- Fireplace
- Central air
The homeDetached, 2-storey, Age 31–50 years
- TypeDetached
- Style2-storey
- Age31–50 years
- Living space2,000–2,500 sq ft
- BasementFull, partially finished
InsideFireplace Yes, family room, rec room, Main level, Auto garage door remote, carpet free, central vacuum, sump pump, water softener
- FireplaceYes, family room, rec room
- LaundryMain level
- FeaturesAuto garage door remote, carpet free, central vacuum, sump pump, water softener
- Rooms above ground8
- Rooms in the basement2
- Bedrooms4
- Bathrooms4
- Kitchens1
- Family roomYes
Outside and lotBrick, vinyl siding, Asphalt shingle, Poured concrete
- ExteriorBrick, vinyl siding
- RoofAsphalt shingle
- FoundationPoured concrete
- FeaturesDeck, hot tub, landscaped, porch, recreational area, year round living
- Other structuresFence - full, garden shed
- Size40.02 × 108.26 ft
Parking2 Garage, Attached, Private double
- Spaces2 Garage
- GarageAttached
- DrivewayPrivate double
Heating, water and powerForced air, gas, Central air, Municipal water
- HeatingForced air, gas
- CoolingCentral air
- WaterMunicipal water
- SewerMunicipal sewer
Costs and taxesTaxes $5,503 a year, HST No HST, Hot water tank
- Taxes, 2026$5,503 a year
- HSTNo HST
- Rental itemsHot water tank
Included in the saleStainless fridge, stainless stove, stainless built in microwave, stainless built in dishwasher, washer & dryer, window coverings including shutters, water softener, garden shed, hot tub, light fixtures & ceiling fans, furnace, ac air unit and electric humidifier, Attached tv's, personal items
- IncludedStainless fridge, stainless stove, stainless built in microwave, stainless built in dishwasher, washer & dryer, window coverings including shutters, water softener, garden shed, hot tub, light fixtures & ceiling fans, furnace, ac air unit and electric humidifier
- Not includedAttached tv's, personal items
NearbyFenced yard, lake/pond, library, public transit, school, rec./commun.centre
- Close toFenced yard, lake/pond, library, public transit, school, rec./commun.centre
Listing detailsS14142134, For Sale, Nov 3, 2026
- MLS® numberS14142134
- StatusFor Sale
- Listed onNov 3, 2026
- Days on market17
- UpdatedNov 3, 2026
- Possession2027-01-29 / 60-89 days
- Occupied byOwner
- Listing brokerageROYAL LEPAGE FIRST CONTACT REALTY
About this home
3 Ingram Court, Barrie (Painswick North), ON L4N 7B9
Welcome to 3 Ingram Court, an impressive executive home offering approx 2700 sq ft of finished space on a quiet cul-de-sac in Barrie's highly desirable Painswick neighbourhood. Living here means enjoying maximum convenience with quick access to public transit routes, nearby community recreation centre, top-rated schools, local parks, and the waterfront.The exterior boasts incredible curb appeal, highlighted by mature trees, professional interlock stonework, a double-car garage, and an inviting covered front porch that warmly welcomes guests. The rear yard is a private outdoor oasis, featuring an expansive wooden deck perfect for entertaining, with a hot tub, garden shed, and a fully fenced, maturely treed lawn with plenty of room to play. Inside, rich hardwood & ceramic flooring and stylish light fixtures carry throughout an inviting, sunlit floor plan featuring a formal dining space and comfortable living quarters. The heart of the home is the chef's kitchen, complete with warm wood cabinetry, a large centre island, granite countertops, an apron-front sink, and stainless steel appliances. A cozy family room featuring a gas fireplace provides a great gathering spot, while a dedicated main floor laundry room with custom upper cabinetry and a sink adds effortless daily convenience. Upstairs, the primary bedroom serves as a true retreat, complete with bright bay windows, a walk-in closet and a delightfully updated ensuite bathroom featuring a custom tile work and a glass-enclosed walk-in shower. The additional upper bedrooms and bonus office space are served by a beautifully refreshed secondary bathroom. The partially finished basement expands your living footprint even further, featuring a second fireplace and pot lights to keep the space warm and inviting while offering flexible room for a home theater, rec space, or gym plus plenty of storage space. Combining premium finishes, generous living spaces, and quiet setting, this turn-key residence is ready for you!
Book a viewing
Around this home
Daily convenience, out of 100, from the distances below
Schools nearby
School rating, out of 10.
Helpful calculators

Your HOMEH agent
"Priced 3% over the Hestimate. I would see it this week."