
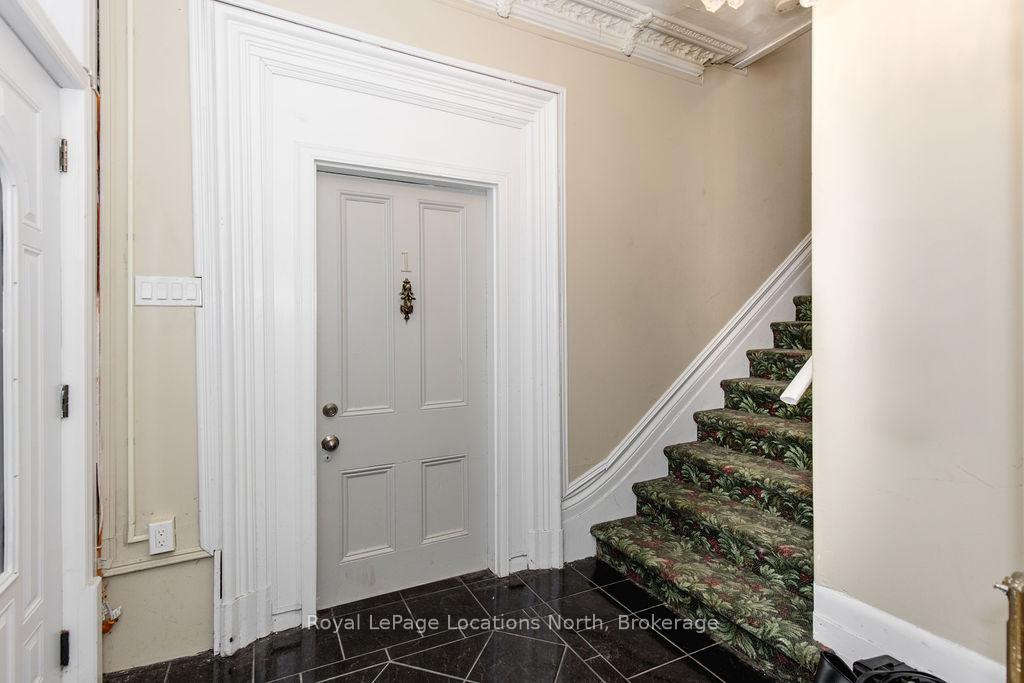
 See all 45 photos
Property history

This listing has ended. It is no longer available.
Property not available for sale or for rent.
Ask about this home
A HOMEH agent will answer your questions about this home.Ask HOMEH
About this home
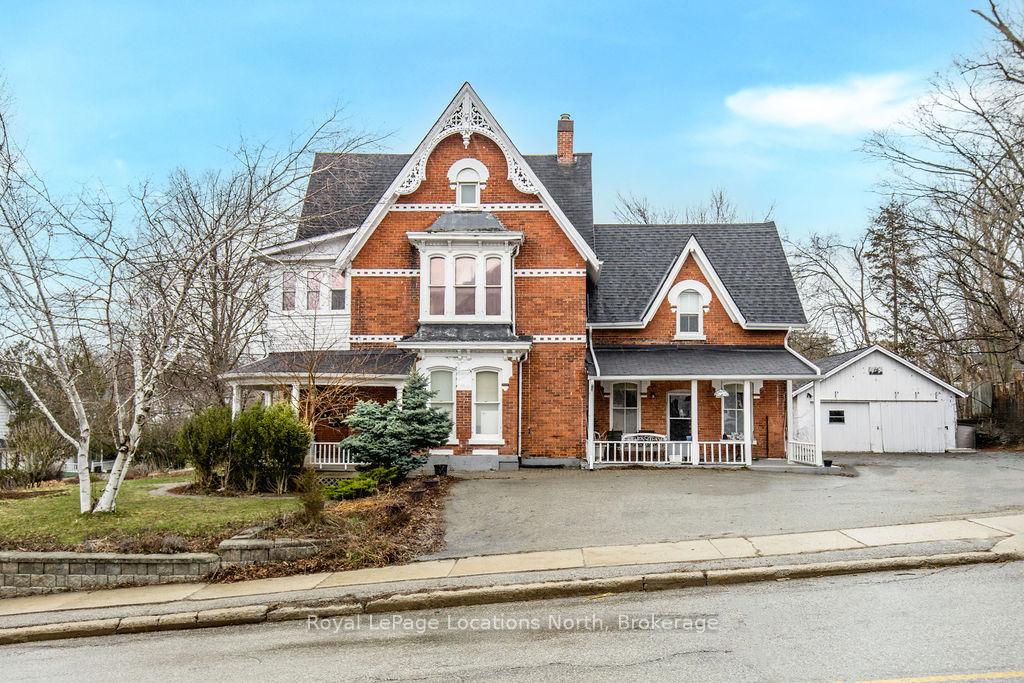
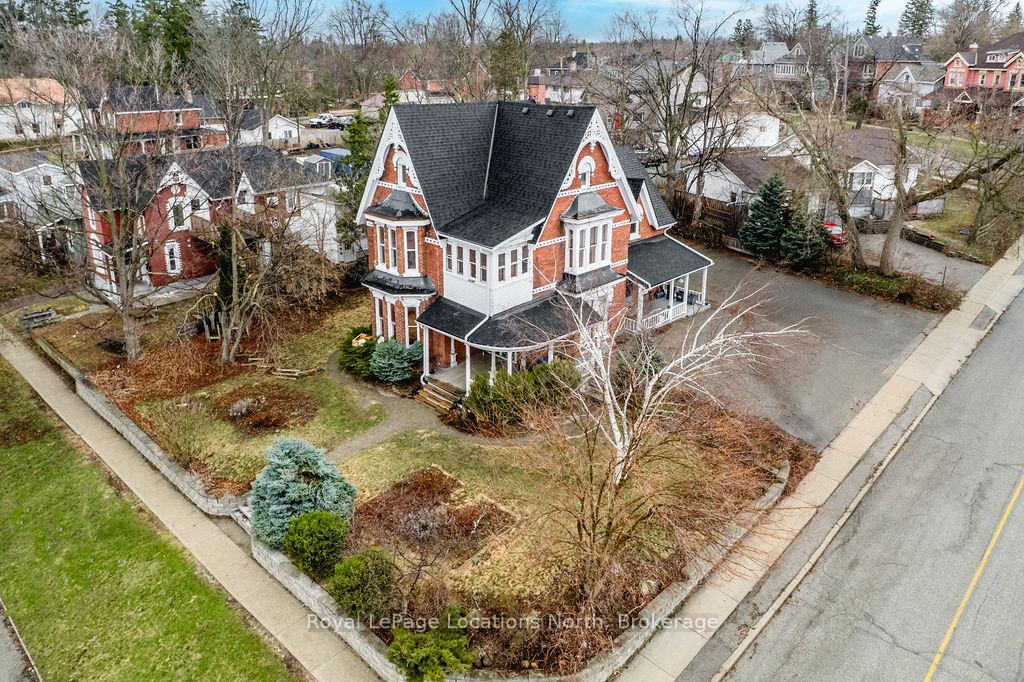
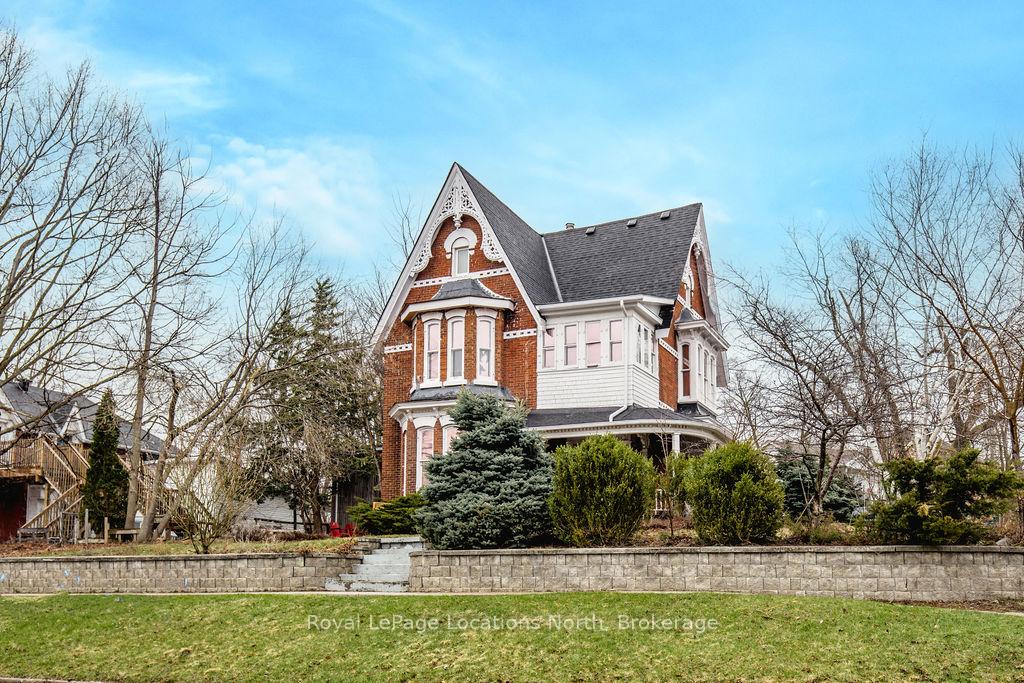
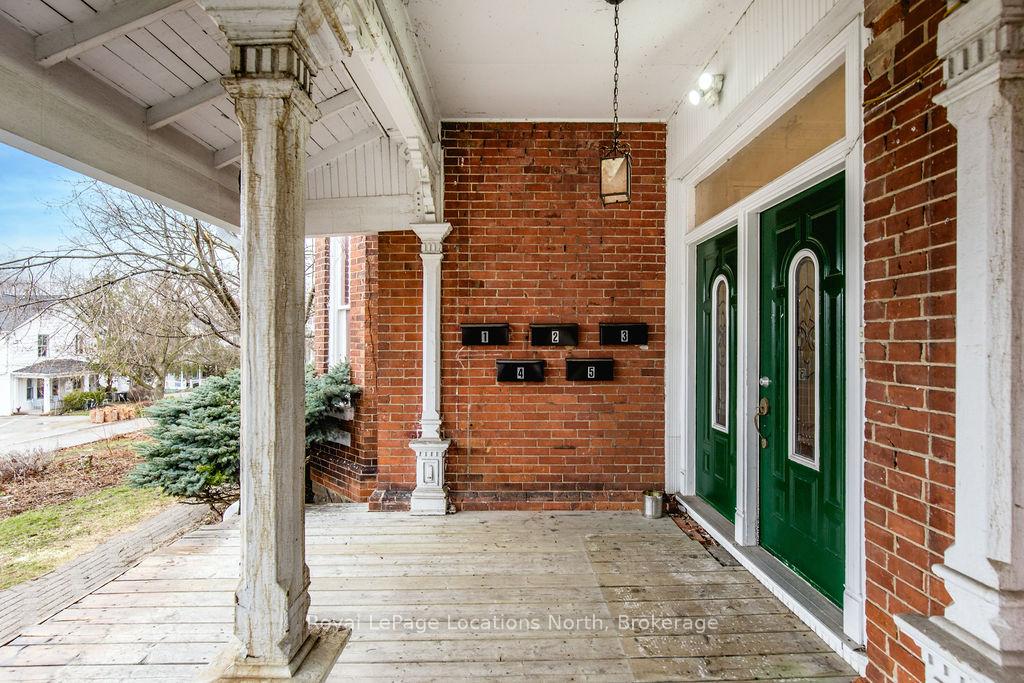
Welcome to 3 Peel Street, a unique and versatile property offering strong income potential in a sought-after downtown location. Situated on a spacious corner lot,this legal 4-plex also includes a detached in-law suite carriage house, offering a total of 5 self-contained units, all within walking distance to the library, farmers market,transit, and local amenities. The focal point is a red brick century home full of character, featuring distinctive gable details and timeless curb appeal. Inside,the property blends historic charm with functional living across multiple rental units. Unit 1, on the main floor, is a generous 3-bedroom suite with a separate powder room and a dedicated bath/shower room. Unit 2, in the detached carriage house, offers two bedrooms, a living room, kitchen, and a 4-piece bathroom, ideal for tenants seeking added privacy. Unit 3 is a 1- bedroom with new flooring and a refreshed 3-piece bathroom. Unit 4 is a spacious 1-bedroom with an eat-in kitchen,separate living room, full 4-piece bathroom, and fresh paint with new floors. Unit 5 features one bedroom, a galley-style kitchen, separate living room, and a 3-piece bath. Recent upgrades include electrical and plumbing inspections, a new pressure booster for the water system, and two new rental hot water heaters. The property offers parking for six vehicles and garage space for tenant storage. Witht hree of the five units currently vacant, this is a prime opportunity to set new rental rates and maximize return.
Facts & features
Ask about this home
A HOMEH agent will answer your questions about this home.
Rooms
19 rooms · 6 bathrooms
- Kitchen11′10″ × 13′1″155 sq.ft.
- Living room13′11″ × 15′4″213 sq.ft.
- Bedroom10′8″ × 7′10″84 sq.ft.
- Bedroom9′1″ × 13′1″119 sq.ft.
- Bedroom8′1″ × 13′3″107 sq.ft.
- Kitchen15′7″ × 7′5″116 sq.ft.
- Living room16′6″ × 20′1″331 sq.ft.
- Bedroom13′11″ × 9′9″135 sq.ft.
- Bedroom8′8″ × 13′113 sq.ft.
- Kitchen10′2″ × 12′5″126 sq.ft.
- Dining room6′4″ × 12′5″78 sq.ft.
- Living room10′1″ × 12′2″123 sq.ft.
- Bedroom7′5″ × 11′5″85 sq.ft.
- Kitchen14′4″ × 8′2″117 sq.ft.
- Living room16′4″ × 15′2″248 sq.ft.
- Bedroom9′8″ × 12′3″119 sq.ft.
- Kitchen9′1″ × 12′1″109 sq.ft.
- Living room13′5″ × 13′175 sq.ft.
- Bedroom9′1″ × 11′11″109 sq.ft.
Around this home
Listing details
Helpful tools
Your HOMEH agent
"I would see it this week."
Ask HOMEH about this home
Price, neighbourhood, monthly cost. Ask anything.
HOMEH Intelligent Agent is an AI, not a licensed representative. Check anything important with your agent.