
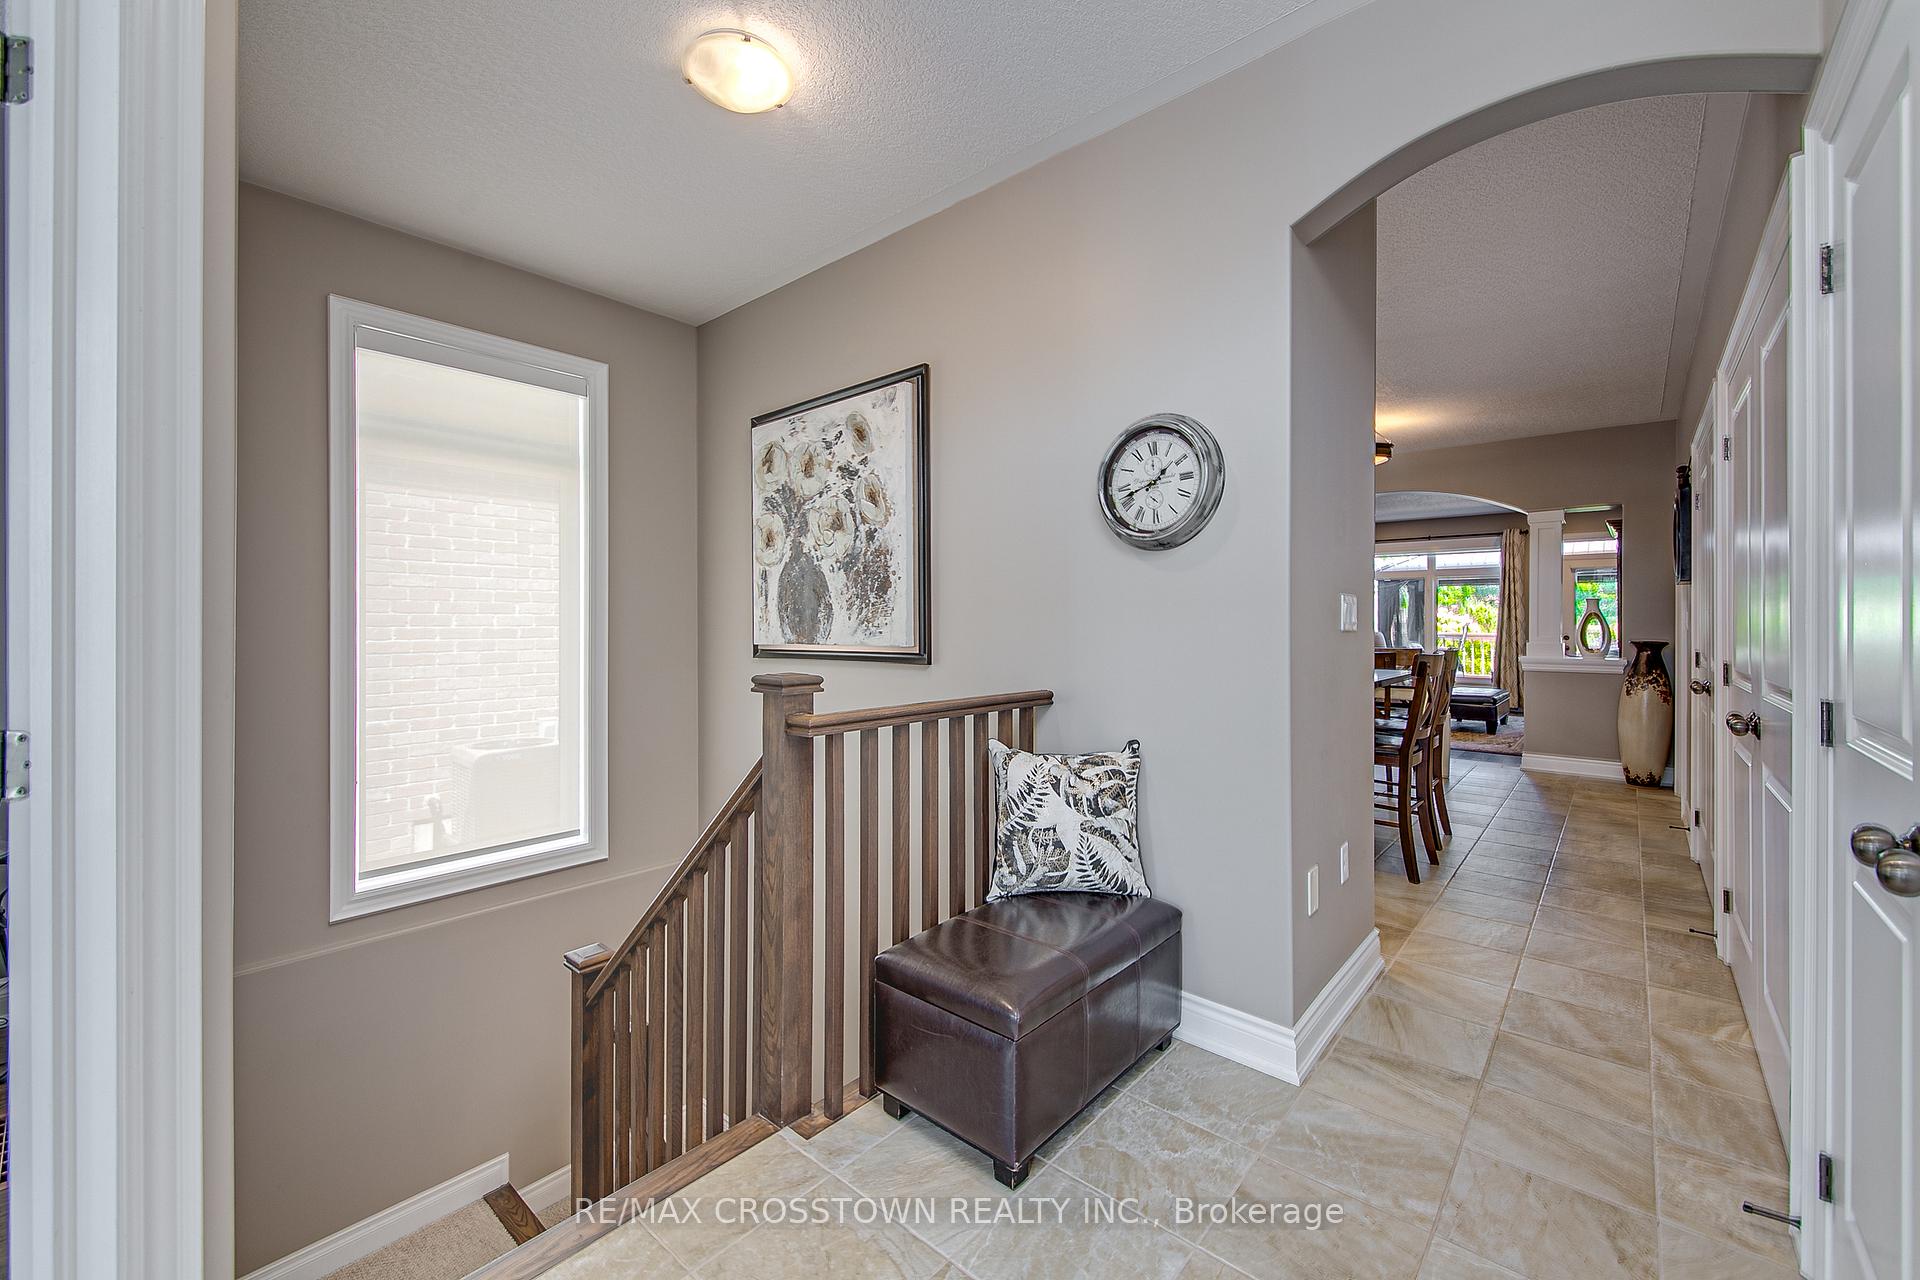
 See all 39 photos
Property history

This home has sold. It is no longer available.
Property not available for sale or for rent.
Book a viewing
Ask HOMEH
About this home
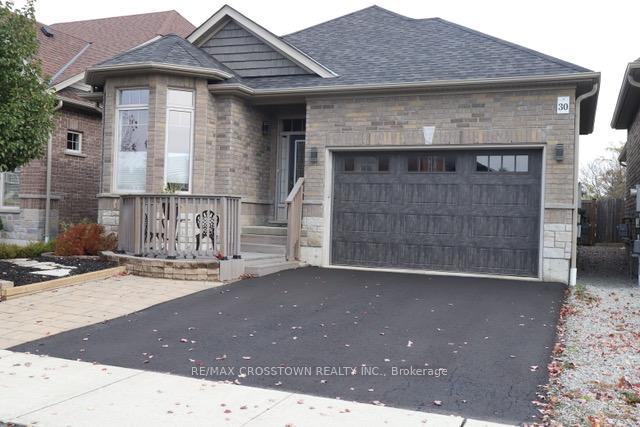
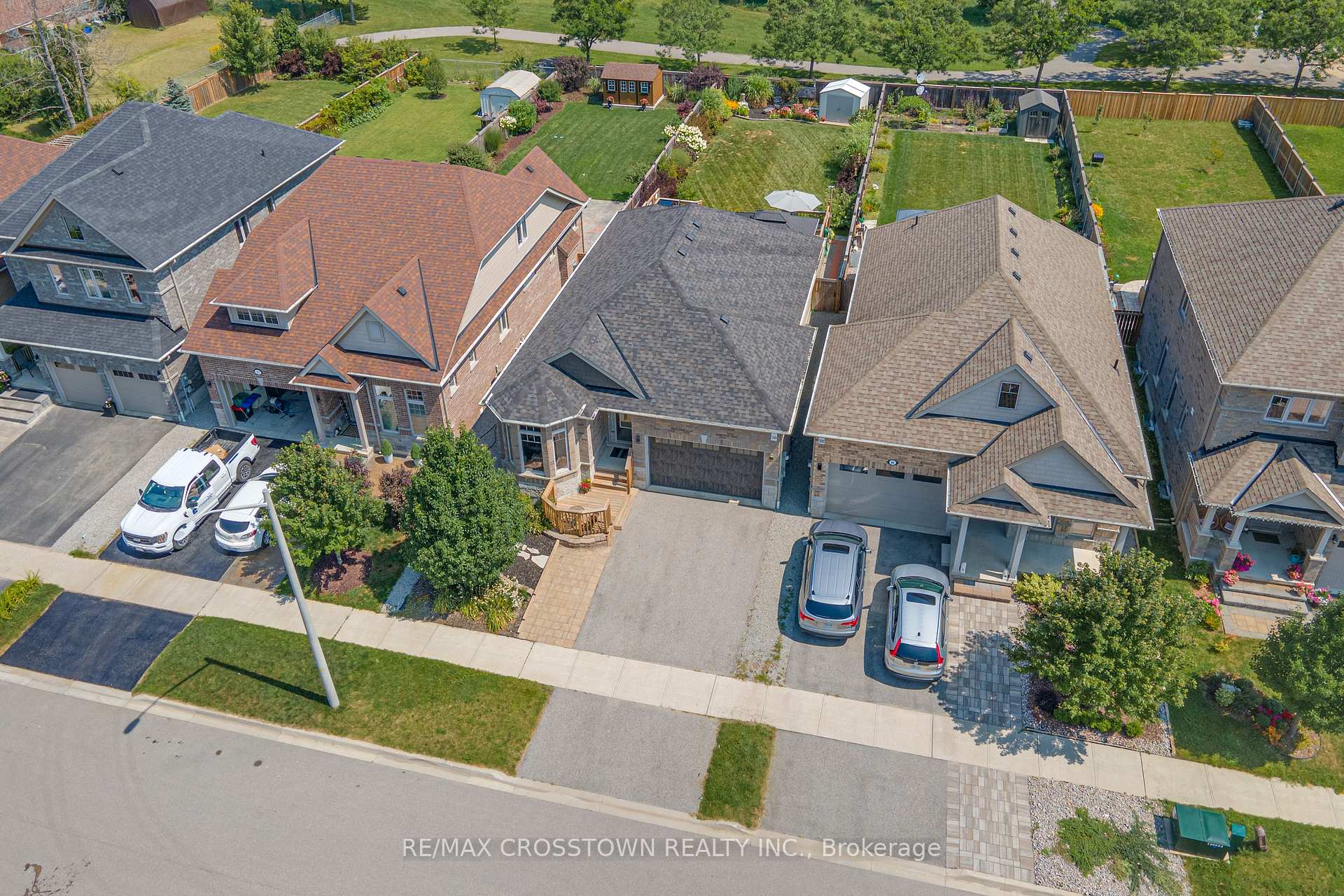
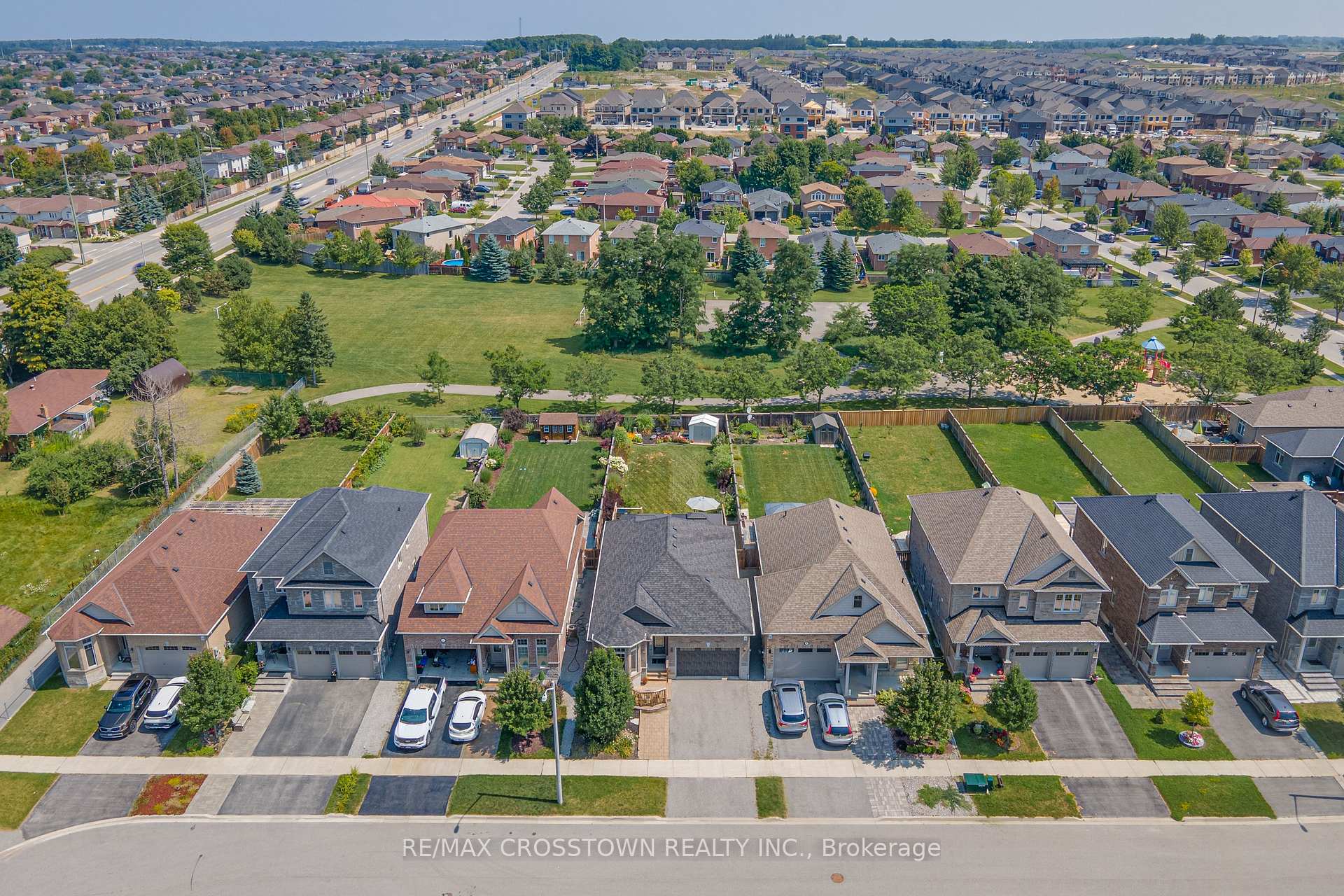
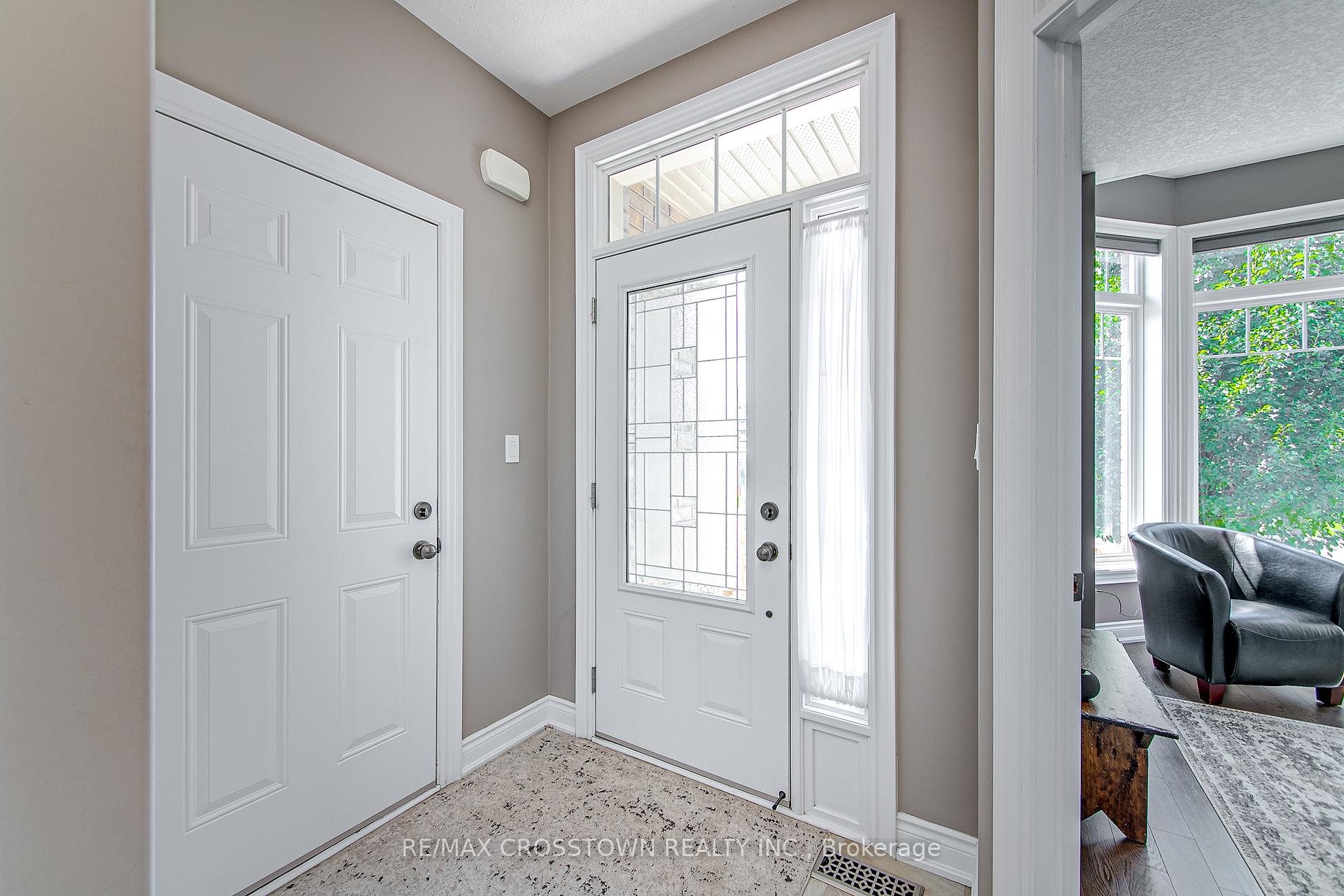
This beautifully upgraded 10 year old Deer Creek bungalow, complete with custom finishes and upgrades, boasts a spacious lot backing onto a six-acre park. The nine-foot ceilings, adorned with beautiful hardwood and tile flooring, along with neutral paint, enhance each room's ambiance. Elegant pot lighting and fixtures are installed throughout. The kitchen is equipped with ample cupboards, a large double-door pantry, quartz countertops with a backsplash, an island, an upgraded Blanco sink and tap, and a pan drawer. It also accommodates a dining area, a coffee bar, and floating barn board shelves for display. The living room features a gas fireplace, adding ambiance and facing the morning sun to the east, leading to a vast 24'x32' deck with two large Sojag gazebos and a hot tub with cover. The deck is complemented by spacious sitting and dining areas, allowing full enjoyment of the deep, landscaped, fully fenced yard with abundant gardens and shrubbery for relaxation and privacy. The main floor windows are all transoms with custom blinds. The large master bedroom has an oversized window with garden views, a walk-in closet with ample shelving, and an ensuite with a glass shower and spa-like waterfall. The front den, with large windows, offers a space to enjoy the western sunshine. Additionally, the main floor includes a washer and dryer behind double doors, complemented by overhead cupboards for additional storage. The basement features larger windows as well as an additional finished bedroom, elegantly decorated and a large window as well as a finished 2-pce. bath and includes space to add a shower! A rough-in for a gas fireplace is available, offering ample space for a family room and the option to add two additional spare bedrooms if desired. The garage is1.5 size w/ shelving & wider 2-car driveway. Garage door is a beautiful upgrade.
Facts & features
Book a viewing
Rooms
9 rooms · 3 bathrooms
- Great room12′11″ × 16′3″210 sq.ft.
- Kitchen12′11″ × 9′6″123 sq.ft.
- Dining room12′11″ × 9′116 sq.ft.
- Primary bedroom10′9″ × 15′1″162 sq.ft.
- Bedroom 29′2″ × 11′6″106 sq.ft.
- Den9′6″ × 12′3″116 sq.ft.
- Laundry3′5″ × 5′5″19 sq.ft.
- Bedroom9′6″ × 12′3″116 sq.ft.
- Room—
Around this home
Listing details
Helpful tools
Your HOMEH agent
"I would see it this week."
Ask HOMEH about this home
Price, neighbourhood, monthly cost. Ask anything.
HOMEH Intelligent Agent is an AI, not a licensed representative. Check anything important with your agent.