

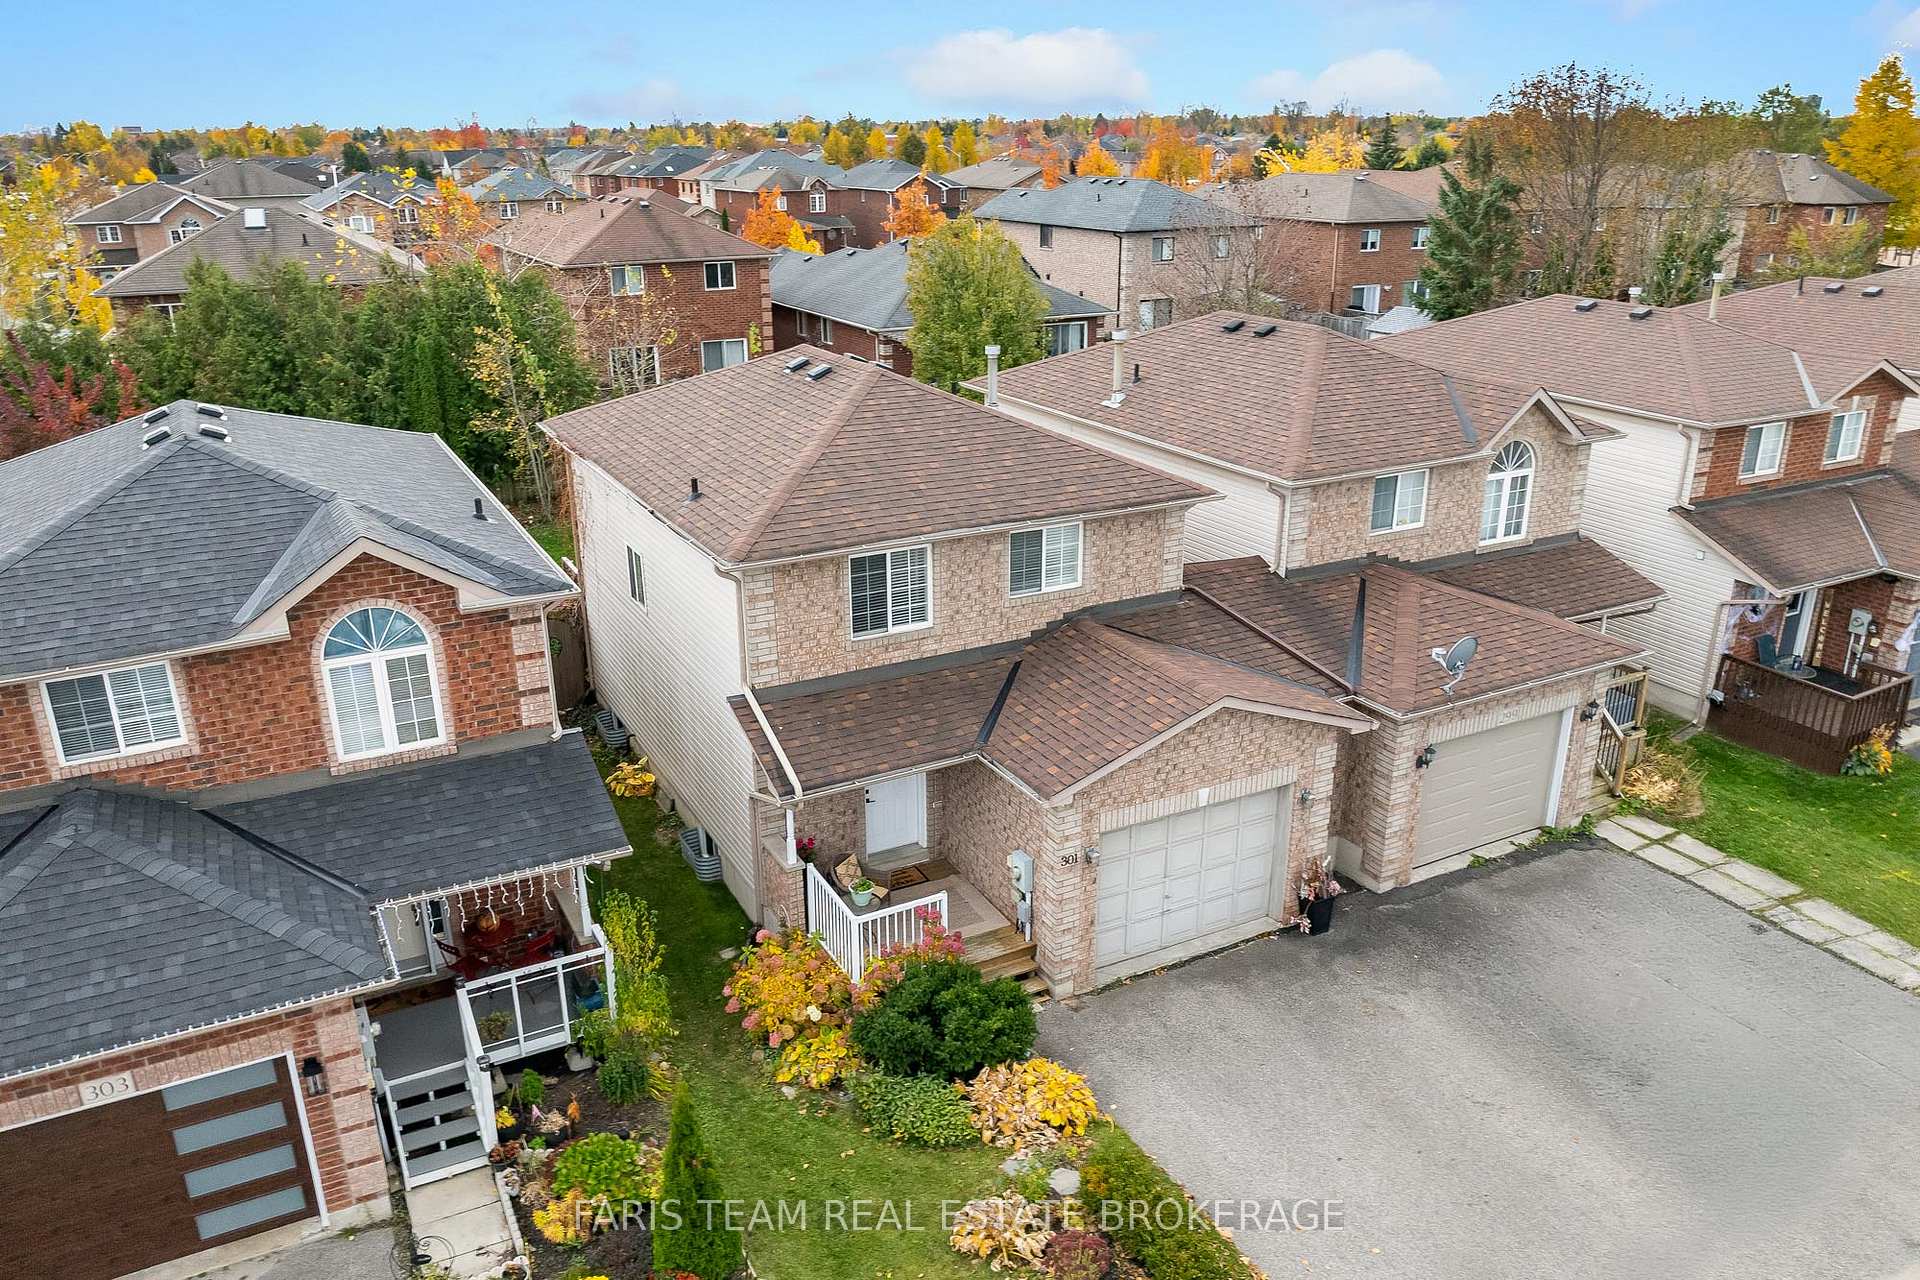
301 Dunsmore Lane
301 Dunsmore Lane
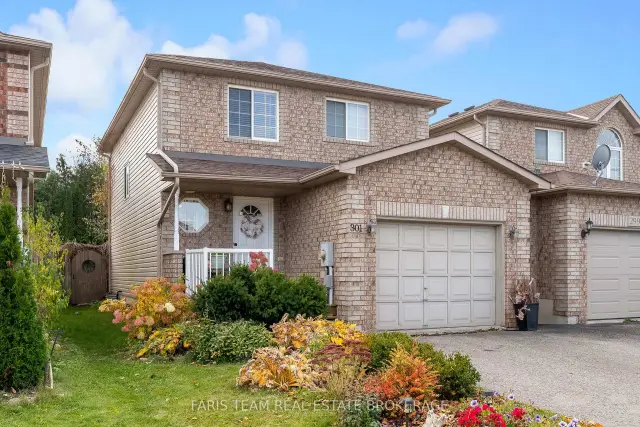
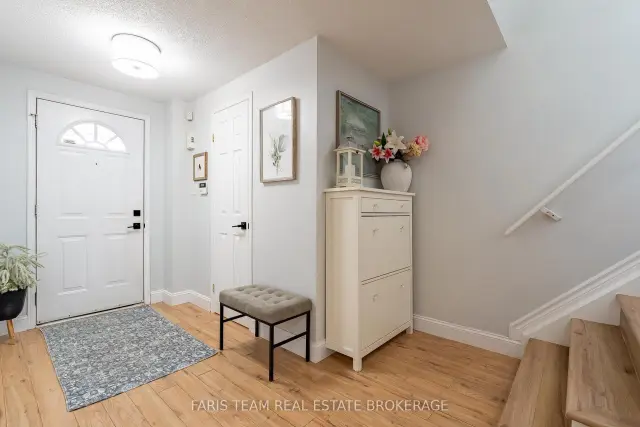
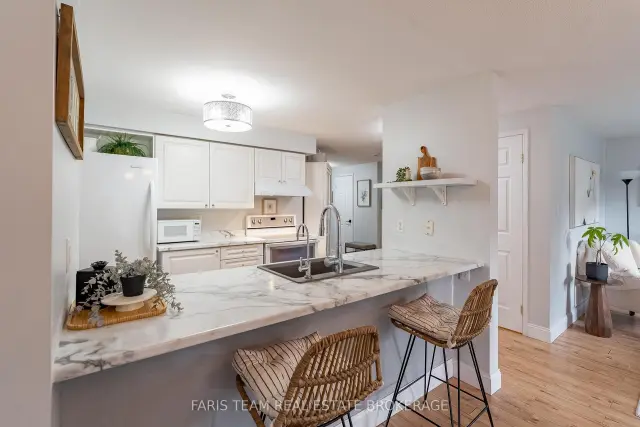
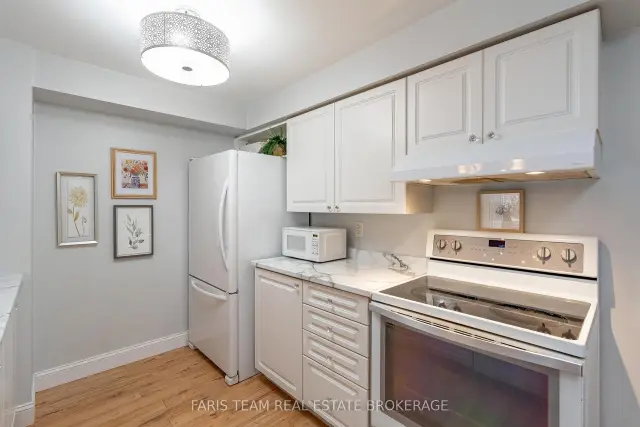 See all 22 photos
Facts and features
- BasementFinished
- Age of home16–30 years
- Price per sq ft~$453
- Water, sewerMunicipal
- Central air
The homeLink, 2-storey, Age 16–30 years
- TypeLink
- Style2-storey
- Age16–30 years
- Living space1,100–1,500 sq ft
- BasementFull, finished
- WaterfrontNone
InsideVinyl, Sump pump, water softener, Rooms above ground 6
- FlooringVinyl
- FeaturesSump pump, water softener
- Rooms above ground6
- Rooms in the basement1
- Bedrooms3
- Bathrooms3
- Kitchens1
Outside and lotBrick, Asphalt shingle, Concrete
- ExteriorBrick
- RoofAsphalt shingle
- FoundationConcrete
- FeaturesDeck, patio
- Other structuresGazebo, garden shed, fence - full
- Size29.53 × 109.57 ft
- ShapeRectangular
- ZoningRM1
Parking1 Garage, Attached, Private double
- Spaces1 Garage
- GarageAttached
- DrivewayPrivate double
Heating, water and powerForced air, gas, Central air, Municipal water
- HeatingForced air, gas
- CoolingCentral air
- WaterMunicipal water
- SewerMunicipal sewer
Costs and taxesTaxes $4,006 a year, HST included in the price, Hot water heater.
- Taxes, 2026$4,006 a year
- HSTHST included in the price
- Rental itemsHot water heater.
Included in the saleFridge, stove, dishwasher, washer, dryer, gazebo.
- IncludedFridge, stove, dishwasher, washer, dryer, gazebo.
NearbyHospital, public transit
- Close toHospital, public transit
Listing detailsS14168212, For Sale, Nov 10, 2026
- MLS® numberS14168212
- StatusFor Sale
- Listed onNov 10, 2026
- Days on market10
- UpdatedNov 10, 2026
- PossessionFlexible
- Occupied byOwner
- Listing brokerageFARIS TEAM REAL ESTATE BROKERAGE
About this home
301 Dunsmore Lane, Barrie (Georgian Drive), ON L4M 7A8
Top 5 Reasons You Will Love This Home: 1)Discover the perfect place to call home with this beautifully maintained and tastefully decorated property, offering a warm and inviting atmosphere complemented by a carpet-free interior, making it an excellent opportunity for first-time buyers, young families, or anyone looking for a comfortable and move-in-ready space 2) Step inside to a bright and welcoming open-concept main level, thoughtfully designed to bring everyday living, dining, and entertaining together, while the added convenience of a bathroom on every level ensures comfort and functionality for the entire household 3) Retreat to the impressively spacious primary bedroom, featuring beautiful new flooring, a generous walk-in closet, and convenient semi-ensuite privilege to a stunningly upgraded bathroom, creating a comfortable and relaxing space to unwind at the end of the day 4) Escape to your own private backyard oasis, surrounded by lush greenery and fully fenced for children and pets to enjoy, complete with a charming gazebo, newly added deck and patio, and a convenient natural gas barbeque hookup, offering the perfect setting for summer entertaining, outdoor dining, and peaceful evenings at home 5) Enjoy the convenience of living in Barrie's desirable north end, nestled within a welcoming, family-friendly community just minutes from Royal Victoria Regional Health Centre, Georgian College, Highway 400, and everyday amenities, with nearby public transit providing additional accessibility for commuting and getting around the city. 1,363 above grade sq.ft. plus a finished basement. *Please note some images have been virtually staged to show the potential of the home.
Book a viewing
Around this home
Daily convenience, out of 100, from the distances below
Schools nearby
School rating, out of 10.
Helpful calculators

Your HOMEH agent
"Priced 2% over the Hestimate. I would see it this week."