
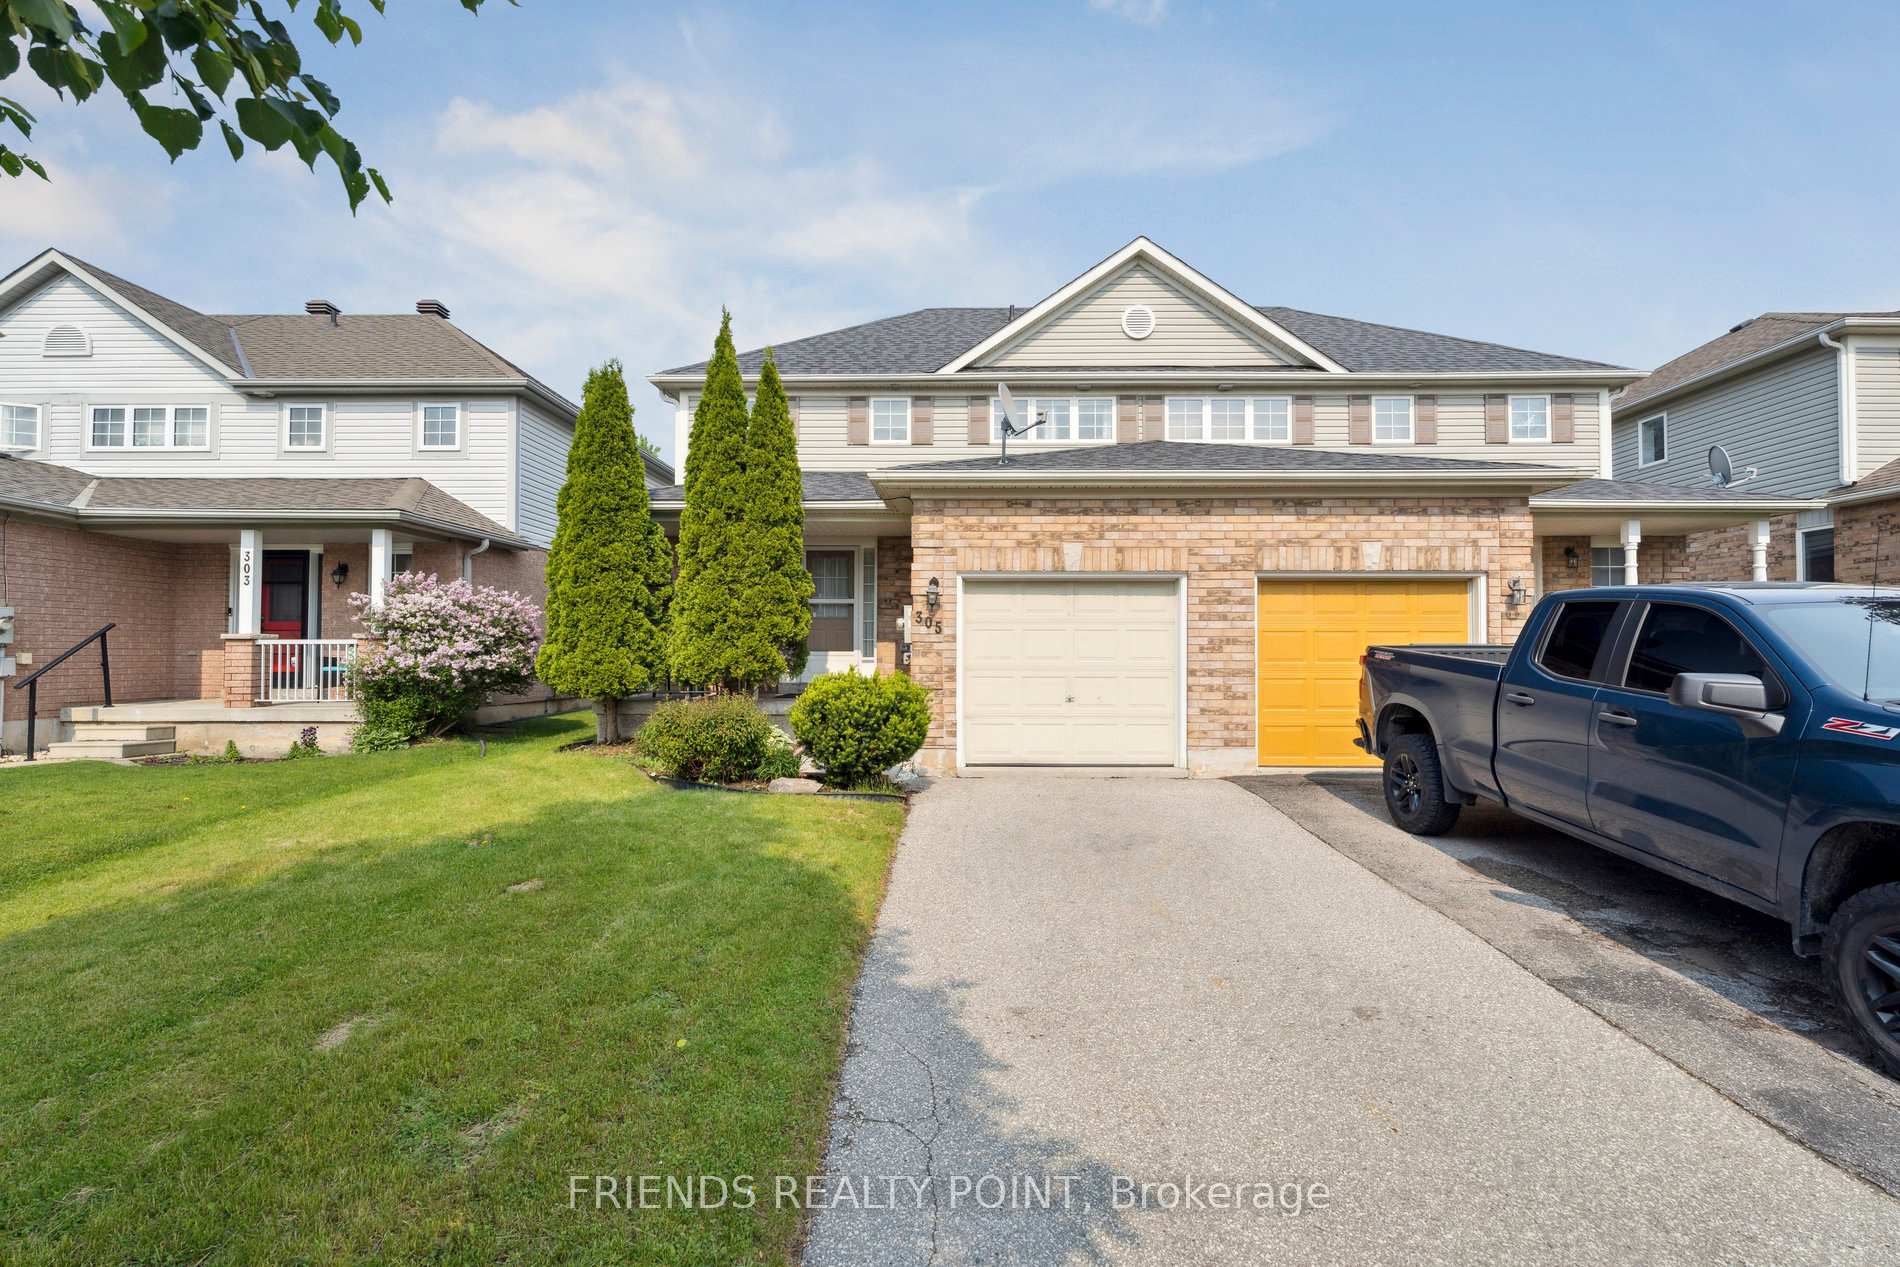
305 Esther Drive
Barrie (Painswick South)305 Esther Drive
Barrie (Painswick South)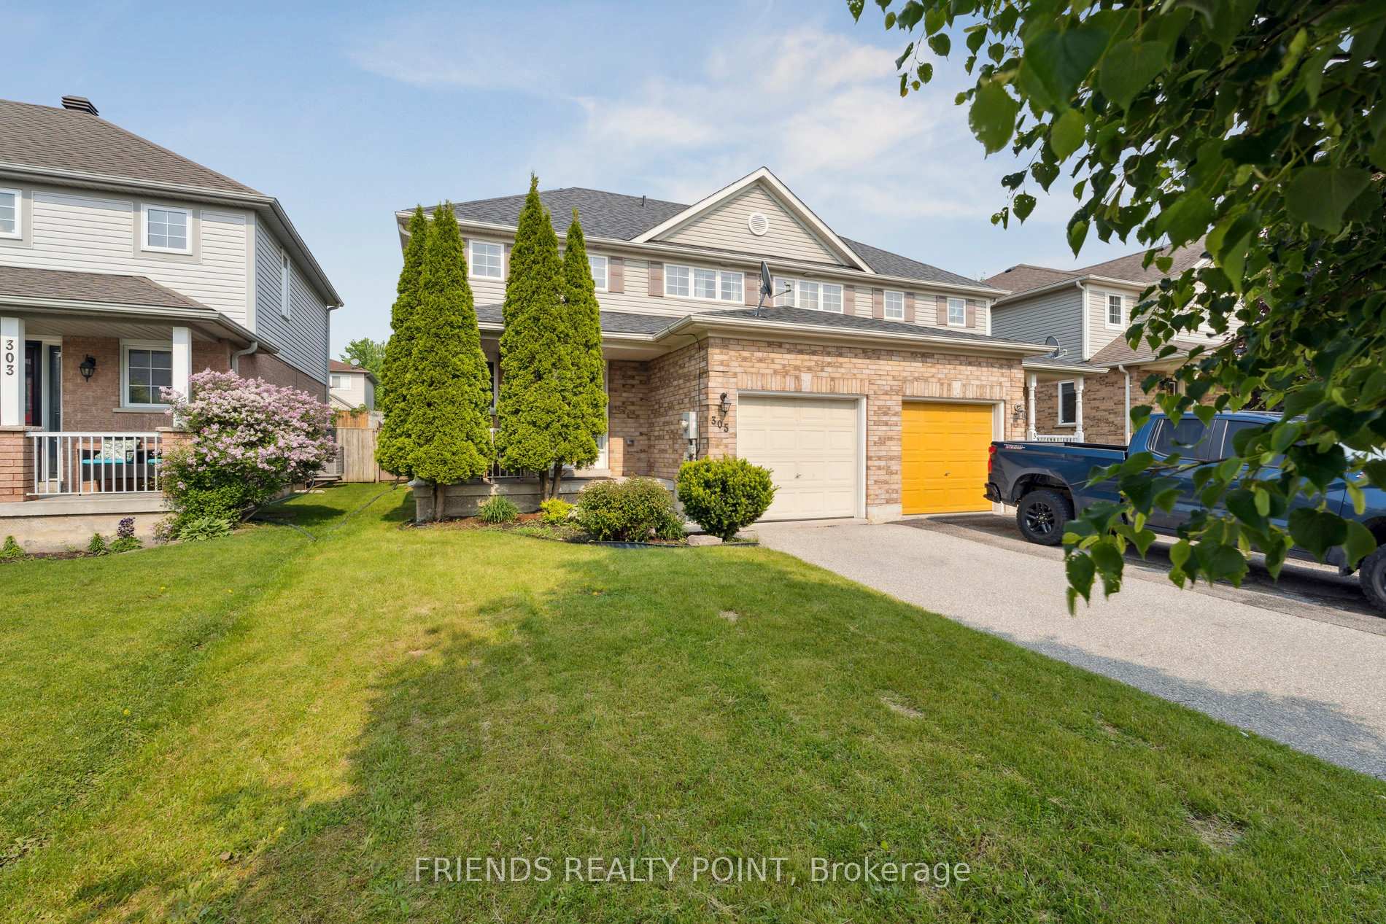
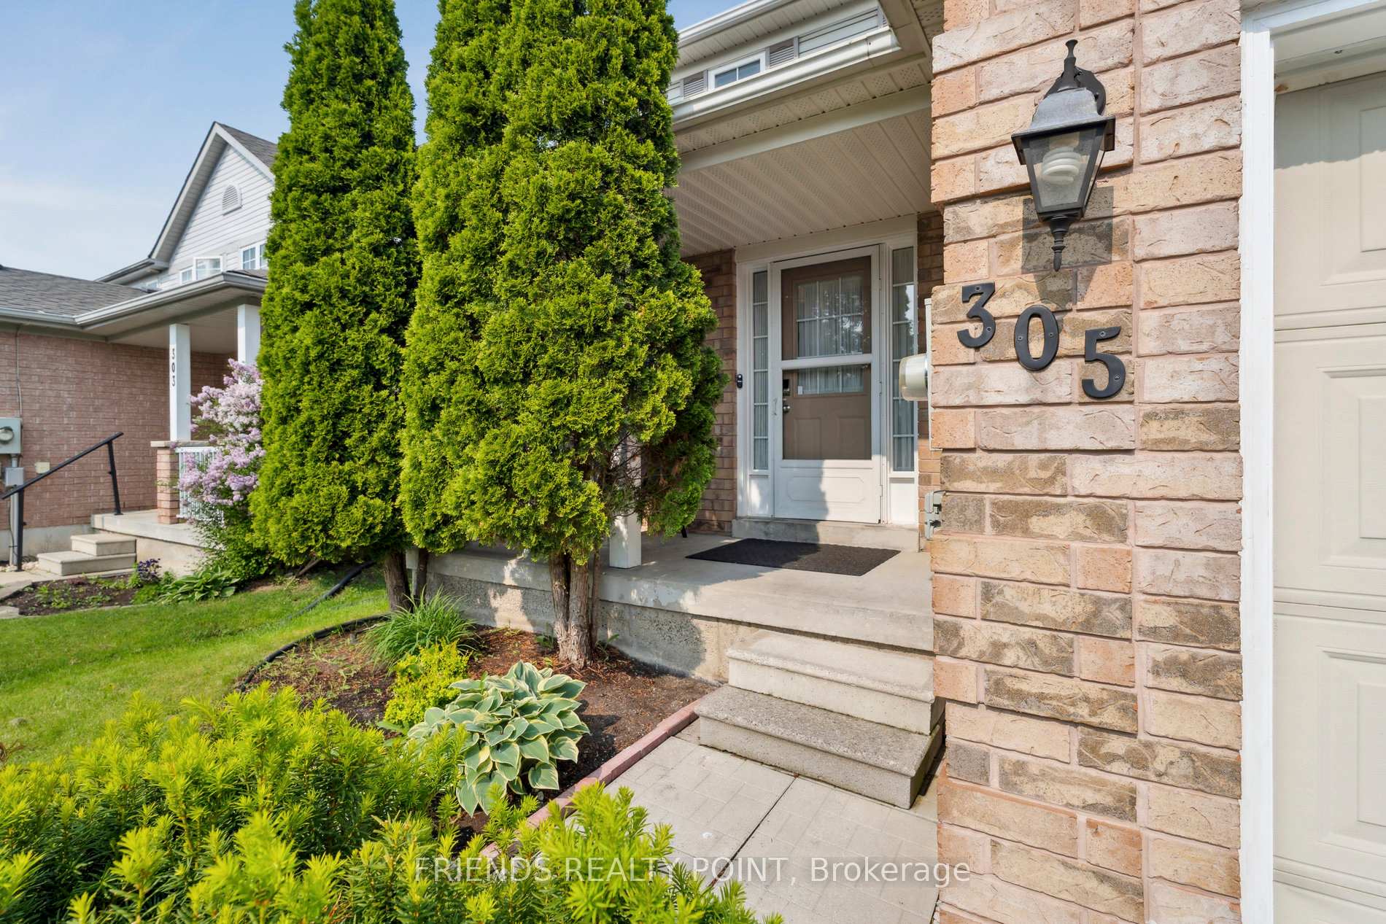
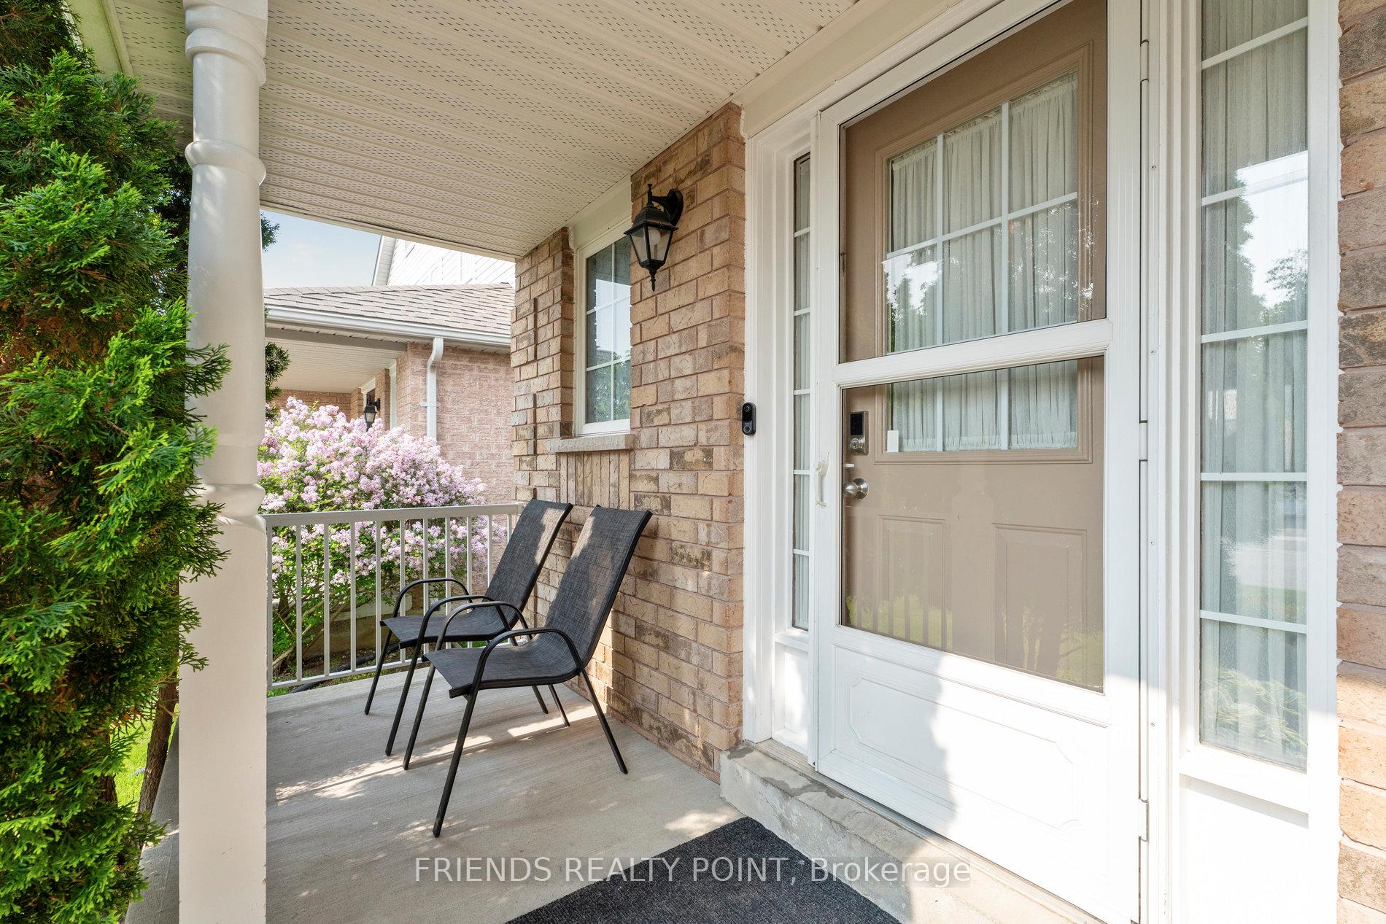
 See all 50 photos
Property history

This listing has ended. It is no longer available.
Property not available for sale or for rent.
Ask about this home
A HOMEH agent will answer your questions about this home.Ask HOMEH
About this home
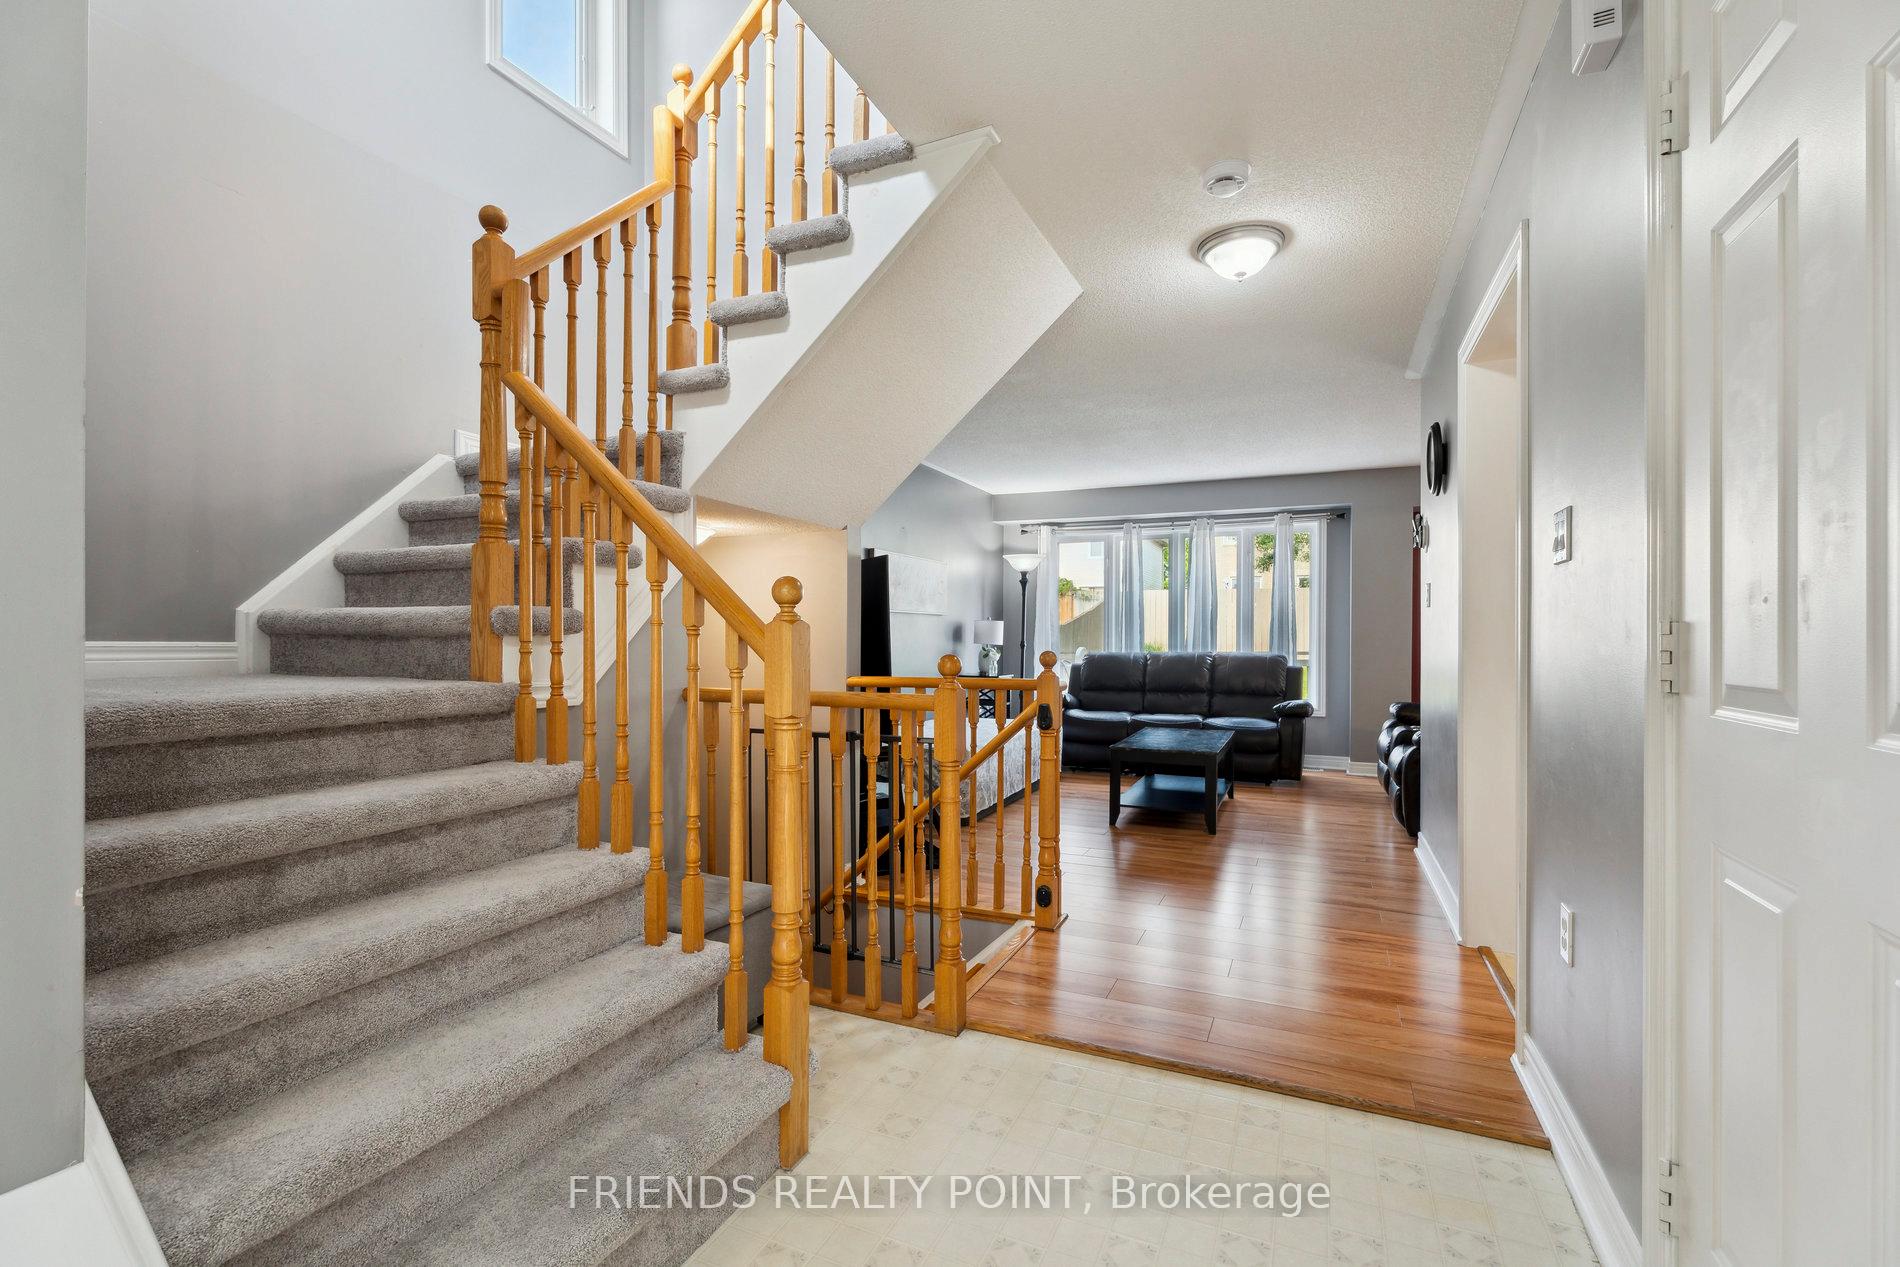
Stylish & Move-In Ready Semi in Prime South East Barrie! Welcome to this beautifully maintained semi-detached gem nestled in the heart of sought-after South East Barrie, a location known for its exceptional connectivity and vibrant lifestyle. Whether you're a first-time buyer, savvy investor, or looking to right-size your home, this property checks all the boxes. Enjoy unbeatable proximity to the GO Train, top-rated schools, parks, shopping, and major highways making your daily commute and weekend getaways effortless. Step inside to a bright, open-concept main floor that's perfect for entertaining. The seamless flow from the sun-filled living area to the big kitchen and dining space makes gatherings with family and friends a breeze. Walk out to a spacious deck and fully fenced backyard, ideal for summer BBQs, playtime with the kids, or simply relaxing under the stars. Upstairs, you'll find a generously sized primary bedroom with wall-to-wall closets and a private 4-piece ensuite, along with two additional bedrooms and a stylish 4-piece main bath perfect for the growing family. But that's not all the finished basement is a true bonus! With enough space to fit a full-size sectional or ping pong table, its ready to become your ultimate recreation room, home theatre, or family game zone. This home offers the perfect blend of comfort, convenience, and modern style in a family-friendly community. Don't miss this incredible opportunity your dream home in Barrie awaits!
Facts & features
Ask about this home
A HOMEH agent will answer your questions about this home.
Rooms
7 rooms · 3 bathrooms
- Kitchen9′6″ × 12′4″118 sq.ft.
- Dining room9′5″ × 12′1″114 sq.ft.
- Living room10′1″ × 12′11″131 sq.ft.
- Primary bedroom12′10″ × 10′128 sq.ft.
- Bedroom 28′1″ × 13′1″106 sq.ft.
- Bedroom 38′8″ × 8′8″76 sq.ft.
- Recreation12′ × 7′1″85 sq.ft.
Around this home
Schools nearby
School rating, out of 10.
Listing details
Helpful tools
Your HOMEH agent
"I would see it this week."
Ask HOMEH about this home
Price, neighbourhood, monthly cost. Ask anything.
HOMEH Intelligent Agent is an AI, not a licensed representative. Check anything important with your agent.