

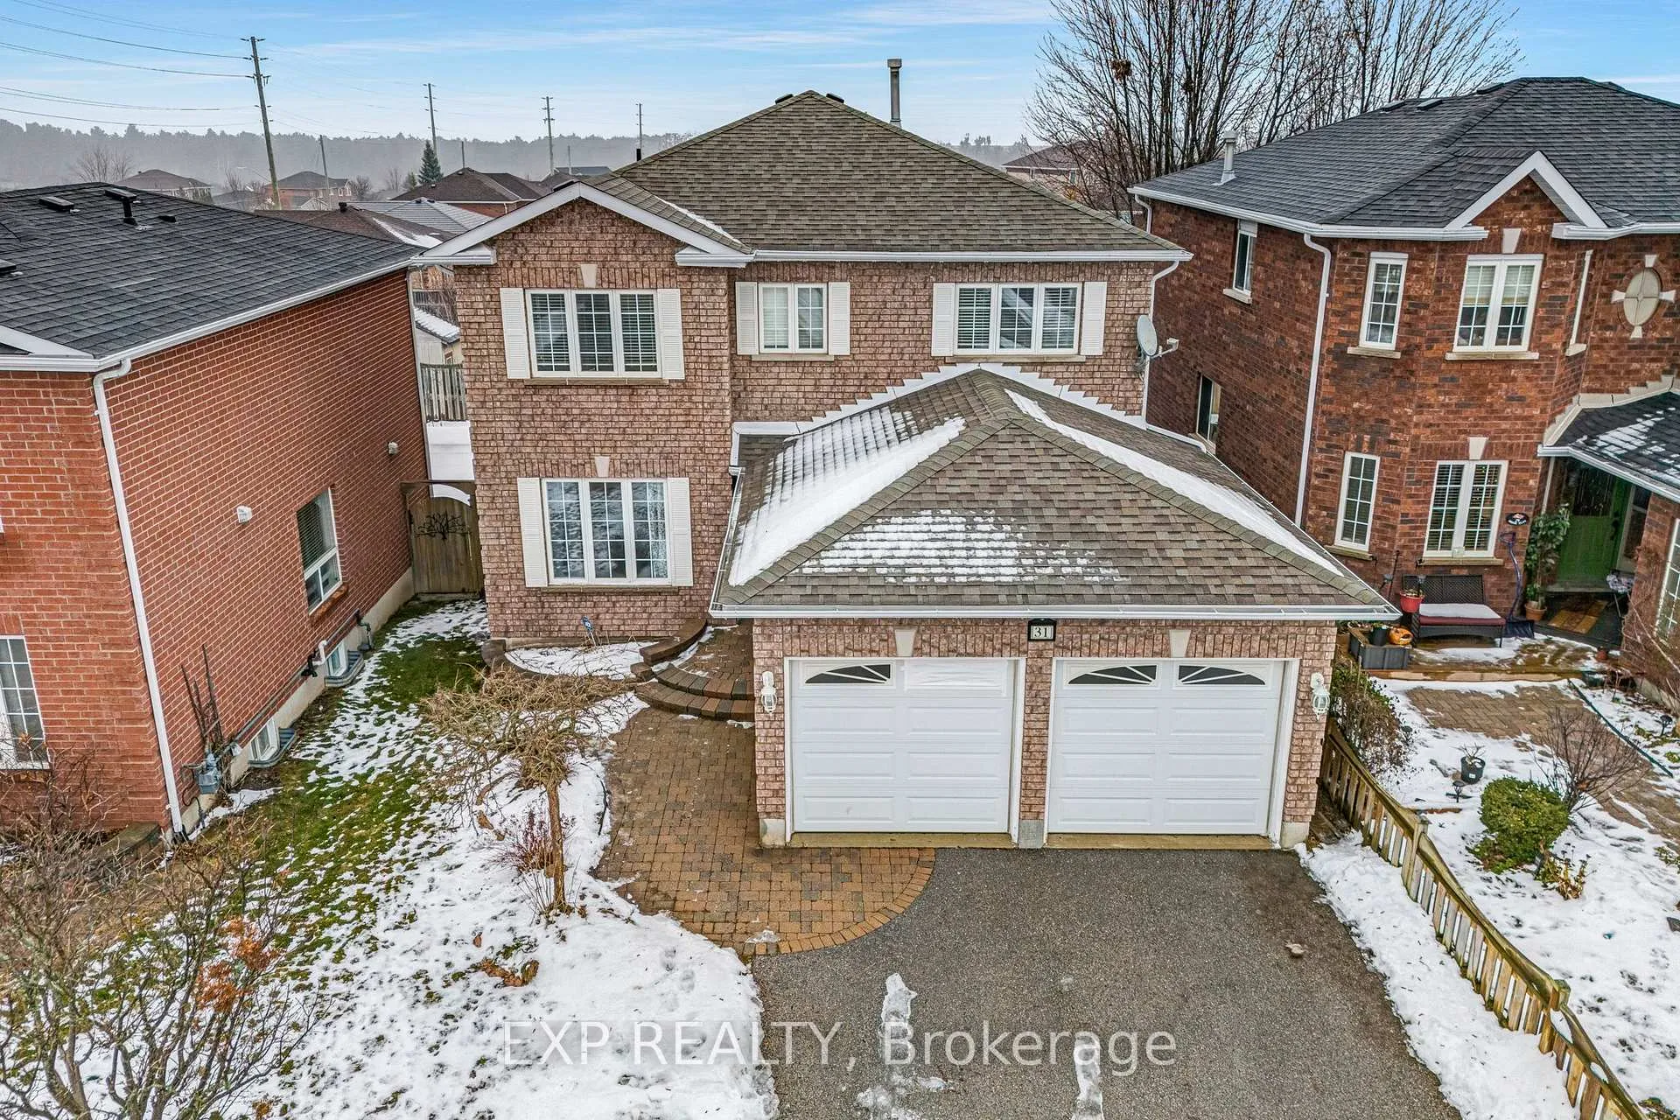
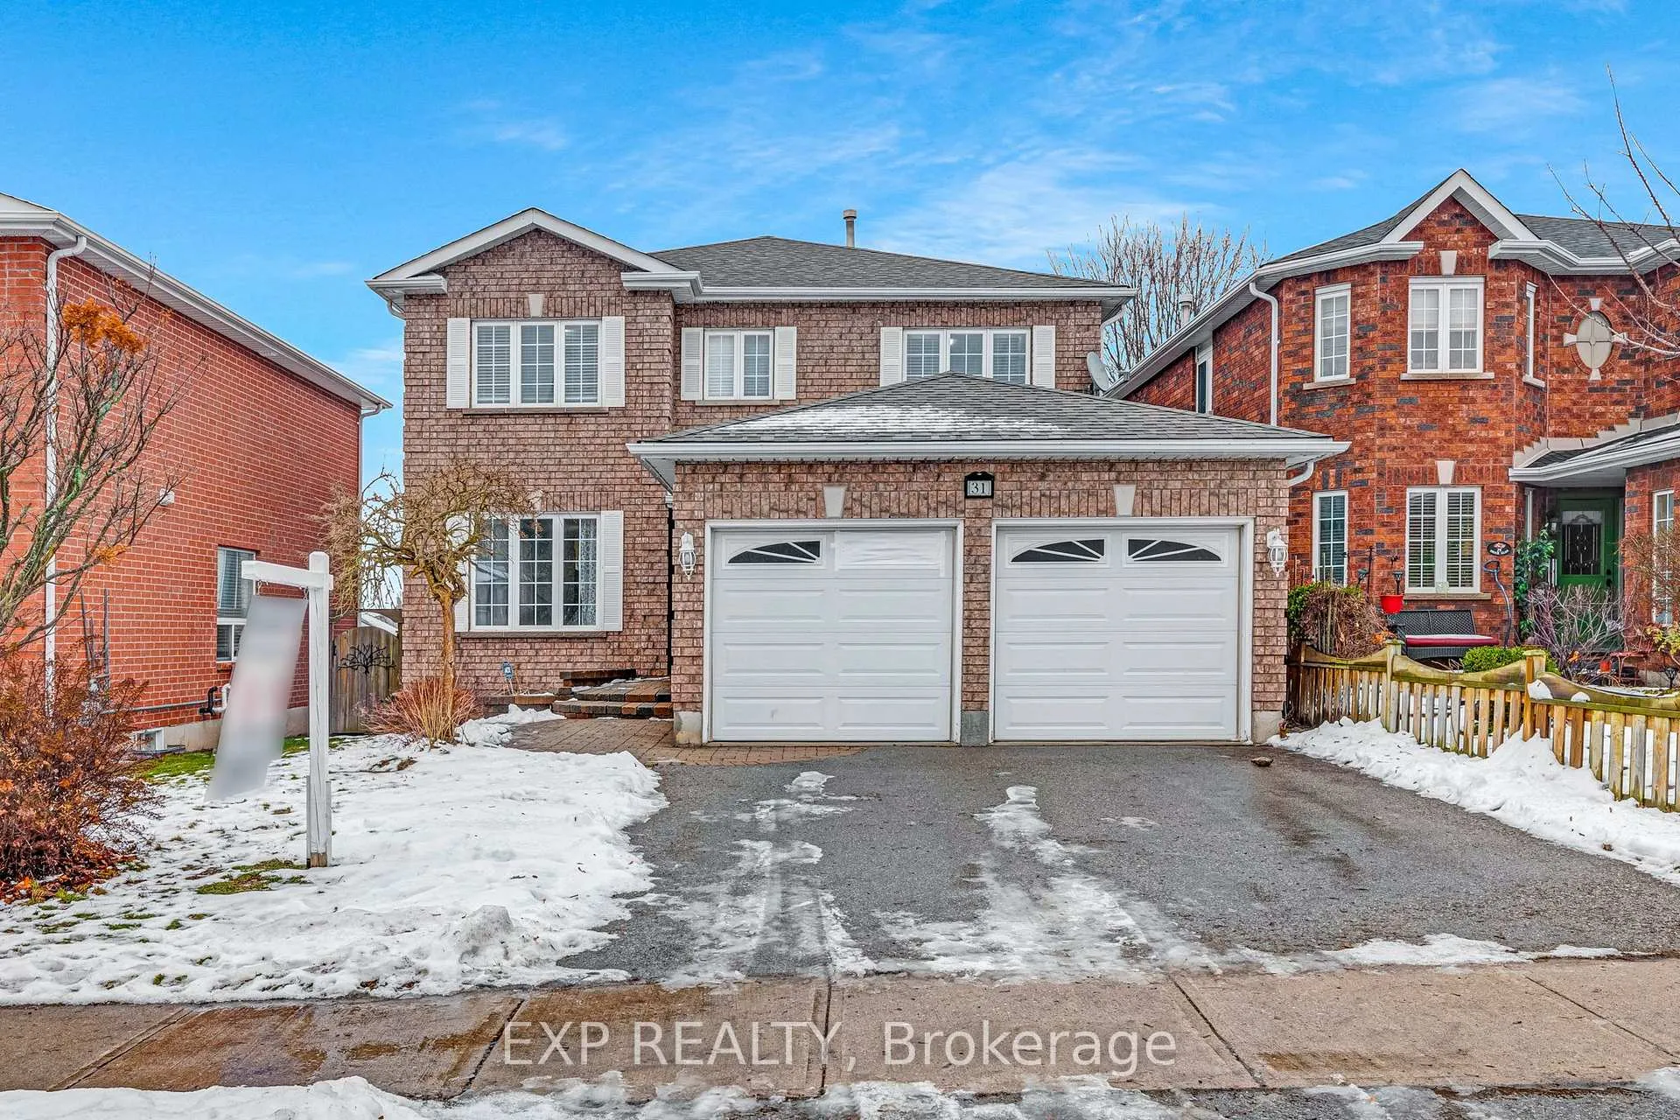
31 Brown Wood Drive
Detached Sold
1/4031 Brown Wood Drive
Detached Sold
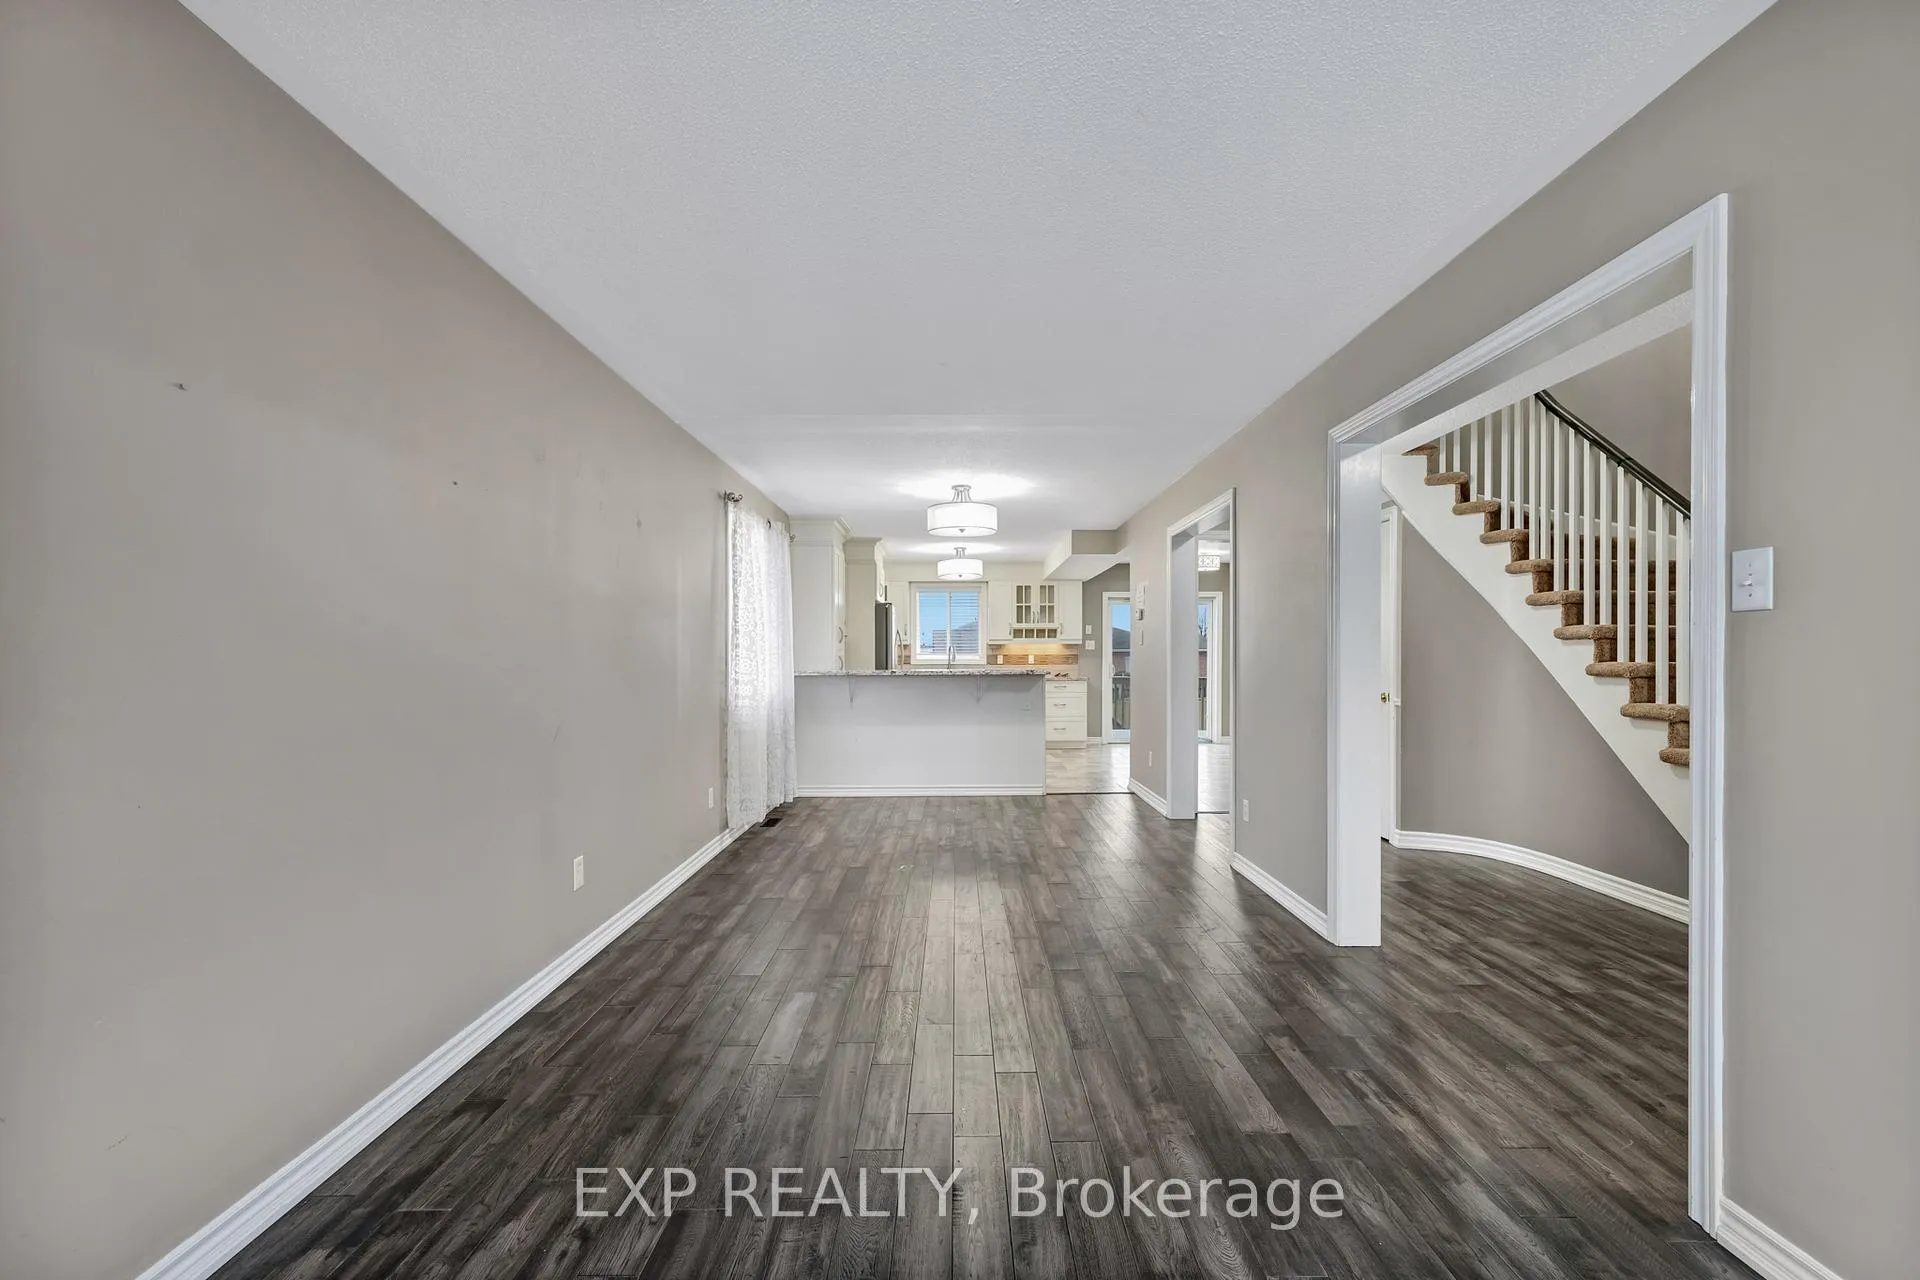 See all 40 photos
4 Bedrooms
3 Bathrooms
2 Garage
— sq.ft
39.37×111.68 ft
$5,184/yr
Property history
Facts and features
- BasementFinished
- Water, sewerMunicipal
- HeatingForced air
- CoolingCentral air
What stands out
- Fireplace
- Central air
The homeDetached, 2-storey, Finished
- Type: Detached
- Style: 2-storey
- Basement: Finished
InsideFireplace Yes, Tile, Broadloom, Rooms above ground 8
- Fireplace: Yes
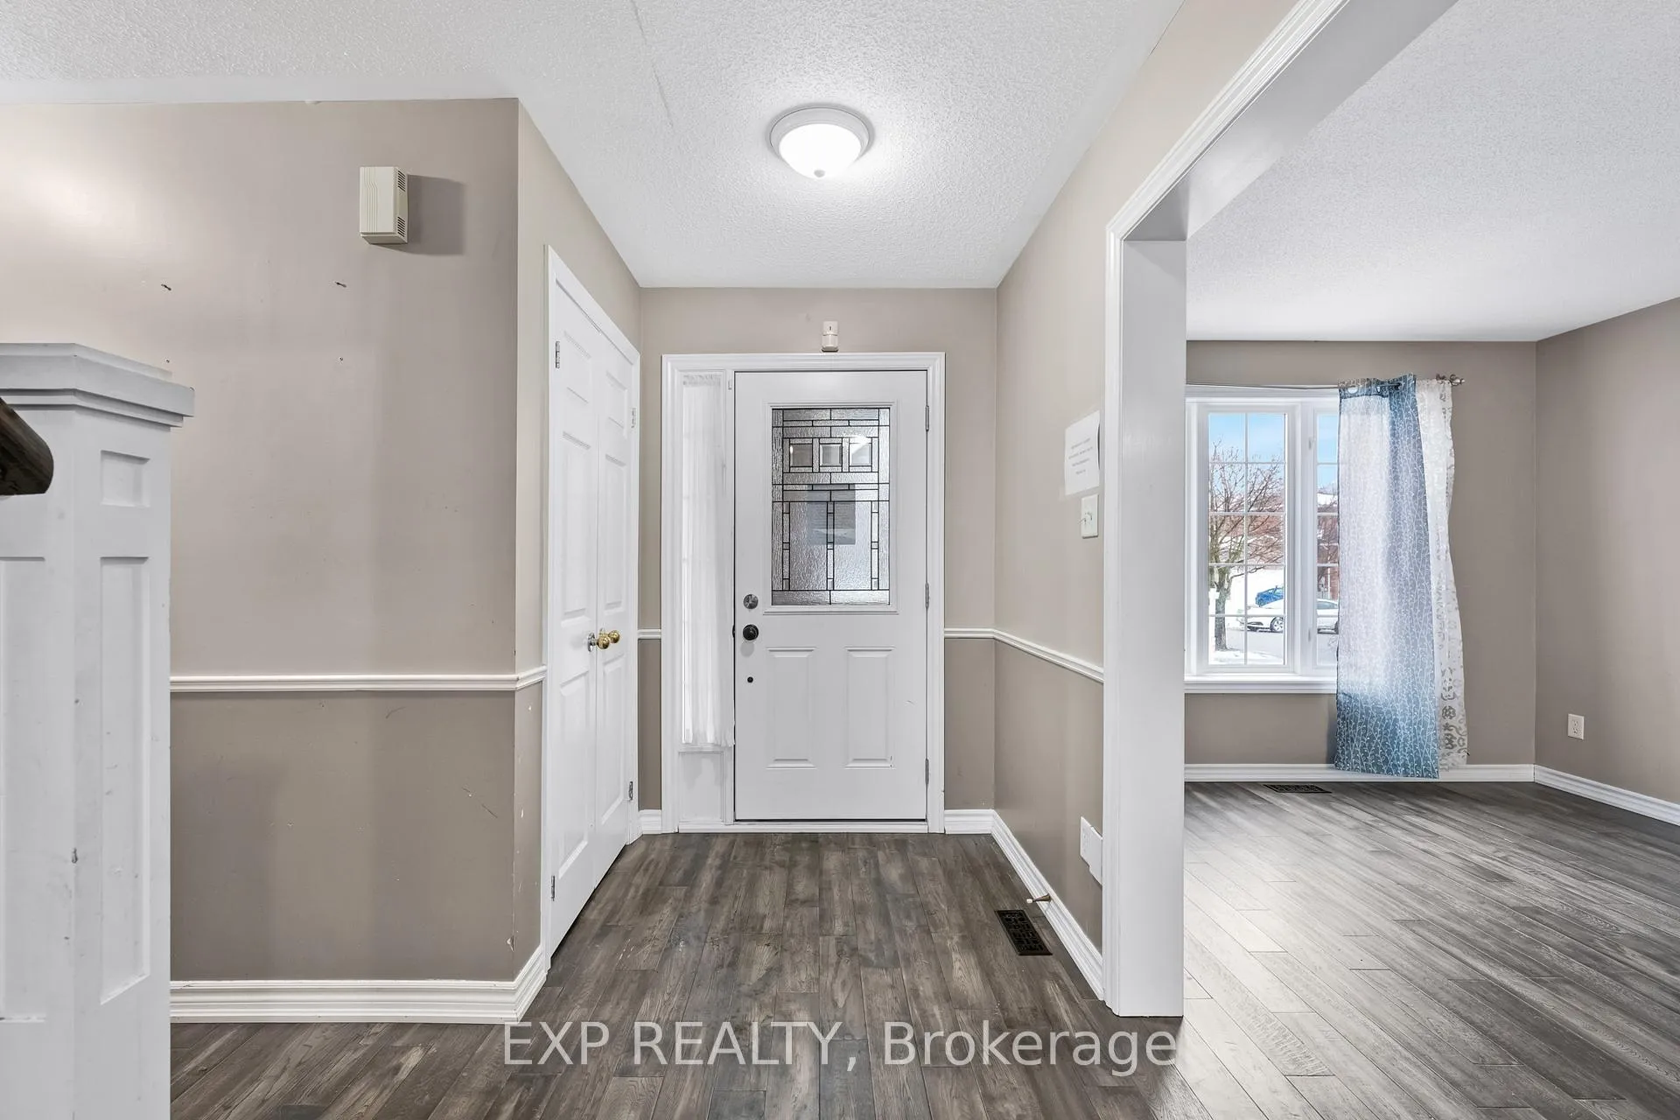
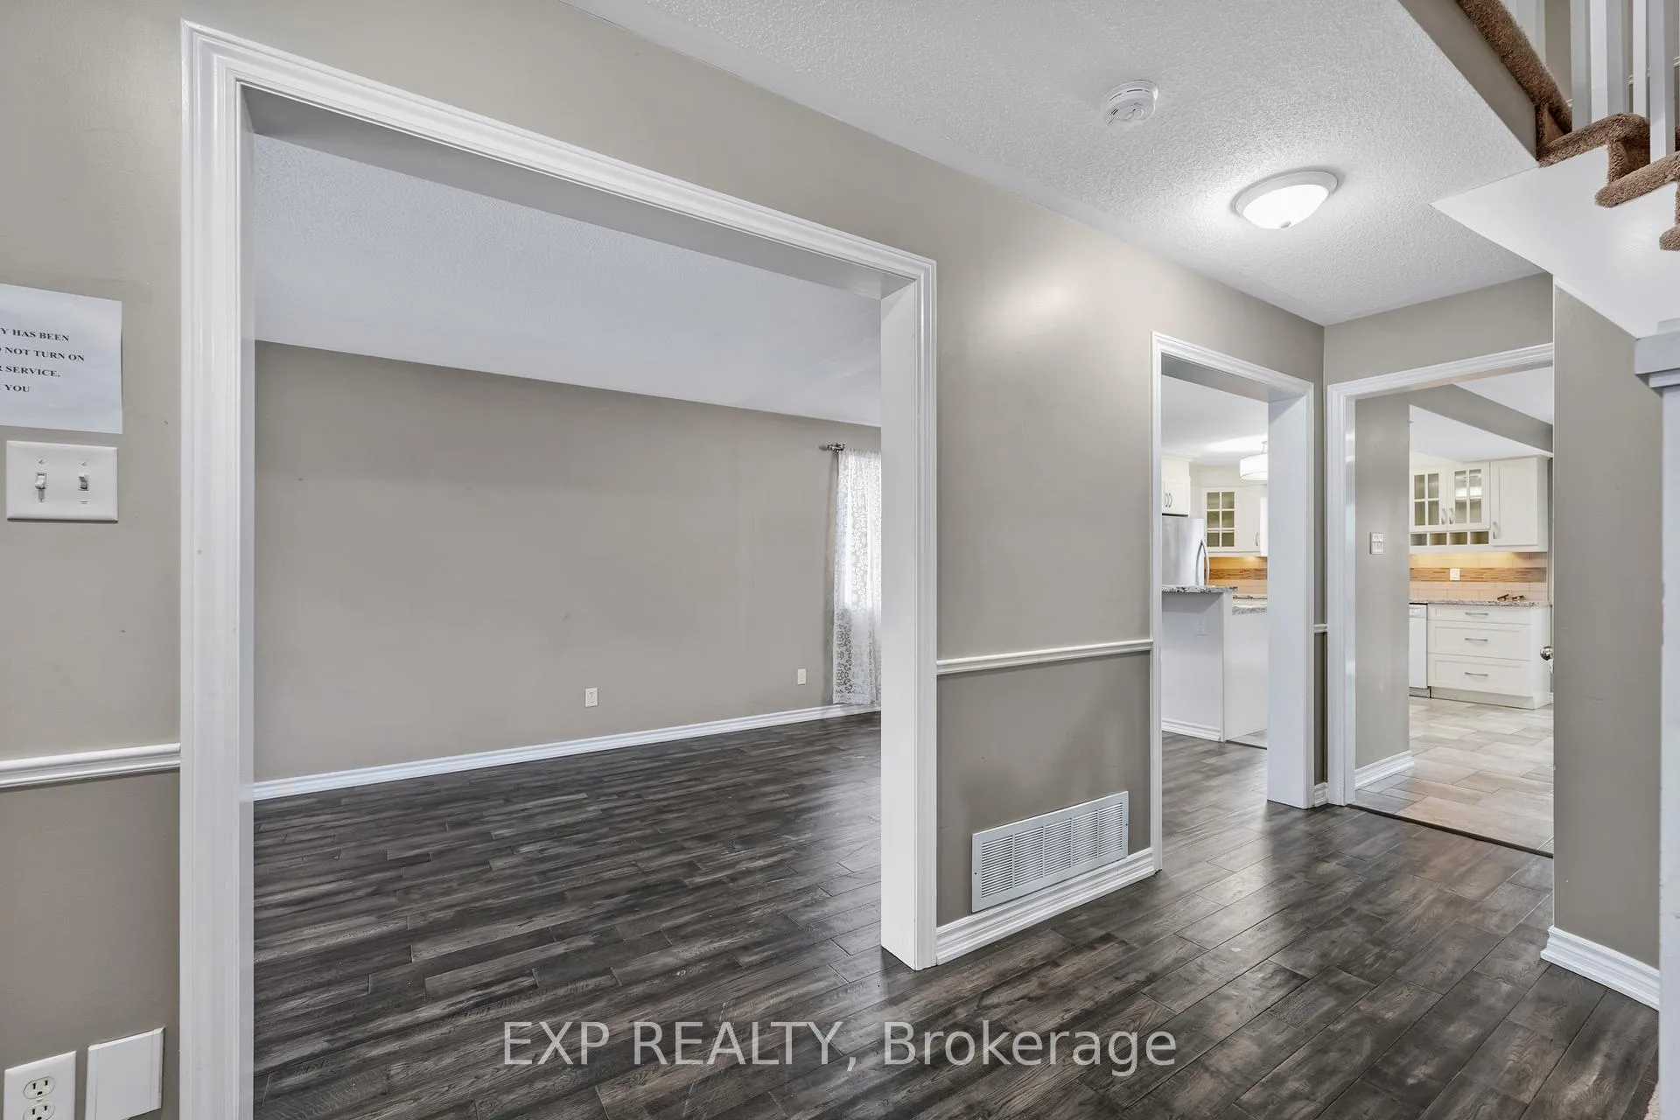
- Flooring: Tile, Broadloom
- Rooms above ground: 8
- Rooms in the basement: 2
- Bedrooms: 4
- Bathrooms: 3
- Kitchens: 1
- Family room: Yes
Outside and lotBrick, Unknown, Unknown
Outside
- Exterior: Brick
- Roof: Unknown
- Foundation: Unknown
- Size: 39.37 × 111.68 ft
Parking2 Garage, Attached, Private double
- Spaces: 2 Garage
- Garage: Attached
- Driveway: Private double
Heating, water and powerForced air, gas, Central air, Municipal water
- Heating: Forced air, gas
- Cooling: Central air
- Water: Municipal water
- Sewer: Municipal sewer
Costs and taxesTaxes $5,184 a year
- Taxes, 2024: $5,184 a year
Listing detailsS11891886, Sold, Dec 13, 2024
- MLS® number: S11891886
- Status: Sold
- Listed on: Dec 13, 2024
- Days on market: 28
- Updated: Jan 10, 2025
- Possession: To Be Determined
- Occupied by: Vacant
- Listing brokerage: eXp Realty
About this home
31 Brown Wood Drive, Barrie (Little Lake), ON L4M 6N5
Welcome to 31 Brown Wood Dr, a charming all-brick detached home in Barrie's Little Lake neighbourhood. This spacious 4-bedroom, 3-bathroom two-story house features an updated kitchen with granite countertops, a cozy family room with a fireplace, and a main-floor office. The finished basement includes a bar and recreation room, perfect for entertaining. Enjoy the yard with a deck for relaxation. Conveniently located near schools and parks, this home offers comfort and style.
Read more
Ask about this home
A HOMEH agent will answer your questions about this home.
Ask a question
Thinking of selling your home?See what your home is worth today.
Around this home
Livingston St E & Brown Wood
Errands
Parks
Schools
Daily convenience, out of 100, from the distances below
ParkStollar Park · 4 within 1 km4 min walk238 m
GroceryJD Mart Indian Grocery & Convenience Store16 min walk976 m
SchoolTerry Fox Elementary School13 min walk810 m
PharmacyRexall14 min walk849 m
Cafés & foodTim Hortons · 12 within 1 km3 min walk169 m
Gym & rec centreBarrie Golf & Country Club12 min walk736 m
WalkDriveStraight-line distance, open map data
Grocery1.0 km
Park0.2 km
Coffee0.2 km
Dining0.9 km
Gym1.0 km
Schools nearby
School rating, out of 10.
Terry Fox Elementary Schoolelementary · Public · 0.8 km
7.0/10Good
Monsignor Clair Separate Schoolelementary · Private · 0.9 km
5.3/10Fair
Sister Catherine Donnelly Catholic Schoolelementary · Catholic · 0.9 km
8.3/10Excellent
Contact agent
Helpful calculators
Mortgage
Affordability
Closing costs
Land transfer tax
Property tax
Down payment
CMHC insurance
Stress test
Cashback Rebate
Your HOMEH agent

KimHOMEH agent · Barrie
"I would see it this week."
Ask Kim