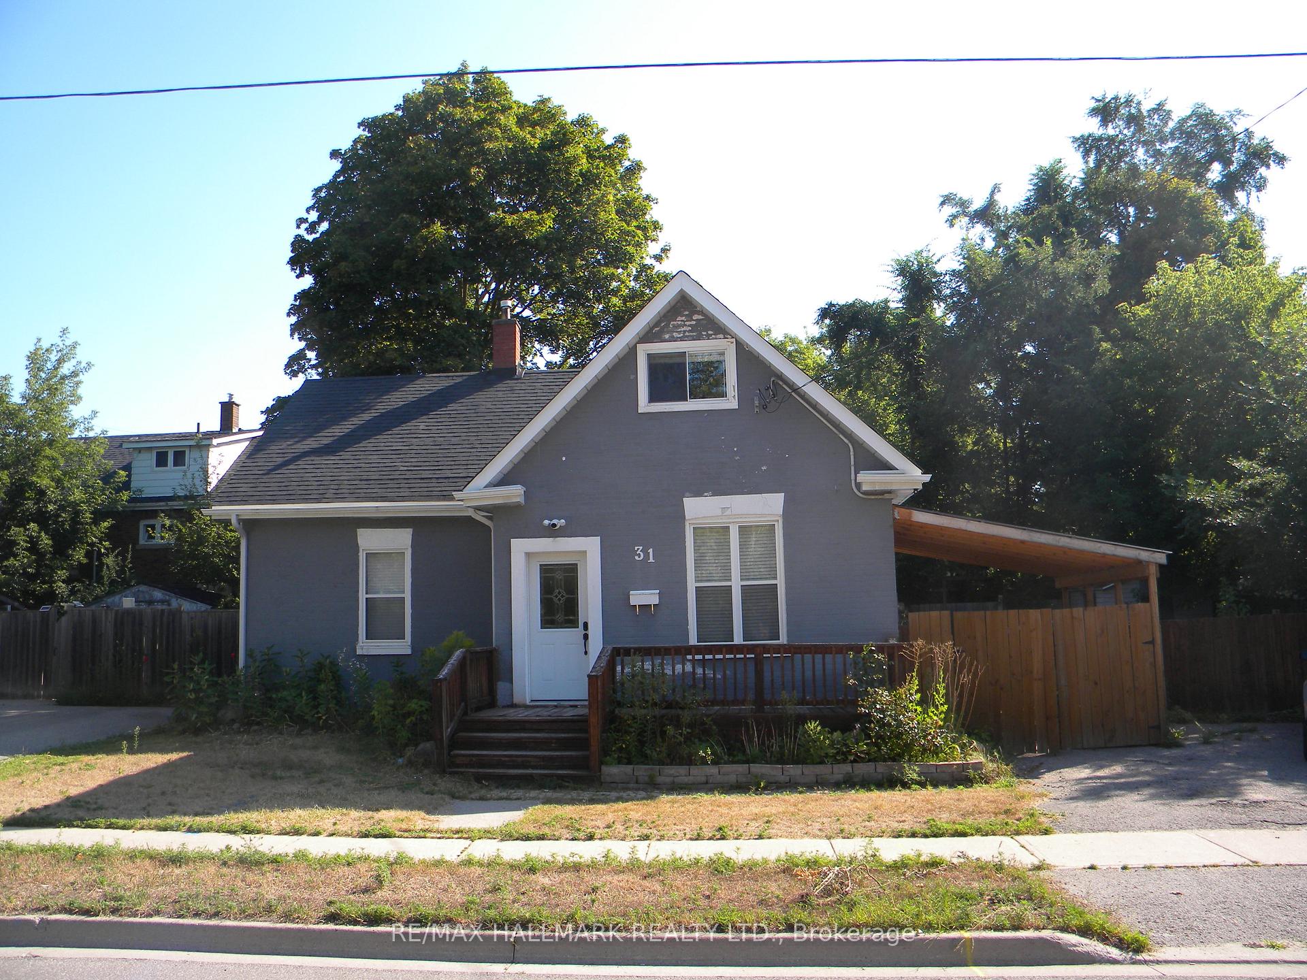
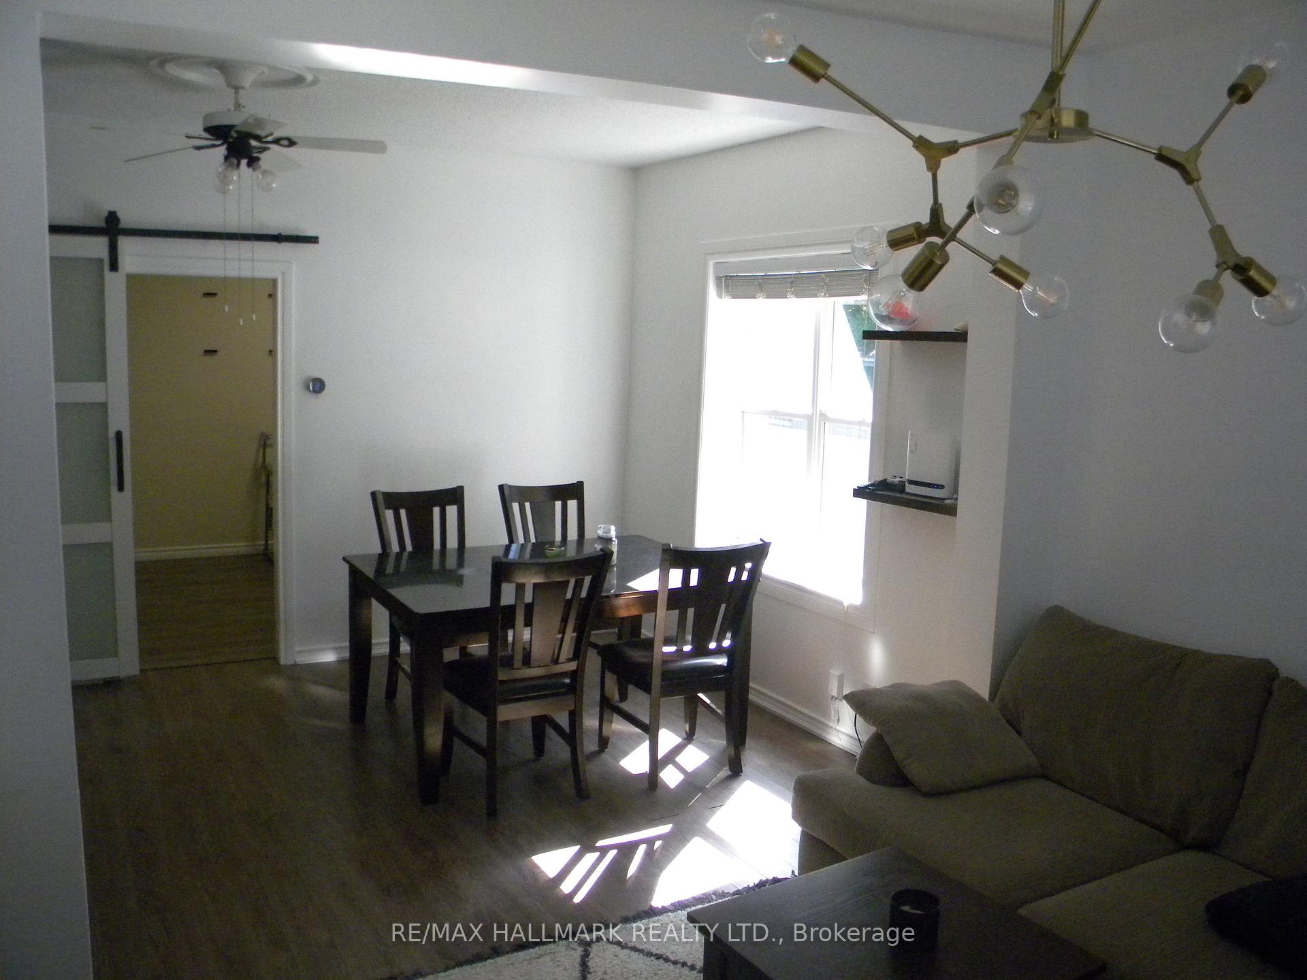
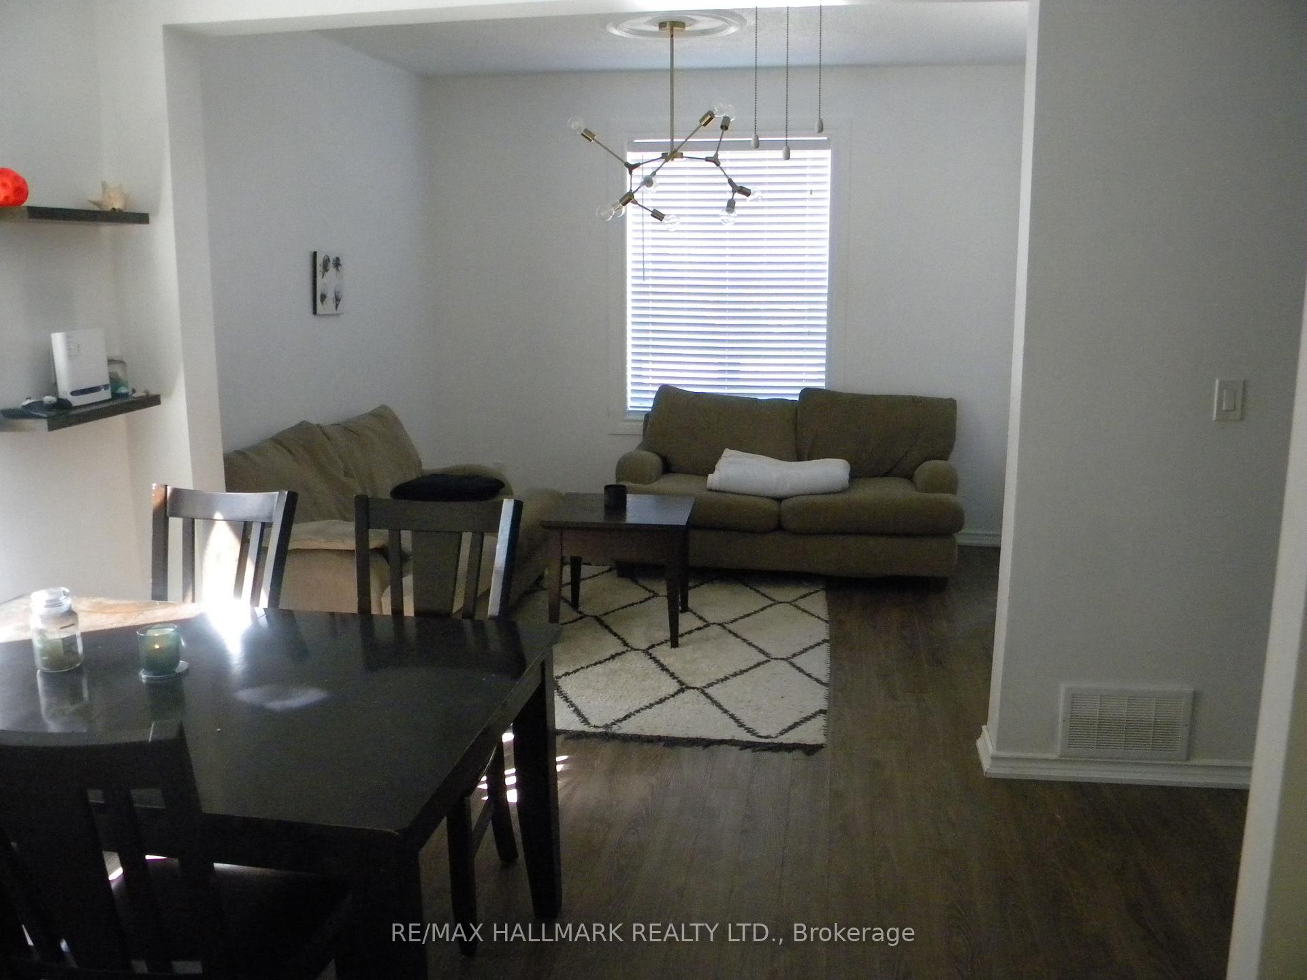
Spacious and well-maintained home offering 3 bedrooms plus a den! A bathroom on each floor and a partially finished basement. Features laminate and ceramic flooring throughout. Right next to Hwy 400! Centrally located with easy access to Georgian College, transit, schools and shopping. All existing furnishings and items in the home may remain for tenant use (except the tank in den). Just move in and enjoy!
Read more
Storage
Facts & features
TypeDetached
Style1 1/2 storey
Size1.1K~1.5K Sq.Ft.
HeatingForced air, gas
CoolingCentral air
BasementPartially finished
Parking2 drive
WaterMunicipal
Book a viewing
Wed28Oct
Thu29Oct
Fri30Oct
Sat31Oct
Sun1Nov
Pick a time
Rooms
8 rooms · 2 bathrooms
Main floor5 rooms
Living room11′7″ × 9′7″111 sq.ft.
Dining room15′10″ × 9′11″156 sq.ft.
Kitchen14′4″ × 10′11″157 sq.ft.
Den9′9″ × 8′10″86 sq.ft.
Bedroom10′5″ × 8′11″92 sq.ft.
Second floor2 rooms
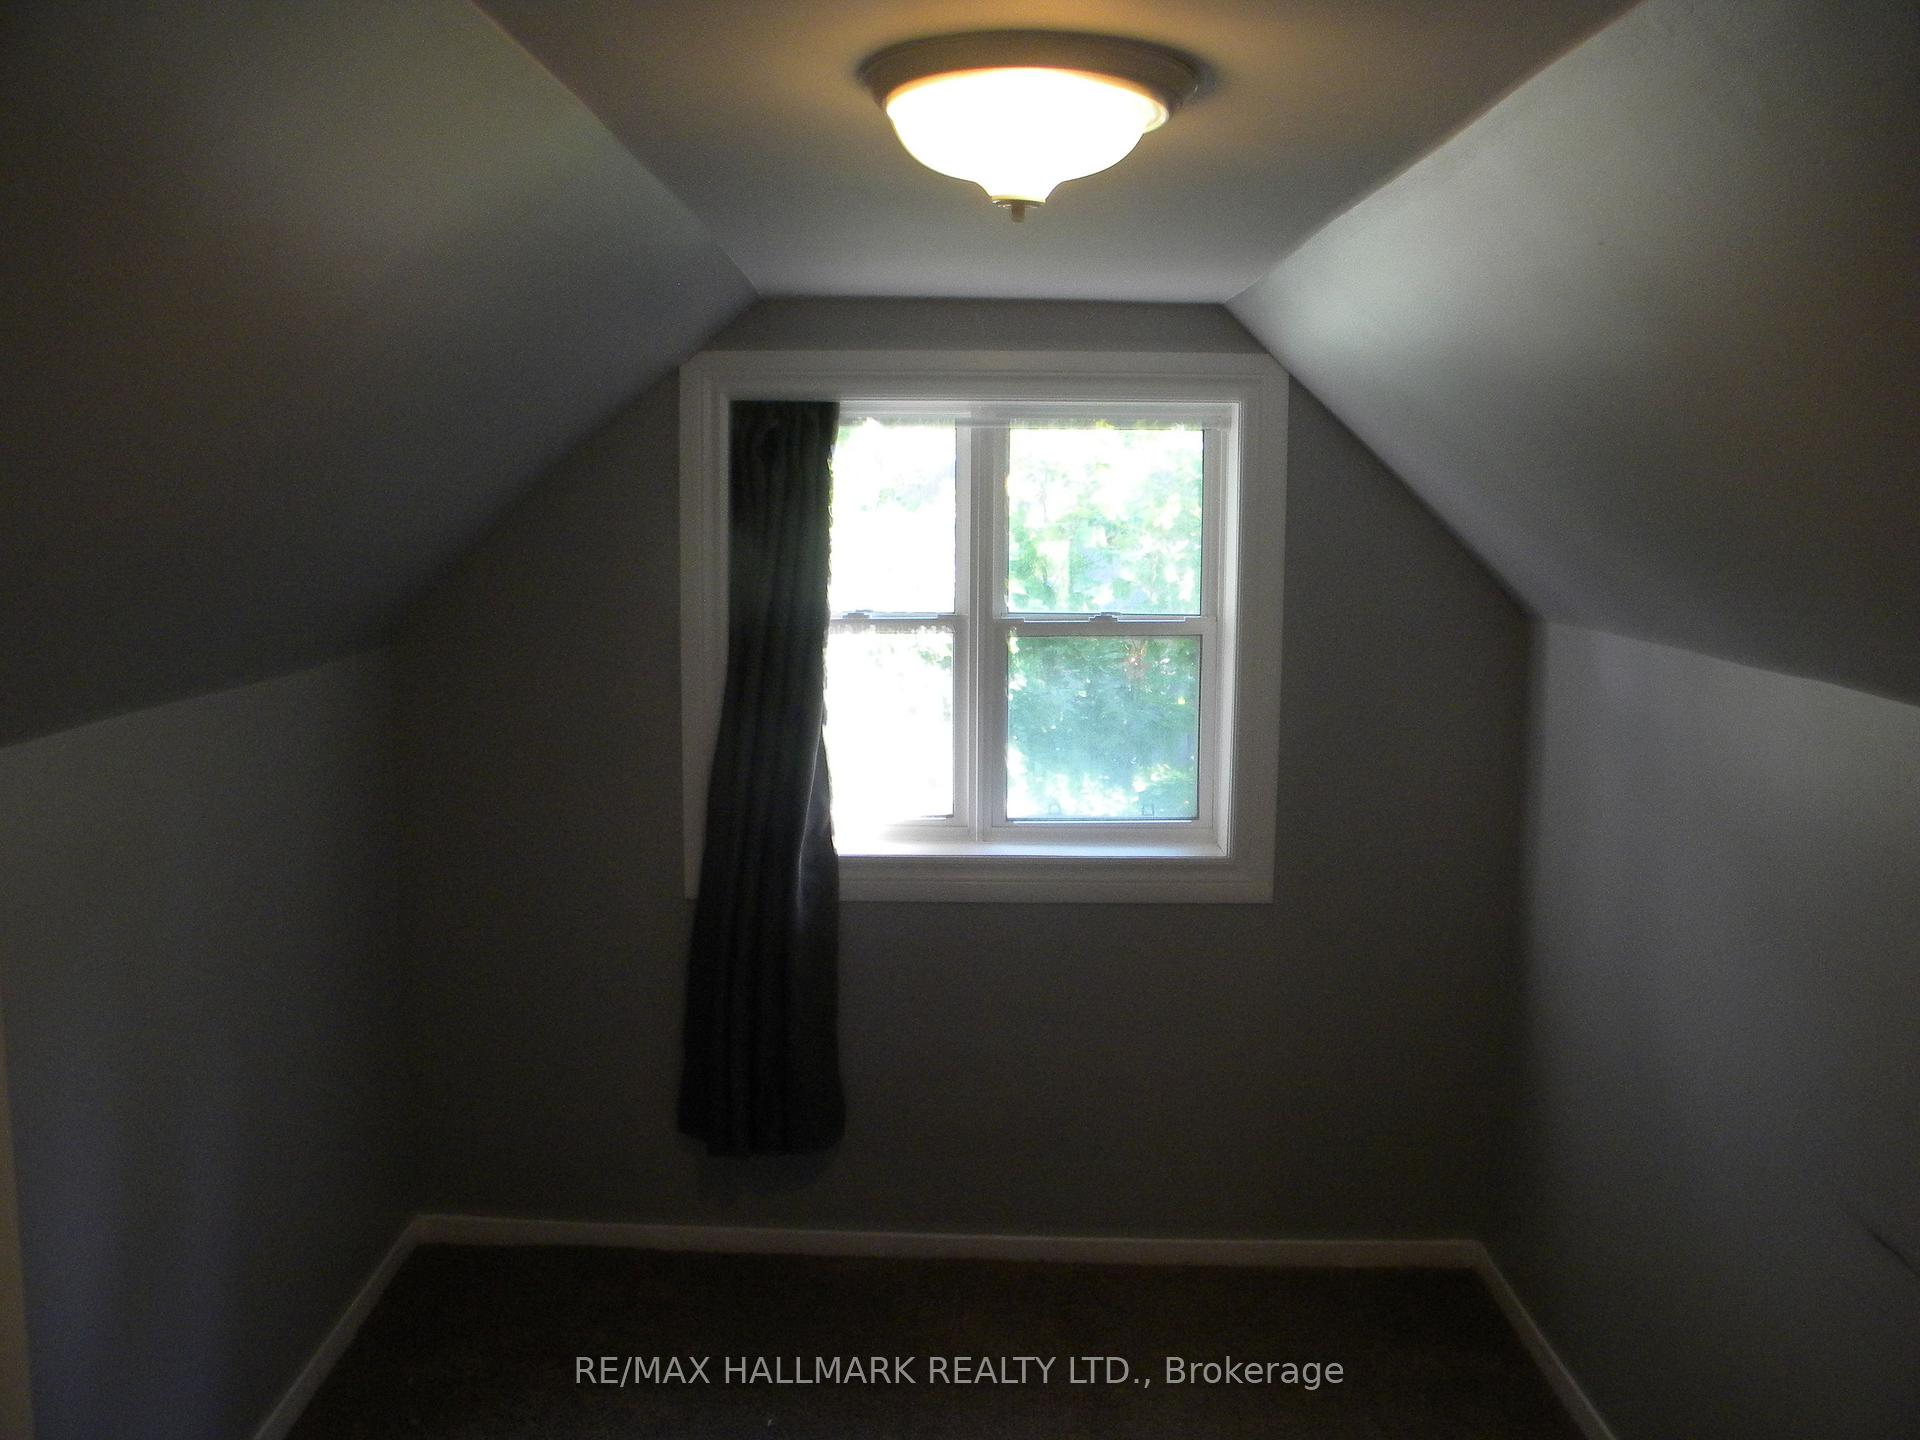
Bedroom 212′4″ × 11′8″144 sq.ft.
Bedroom 311′3″ × 10′2″114 sq.ft.
Basement1 room
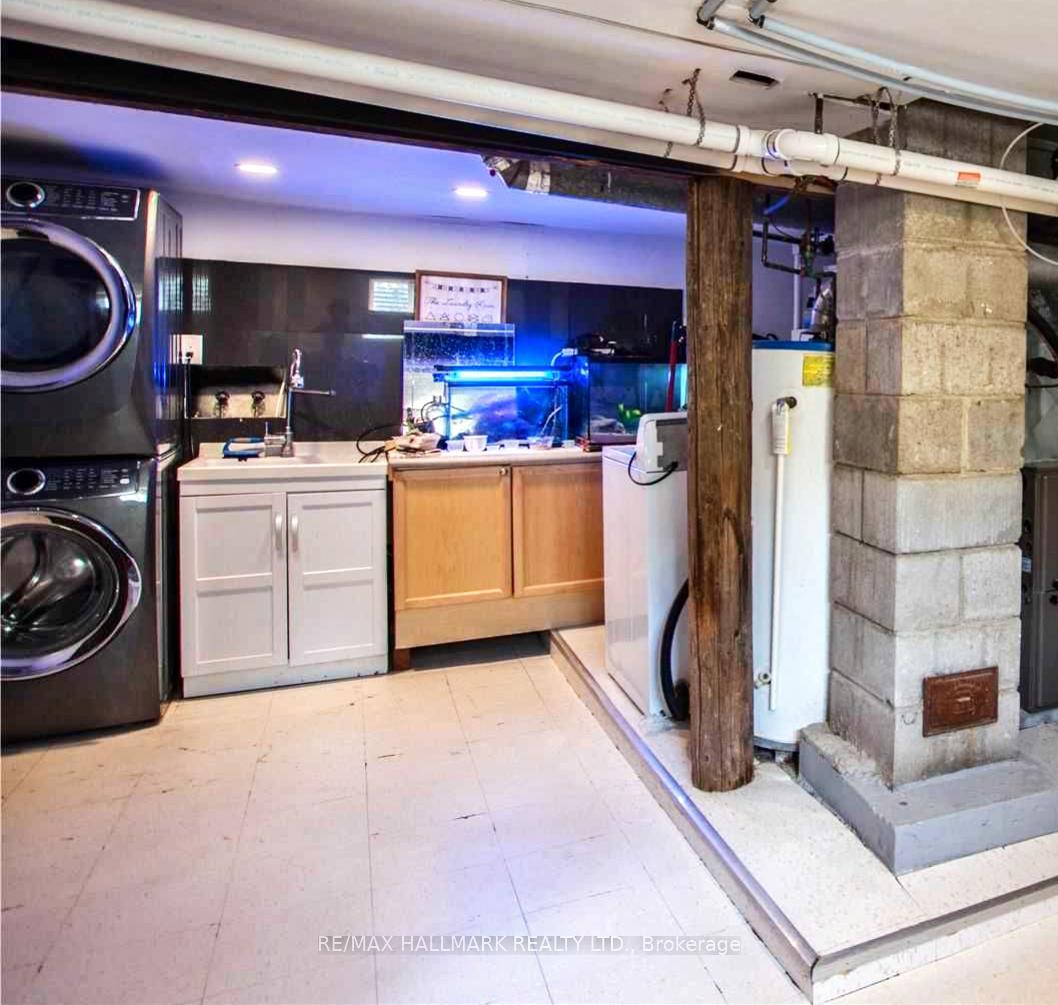
Laundry18′10″ × 13′5″252 sq.ft.
Bathrooms2
4-pcMain2-pcSecond
Around this home
Dunlop St. W
Listing details
MLS® numberS12366270
Listed onAug 27, 2025
Days on market55
UpdatedOct 21, 2025
Listing brokerageRE/MAX HALLMARK REALTY LTD.
PossessionImmediate
Helpful tools
Mortgage calculator
Closing costs
Land transfer tax
Buyer guide
Your HOMEH agent
KimHOMEH agent · Barrie
"I would see it this week."
Ask Kim
Ask HOMEH about this home
Price, neighbourhood, monthly cost. Ask anything.
HOMEH Intelligent Agent is an AI, not a licensed representative. Check anything important with your agent.

 See all 13 photos
