

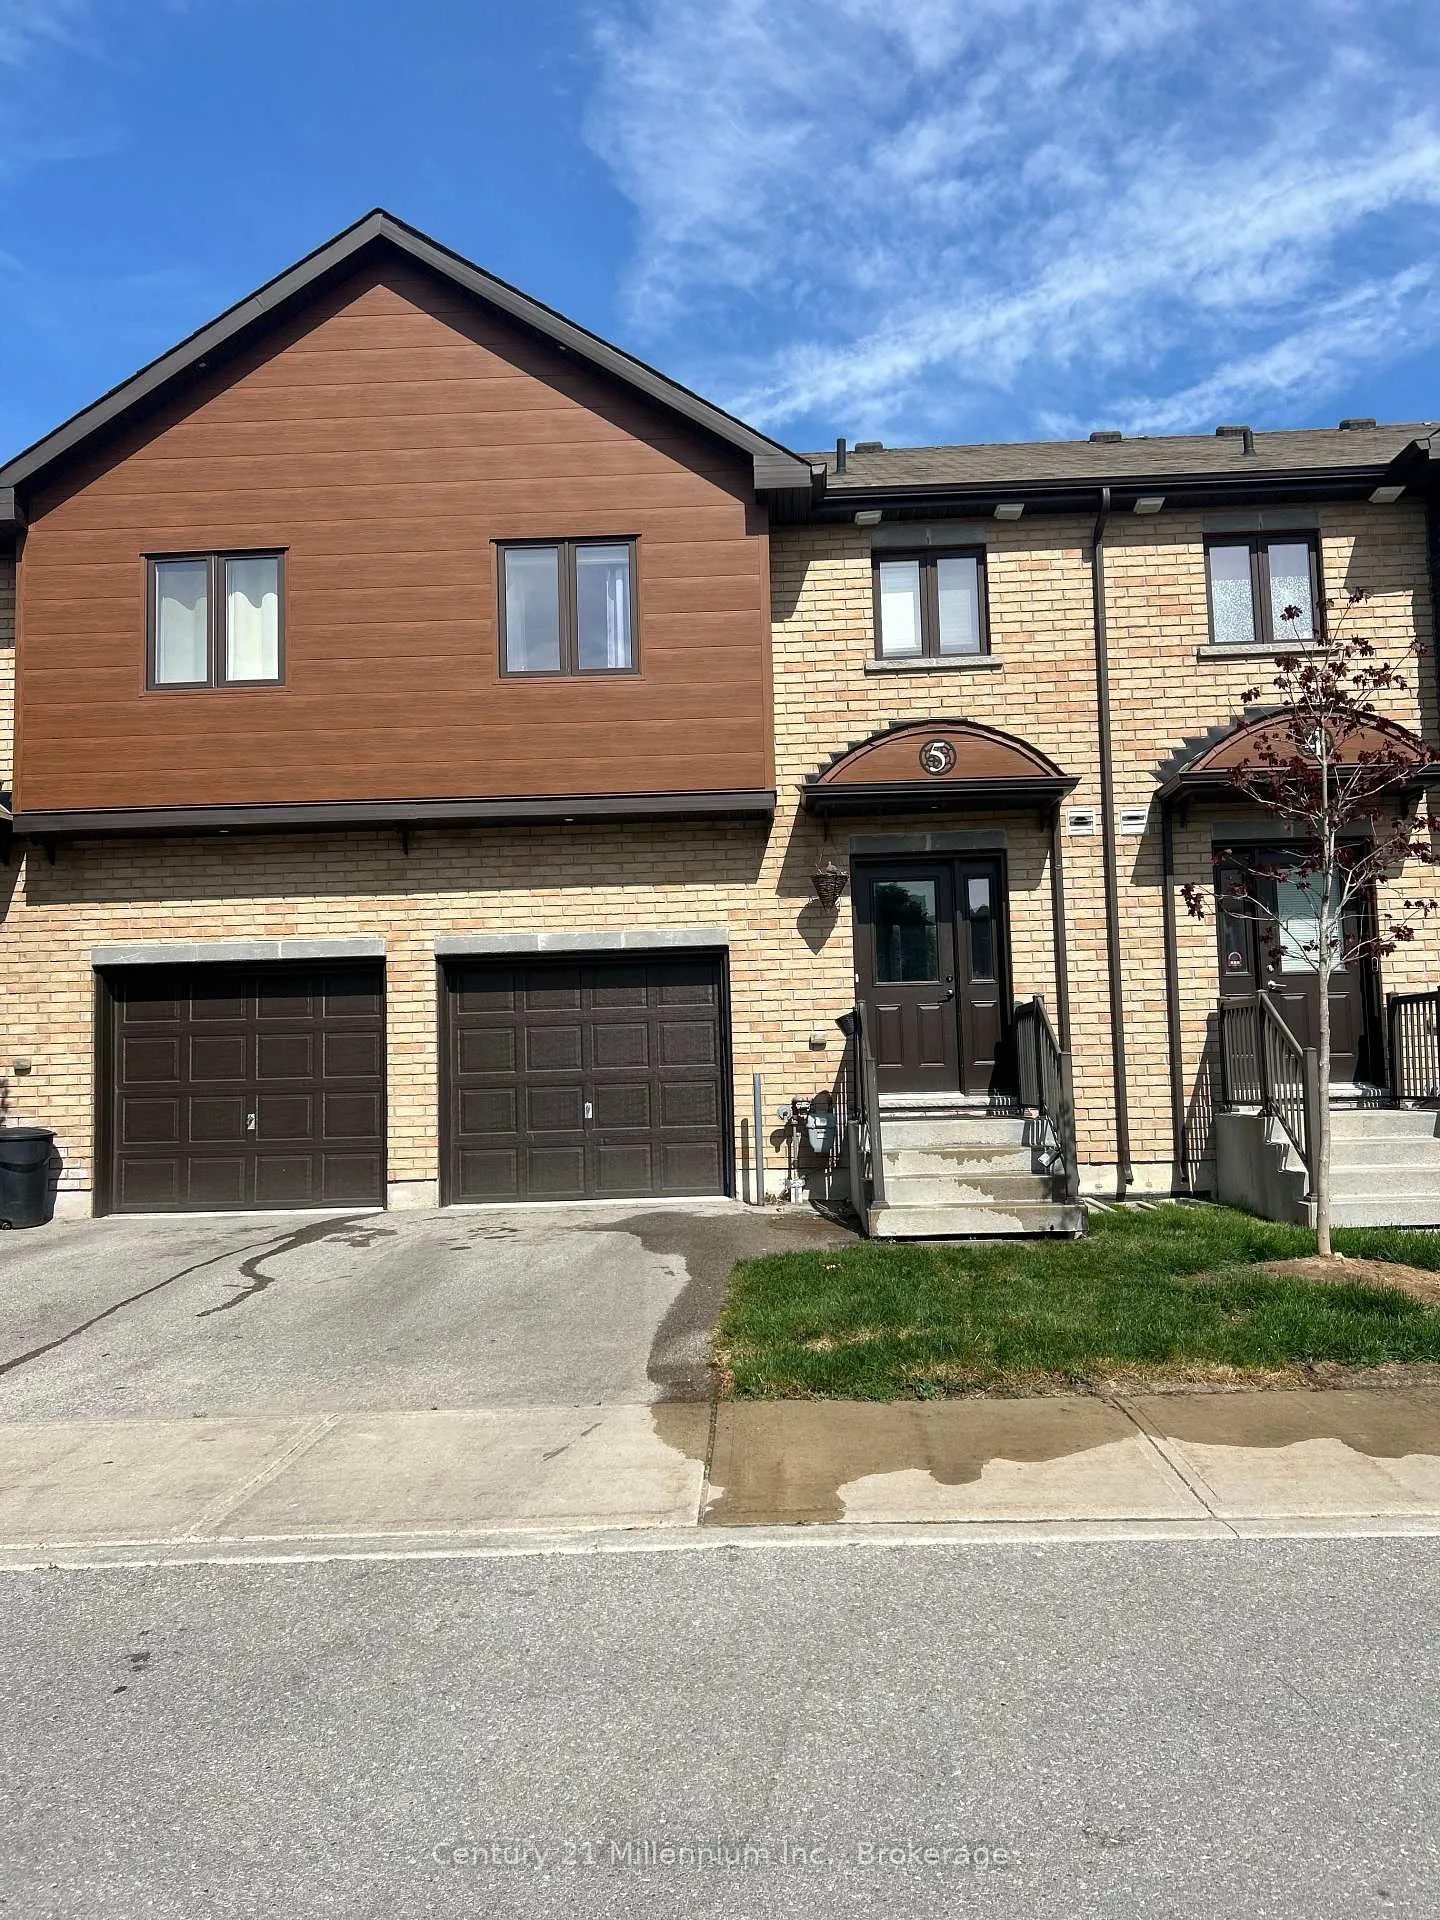
Unit 5, 31 Madelaine Drive
Unit 5, 31 Madelaine Drive
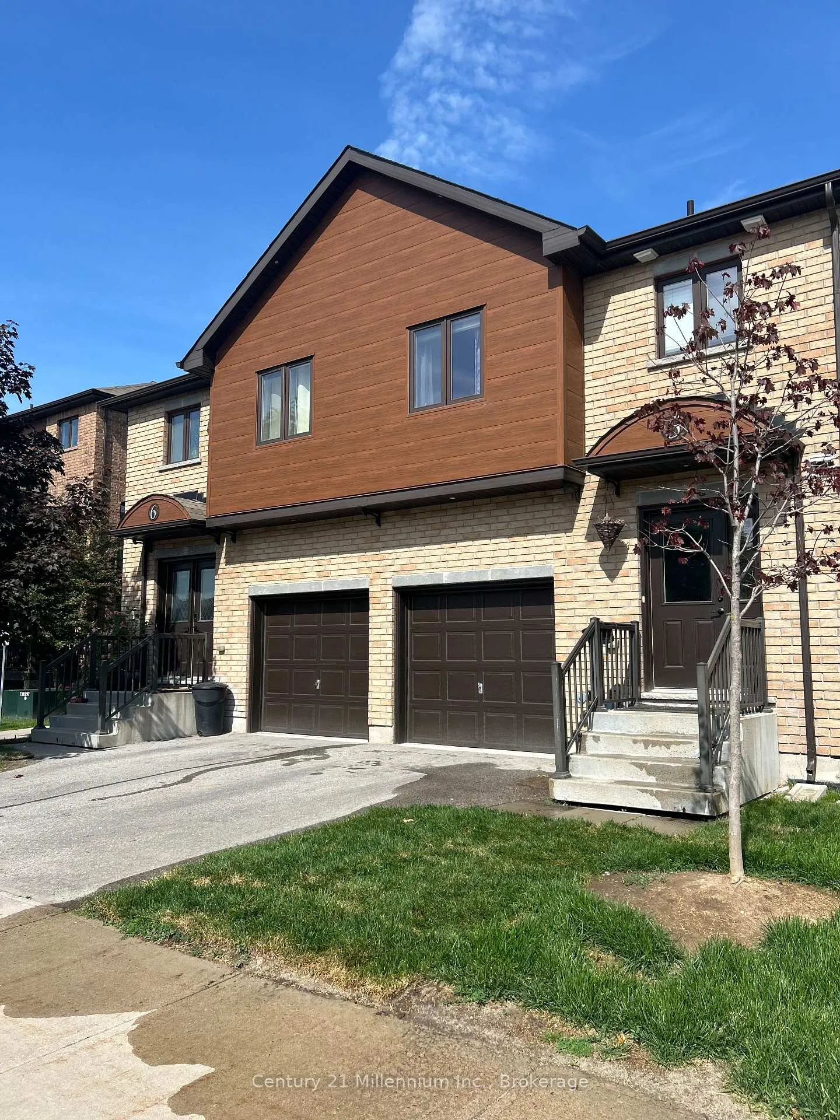
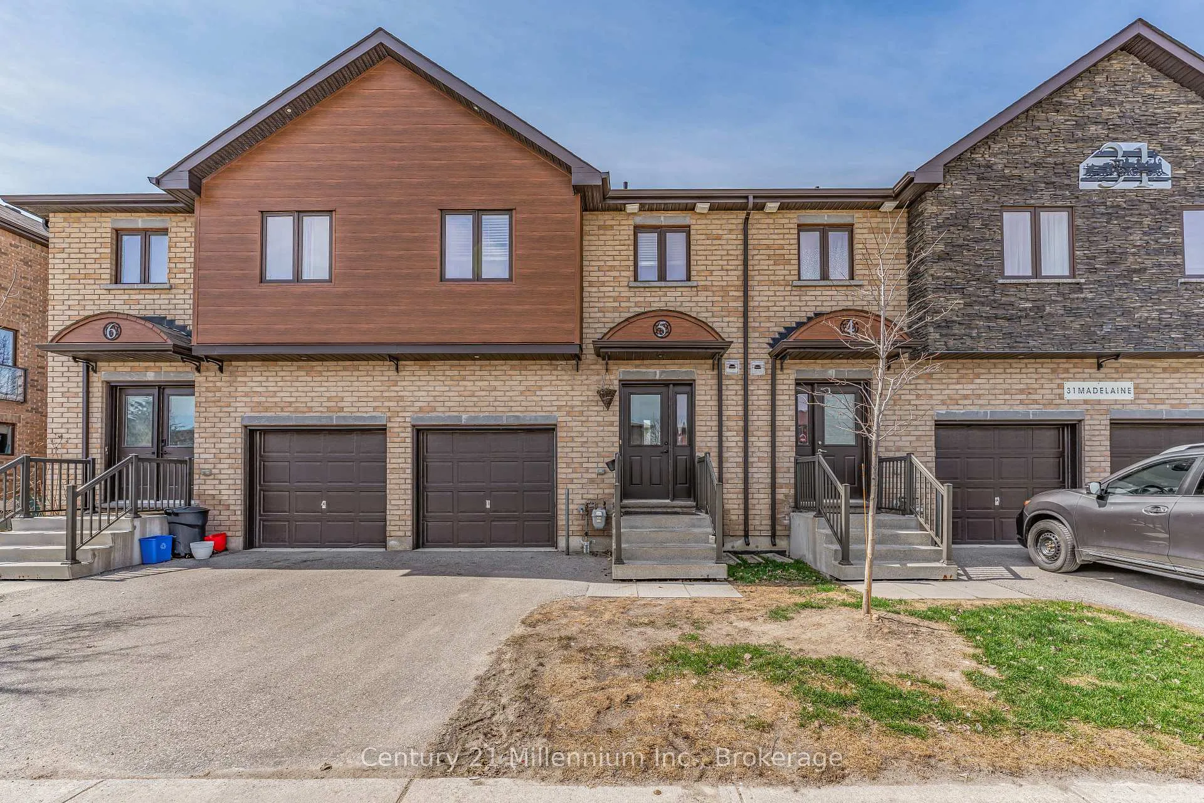
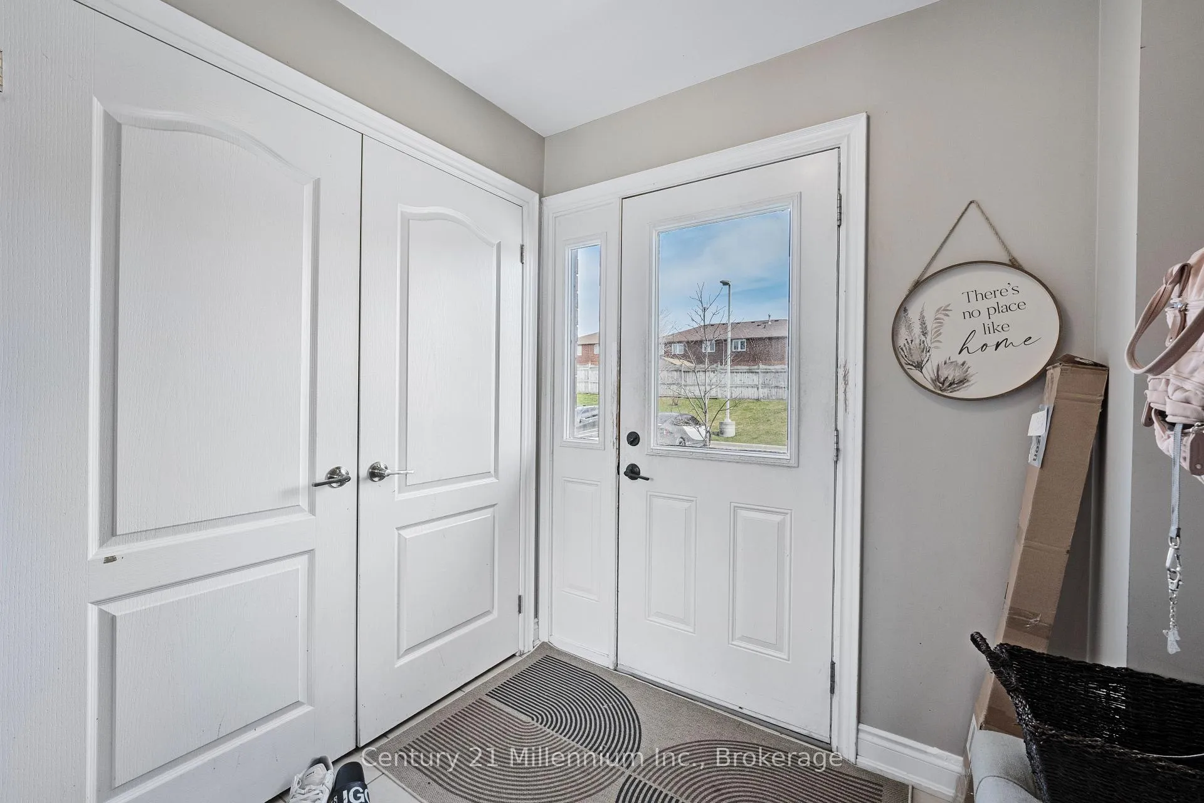
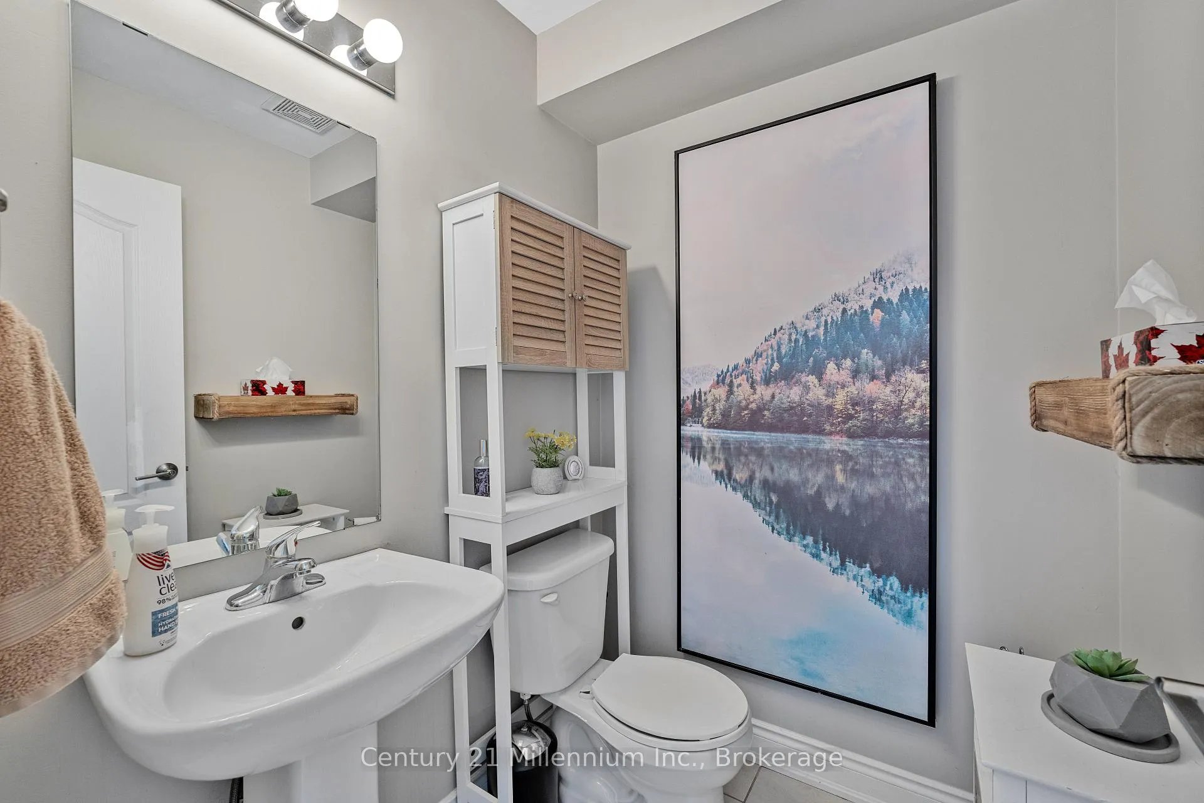 See all 37 photos
Property history
Facts and features
- BasementUnfinished
- Age of home11–15 years
- ExposureEast
- LaundryEnsuite
- Central air
- Exercise room
The homeCondo Townhouse, 2-storey, Age 11–15 years
- TypeCondo Townhouse
- Style2-storey
- Age11–15 years
- Living space1,200–1,399 sq ft
- BasementFull, unfinished
- ExposureEast
- ViewPark/greenbelt
InsideEnsuite, lower level, Sump pump, water heater, Carbon monoxide detectors, smoke detector
- LaundryEnsuite, lower level
- FeaturesSump pump, water heater
- SecurityCarbon monoxide detectors, smoke detector
- Rooms above ground6
- Rooms in the basement1
- Bedrooms3
- Bathrooms3
- Kitchens1
- Family roomYes
OutsideBrick, wood, Asphalt rolled, Poured concrete
- ExteriorBrick, wood
- RoofAsphalt rolled
- FoundationPoured concrete
- BalconyNone
- FeaturesLandscaped, patio, year round living
Parking and locker3 Parking (1 garage + 2 drive), Attached, Exclusive
- Spaces3 Parking (1 garage + 2 drive)
- GarageAttached
- Parking typeExclusive
- DrivewayPrivate
- LockerNone
Building31 Madelaine Drive, Condo corporation 410, Bbqs allowed, exercise room
- Name31 Madelaine Drive
- Condo corporation410
- AmenitiesBbqs allowed, exercise room
- PetsAllowed
Heating, water and powerForced air, gas, Central air
- HeatingForced air, gas
- CoolingCentral air
Costs and taxesTaxes $3,809 a year, Condo fee $463 a month, Common elements included, building insurance included, water included, parking included
- Taxes, 2025$3,809 a year
- Condo fee$463 a month
- Fee includesCommon elements included, building insurance included, water included, parking included
- HSTHST included in the price
- Rental itemsHot water tank
- Under contractHot water tank-gas
Included in the saleExisting fridge, stove, dishwasher, washer, dryer, all electrical light fixtures, Not included None
- IncludedExisting fridge, stove, dishwasher, washer, dryer, all electrical light fixtures
- Not includedNone
NearbyGolf, hospital, library, park, place of worship, school
- Close toGolf, hospital, library, park, place of worship, school
Listing detailsS12192688, Sold, Jun 3, 2025
- MLS® numberS12192688
- StatusSold
- Listed onJun 3, 2025
- Days on market86
- UpdatedAug 28, 2025
- PossessionFlexible
- Occupied byOwner
- Listing brokerageCentury 21 Millennium Inc.
About this home
Unit 5, 31 Madelaine Drive, Barrie (Painswick South), ON L9J 0G8
Welcome to 5-31 Madelaine Drive, a beautifully maintained 3-bedroom, 2.5-bathroom condo townhouse located in Barries highly sought-after south end. Built in 2014, this modern home is nestled in a quiet, family-friendly neighbourhoodideal for first-time home buyers and savvy investors alike. Step inside to discover a bright, open-concept main floor that effortlessly blends the living, dining, and kitchen areasperfect for entertaining or everyday living. The spacious kitchen offers ample cabinetry and counter space, and it overlooks a private backyard patio, ideal for relaxing or hosting summer gatherings. Upstairs, youll find three generously sized bedrooms, including a primary suite with a private ensuite and custom closet organizers. The partially finished basement offers additional flexible space that can be used as a home office, gym, or extra living area. Additional features include a one-car garage, convenient visitor parking, and a low-maintenance lifestyle. The monthly maintenance fee covers year-round access to a fitness facility and boardroom, garbage and recycling pickup, lawn care, snow removal, and your monthly water bill. Enjoy exceptional convenience with close proximity to public transit, schools, shopping, parks, and other major amenities. Commuters will appreciate easy access to Highway 400 and the nearby Barrie South GO Train Station. Don't miss this fantastic opportunity to own a stylish, move-in-ready home in a prime location - an excellent choice for investors and first-time buyers alike.
Ask about this home
A HOMEH agent will answer your questions about this home.
Know more about 31 Madelaine Drive
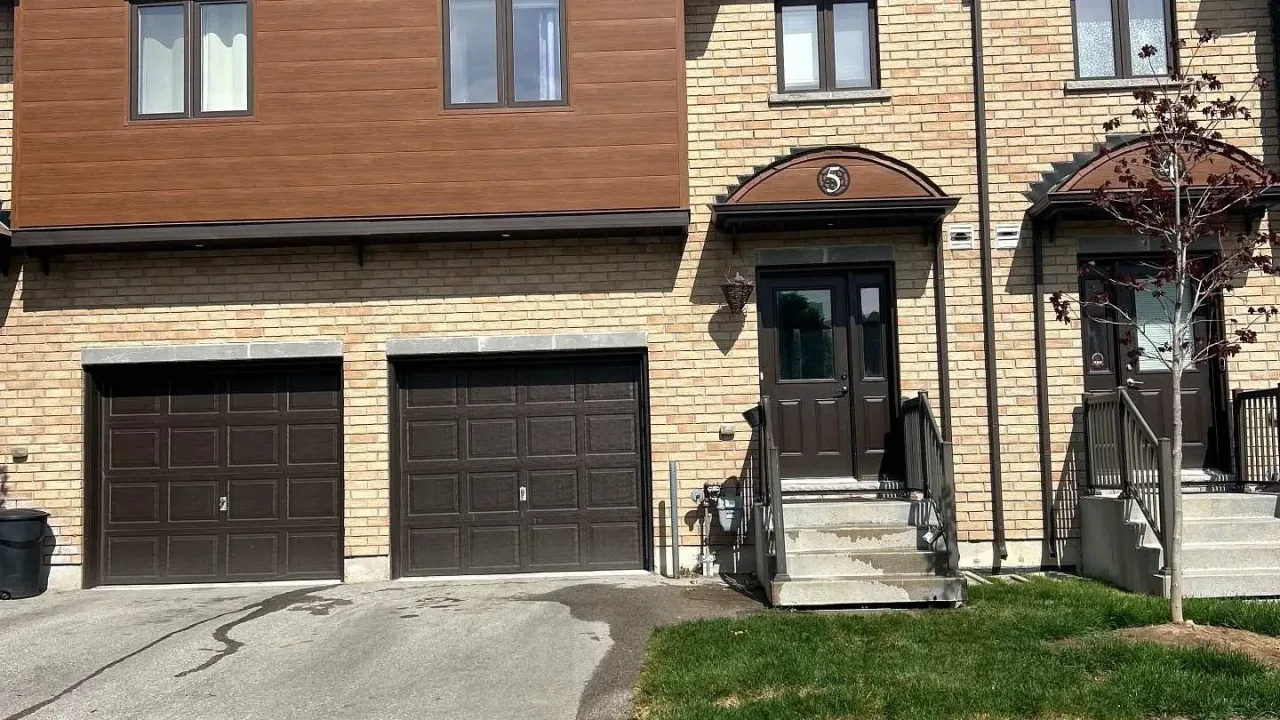
Condo building · 31 Madelaine Drive
31 Madelaine Drive is a condo. Right now 2 for sale are on the market here.
No similar units for sale in 31 Madelaine Drive right now.
Around this home
Daily convenience, out of 100, from the distances below
Schools nearby
School rating, out of 10.
Helpful calculators
Your HOMEH agent

"I would see it this week."