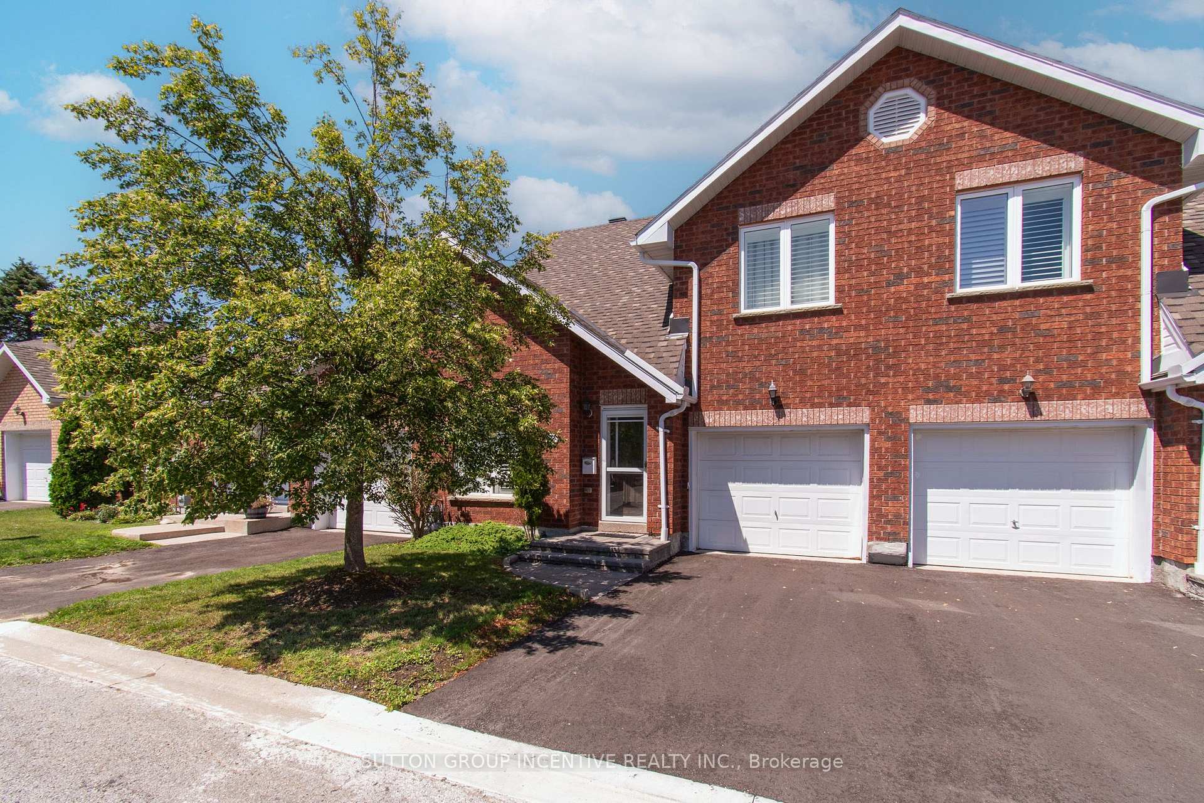
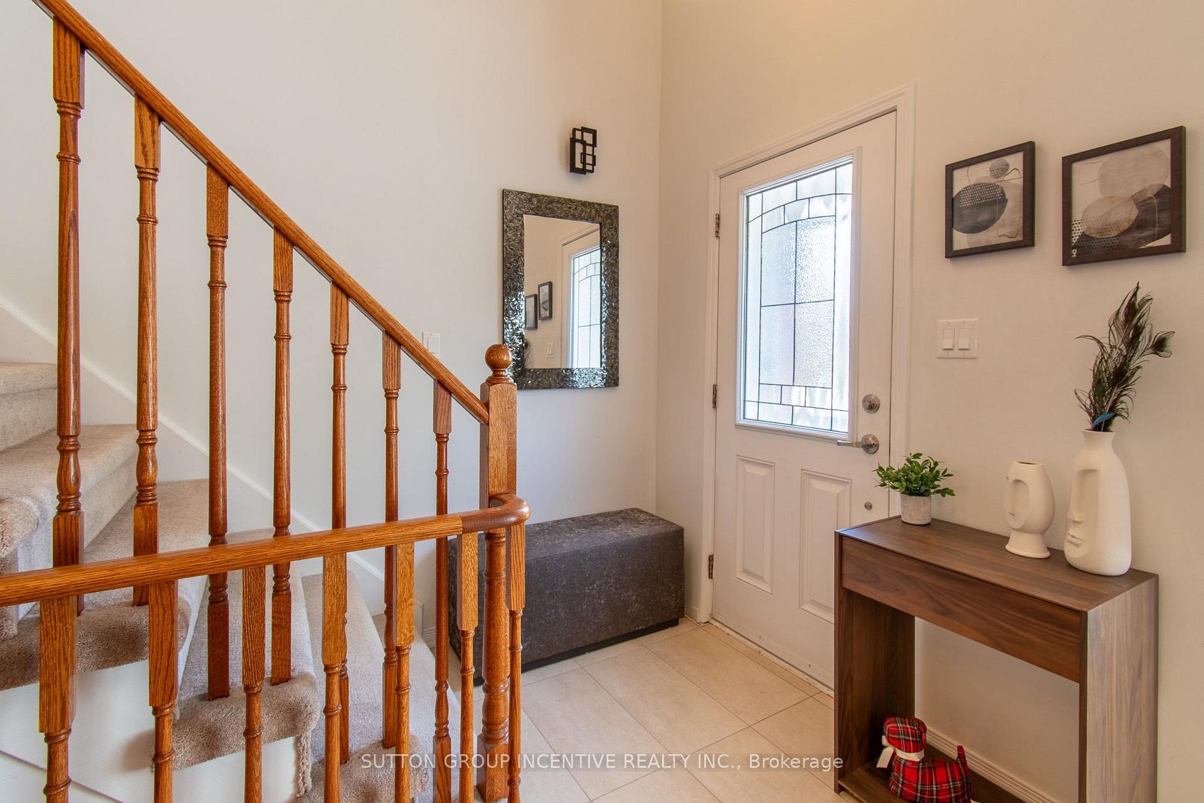
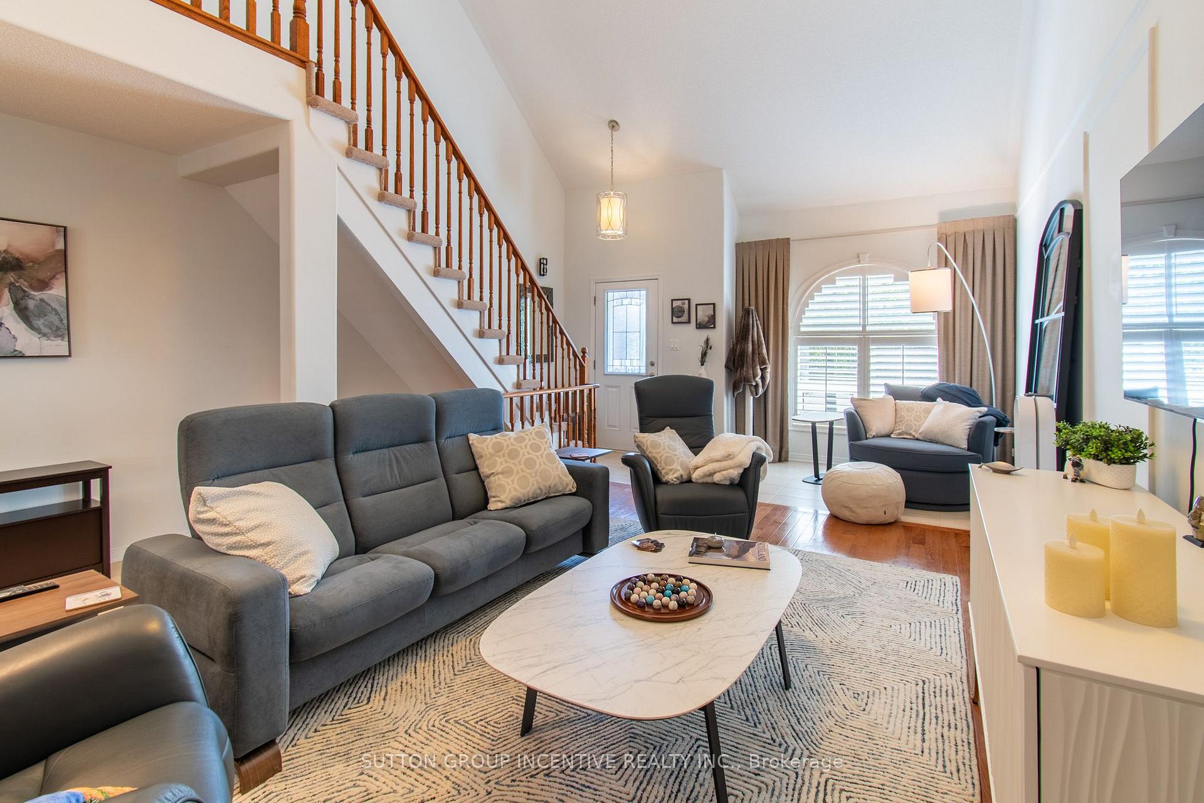
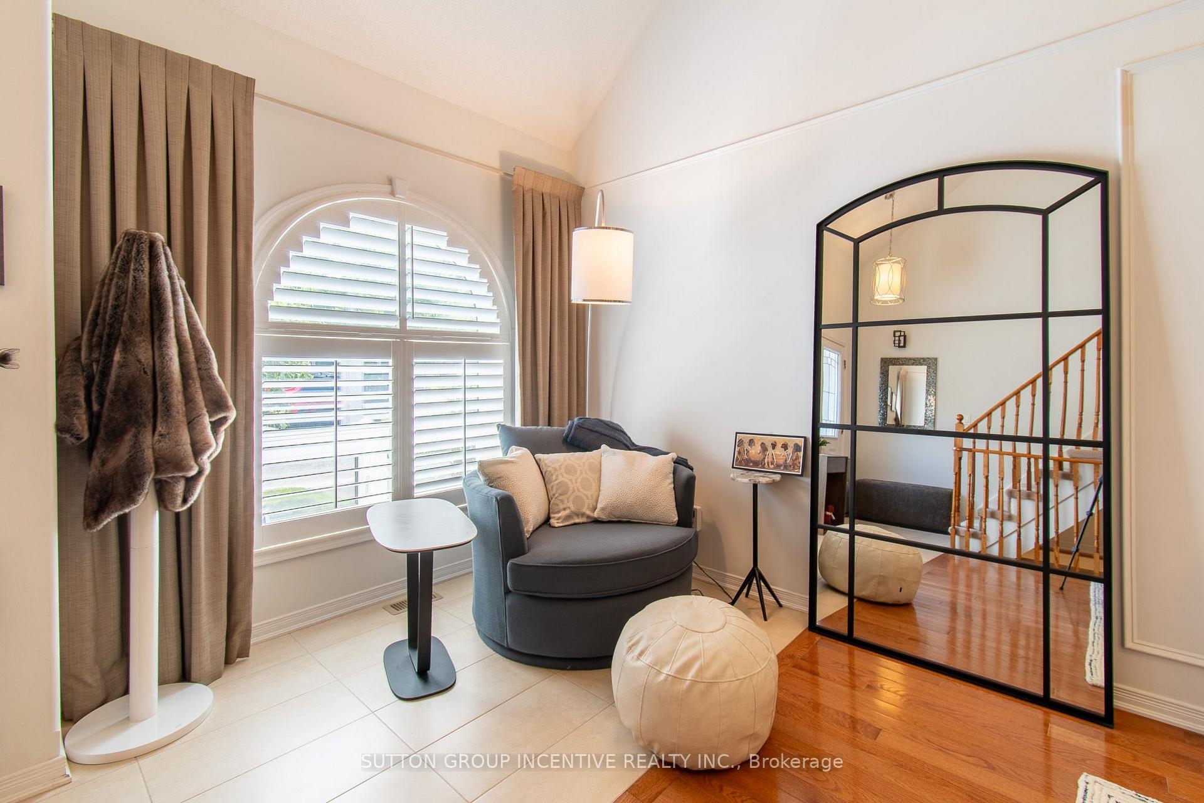
Exceptionally elegant executive townhome, nestled within the private enclave of Allandale Villas, a beautifully maintained adult-oriented villa community. Offering over 1,700 square feet of fully finished living space, this home delivers the perfect blend of luxury, timeless style, and effortless low-maintenance living. It is an ideal opportunity to downsize without compromising space, comfort, or sophistication. Enjoy the convenience of having both snow removal and lawn maintenance looked after for you. The striking living room features soaring 17-foot ceilings, creating a bright and sophisticated atmosphere. Custom California shutters adorn every window, representing a significant investment and adding a polished, timeless finish throughout. The spacious dining room walks out to a private patio, perfect for intimate entertaining. The impressive primary suite offers a private balcony, sitting area, his-and-hers closets, a four-piece semi-ensuite, and a charming Juliet balcony overlooking the family room. Heated bathroom floors add an extra touch of everyday luxury and comfort. The professionally finished basement provides a family room or office, third bedroom with a walk-in closet, and a three-piece bathroom. Enjoy walking paths to restaurants, the waterfront, schools, and the Allandale Recreation Centre, with convenient access to the GO Train, Georgian College, RVH, theatres, golf, and scenic trails. Smoke free and pet free unit.
Read more
Water SoftenerAuto Garage Door Remote
Facts & features
TypeCondo Townhouse
Style2-storey
Size1.2K~1.4K Sq.Ft.
Tax$4,608 (2026)
HeatingForced air, gas
CoolingCentral air
BasementFull, finished
Parking1 drive
Book a viewing
Wed28Oct
Thu29Oct
Fri30Oct
Sat31Oct
Sun1Nov
Pick a time
Rooms
11 rooms · 3 bathrooms
Main floor4 rooms
Living room15′3″ × 19′11″304 sq.ft.
Bathroom4′1″ × 5′5″22 sq.ft.
Dining room15′3″ × 13′10″210 sq.ft.
Kitchen10′8″ × 8′2″87 sq.ft.
Upper floor3 rooms
Bathroom9′10″ × 4′3″42 sq.ft.
Bedroom10′4″ × 17′5″180 sq.ft.
Primary bedroom23′4″ × 11′8″272 sq.ft.
Lower level4 rooms
Utility room1′1″ × 1′1″1 sq.ft.
Office10′2″ × 10′4″105 sq.ft.
Recreation15′3″ × 16′9″256 sq.ft.
Bathroom9′2″ × 5′10″54 sq.ft.
Bathrooms3
4-pcUpper3-pcLower2-pcMain
Thinking of selling your home?See what your home is worth today.

 See all 34 photos
