
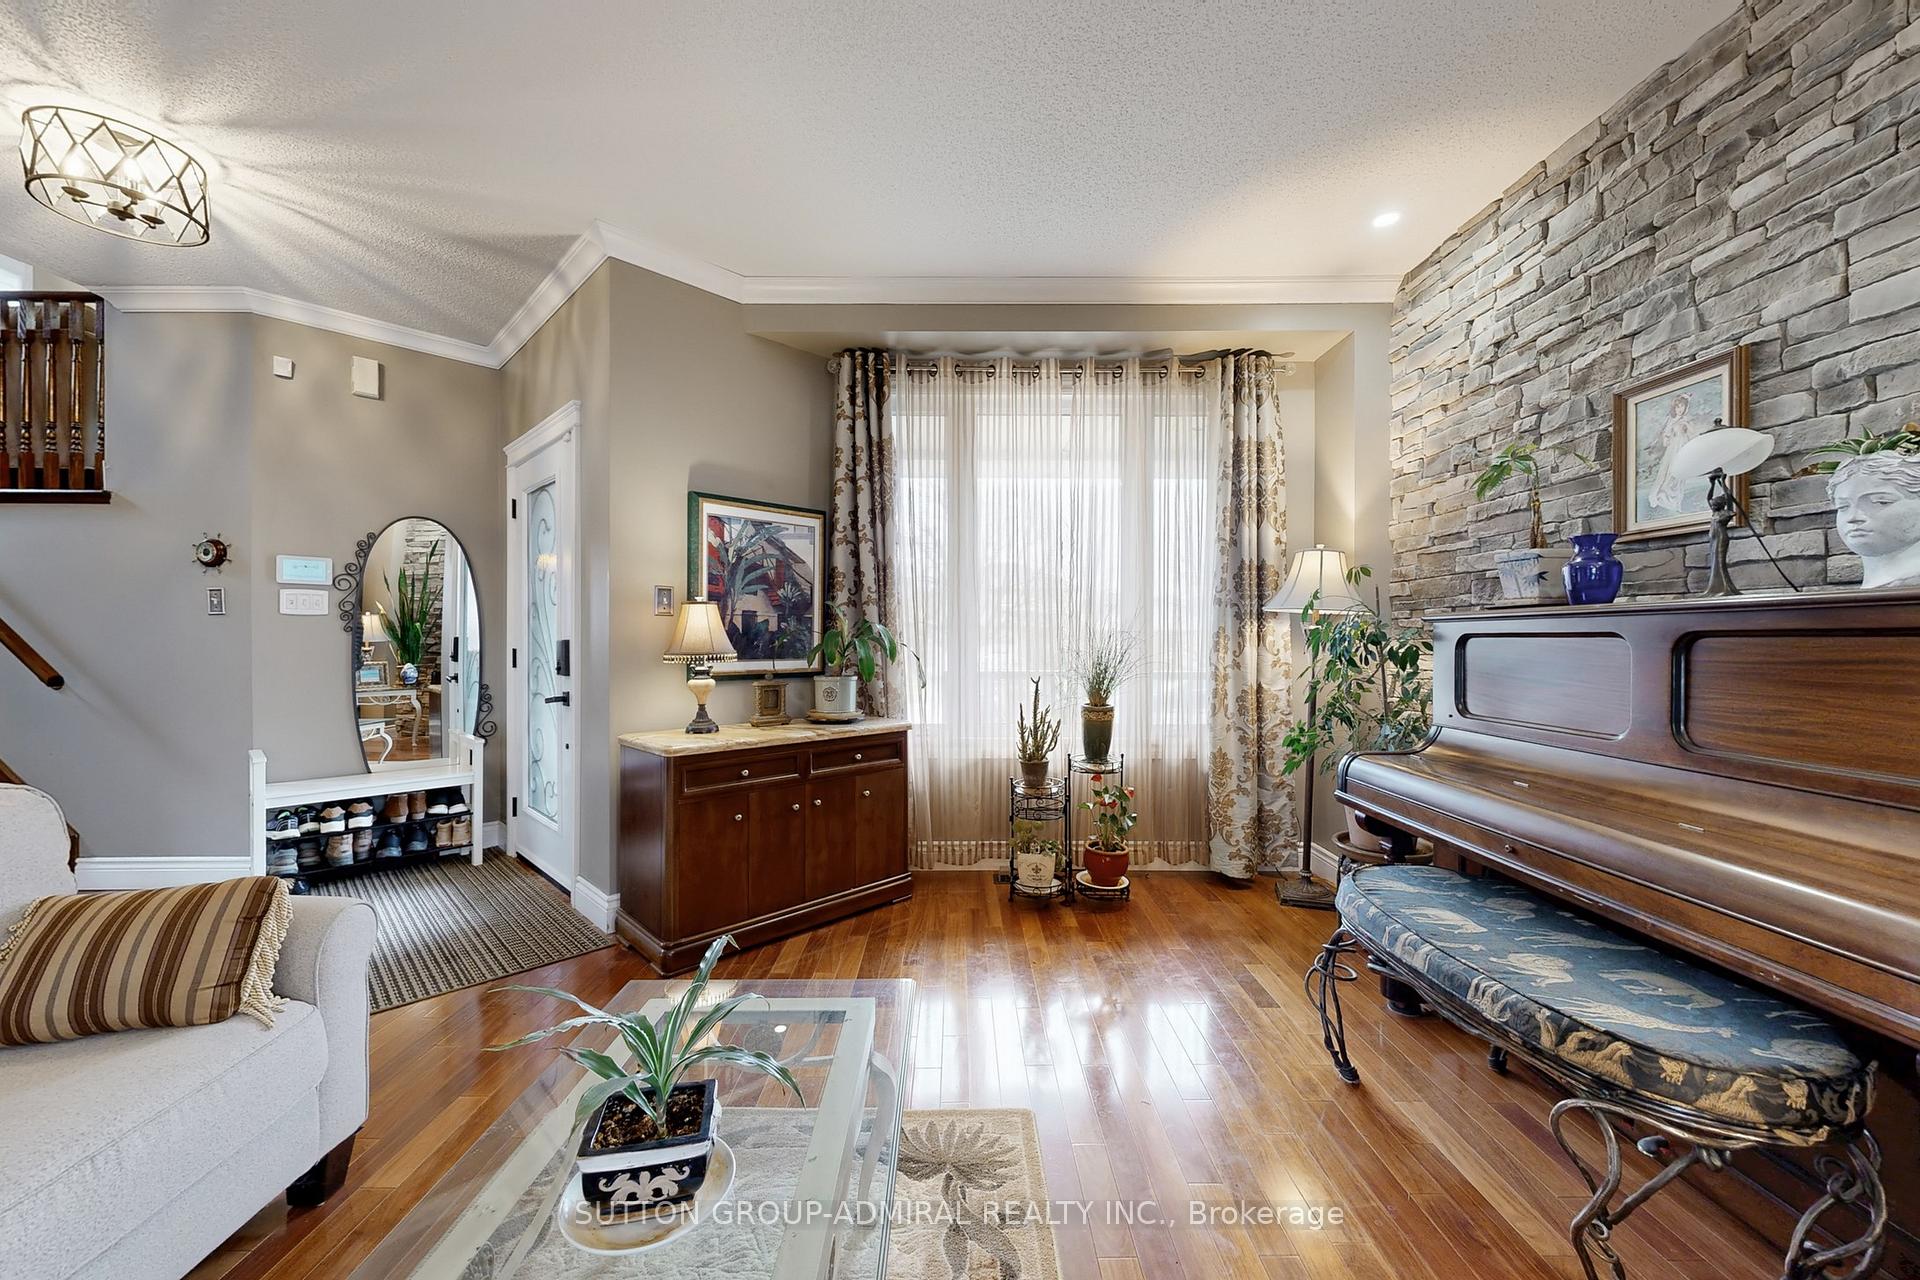
 See all 50 photos
Property history

This listing has ended. It is no longer available.
Property not available for sale or for rent.
Ask about this home
A HOMEH agent will answer your questions about this home.Ask HOMEH
About this home
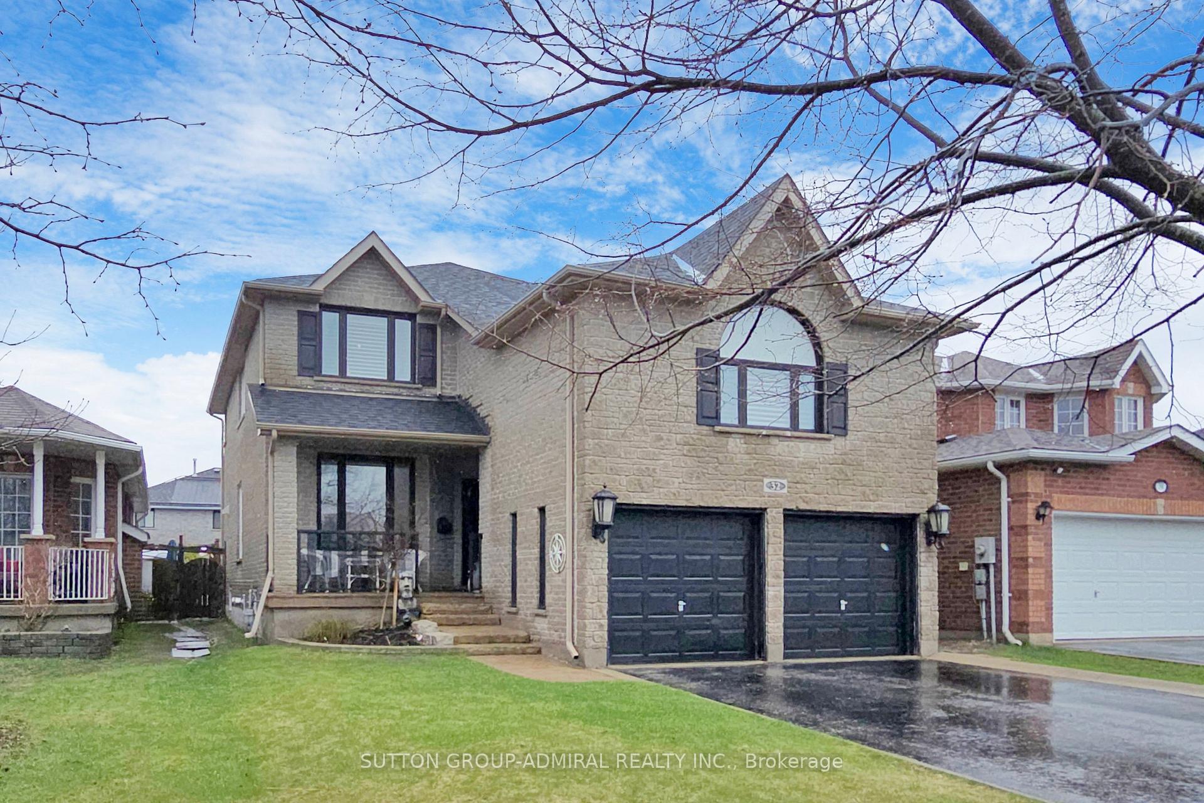
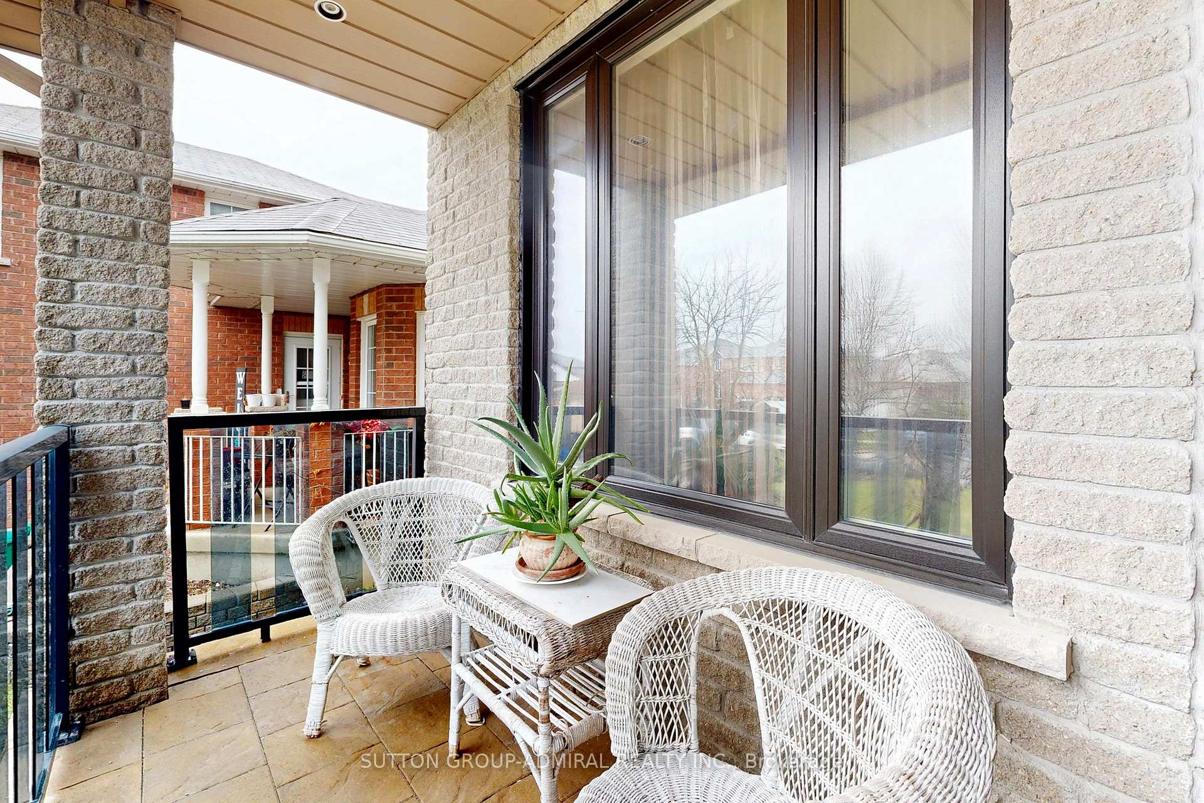
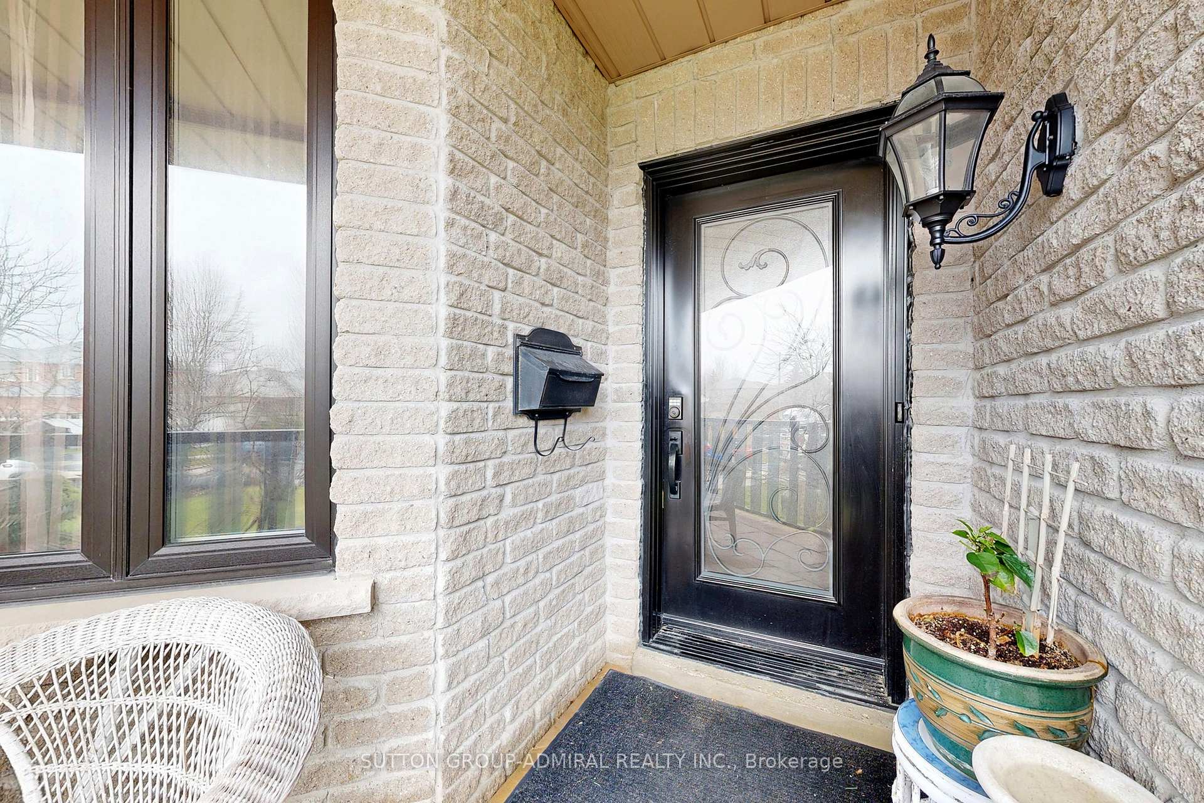
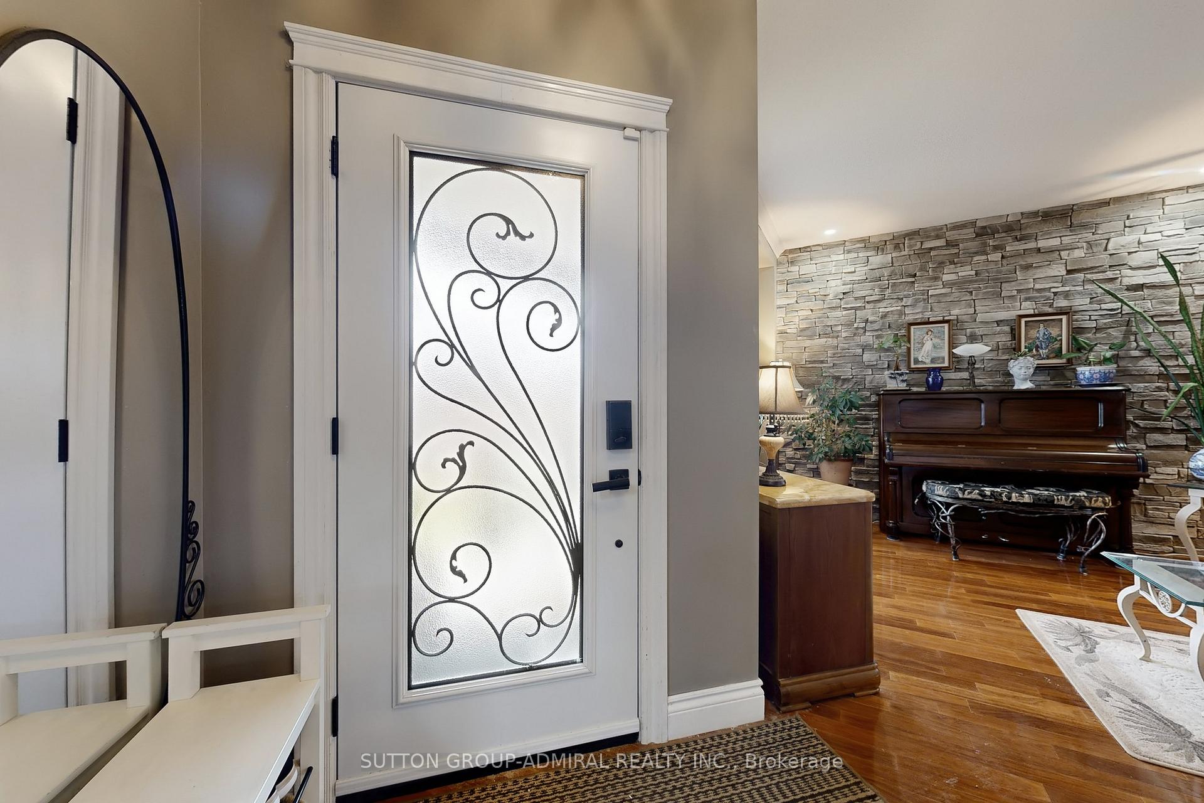
Gorgeous 3-bedroom, 4-bathroom two-storey home offering 3700 sq ft of finished living space on 40x125 ft lot. Perfectly situated in Barrie's highly desirable south-east end. Thoughtfully designed and meticulously maintained, this home combines elegant interior living with a true backyard oasis, features a spacious covered porch*9 ft ceiling main floor* hardwood and laminate flooring*crown moulding* three fireplaces*access to garage from basement*upper level laundry room with sink*double car garage*4-car driveway. The main floor offers an expansive living and dining area, a private office with barn doors. Luxury custom kitchen w/granite countertop, rich dark cabinetry, breakfast bar, 5-burners gas stove. Bright breakfast area features a fireplace, pantry, double french door walk out to huge deck. The oversized family room (in between) with fireplace provides the perfect space for family gatherings-can be turned into 4th bedroom. Master with two walk-in closets & 5pc ensuite. Two additional generously sized bedrooms share a second full bathroom.Backyard retreat w/huge deck, gazebo, Bbq & shield for privacy. The fully finished lower level adds incredible versatility, offering a large recreation room with fireplace, open concept eat-in kitchen with centre island, 2 bedrooms, 4pc bathroom, cold room with shelving, storage room and separate laundry. With a separate entrance to the basement, this level is perfectly suited for extended family or multi-use living. Ideally located close to schools, parks, shopping, dining, Barrie South GO Station, Highway 400, and the shores of Lake Simcoe. Updates include furnace (2015), shingles (2017), and windows/doors (2020). Tenants in basement are willing to stay.Monthly payment $1950, utilities are included.
Facts & features
Ask about this home
A HOMEH agent will answer your questions about this home.
Rooms
13 rooms · 4 bathrooms
- Kitchen14′1″ × 11′3″158 sq.ft.
- Living room25′8″ × 11′11″306 sq.ft.
- Dining room25′8″ × 11′11″306 sq.ft.
- Office10′4″ × 9′10″102 sq.ft.
- Breakfast18′1″ × 12′217 sq.ft.
- Primary bedroom15′1″ × 13′1″198 sq.ft.
- Bedroom 312′2″ × 11′6″140 sq.ft.
- Bedroom 214′2″ × 10′6″149 sq.ft.
- Family room19′5″ × 18′2″353 sq.ft.
- Great room18′1″ × 17′10″323 sq.ft.
- Office12′7″ × 10′7″134 sq.ft.
- Bedroom 414′1″ × 10′10″152 sq.ft.
- Kitchen14′6″ × 9′9″141 sq.ft.
Around this home
Schools nearby
School rating, out of 10.
Listing details
Helpful tools
Your HOMEH agent
"I would see it this week."
Ask HOMEH about this home
Price, neighbourhood, monthly cost. Ask anything.
HOMEH Intelligent Agent is an AI, not a licensed representative. Check anything important with your agent.