
33 Knupp Road
Barrie (Edgehill Drive)33 Knupp Road
Barrie (Edgehill Drive)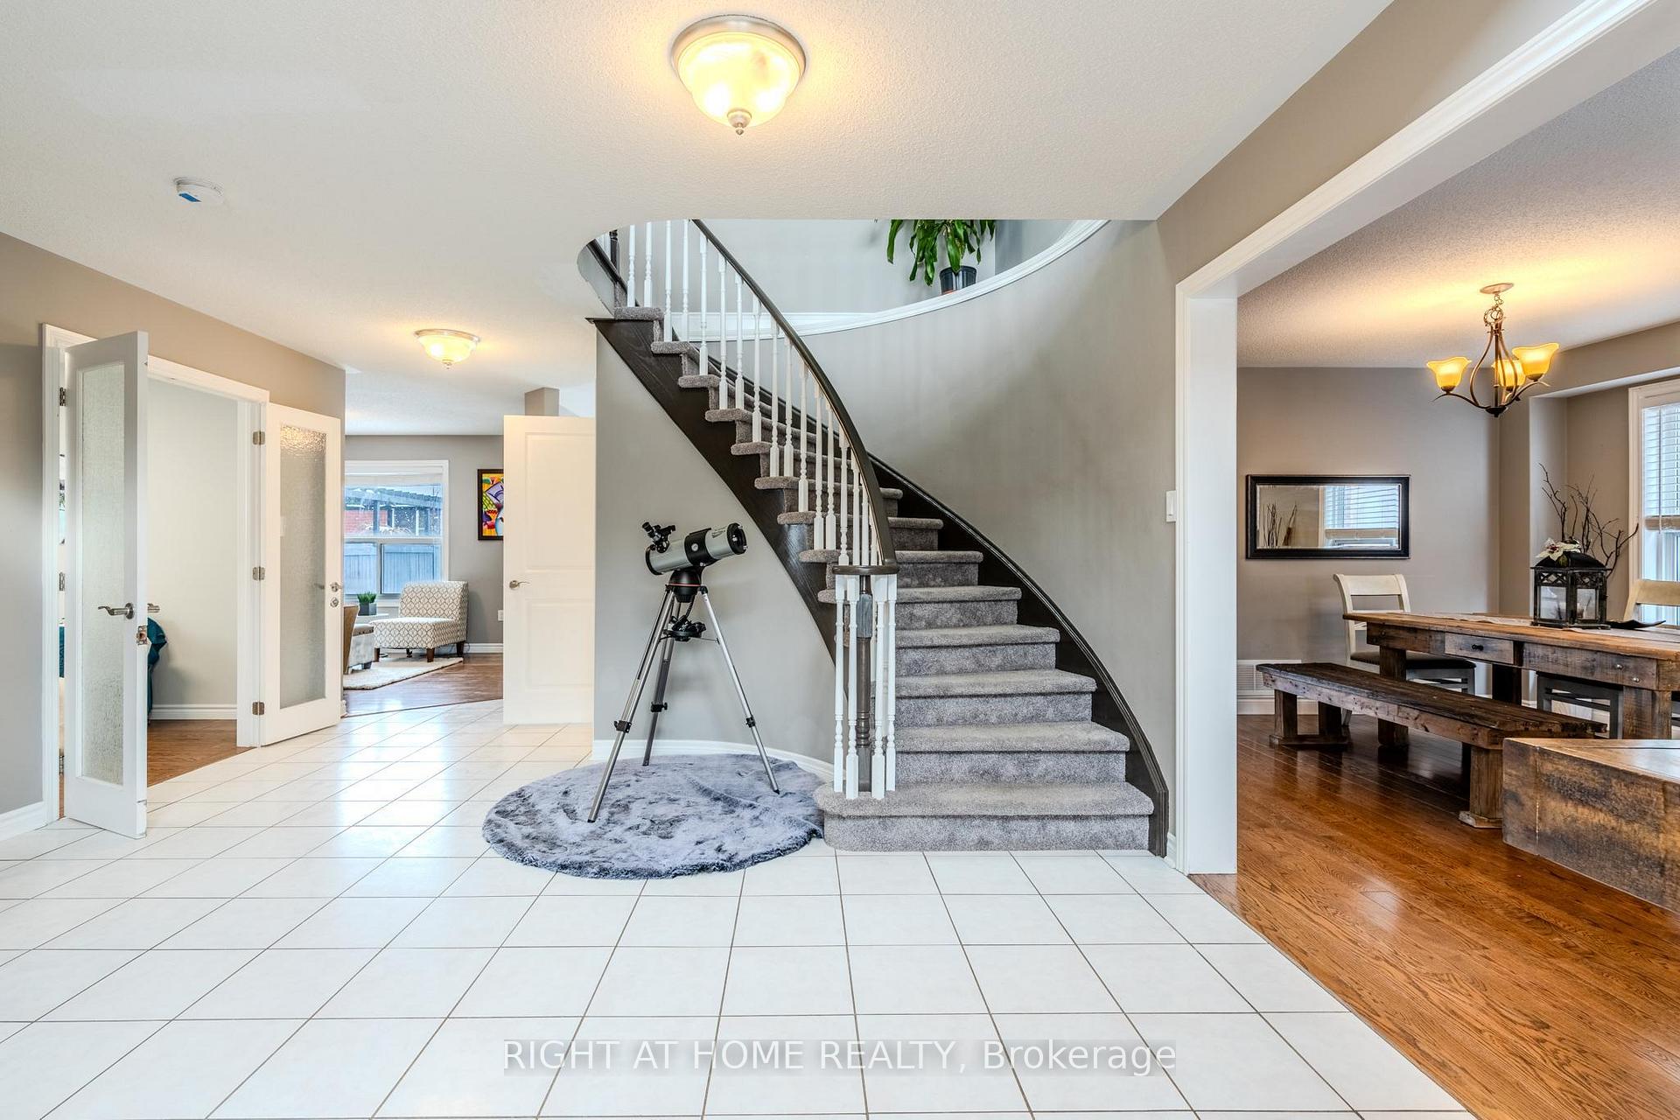
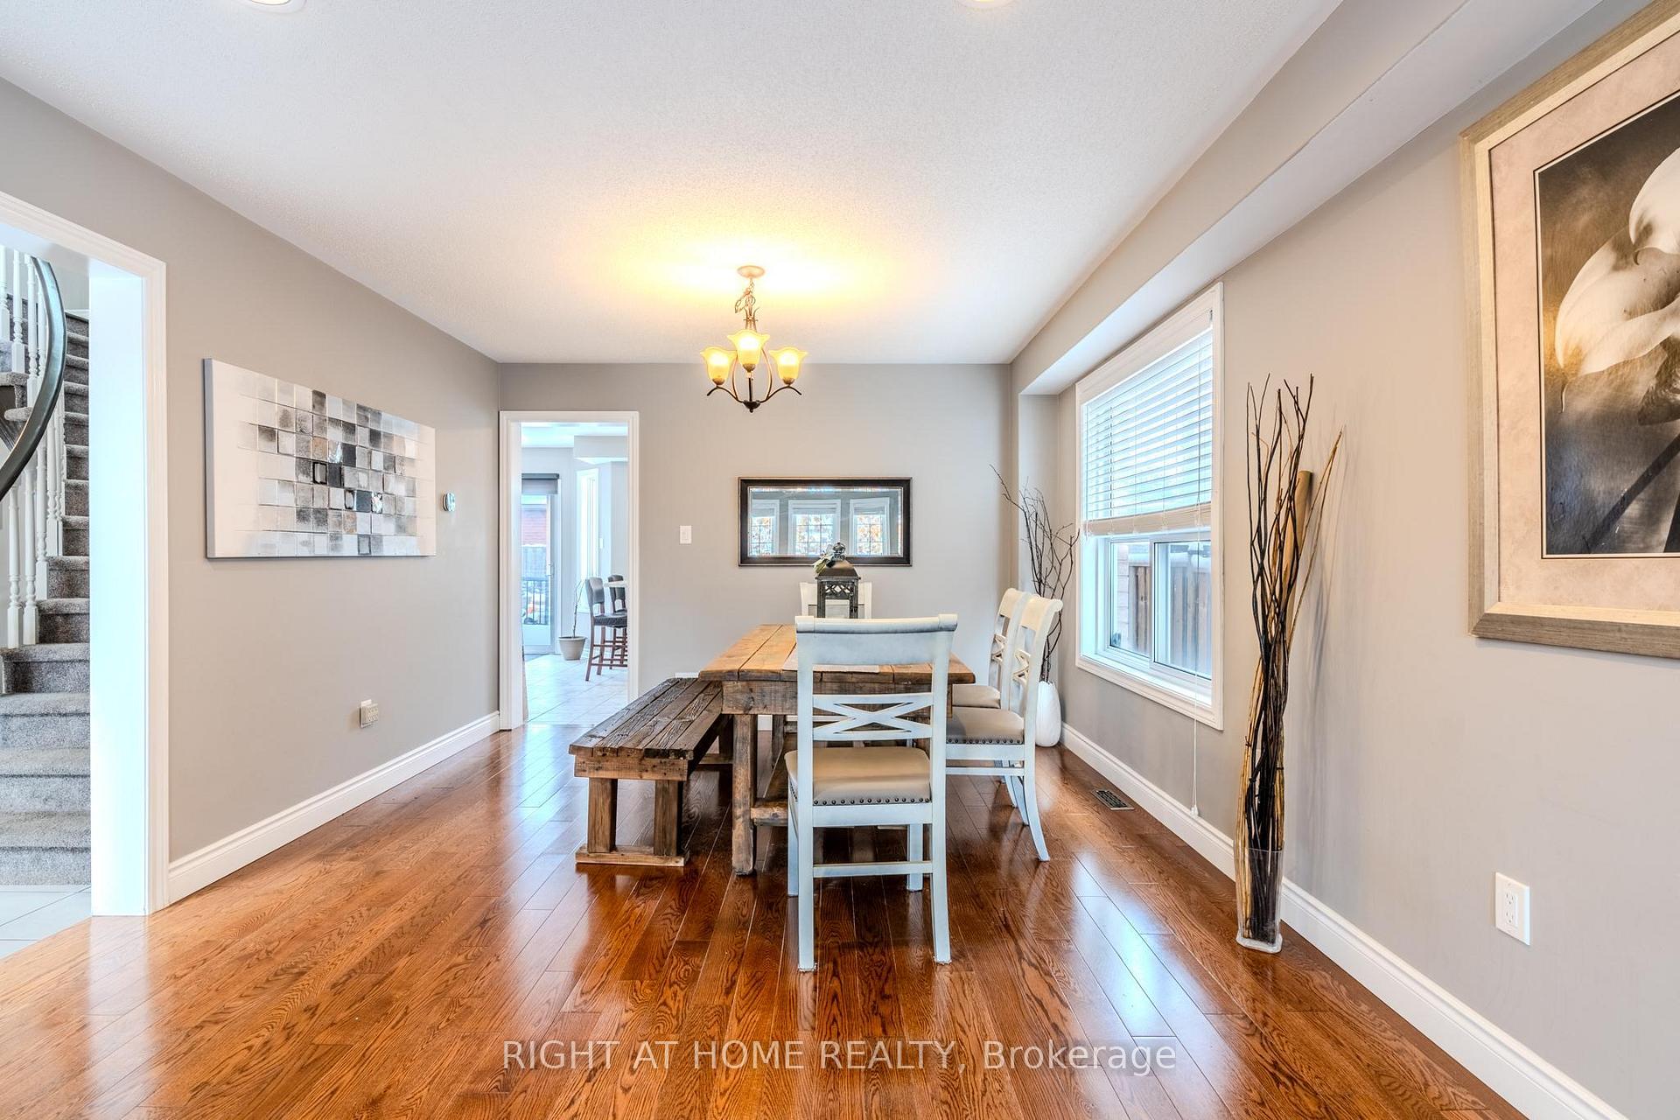 See all 21 photos
Property history

This listing has ended. It is no longer available.
Property not available for sale or for rent.
About this home
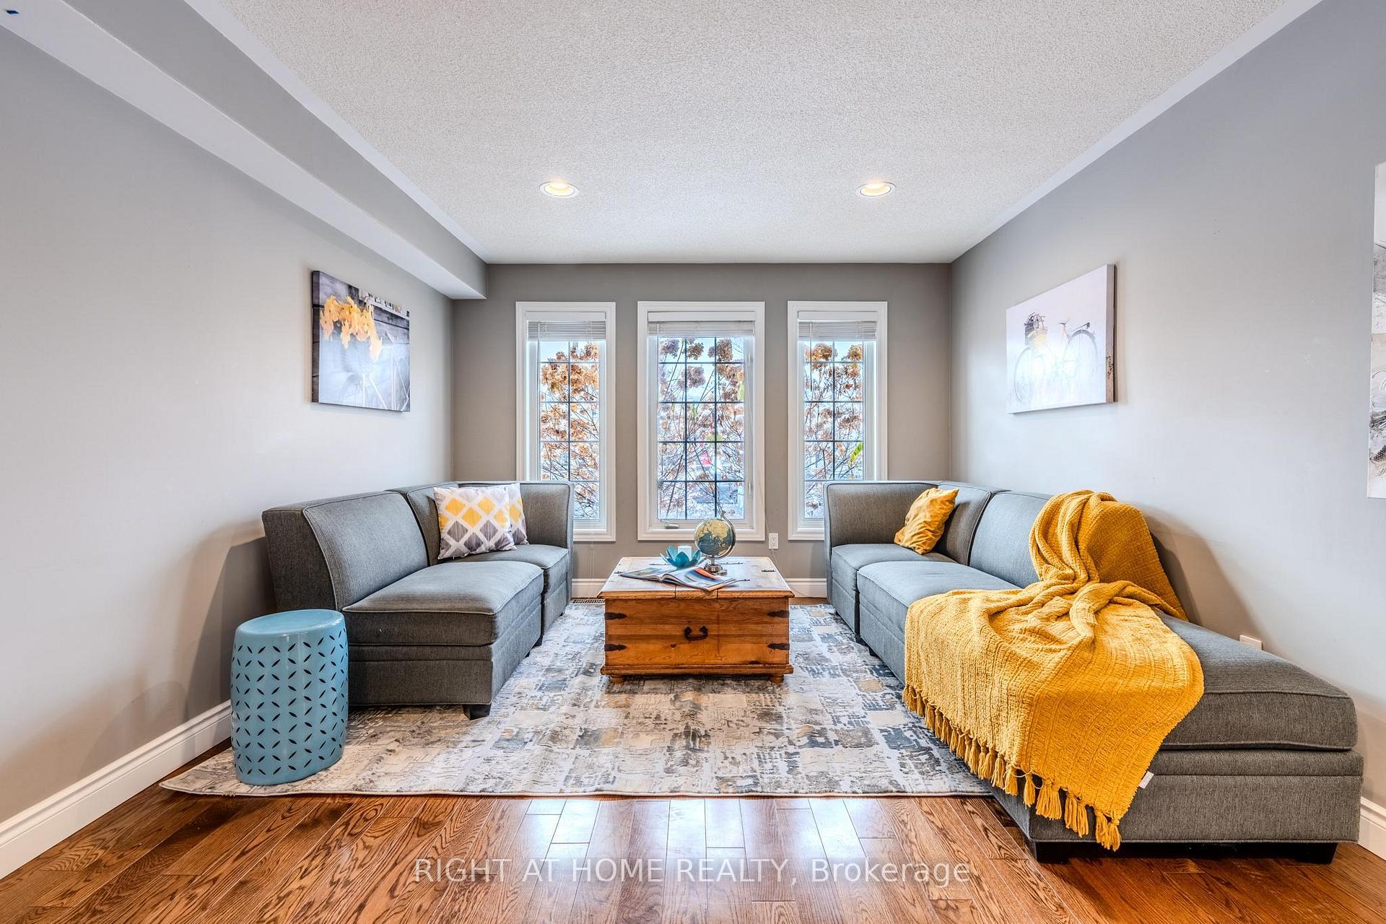
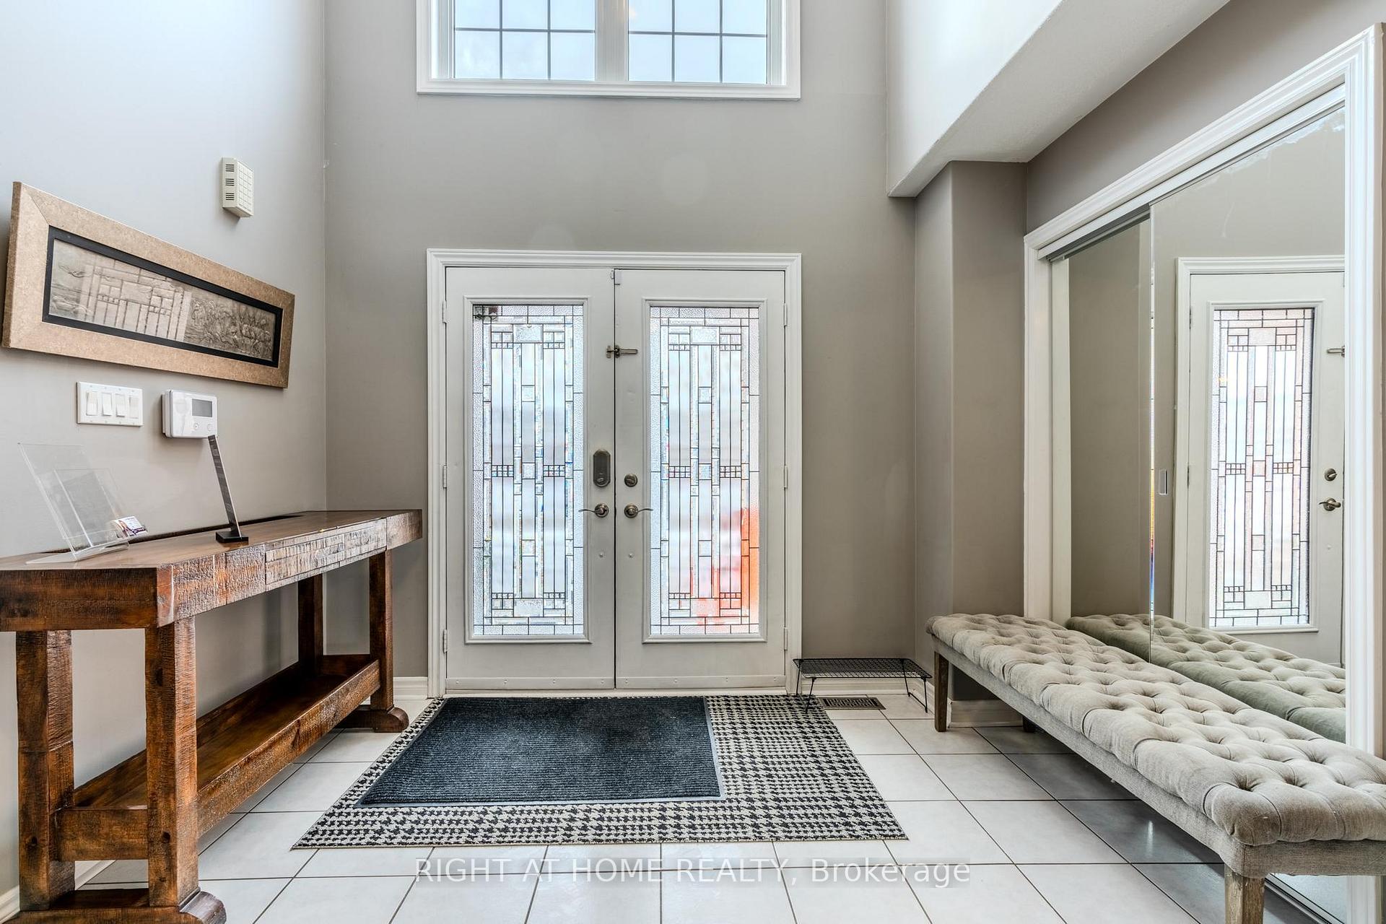
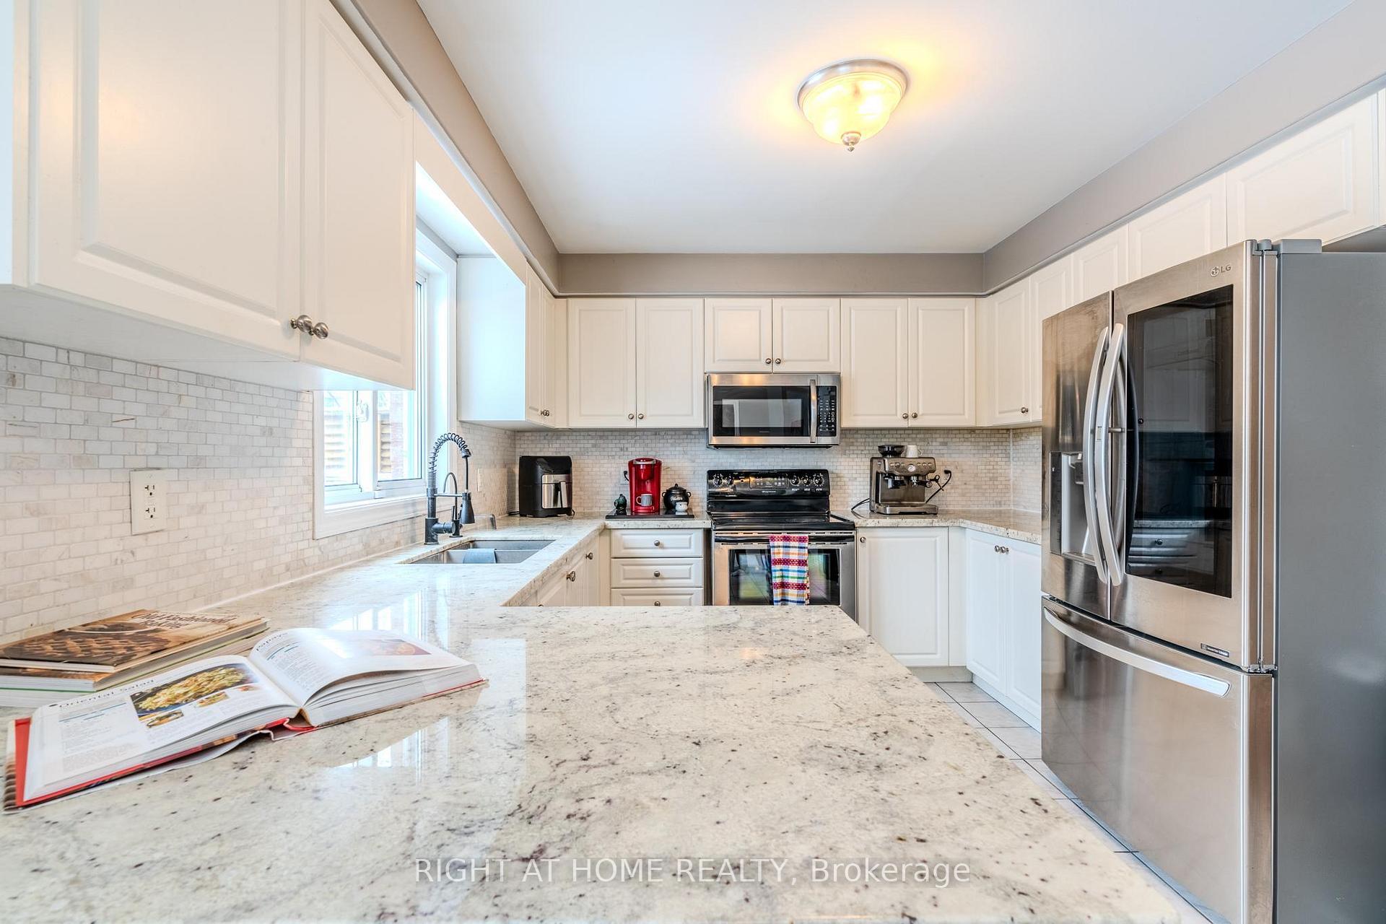
Welcome to 33 Knupp Road. rarely offered 5+2 bedroom, 4-bathroom detached 2-storey residence that spans approximately 4,000 sq. ft. of total living area (2,787 sqf is the main living space) located in a family-friendly Edgehill Drive community. The grand entrance impresses with a soaring 16.7-foot foyer ceiling and a gracefully curved staircase bathed in natural light from a skylight.The thoughtfully designed floor plan features a 27-foot combined living and dining area, seamlessly transitioning into an open-concept kitchen that overlooks a comfortable family room with a gas fireplace. The modern peninsula kitchen is appointed with a marble backsplash, quartz countertop, a deep undermount sink, stainless steel appliances, and generous cabinetry, complemented by a large window with serene backyard views.The backyard offers a tranquil retreat with a spacious deck, freestanding covered patio, fully fenced yard, and a gas hookup, ideal for outdoor entertaining or relaxation. This home offers a highly sought main floor bedroom/ home office, and a convenient laundry room.The newly finished, very bright, open-concept basement provides additional living space, complete with two versatile rooms ideal for dual home offices or a media room, large windows, and a sleek 4-piece bathroom. The super bright basement has generous amount of recessed potlights.This property delivers elegance and functionality that will not disappoint, show 10+.
Facts & features
Ask about this home
A HOMEH agent will answer your questions about this home.
Rooms
12 rooms · 4 bathrooms
- Kitchen13′ × 10′4″134 sq.ft.
- Breakfast12′4″ × 10′9″133 sq.ft.
- Living room13′ × 11′11″155 sq.ft.
- Dining room13′10″ × 11′11″165 sq.ft.
- Family room15′3″ × 10′5″159 sq.ft.
- Foyer16′8″ × 14′9″246 sq.ft.
- Bedroom 513′9″ × 11′11″164 sq.ft.
- Primary bedroom19′11″ × 12′1″240 sq.ft.
- Bedroom 214′4″ × 11′11″171 sq.ft.
- Bedroom 310′7″ × 10′10″114 sq.ft.
- Bedroom 410′7″ × 9′8″103 sq.ft.
- Recreation38′8″ × 30′2″1165 sq.ft.
Around this home
Listing details
Helpful tools
Your HOMEH agent
"I would see it this week."
Ask HOMEH about this home
Price, neighbourhood, monthly cost. Ask anything.
HOMEH Intelligent Agent is an AI, not a licensed representative. Check anything important with your agent.