
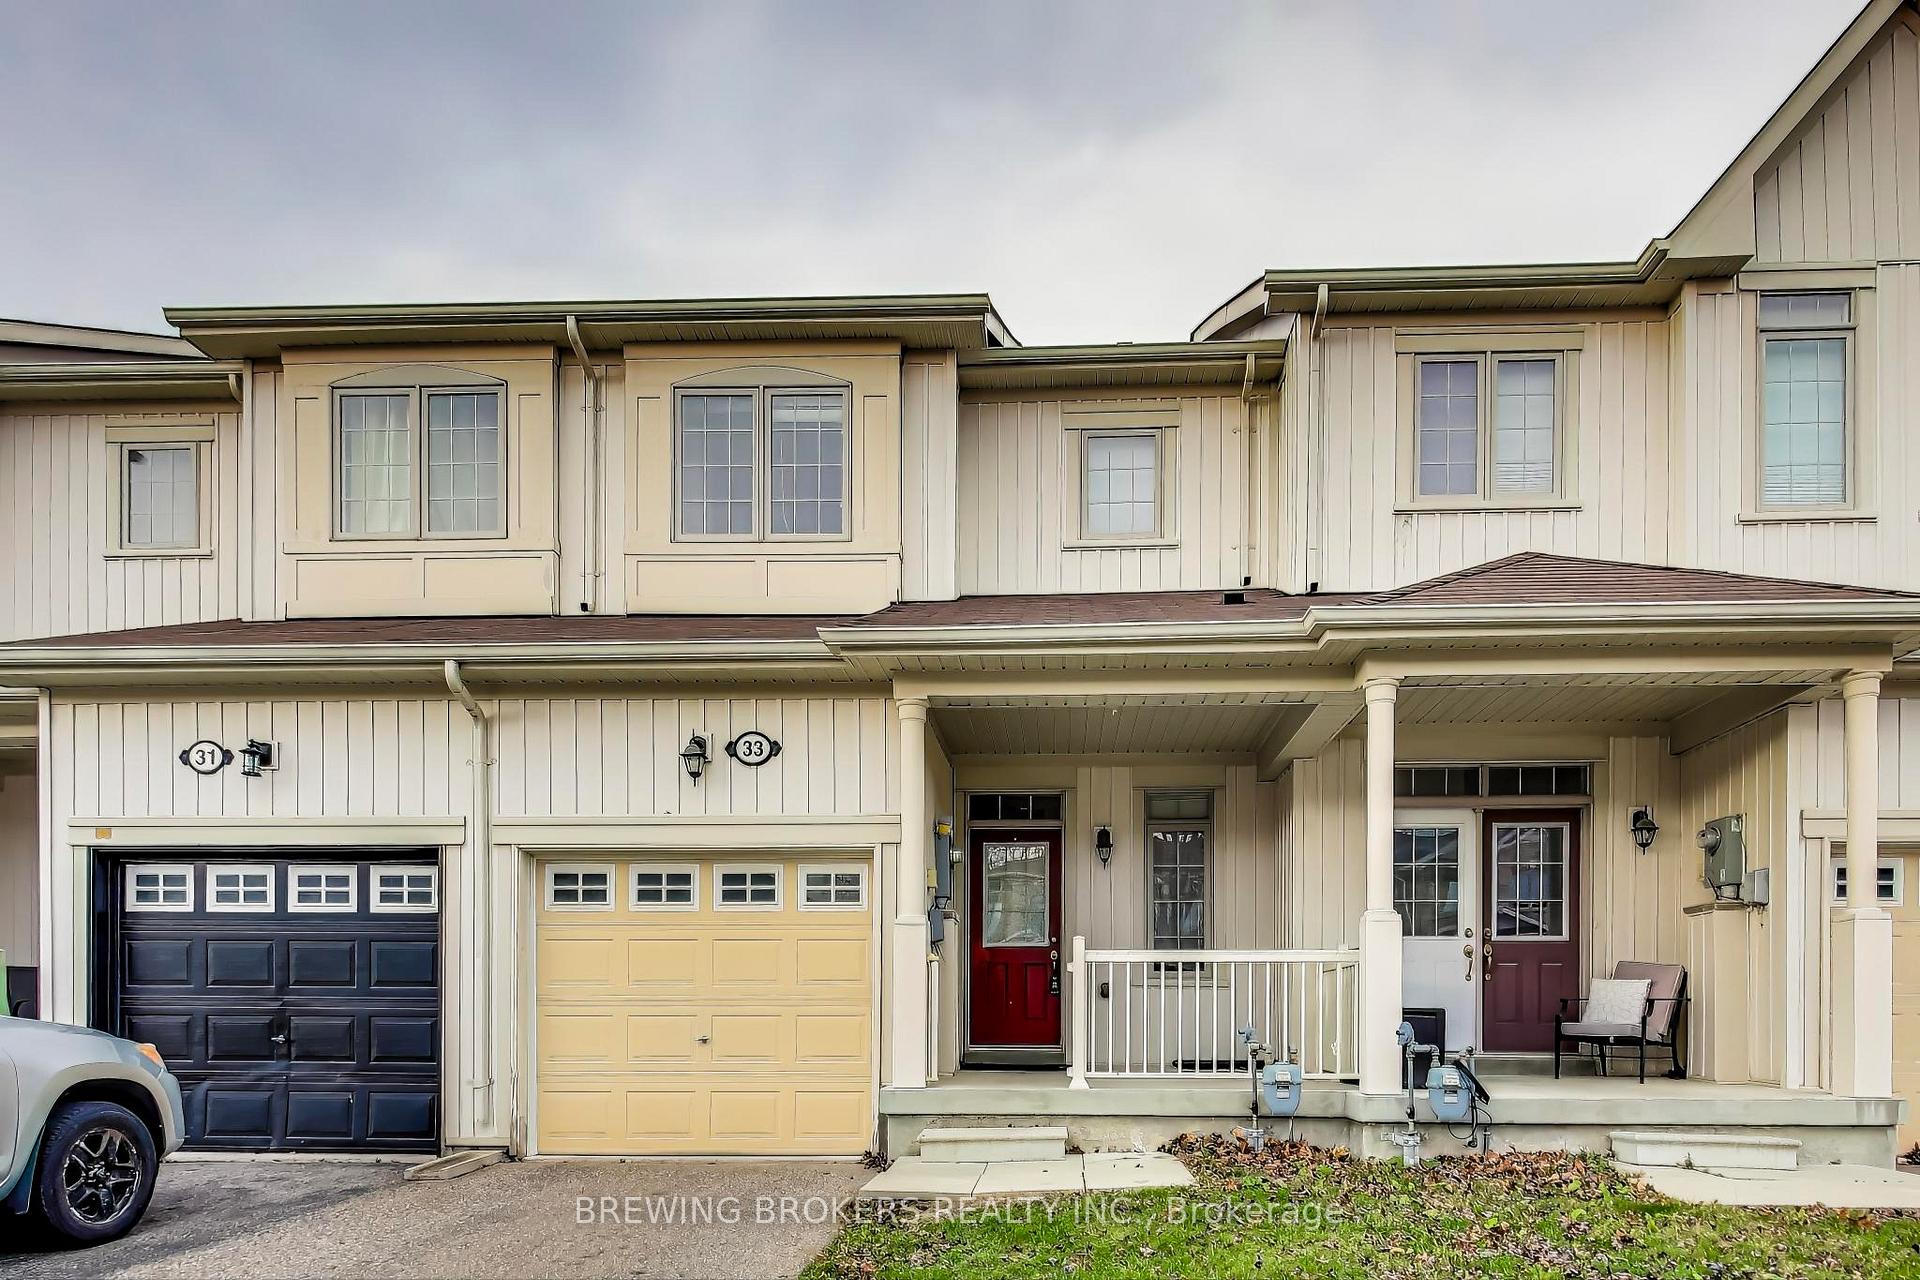
33 Pearcey CrescentBarrie (West Bayfield), ON L4N 6R8
3 bd · 2 ba · 1 garage
1/39Ontario Real Estate › Barrie › West Bayfield
33 Pearcey CrescentBarrie (West Bayfield), ON L4N 6R8
Rented
3 bd · 2 ba · 1 garage
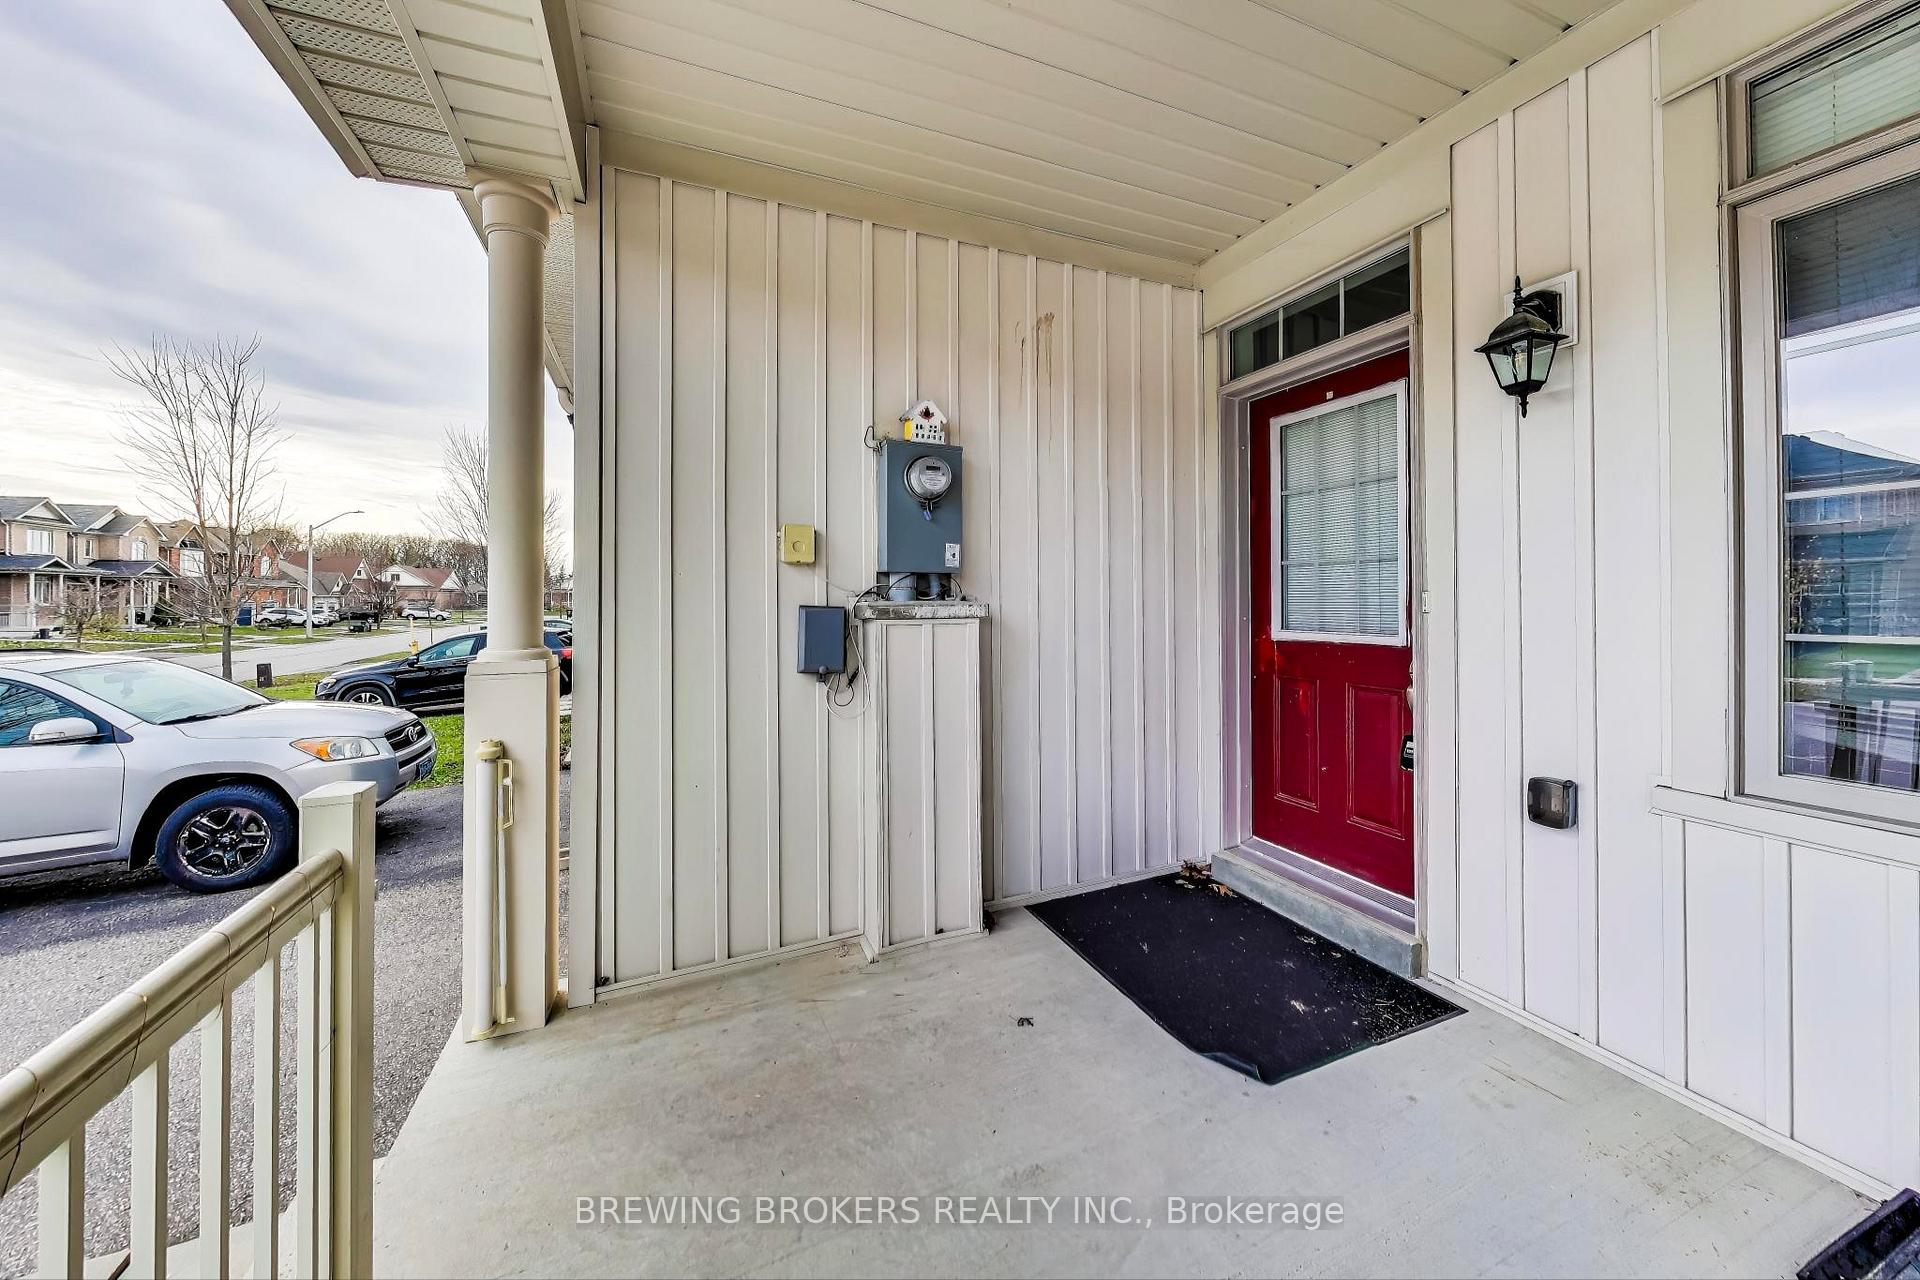 See all 39 photos
3 Bedrooms
2 Bathrooms
1 Garage
700~1.1K Sq.Ft.
19.69 x 111.55 ft Lot
Property history
$2,400first asked
$599,800asking now
▲ 24892%since November
NovJulMarNow
Taken off marketAug 31, 2026
$599,800
Taken off marketJun 23, 2026
$2,500
Listed for saleJun 1, 2026
$599,800
Listed for saleJun 1, 2026
$2,500
Taken off marketJul 23, 2025
$629,000
Listed for saleJun 17, 2025
$629,000
Listed for saleJun 17, 2025
$2,450
Taken off marketFeb 5, 2025
$629,000
Taken off marketJan 22, 2025
$2,400
Listed for saleJan 6, 2025
$629,000
Listed for saleJan 6, 2025
$2,400
Taken off marketJan 6, 2025
$639,000
Taken off marketJan 6, 2025
$2,400
Listed for saleNov 18, 2024
$639,000
Listed for saleNov 18, 2024
$2,400
Book a viewing
Wed28
Thu29
Fri30
Sat31
Pick a time
Ask HOMEH
Ask about this home
33 Pearcey Crescent, Barrie
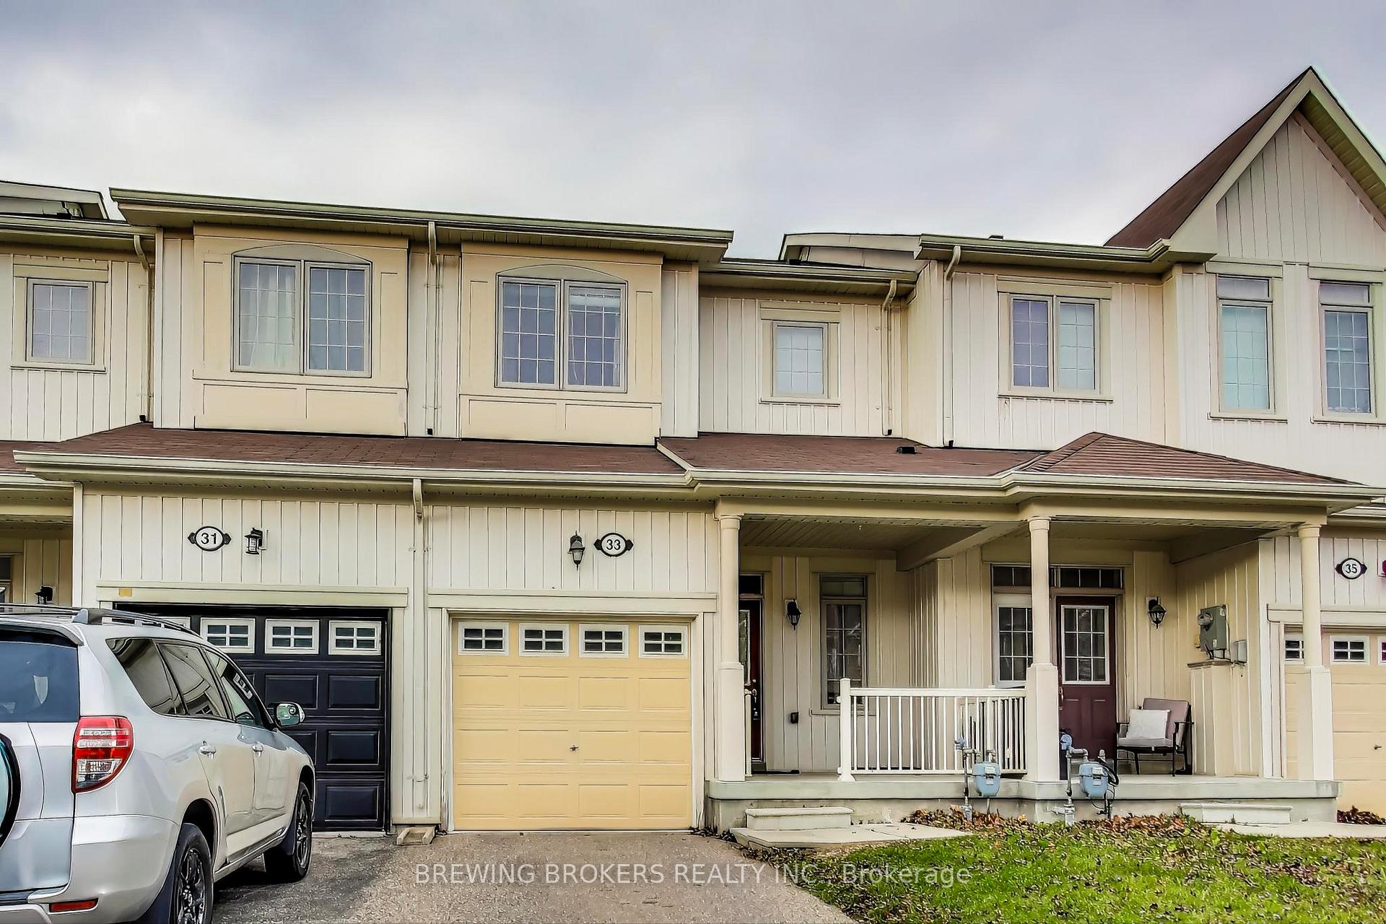
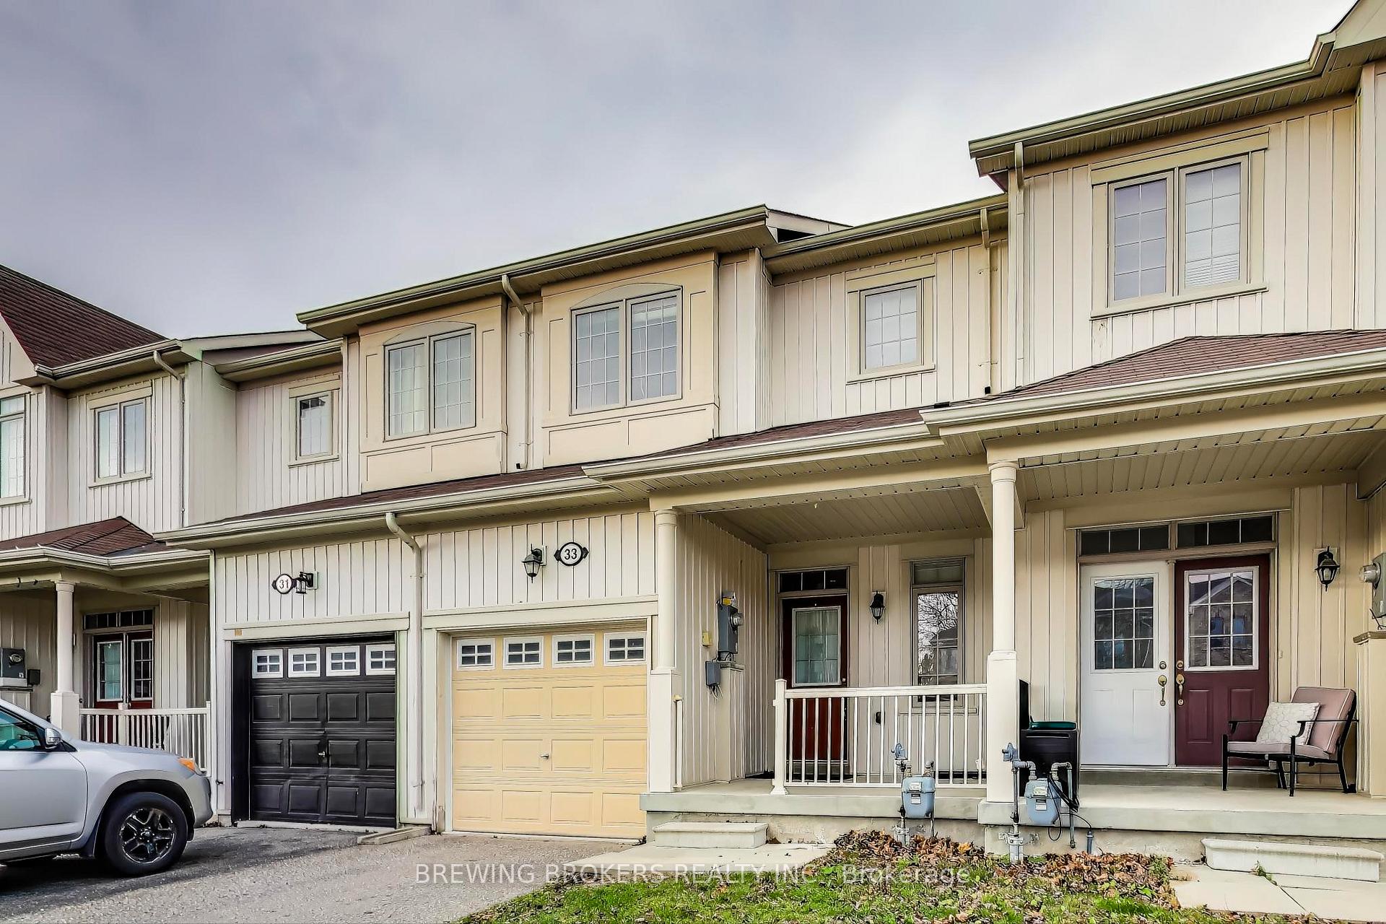
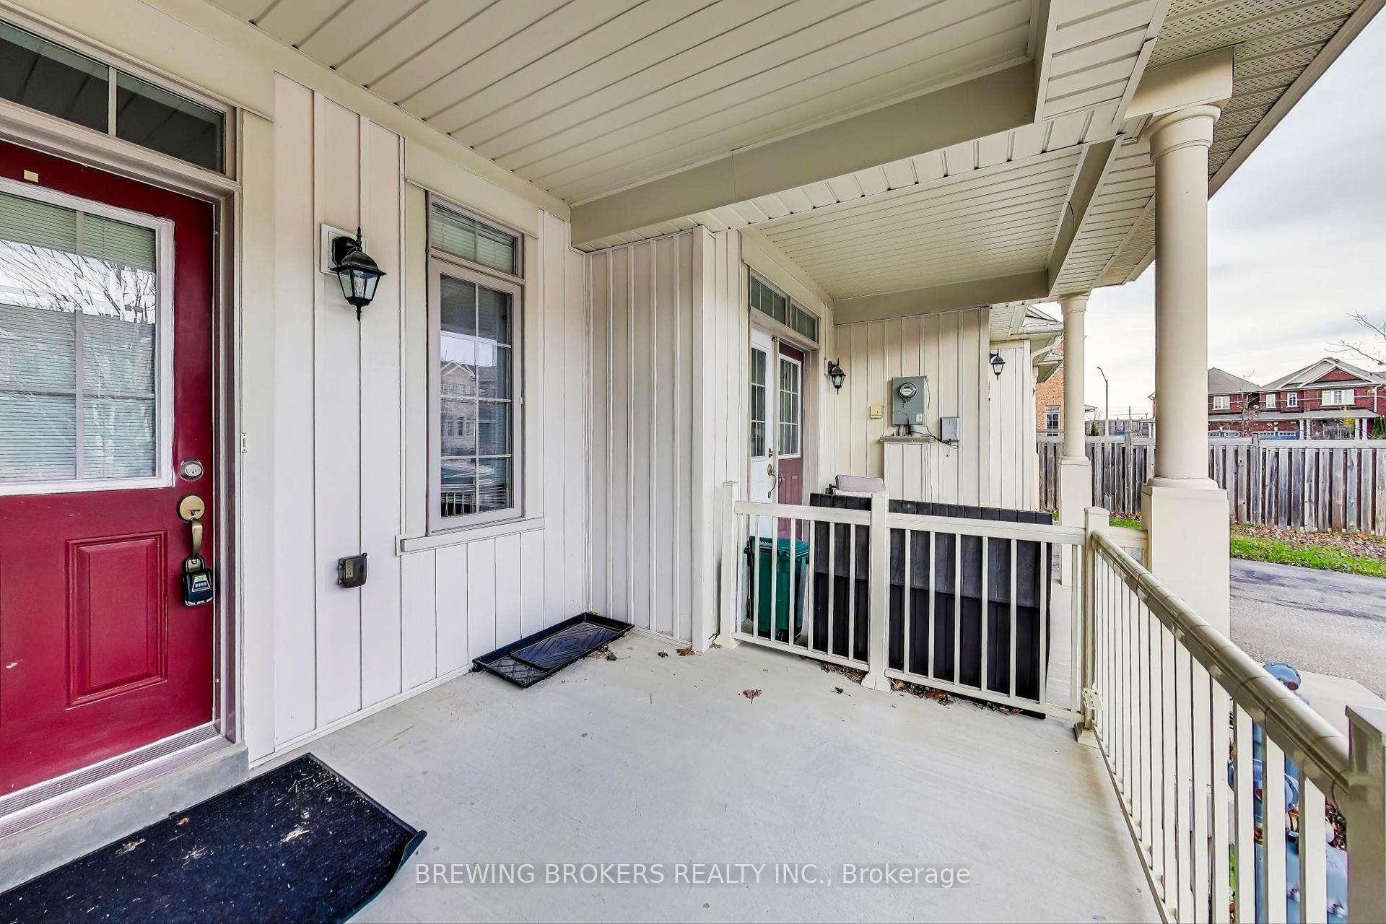
Absolutely Beautiful Fernbrook Built 3 Bedroom Townhome For Rent In A Great West Bayfield Area Of Barrie. Excellent Upgrades With Spacious Foyer, 9 Ft Ceiling, Built In Custom Wall Tv Unit, Fireplace, Hardwood Floors Both Main And Second Floors, Oak Staircase, Large Eat-In Kitchen Features Upper Tall Cabinets, Beautifully Finished Basement, Fully Fenced Backyard. Close To All Amenities: Schools, Georgian Shopping Mall, Community Centre, Banks, Transportation
Read more
Carpet FreeParkPublic TransitSchool
Facts & features
TypeFreehold Townhouse
Style2-storey
Built6-15
Size700~1.1K Sq.Ft.
Lot19.69 x 111.55 ft
HeatingForced air, gas
CoolingCentral air
BasementFinished
Parking1 drive
WaterMunicipal
FireplaceYes
Book a viewing
Wed28Oct
Thu29Oct
Fri30Oct
Sat31Oct
Sun1Nov
Pick a time
Rooms
7 rooms · 2 bathrooms
Main floor3 rooms
- Family room16′ × 8′2″131 sq.ft.
- Kitchen9′1″ × 11′100 sq.ft.
- Powder room4′11″ × 4′1″20 sq.ft.
Second floor3 rooms
- Primary bedroom13′1″ × 10′1″132 sq.ft.
- Bedroom 215′ × 7′1″107 sq.ft.
- Bedroom 312′ × 8′96 sq.ft.
Basement1 room
- Recreation18′1″ × 6′109 sq.ft.
Bathrooms2
4-pcSecond2-pcMain
Around this home
Bayfield/Hanmer/Kozlov/Pearcey
5Walking
Schools nearby
School rating, out of 10.
St Marguerite d'Youvilleelementary · Private · 0.1 km
4.0/10
West Bayfieldelementary · Public · 0.8 km
4.8/10
Terry Foxelementary · Public · 1.1 km
7.0/10
Listing details
MLS® numberS12226325
Listed onJun 17, 2025
Days on market13
UpdatedJun 30, 2025
Listing brokerageBREWING BROKERS REALTY INC.
PossessionFlexible
Helpful tools
Mortgage calculator
Closing costs
Land transfer tax
Buyer guide
Your HOMEH agent

KimHOMEH agent · Barrie
"I would see it this week."
Ask Kim
Ask HOMEH about this home
Price, neighbourhood, monthly cost. Ask anything.
HOMEH Intelligent Agent is an AI, not a licensed representative. Check anything important with your agent.