
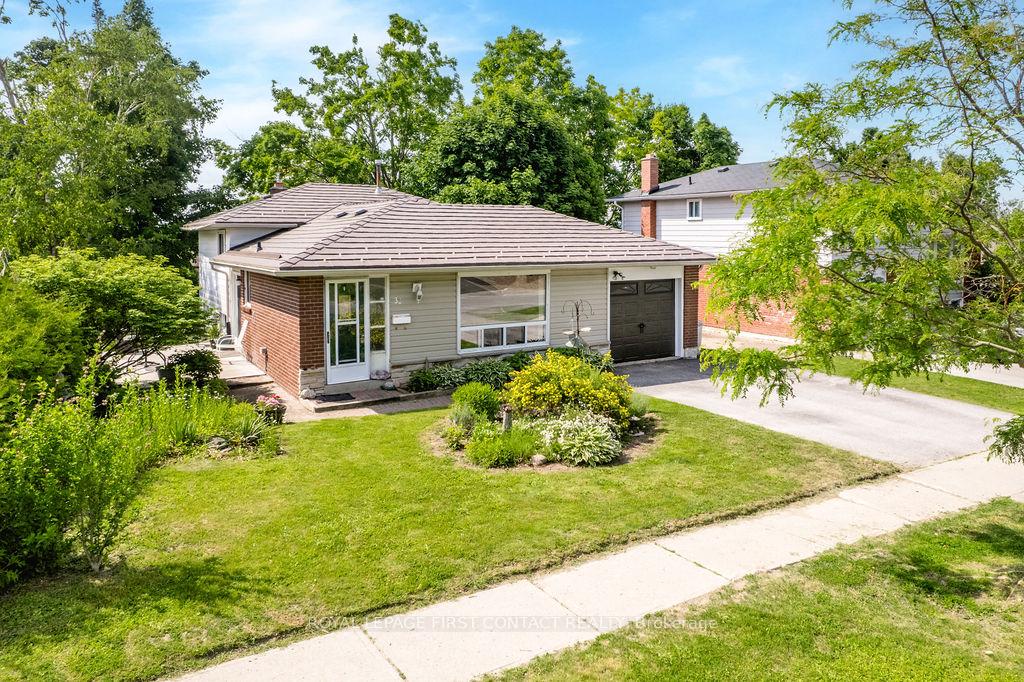
33 Roslyn Road
Barrie (Wellington)33 Roslyn Road
Barrie (Wellington)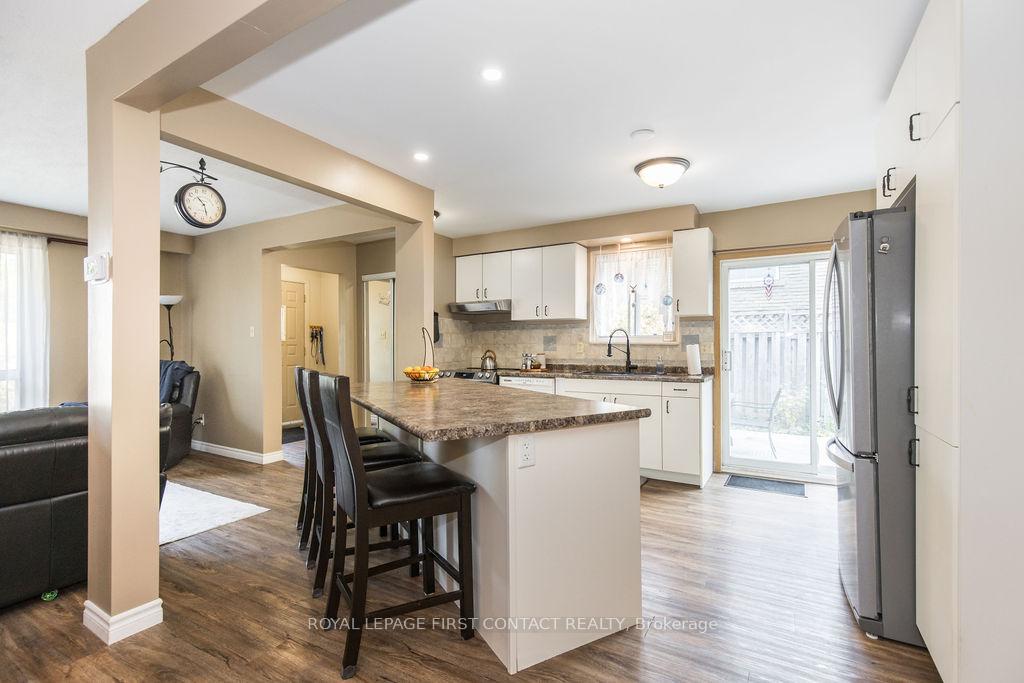
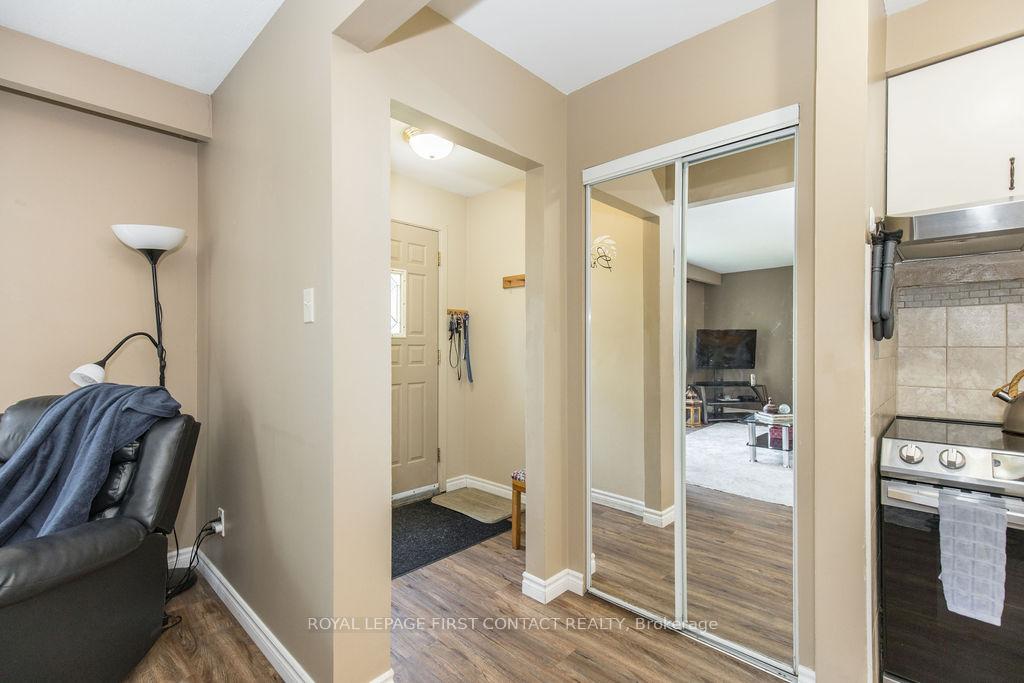 See all 32 photos
Property history

This listing has ended. It is no longer available.
Property not available for sale or for rent.
Ask about this home
A HOMEH agent will answer your questions about this home.Ask HOMEH
About this home
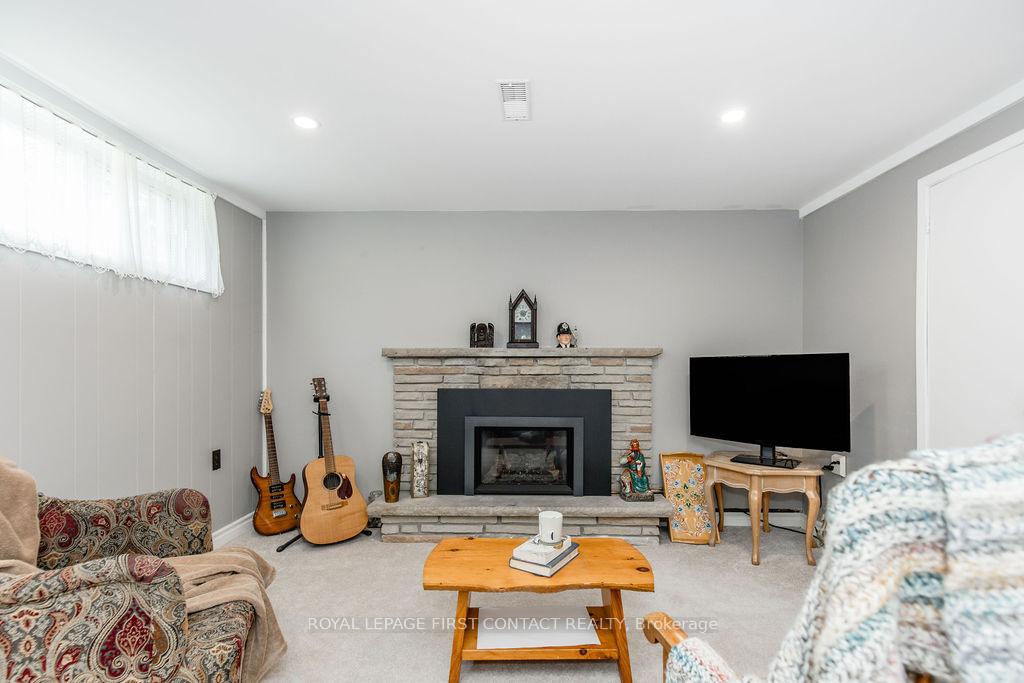
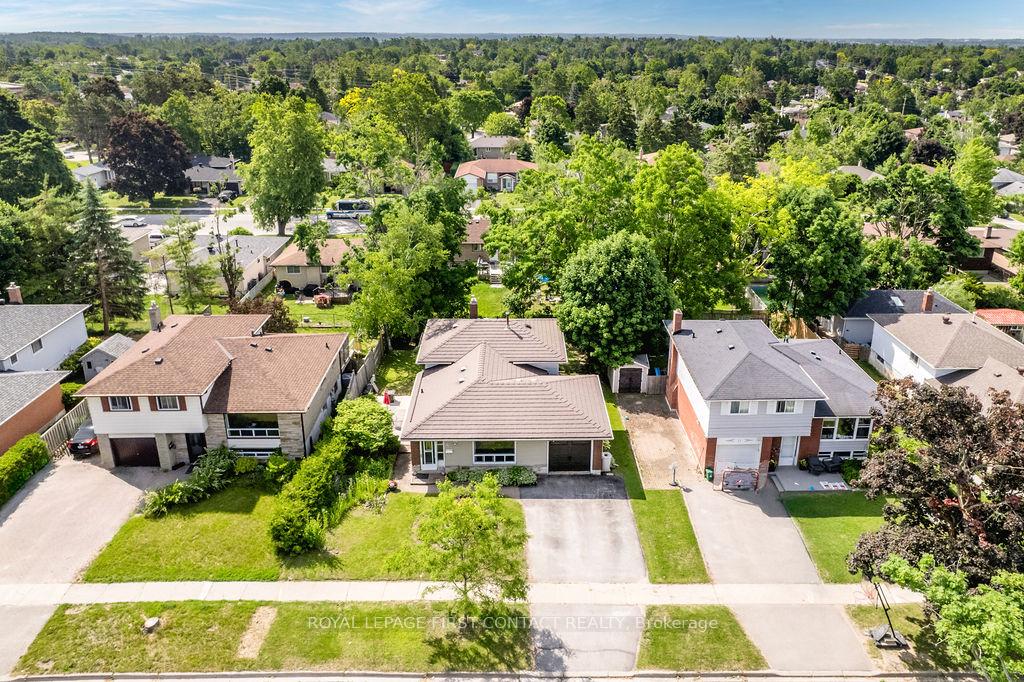
Welcome to this beautifully updated backsplit home, located on a quiet, family-friendly street. You will immediately notice the durable metal roof with a transferable warranty that sets this property apart and provides added value and peace of mind for years to come. Inside, stylish vinyl plank flooring flows throughout the above-grade levels, complementing the home's warm and comfortable aesthetic. With four bedrooms above grade, theres plenty of room to accommodate a growing family. The heart of the home is the open-concept kitchen, living, and dining rooms - perfect for both everyday living and entertaining. The kitchen features a large island with a breakfast bar, sleek stainless steel appliances, ample pantry storage, and a double Silgranit sink for added functionality and flair. On the lower level, you will find a cozy family room complete with a gas fireplace and a convenient three-piece bathroom - ideal for relaxing evenings or hosting guests. Step outside and enjoy summer gatherings with a built-in, gas line-connected barbecue ready for all your outdoor entertaining needs.This property also includes a single-car garage and a convenient double-width driveway. Centrally located close to shopping, downtown, RVH, Georgian College, schools, and with easy access to HWY 400, this home delivers both comfort and convenience. Dont miss your chance to make this charming property your forever home!
Facts & features
Ask about this home
A HOMEH agent will answer your questions about this home.
Rooms
12 rooms · 2 bathrooms
- Dining room11′8″ × 10′2″118 sq.ft.
- Kitchen18′8″ × 12′10″238 sq.ft.
- Living room12′4″ × 16′7″204 sq.ft.
- Bathroom5′1″ × 8′41 sq.ft.
- Bedroom 210′9″ × 7′1″76 sq.ft.
- Primary bedroom12′4″ × 10′1″124 sq.ft.
- Bedroom 39′7″ × 11′105 sq.ft.
- Bedroom 49′7″ × 8′8″83 sq.ft.
- Family room19′4″ × 12′5″240 sq.ft.
- Bathroom—
- Laundry7′5″ × 8′2″61 sq.ft.
- Other7′2″ × 10′4″74 sq.ft.
Around this home
Schools nearby
School rating, out of 10.
Listing details
Helpful tools
Your HOMEH agent
"I would see it this week."
Ask HOMEH about this home
Price, neighbourhood, monthly cost. Ask anything.
HOMEH Intelligent Agent is an AI, not a licensed representative. Check anything important with your agent.