
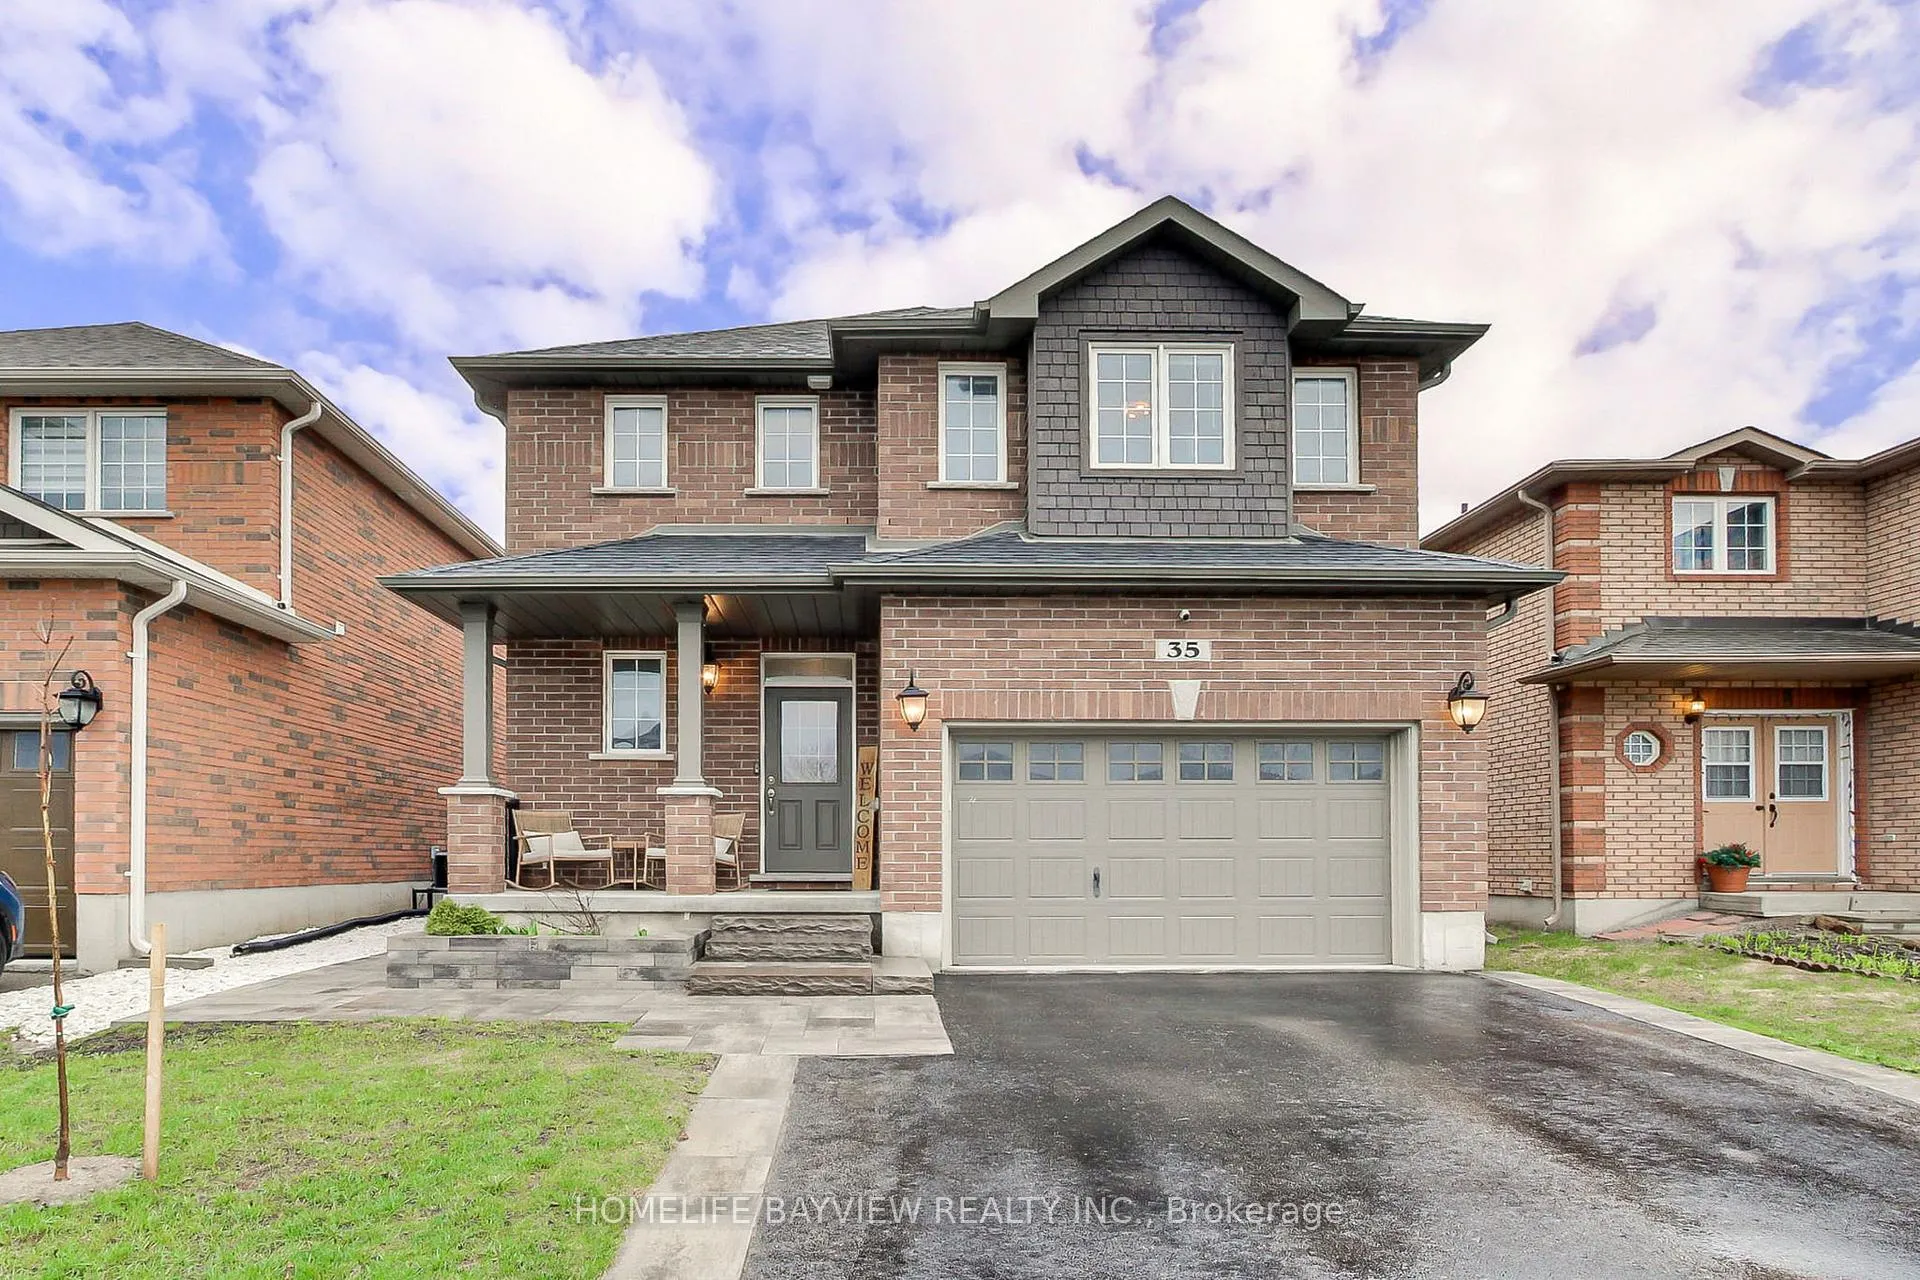
35 Booth Lane
Barrie (Painswick South)35 Booth Lane
Barrie (Painswick South)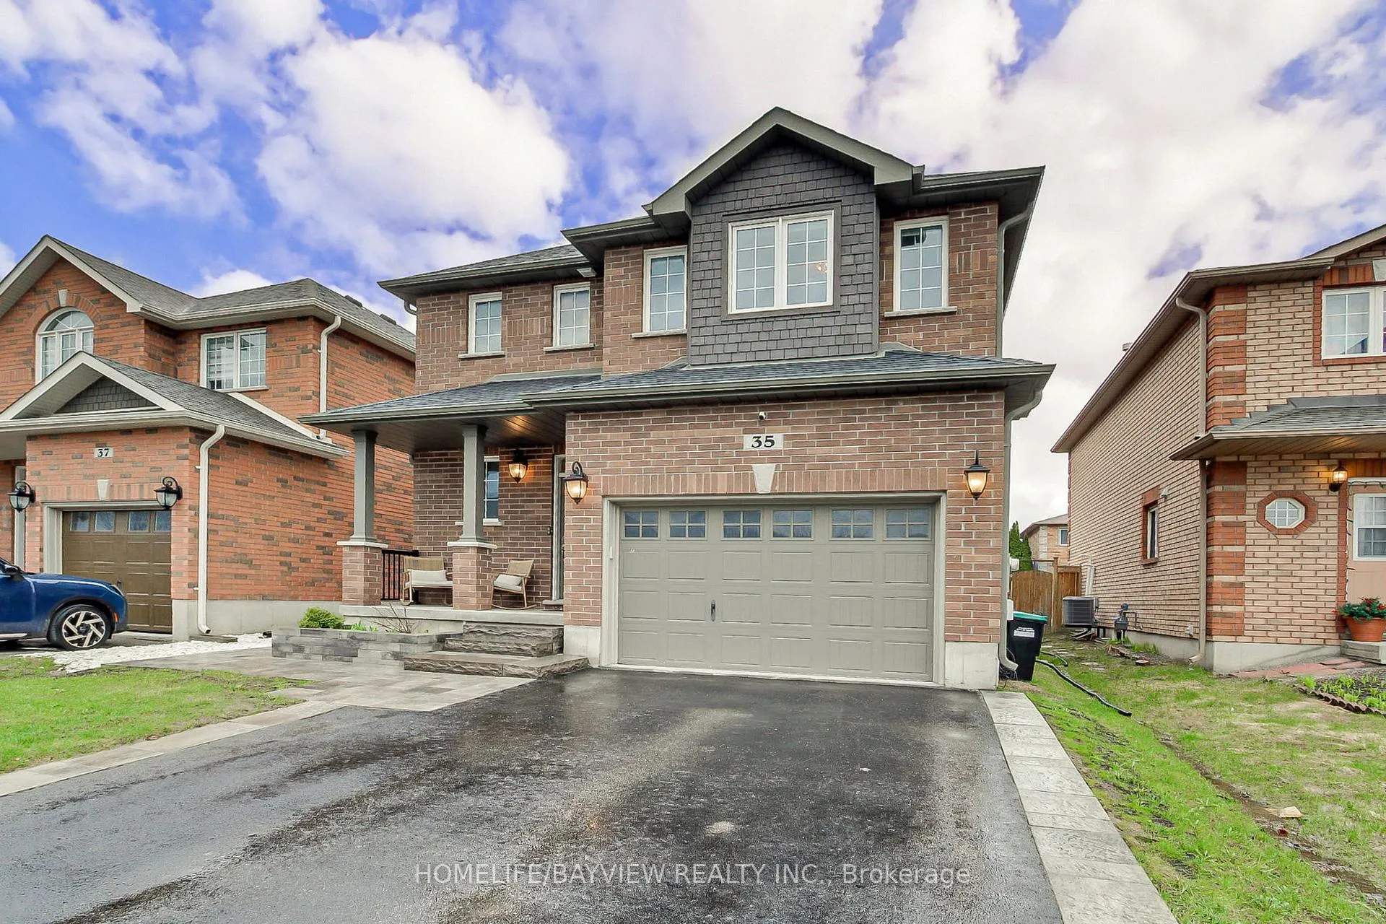
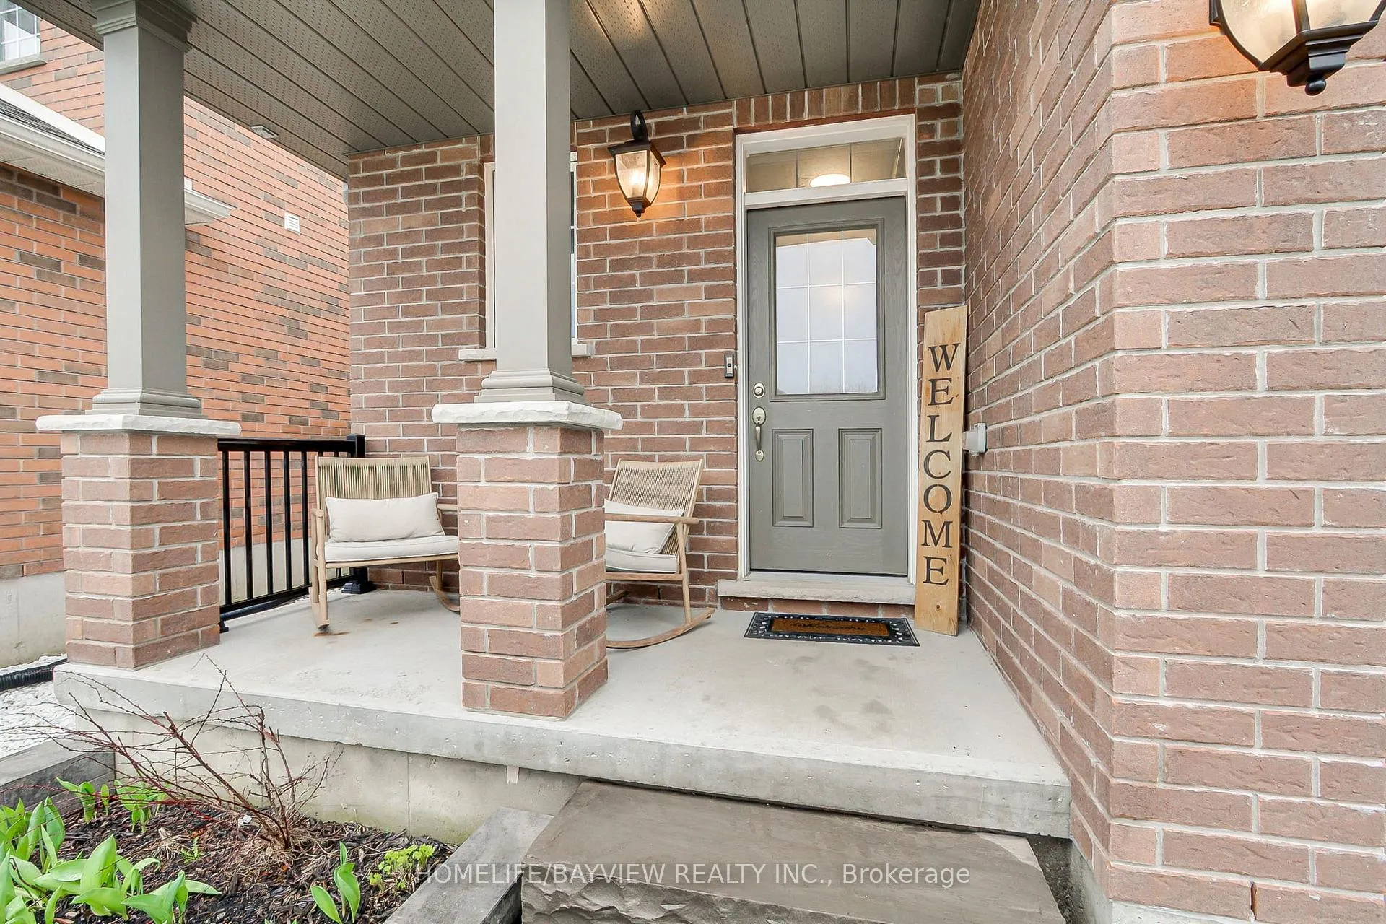
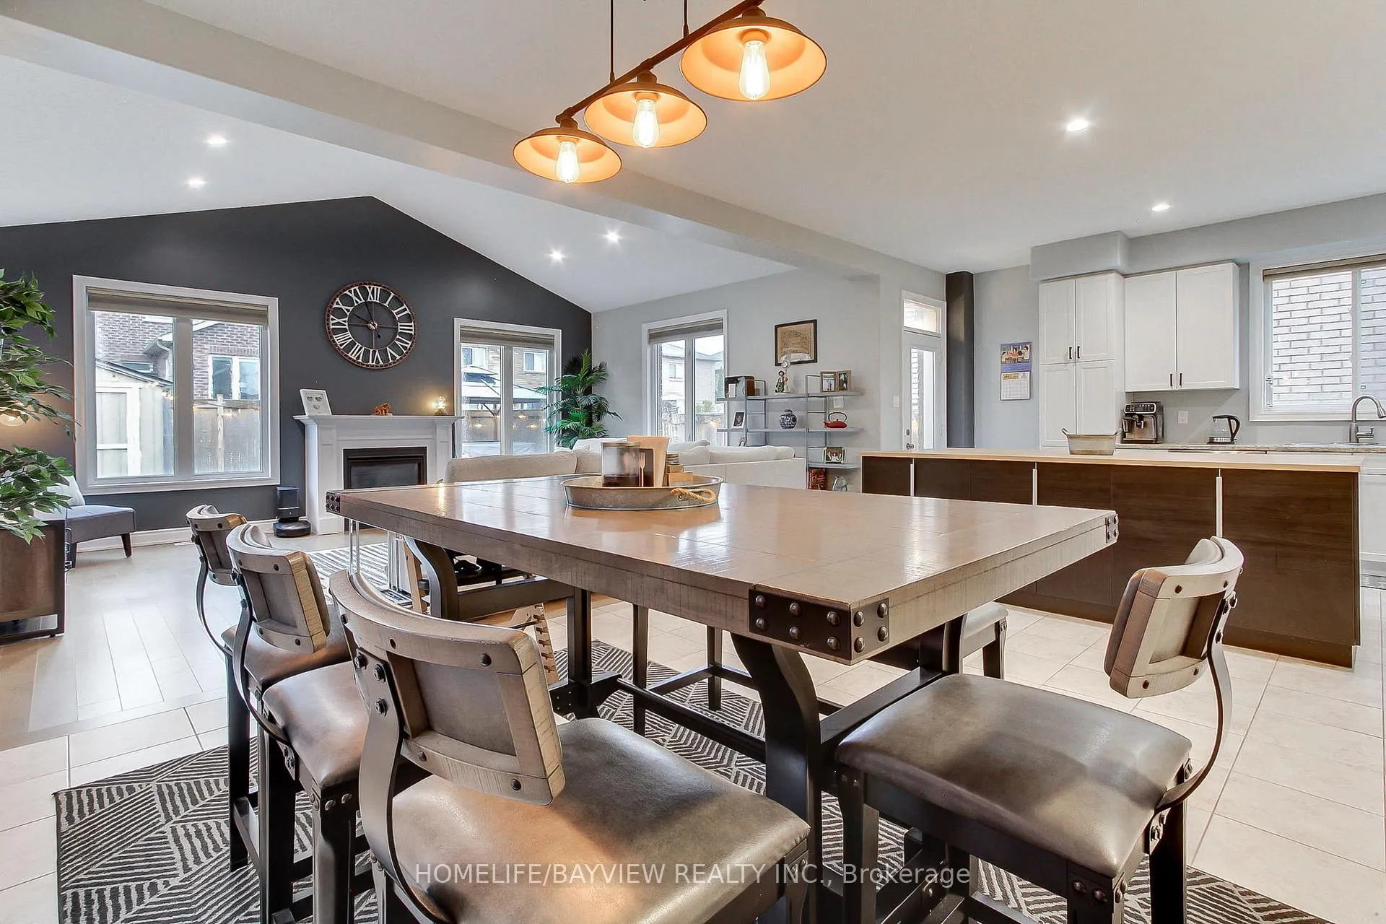
 See all 31 photos
Property history

This listing has ended. It is no longer available.
Property not available for sale or for rent.
Ask about this home
A HOMEH agent will answer your questions about this home.Ask HOMEH
About this home
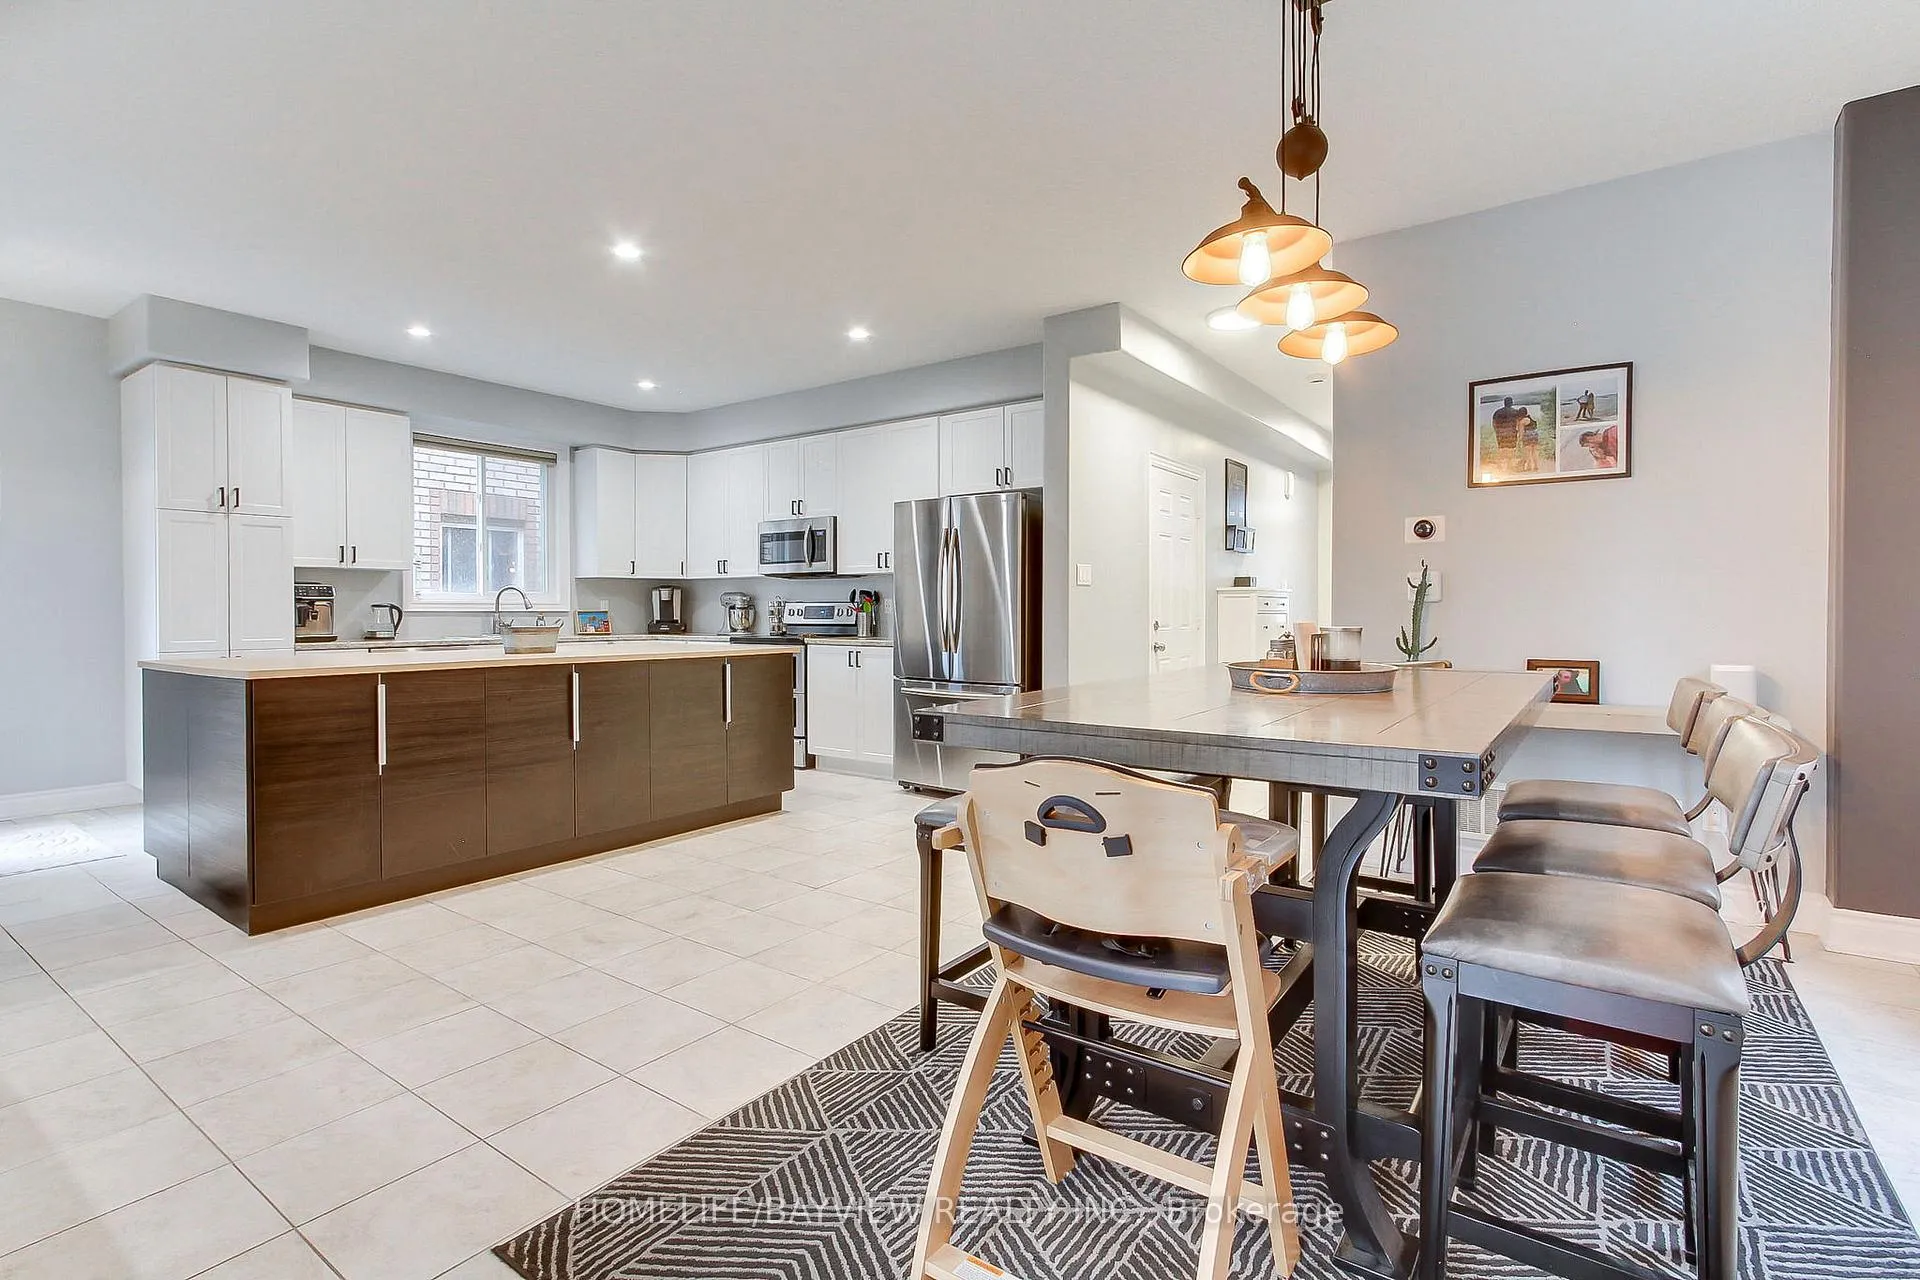
Welcome to this beautifully maintained 3-Bedroom detached home in Barrie's sought out South Painswick neighborhood! This amazing home offers a blend of comfort, style and functionality perfect for everyday living and entertaining. The move-in-ready home offers approximately 2400 Sq. Ft. of total living space (including finished basement) with a bright, open concept main floor that features a spacious eat-in kitchen with a large island, stainless steel appliances and ample cabinetry for storage. The expansive family room has large windows that let in tons of natural light, and features a soaring vaulted ceiling, gas fireplace, hardwood flooring and pot lights. Upstairs you'll find 3 generously sized bedrooms, gleaming hardwood flooring, a 4-piece guest bathroom and a laundry room with stackable washer/dryer. The Primary Bedroom has a walk-in closet and a newly renovated 3-piece ensuite (2023). The fully finished basement provides additional living space ideal for a recreation room, home office or guest retreat complete with a beautiful 3-piece bathroom, laminate flooring and potlights. Step directly outside from the kitchen into a well appointed backyard with a large interlock patio (2025) that leads you to a nice, and relaxing hot tub (2022) perfect for unwinding or hosting your friends and family. It is conveniently located just minutes from the Barrie South Go Station, shopping and restaurants, great schools, and parks, and also provides quick access to Hwy 400. Pride of ownership is evident throughout this beautiful, move-in-ready home, and it's an exceptional opportunity that you won't want to miss!!
Facts & features
Ask about this home
A HOMEH agent will answer your questions about this home.
Rooms
9 rooms · 4 bathrooms
- Kitchen23′7″ × 12′4″290 sq.ft.
- Family room20′4″ × 14′6″294 sq.ft.
- Primary bedroom15′ × 13′7″204 sq.ft.
- Bedroom 213′1″ × 11′1″145 sq.ft.
- Bedroom 312′7″ × 9′1″114 sq.ft.
- Laundry—
- Recreation19′10″ × 13′2″261 sq.ft.
- Sitting11′7″ × 10′116 sq.ft.
- Game room11′1″ × 8′89 sq.ft.
Around this home
Listing details
Helpful tools
Your HOMEH agent
"Priced 19% over our estimate. I would see it this week."
Ask HOMEH about this home
Price, neighbourhood, monthly cost. Ask anything.
HOMEH Intelligent Agent is an AI, not a licensed representative. Check anything important with your agent.