
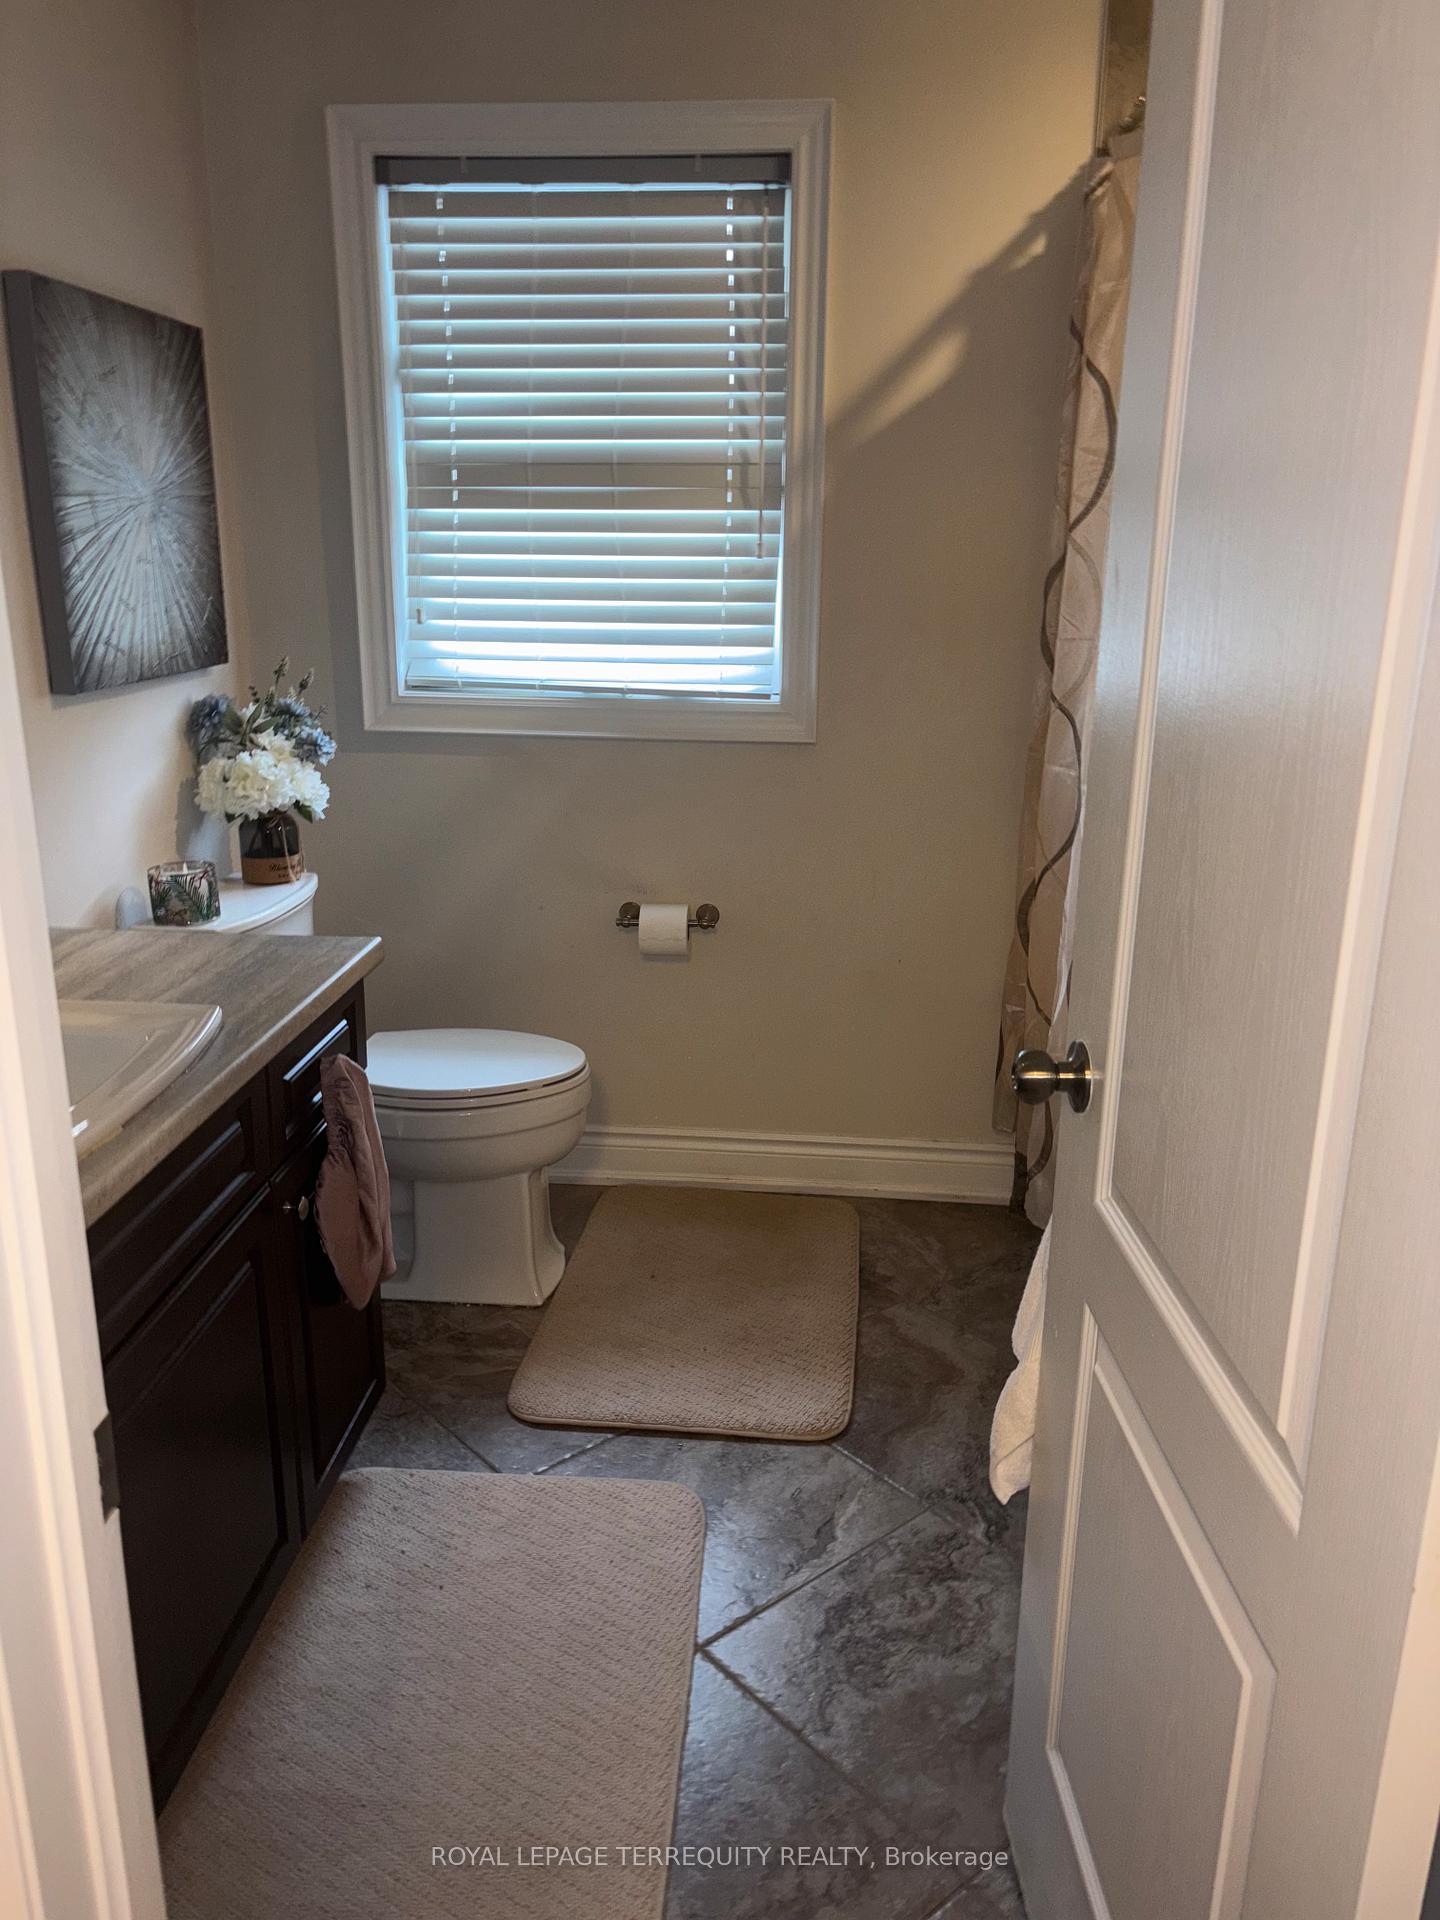
 See all 32 photos
Property history

This listing has ended. It is no longer available.
Property not available for sale or for rent.
Book a viewing
Ask HOMEH
About this home
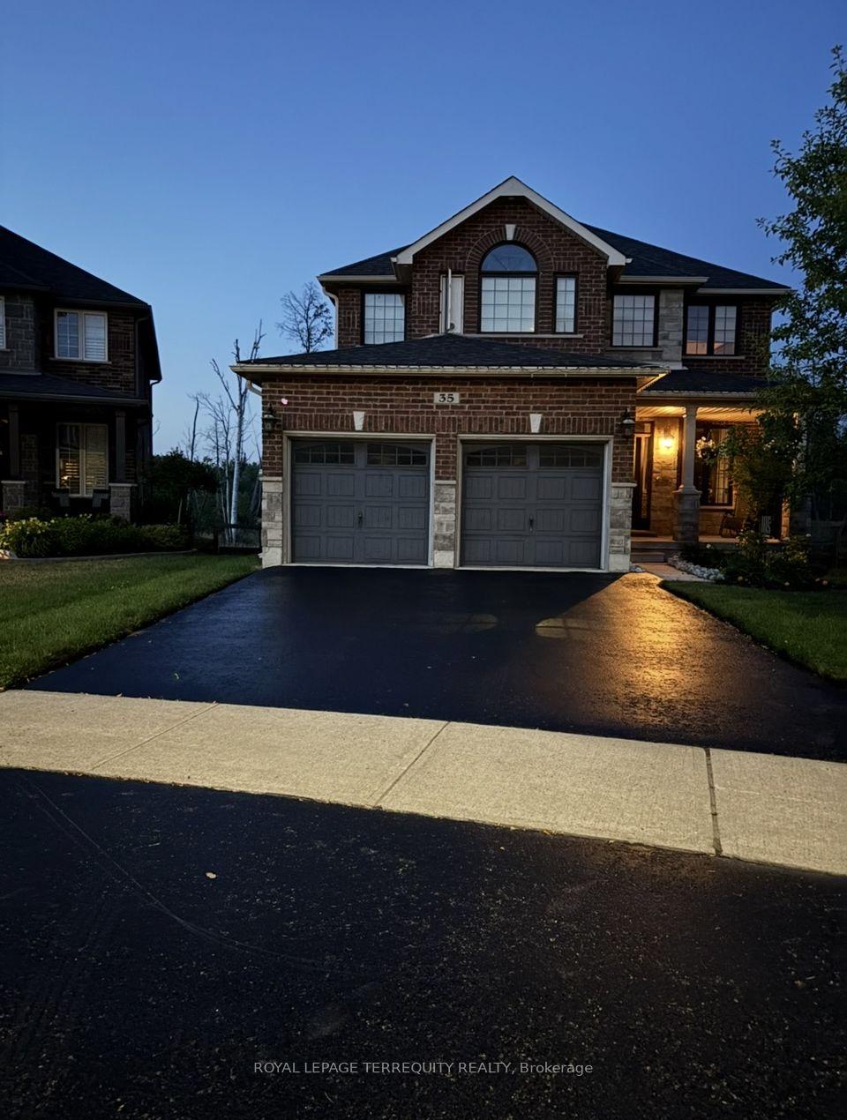
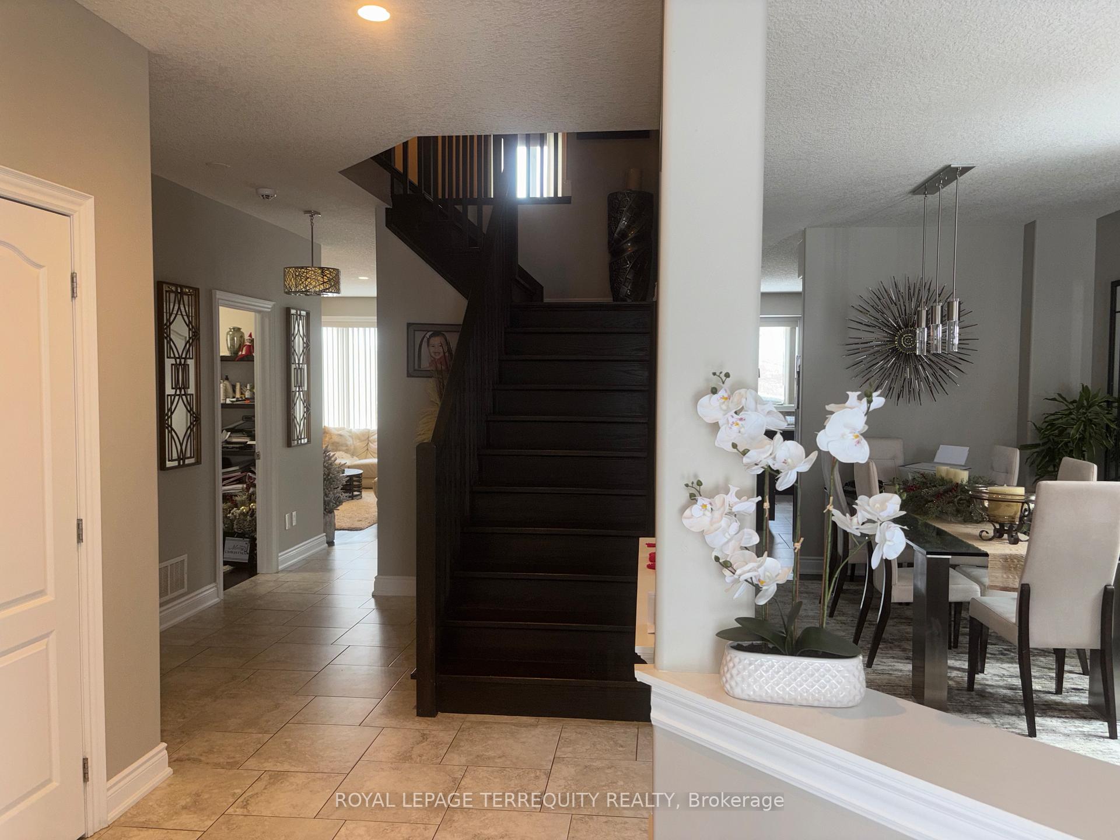
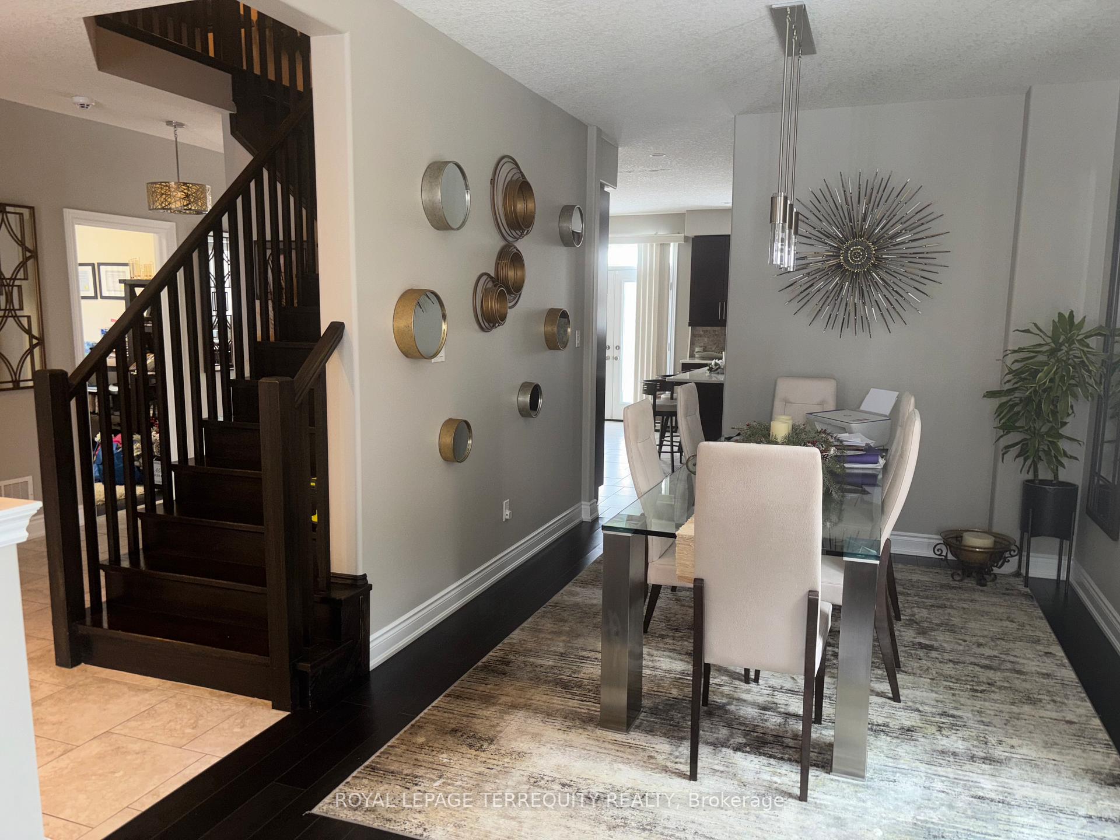
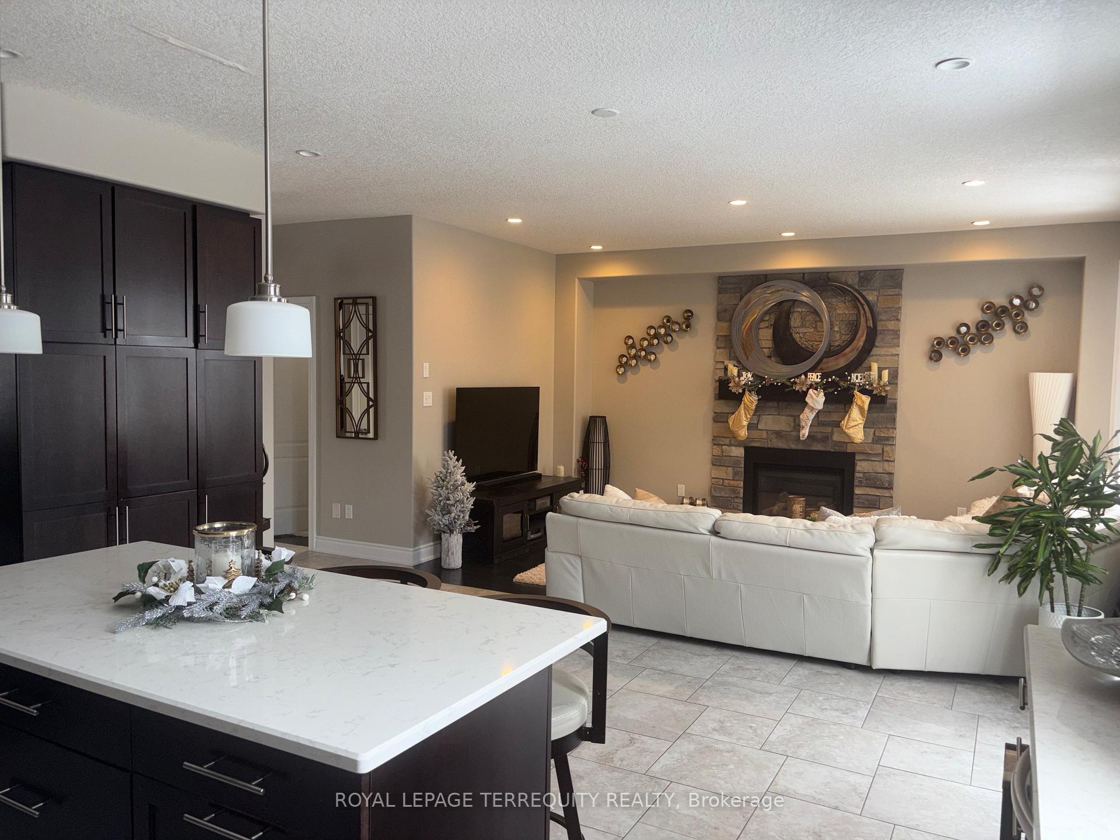
Upscale Ardagh home with high-end finishes, a walkout basement, and rare exposure backing onto EP land. Situated on a quiet, family-oriented street in the desirable Ardagh neighbourhood, this impressive 2-storey Grandview Abbey II model offers over 3,400 sq ft of refined living space designed for both comfort and style. Its striking curb appeal features a brick and stone exterior, covered front porch, and double car garage. Inside, open-concept principal rooms are enhanced by 9-ft ceilings, pot lights, and contemporary upscale finishes. The showpiece kitchen boasts quartz countertops, a travertine backsplash, extensive rich-toned cabinetry, and a centre island with seating, seamlessly connecting to a bright breakfast area with double garden doors to the yard, as well as a separate formal dining room. The welcoming family room is anchored by a gas fireplace with a floor-to-ceiling stone surround, creating a warm and inviting focal point. Upstairs, the luxurious primary suite offers a walk-in closet and a spa inspired 4-piece ensuite with a soaker tub and an oversized walk-in shower. The partially finished walkout basement provides excellent in-law suite potential, featuring a kitchenette, large rec room, home gym, and a newly updated bathroom with dual vanity and a glass-enclosed shower. Set on a pie-shaped lot backing onto mature trees and environmentally protected land, the property delivers exceptional privacy and a beautiful natural setting. All of this is within walking distance of schools, parks, and scenic trails. With thoughtful design, premium finishes, and a coveted location, this is a standout home you'll be proud to own.
Facts & features
Book a viewing
Rooms
12 rooms · 4 bathrooms
- Kitchen17′4″ × 14′6″251 sq.ft.
- Living room21′ × 10′210 sq.ft.
- Family room15′11″ × 14′6″231 sq.ft.
- Office8′9″ × 8′6″74 sq.ft.
- Mud room9′10″ × 5′10″57 sq.ft.
- Primary bedroom18′3″ × 15′5″281 sq.ft.
- Bedroom 212′6″ × 11′8″146 sq.ft.
- Bedroom 312′6″ × 11′8″146 sq.ft.
- Bedroom 414′9″ × 12′8″187 sq.ft.
- Kitchen20′4″ × 8′5″172 sq.ft.
- Recreation20′4″ × 19′4″393 sq.ft.
- Exercise room18′6″ × 9′8″179 sq.ft.
Around this home
Listing details
Helpful tools
Your HOMEH agent
"I would see it this week."
Ask HOMEH about this home
Price, neighbourhood, monthly cost. Ask anything.
HOMEH Intelligent Agent is an AI, not a licensed representative. Check anything important with your agent.