
36 Dalton Street
Barrie (City Centre)36 Dalton Street
Barrie (City Centre)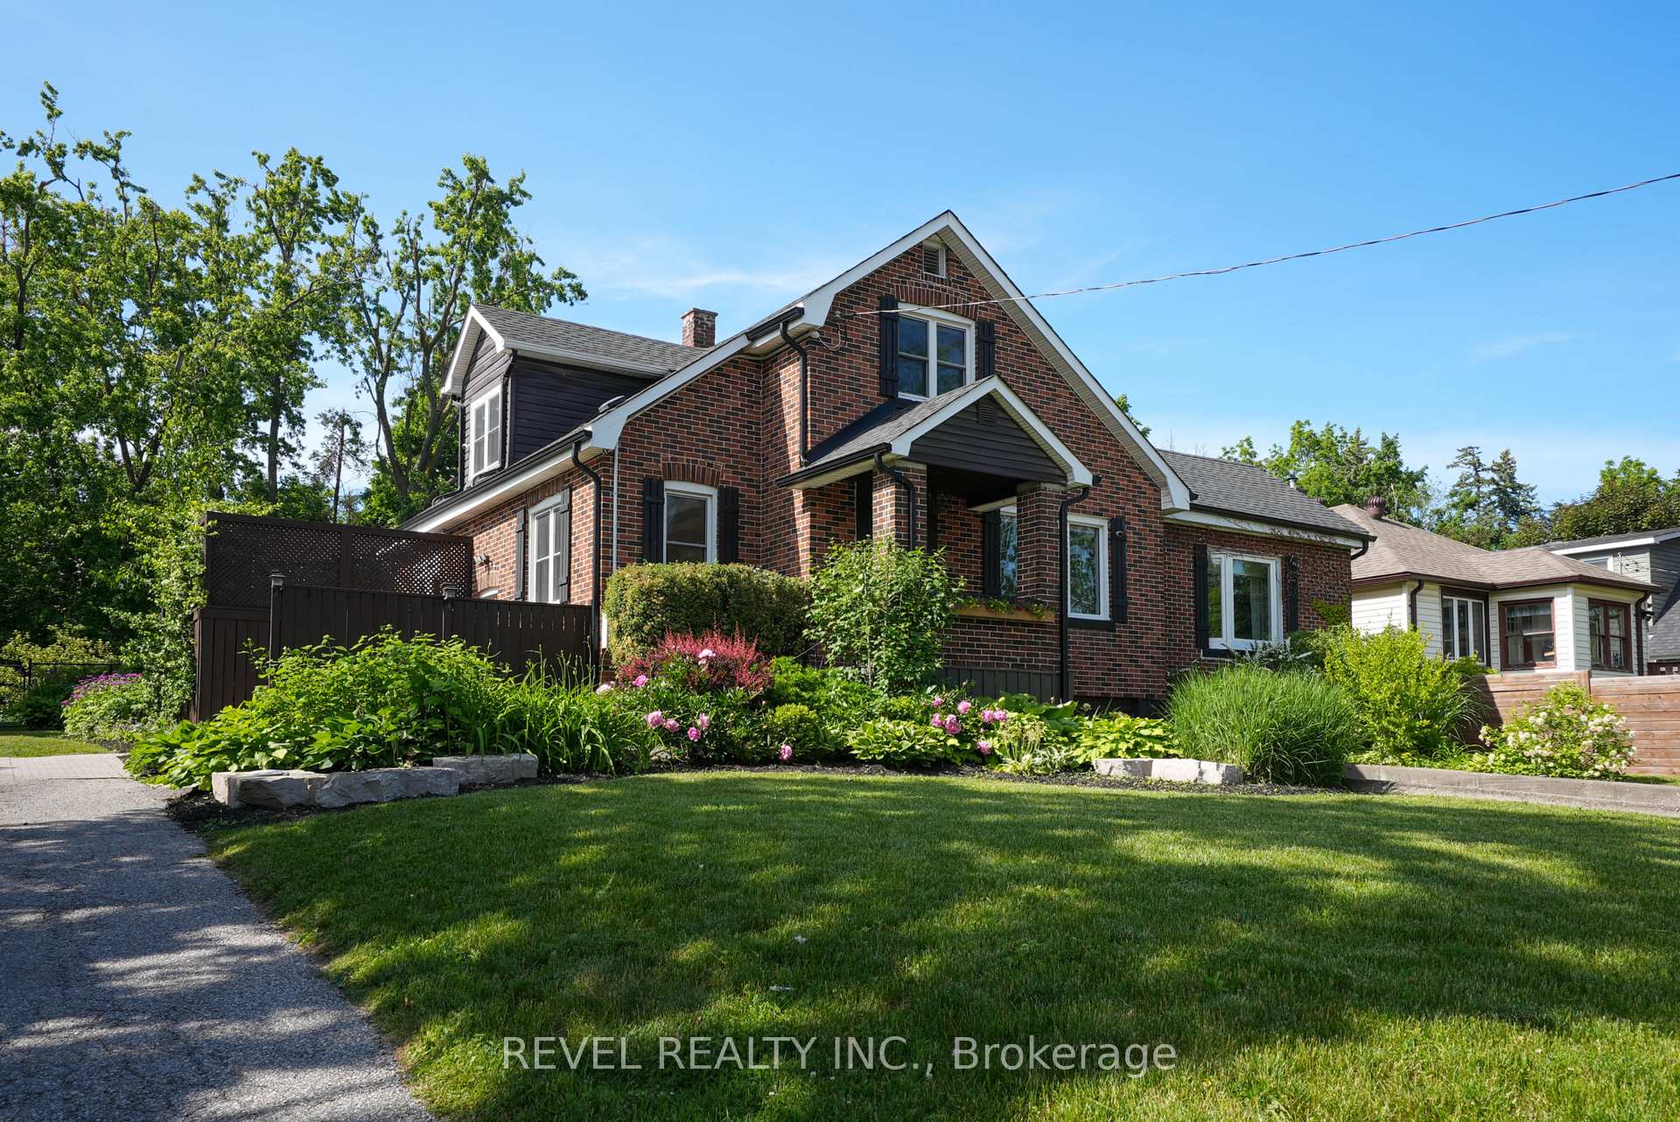
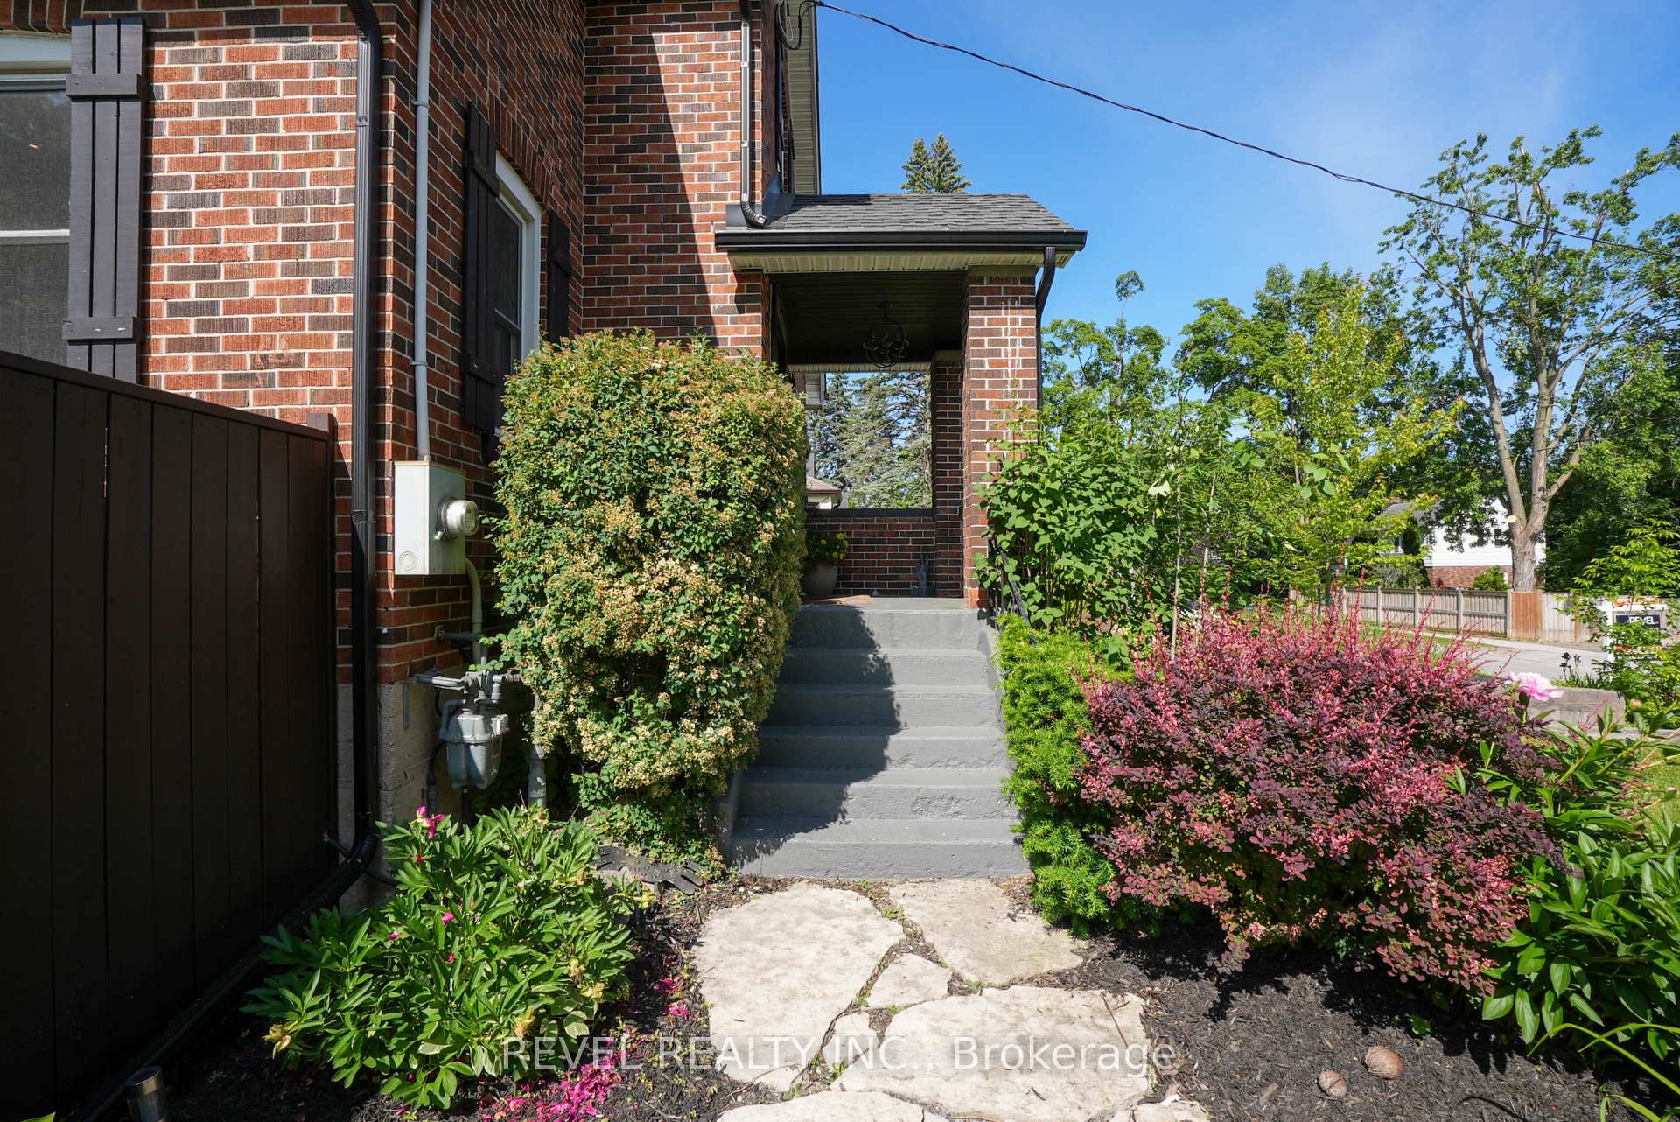 See all 50 photos
Property history

This listing has ended. It is no longer available.
Property not available for sale or for rent.
Ask about this home
A HOMEH agent will answer your questions about this home.Ask HOMEH
About this home
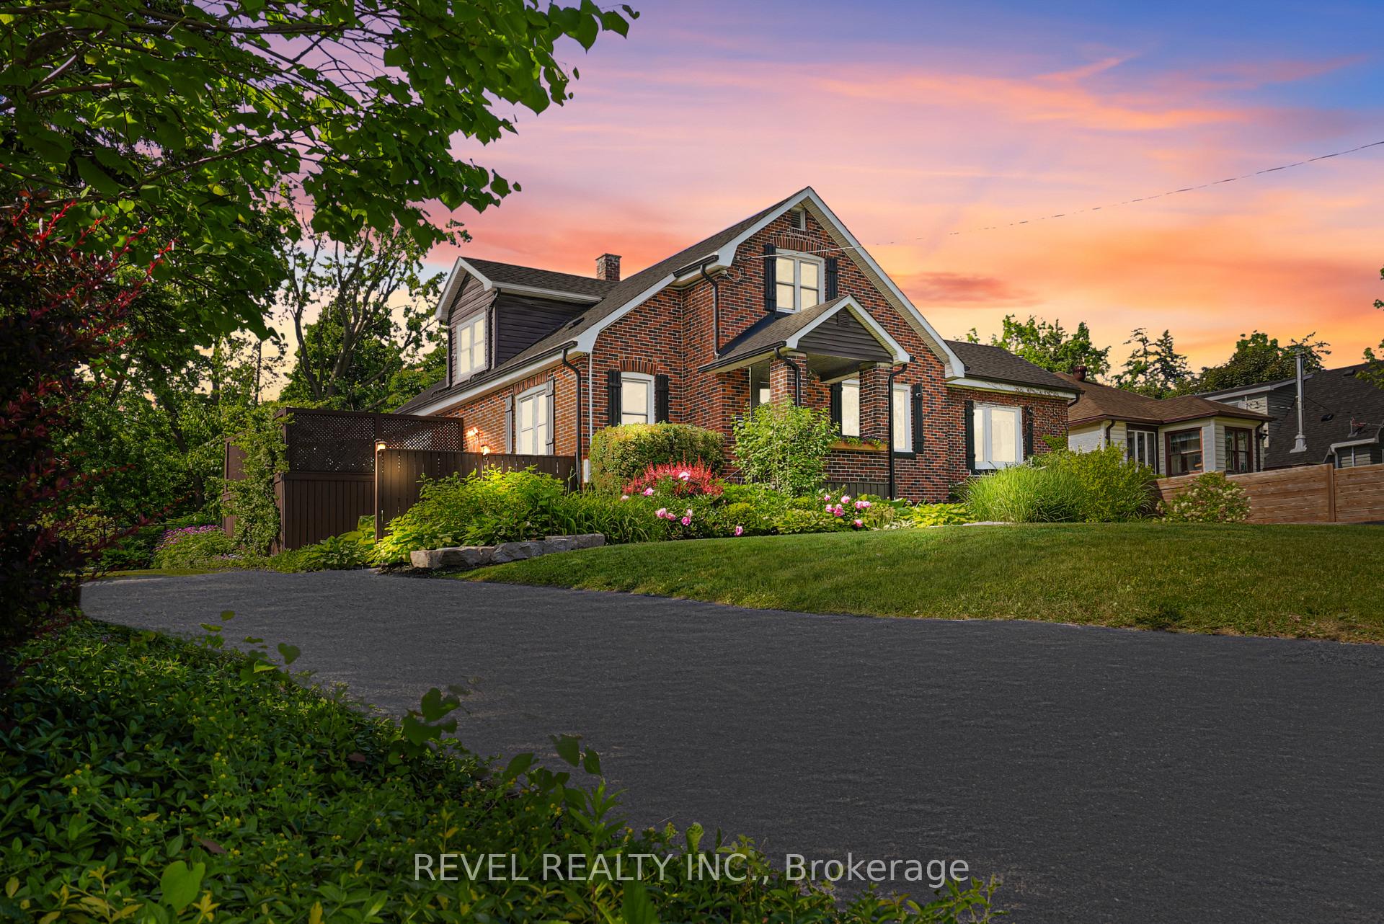
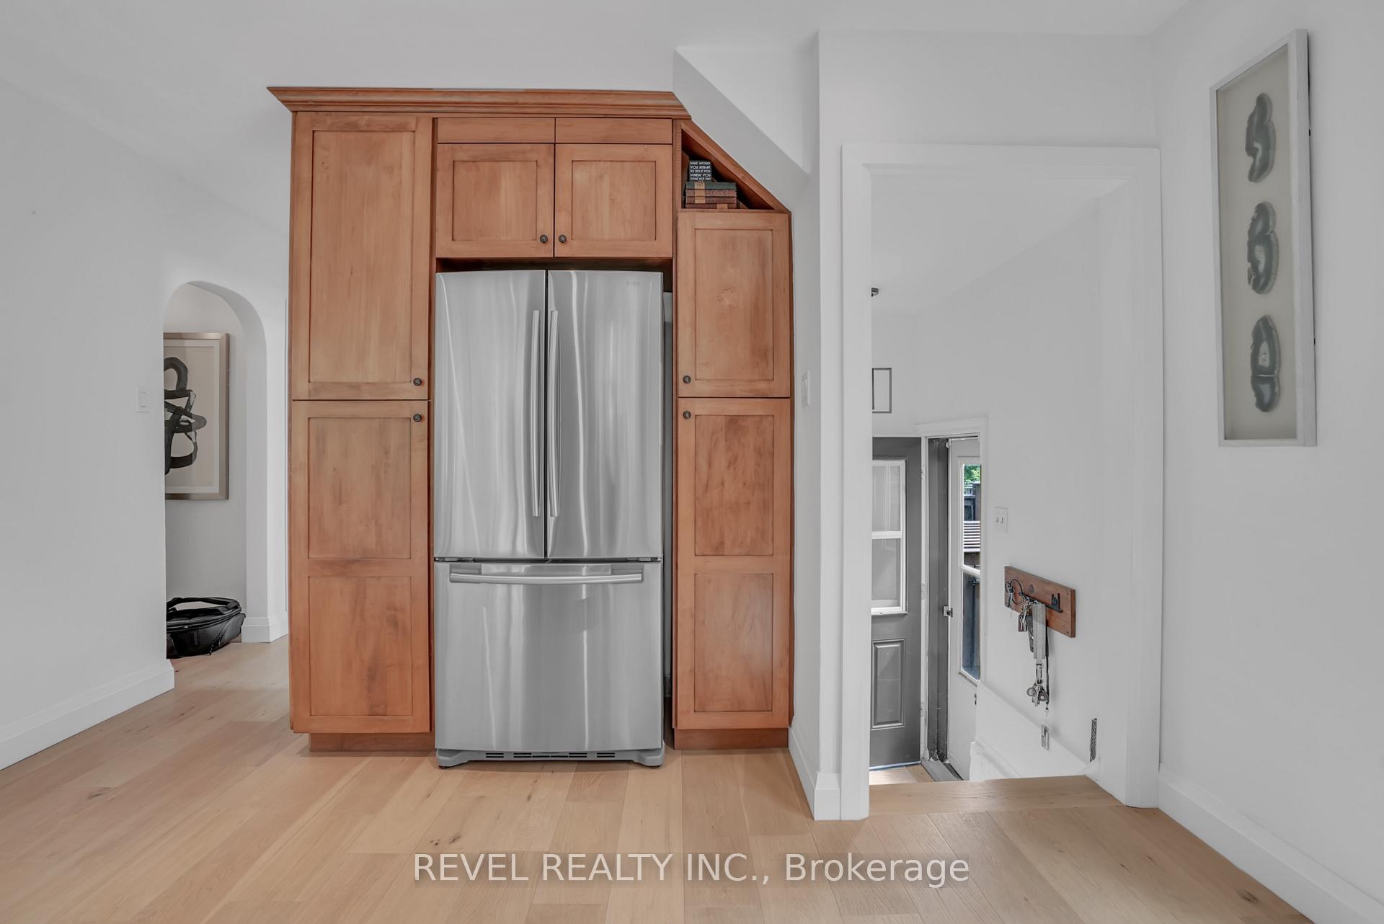
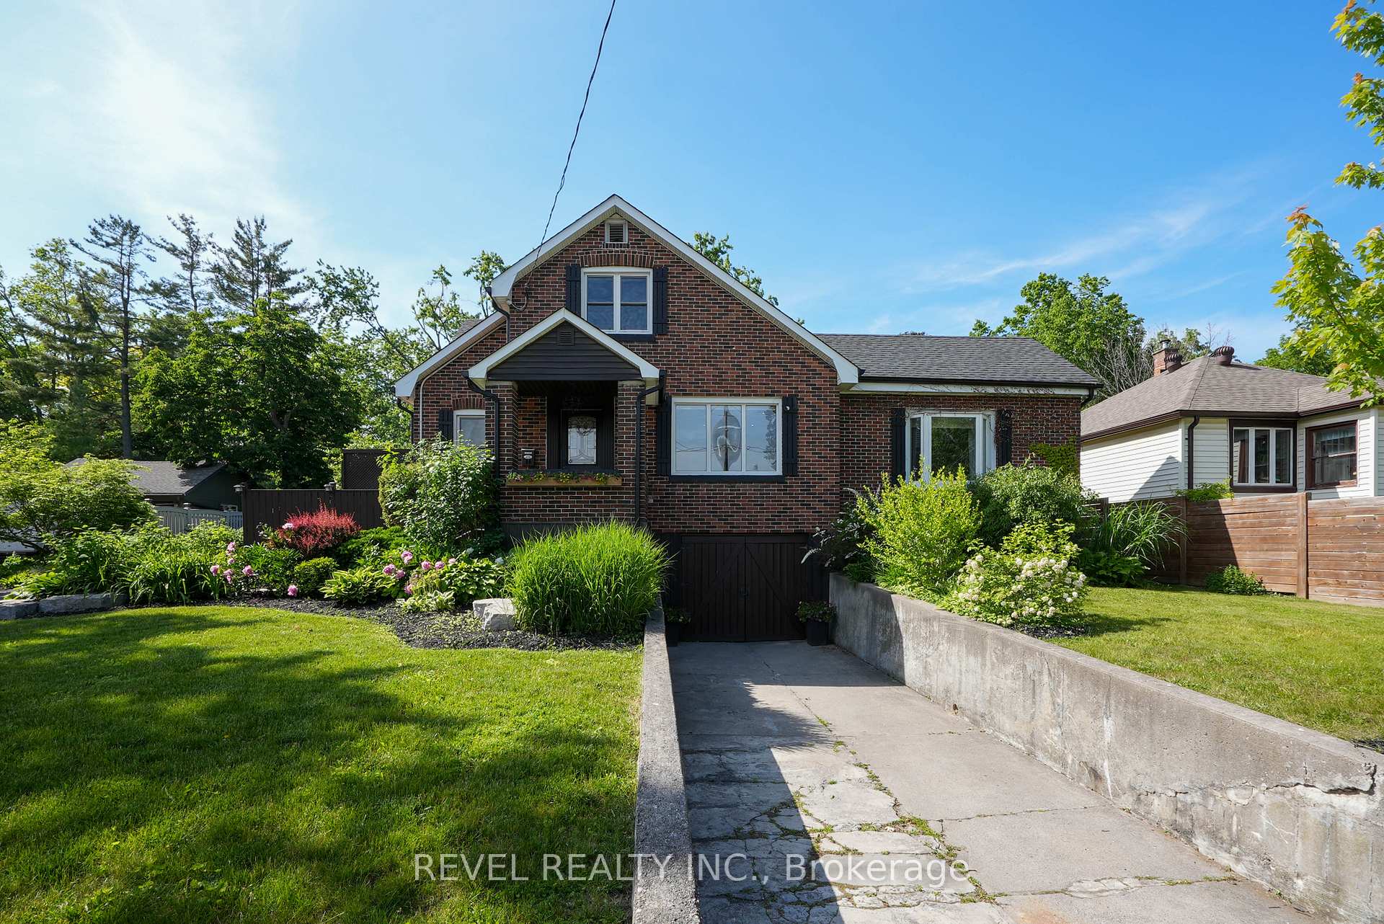
Set on one of Barries most prestigious streets, this exceptional 3-bedroom, 2-bath home combines timeless character with modern comfort offering a rare opportunity to own nearly half an acre in the heart of the city. Framed by towering trees and located just minutes from the lake, top-rated schools, and vibrant downtown amenities, this all-brick residence is a true standout. Inside, youll find engineered light oak flooring, pot lights throughout, and a neutral, move-in-ready palette that highlights the homes historic charm. The spacious kitchen features solid oak cabinetry, quartz countertops, a bar sink, tile backsplash, and expansive windows that overlook the showstopping backyard. Upstairs, two bright bedrooms include one with custom closets and built-ins, while the third bedroom and beautifully updated bathrooms (3-piece on the main, 4- piece upstairs) offer flexibility for family living or guest space. A finished basement provides a dedicated laundry area, additional storage and a recreation space perfect for entertaining/childrens playroom. What truly sets this home apart is its luxurious, professionally landscaped lot measuring 87 feet wide by 236 feet deep. Step outside into your own private resort: interlock and flagstone pathways wind through lush gardens, with armour stone features adding dramatic elegance. At the heart of this private oasis lies a stunning kidney-shaped in-ground pool, artfully set into its natural stone surroundings and complemented by a charming pool houseall fully fenced and surrounded by mature greenery that ensures year-round privacy and serenity. Additional features include two driveways, a fully fenced yard, and unbeatable access to parks, waterfront trails, cafes, and shopsall within walking distance.
Facts & features
Ask about this home
A HOMEH agent will answer your questions about this home.
Rooms
14 rooms · 2 bathrooms
- Kitchen13′3″ × 14′6″192 sq.ft.
- Kitchen13′5″ × 10′8″143 sq.ft.
- Dining room15′6″ × 10′3″159 sq.ft.
- Sitting13′3″ × 10′11″145 sq.ft.
- Foyer3′7″ × 3′8″13 sq.ft.
- Living room13′1″ × 15′196 sq.ft.
- Primary bedroom16′5″ × 13′3″217 sq.ft.
- Bedroom 211′7″ × 15′174 sq.ft.
- Bedroom 310′5″ × 10′7″110 sq.ft.
- Recreation13′10″ × 32′7″451 sq.ft.
- Laundry10′7″ × 12′127 sq.ft.
- Other7′5″ × 10′11″81 sq.ft.
- Other4′10″ × 9′1″44 sq.ft.
- Utility room8′10″ × 9′1″80 sq.ft.
Around this home
Schools nearby
School rating, out of 10.
Listing details
Helpful tools
Your HOMEH agent
"I would see it this week."
Ask HOMEH about this home
Price, neighbourhood, monthly cost. Ask anything.
HOMEH Intelligent Agent is an AI, not a licensed representative. Check anything important with your agent.