
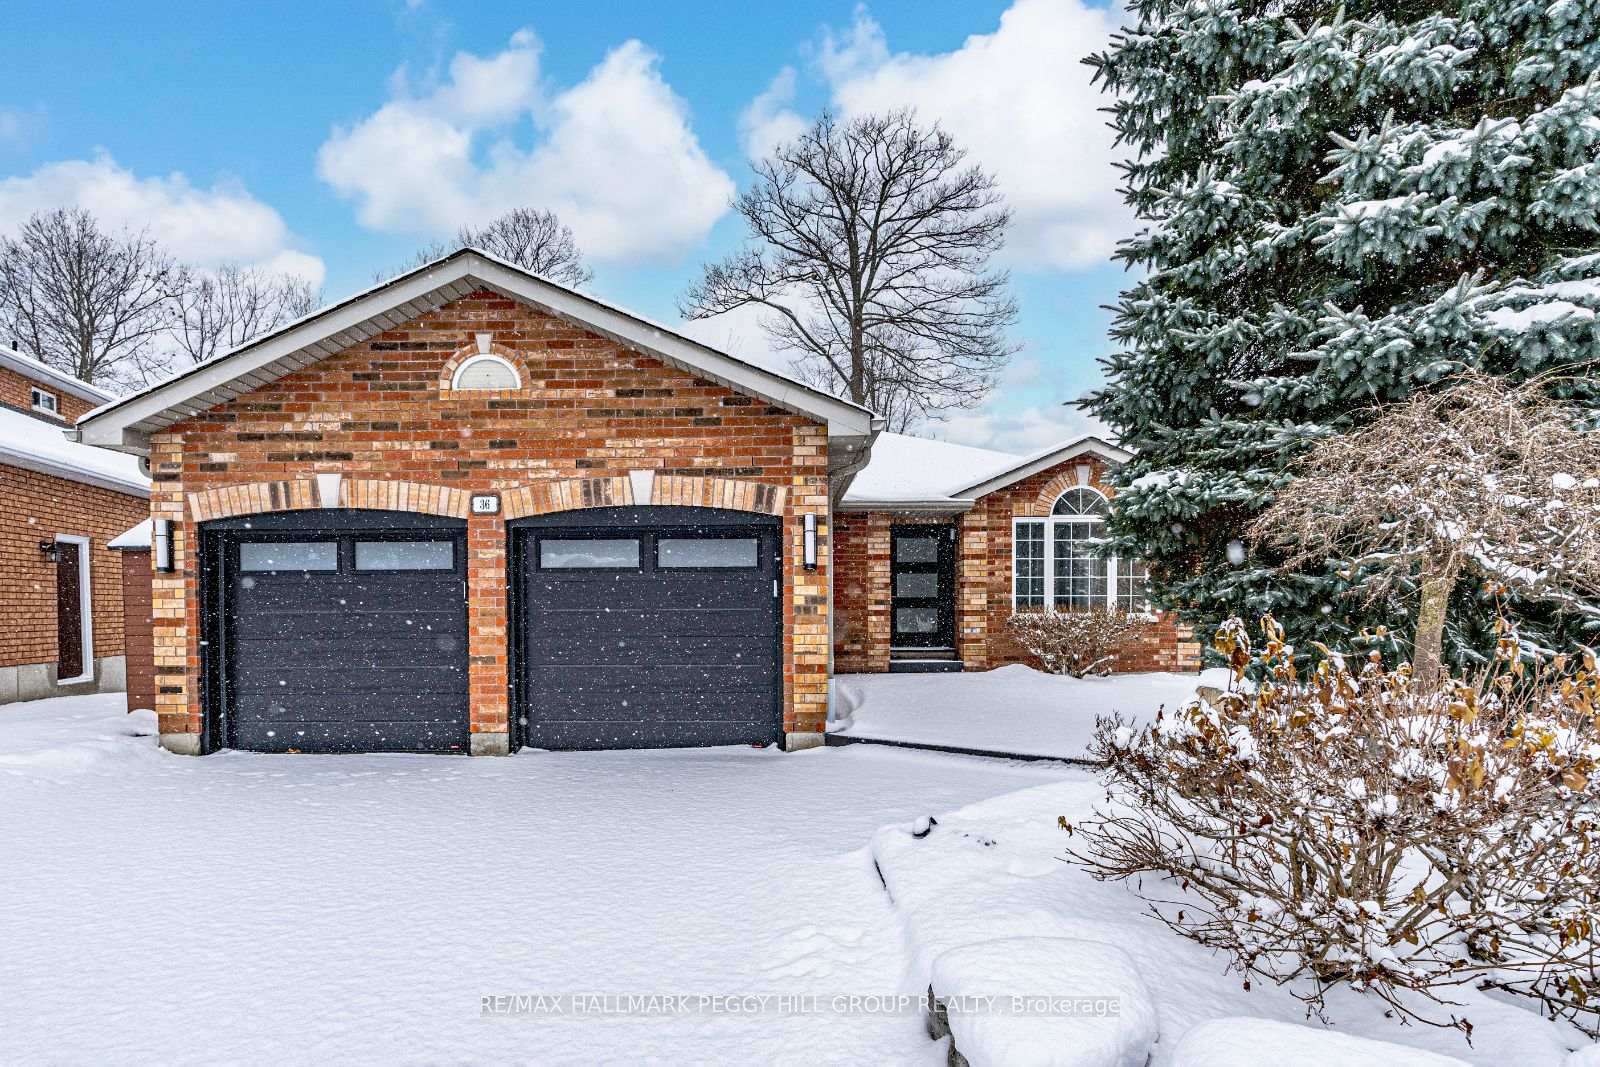
36 Glen Oak Court
Barrie (Little Lake)36 Glen Oak Court
Barrie (Little Lake)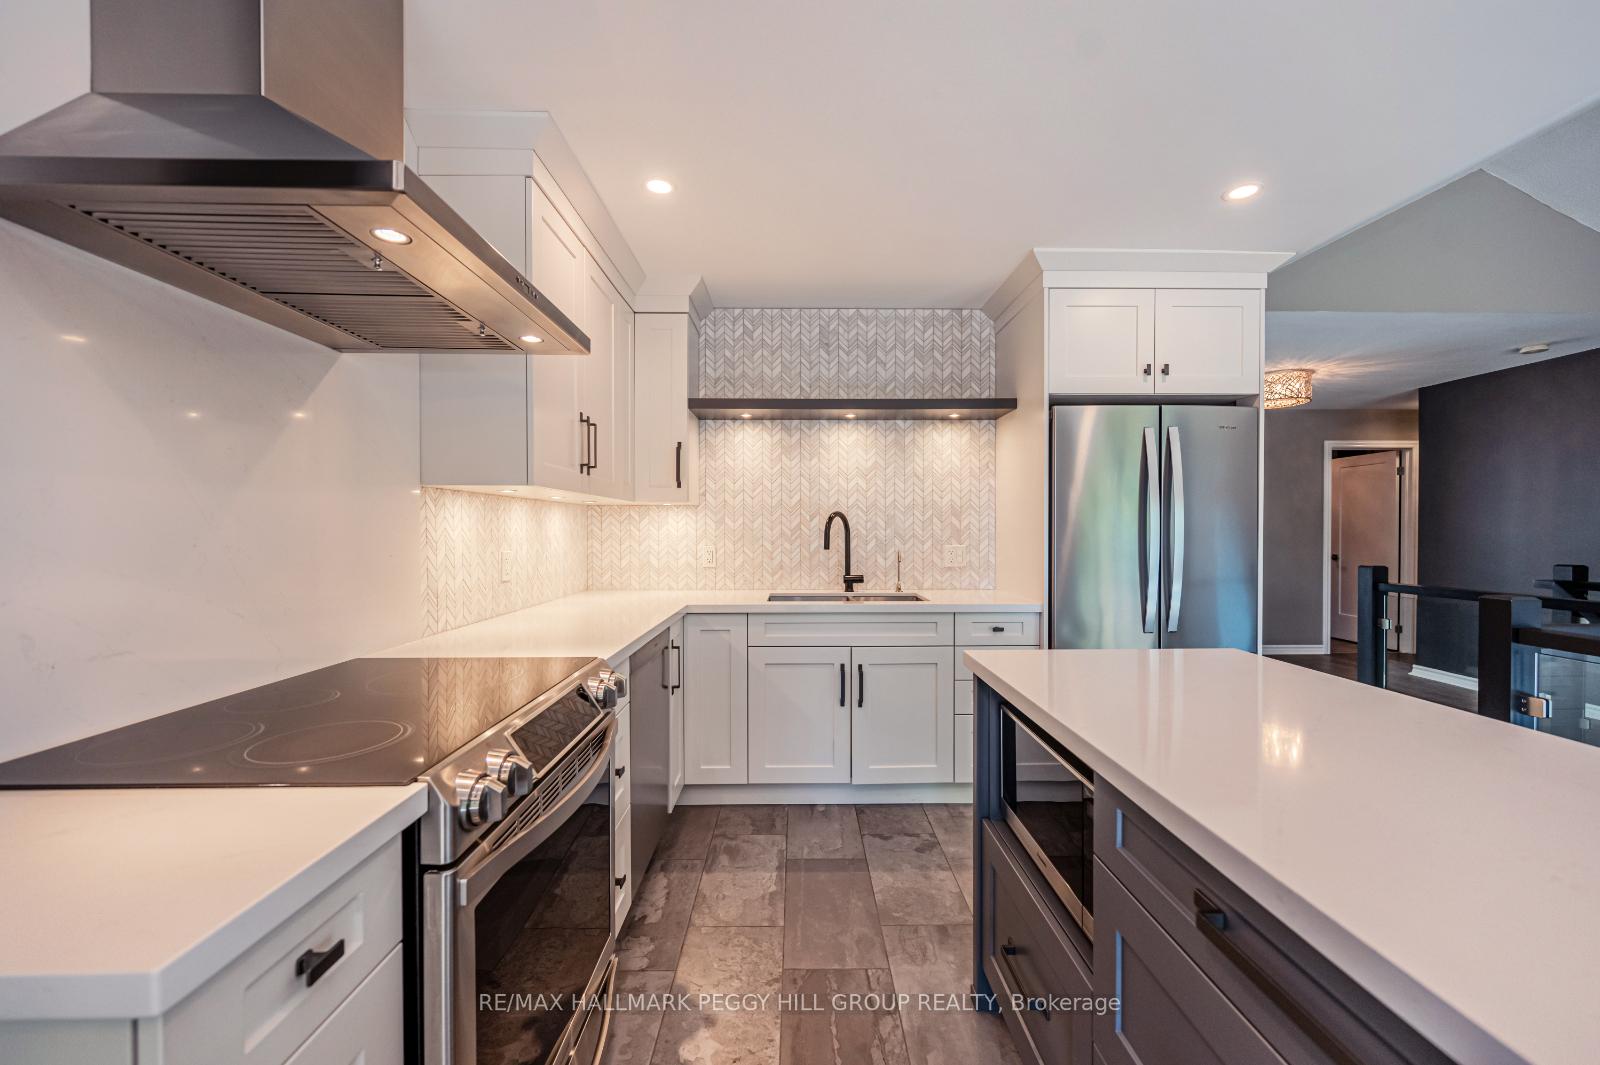

 See all 20 photos
Property history

This listing has ended. It is no longer available.
Property not available for sale or for rent.
About this home
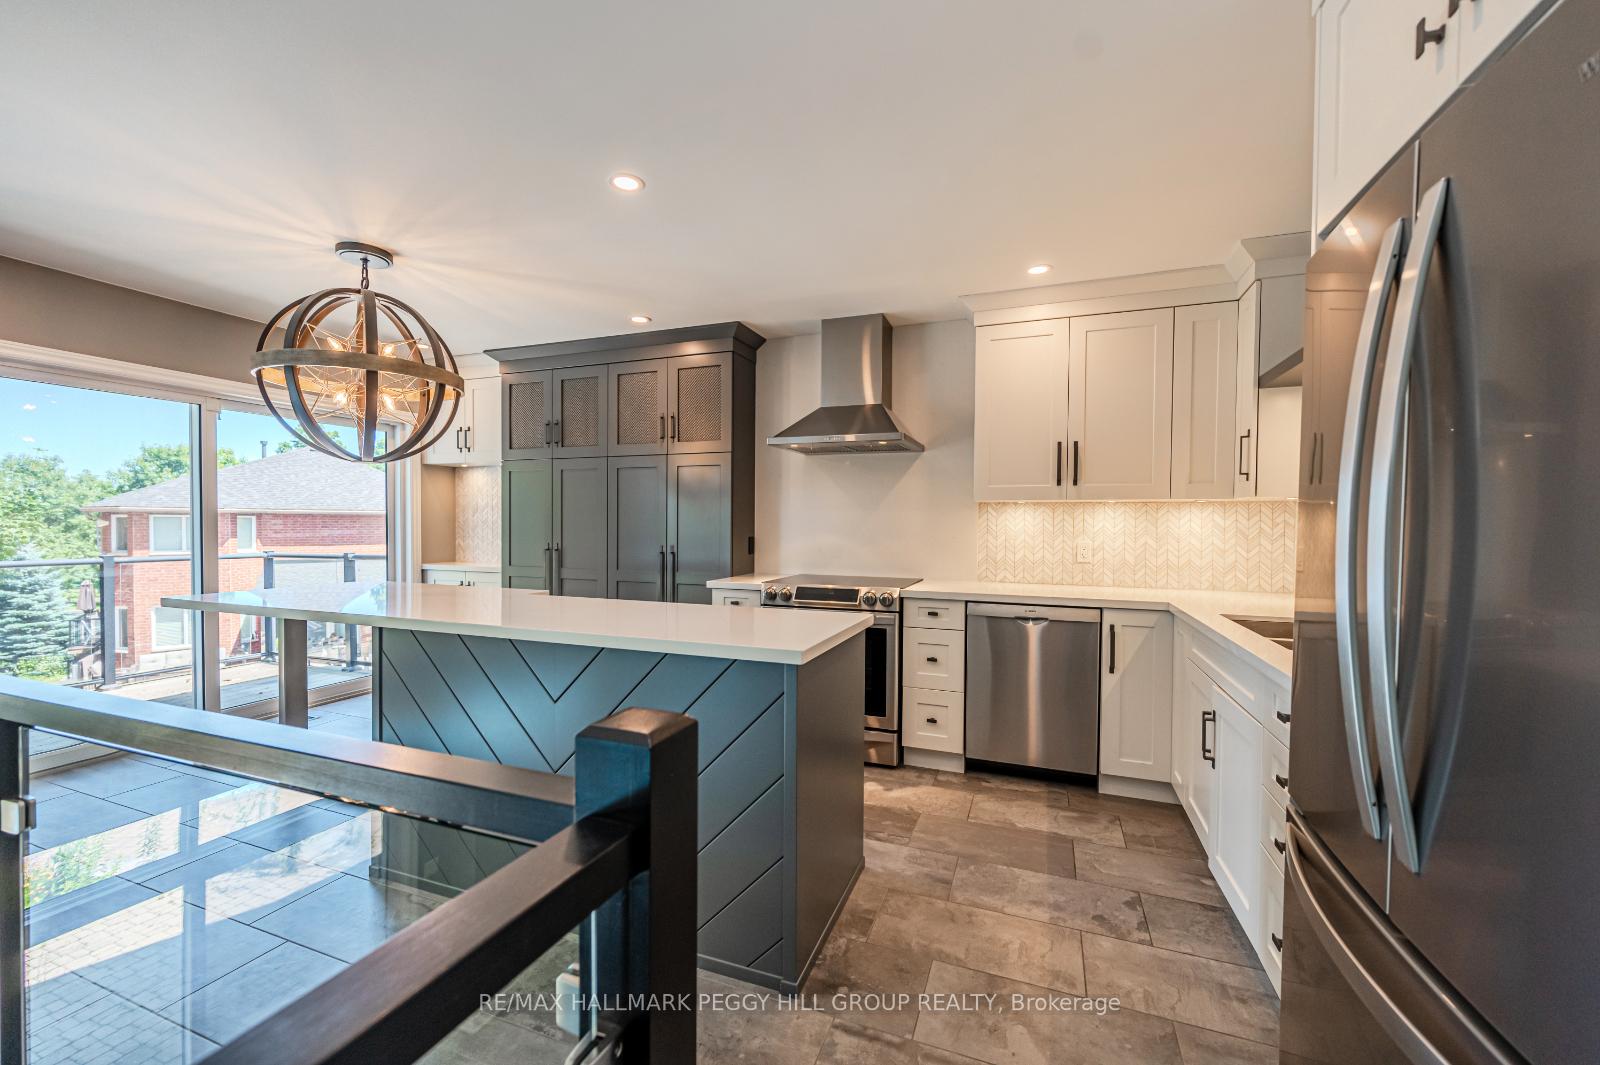
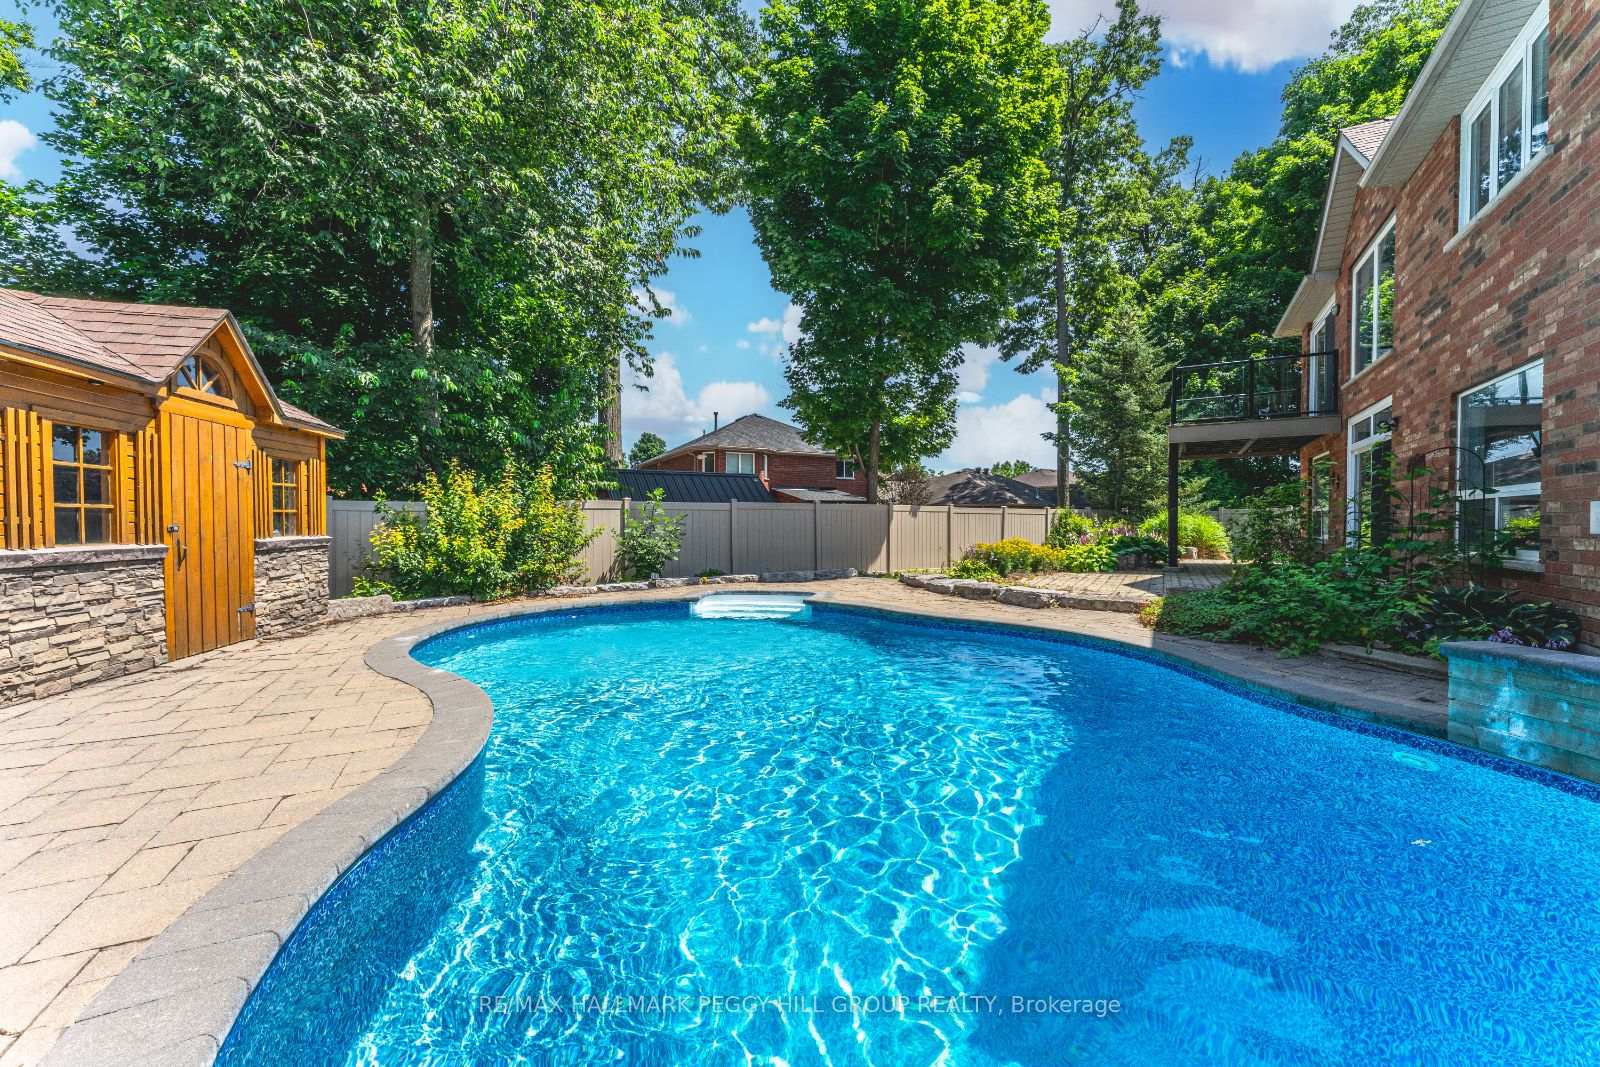
GORGEOUS CUSTOM ALL-BRICK MCGREGOR WALKOUT BUNGALOW IN BARRIE'S PRESTIGIOUS COUNTRY CLUB ESTATES! Nestled on a serene cul-de-sac backing onto the Barrie Country Club, this home boasts a desirable location with easy access to essential amenities, shopping, restaurants, and Highway 400. Immaculate curb appeal greets you with new garage doors, a modern front door, and a paved driveway framed by armour stone and perennial gardens. A new concrete walkway leads you to the entrance of your new home. Step inside and be wowed by the stunning interior featuring designer finishes and modern design elements. The large windows and vaulted ceiling provide impressive sightlines to the beautiful backyard as you walk through the door. The living room flows seamlessly into the kitchen, which looks like its straight out of a home magazine. A large island anchors the kitchen, while quartz countertops, high-end stainless steel appliances, a counter-to-ceiling tile backsplash, and a patio door walkout to the deck complete the overall look. Enjoy unobstructed backyard views and nature from the glass railings. The primary bedroom on the main floor is a retreat with a walk-in closet and a luxurious 5-piece ensuite. The mudroom is designed for convenience, with built-in cabinets, a laundry sink, and inside garage access. Descend the glass staircase to the finished basement, which offers additional living space with massive windows, a rec room, three bedrooms, a 3-piece bathroom, and a wine room. The patio door walkout leads to a covered patio, perfect for outdoor gatherings regardless of the weather. The private backyard is an oasis featuring a gorgeous in-ground pool with a cabana, surrounded by an expansive interlock patio, armour stone, perennial gardens, and a new surrounding composite fence. This #HomeToStay has been meticulously updated and is ready to check all your boxes.
Facts & features
Ask about this home
A HOMEH agent will answer your questions about this home.
Rooms
9 rooms · 3 bathrooms
- Kitchen10′10″ × 18′6″200 sq.ft.
- Dining room10′8″ × 16′8″178 sq.ft.
- Primary bedroom15′7″ × 13′1″204 sq.ft.
- Bedroom 210′3″ × 11′1″114 sq.ft.
- Laundry8′ × 7′7″61 sq.ft.
- Recreation36′5″ × 13′2″480 sq.ft.
- Bedroom 313′11″ × 10′10″150 sq.ft.
- Bedroom 415′ × 10′10″162 sq.ft.
- Utility room21′2″ × 10′5″221 sq.ft.
Around this home
Schools nearby
School rating, out of 10.
Listing details
Helpful tools
Your HOMEH agent
"Priced 38% over our estimate. I would see it this week."
Ask HOMEH about this home
Price, neighbourhood, monthly cost. Ask anything.
HOMEH Intelligent Agent is an AI, not a licensed representative. Check anything important with your agent.