
 See all 9 photos
Property history

This listing has ended. It is no longer available.
Property not available for sale or for rent.
Ask about this home
A HOMEH agent will answer your questions about this home.Ask HOMEH
About this home
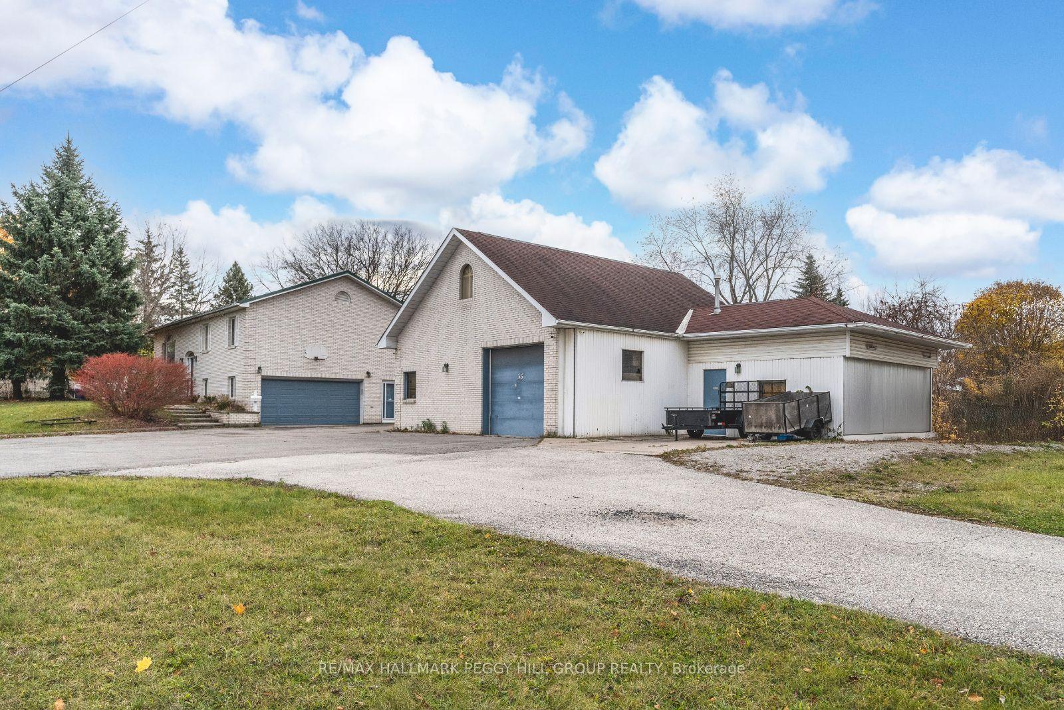
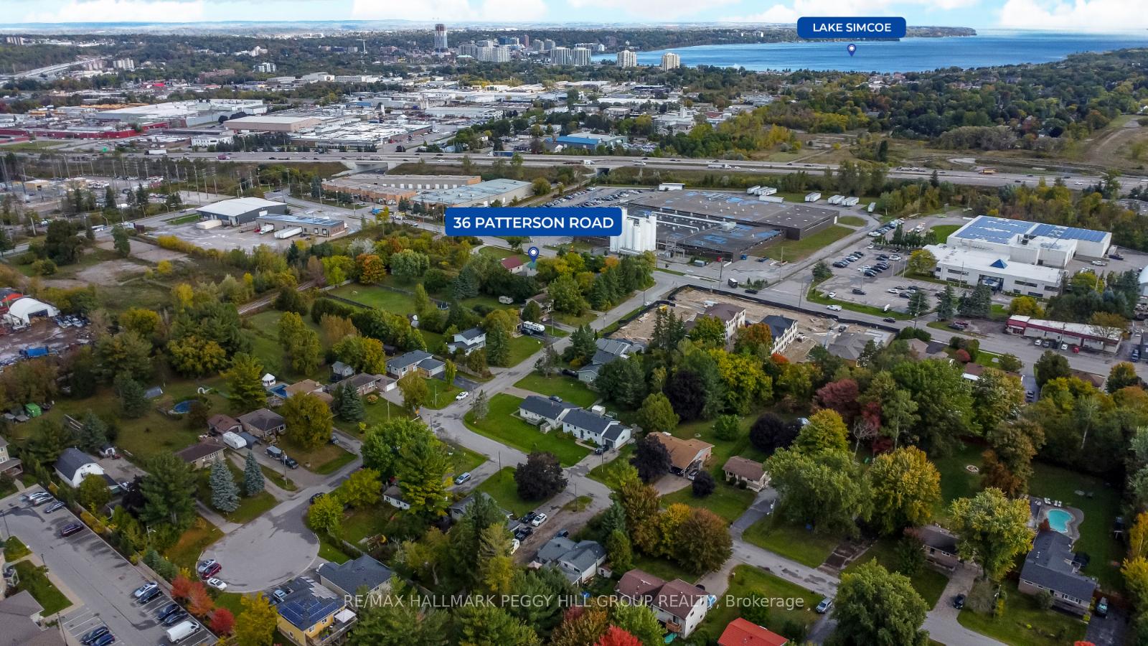
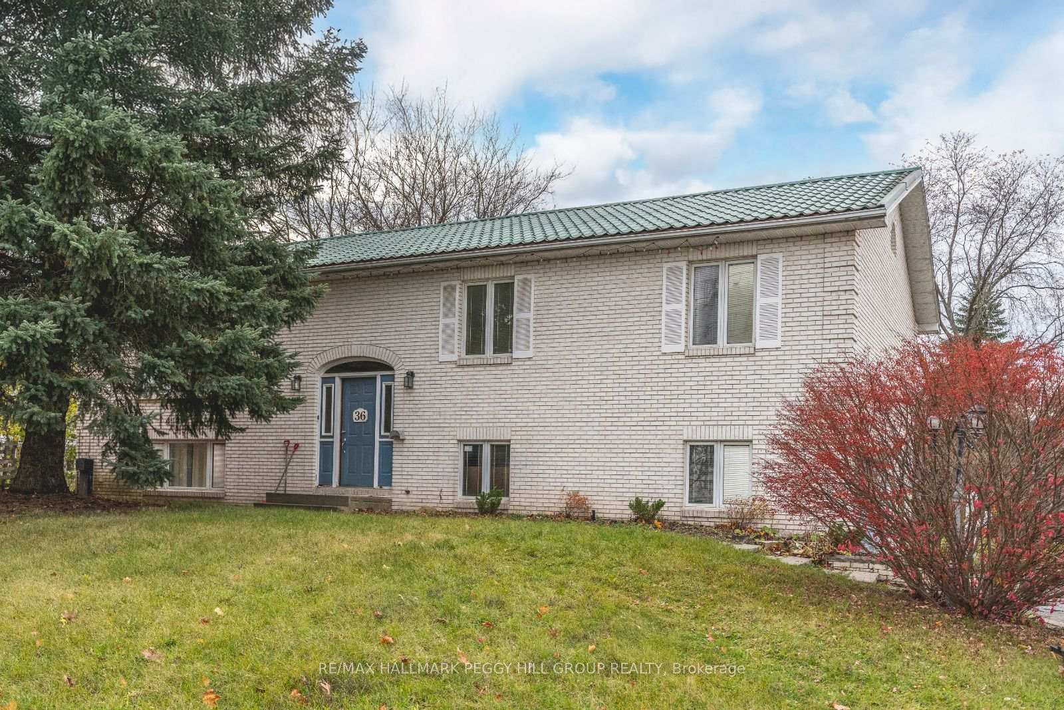
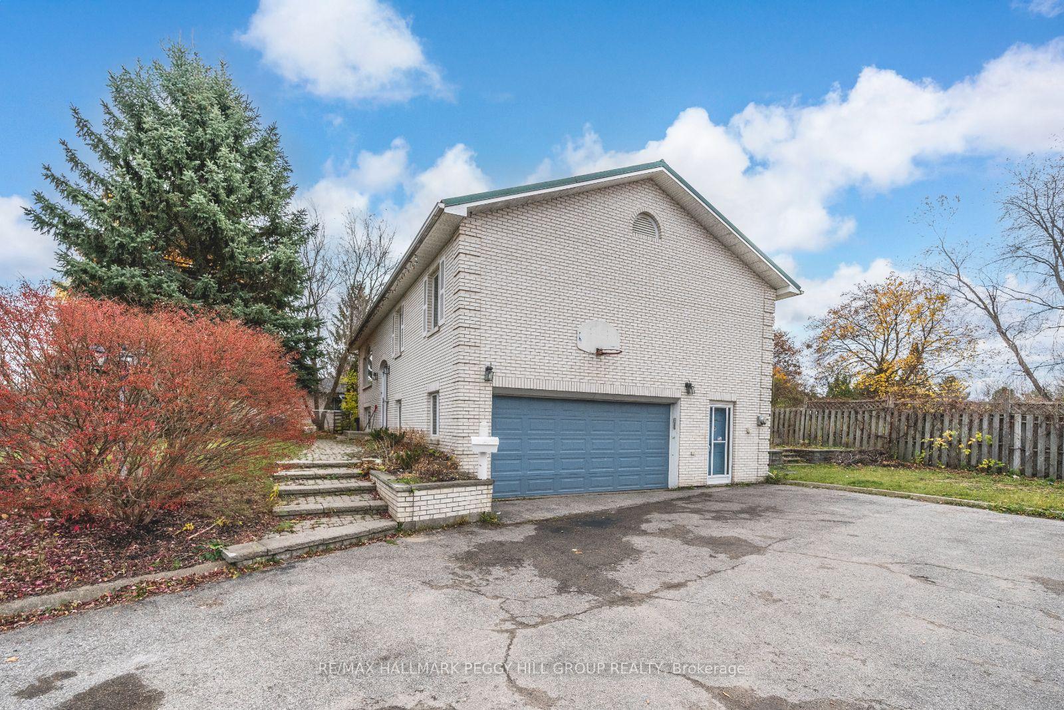
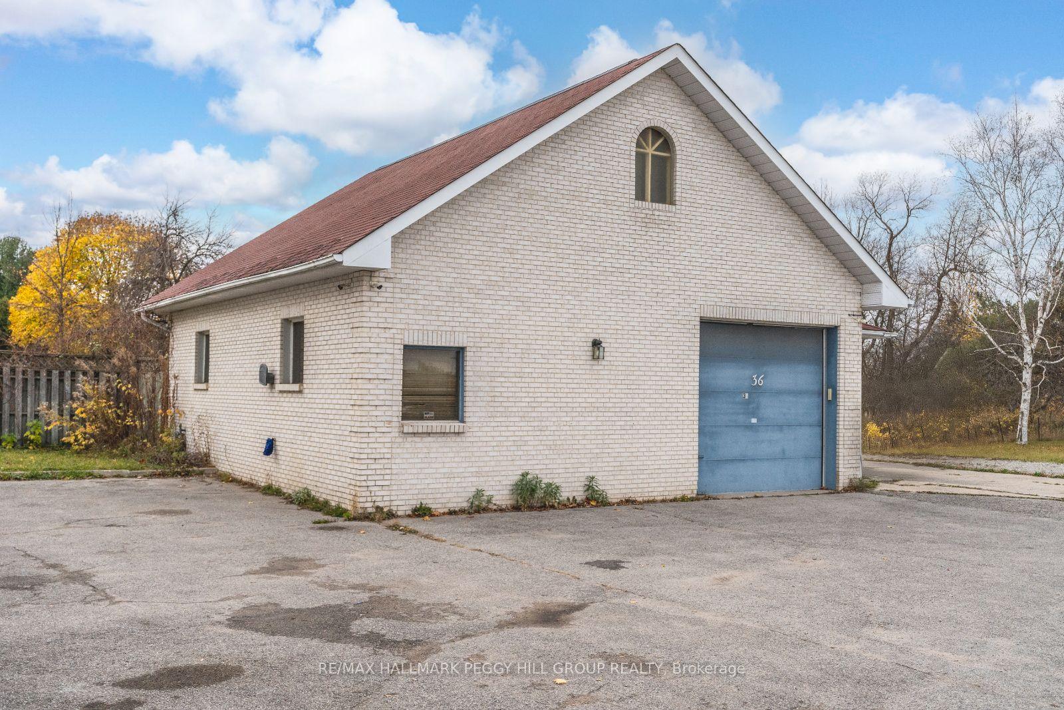
BUNGALOW WITH IN-LAW CAPABILITY SET ON A 0.87-ACRE LOT WITH UNLIMITED DEVELOPMENT POTENTIAL! Welcome to 36 Patterson Road! This exceptional property offers endless possibilities on an expansive 0.87-acre lot in Barries highly desirable Ardagh neighbourhood. Positioned in a family-friendly area, youre just moments from top-rated schools, scenic walking trails, beautiful parks, shopping, dining, and quick highway access a prime location for convenience and lifestyle. Step inside this raised bungalow and discover a versatile layout ready for your personal touch. The spacious main level opens into a 200 sq. ft. 3-season sunroom, perfect for soaking in natural light and tranquil views year-round. The finished basement presents in-law potential, equipped with a separate entry and its own laundry, which is ideal for extended family living or multi-generational setups. For those needing serious workspace, the property includes a massive 1,300 sq. ft. shop with high ceilings, a 10 ft. x 9 ft. roll-up door, a separate man door, and its dedicated 200-amp service. An attached 23 ft. deep, 2.5-car garage offers additional storage and inside entry to the home. This property features a 400-amp electrical service and a high-efficiency furnace and air conditioning system, ensuring comfort and modern power needs are met. With development potential and flexible options to enhance the existing home or consider new projects, this property is a prime opportunity for builders, developers, and investors. Plus, its being sold alongside four other large parcels, creating a rare chance to acquire substantial land in one of Barries most sought-after areas. Dont miss out on this unmatched opportunity to bring your vision to life at 36 Patterson Road!
Facts & features
Ask about this home
A HOMEH agent will answer your questions about this home.
Rooms
10 rooms · 2 bathrooms
- Kitchen17′7″ × 12′8″223 sq.ft.
- Dining room11′10″ × 11′130 sq.ft.
- Family room19′10″ × 14′7″289 sq.ft.
- Primary bedroom13′3″ × 12′8″168 sq.ft.
- Bedroom 212′10″ × 10′10″139 sq.ft.
- Bedroom 39′11″ × 9′9″97 sq.ft.
- Kitchen9′6″ × 8′6″81 sq.ft.
- Great room13′7″ × 12′11″176 sq.ft.
- Bedroom 413′7″ × 10′10″147 sq.ft.
- Office11′1″ × 9′7″106 sq.ft.
Around this home
Schools nearby
School rating, out of 10.
Listing details
Helpful tools
Your HOMEH agent
"Priced 55% over our estimate. I would see it this week."
Ask HOMEH about this home
Price, neighbourhood, monthly cost. Ask anything.
HOMEH Intelligent Agent is an AI, not a licensed representative. Check anything important with your agent.