
 See all 49 photos
Property history

This listing has ended. It is no longer available.
Property not available for sale or for rent.
Book a viewing
Ask HOMEH
About this home
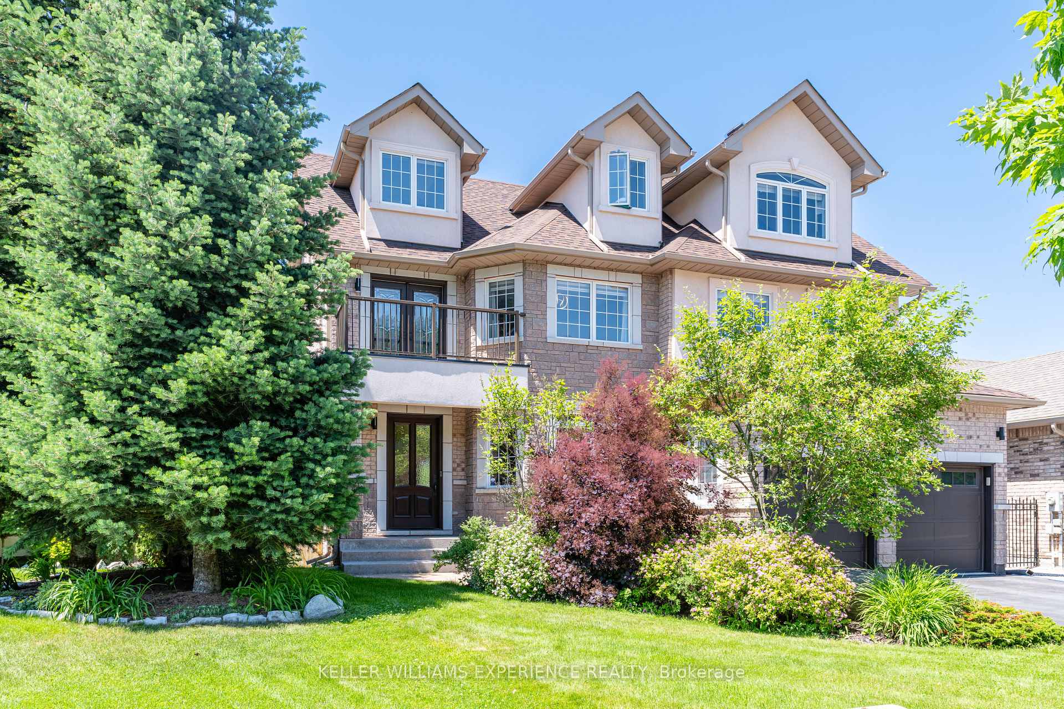
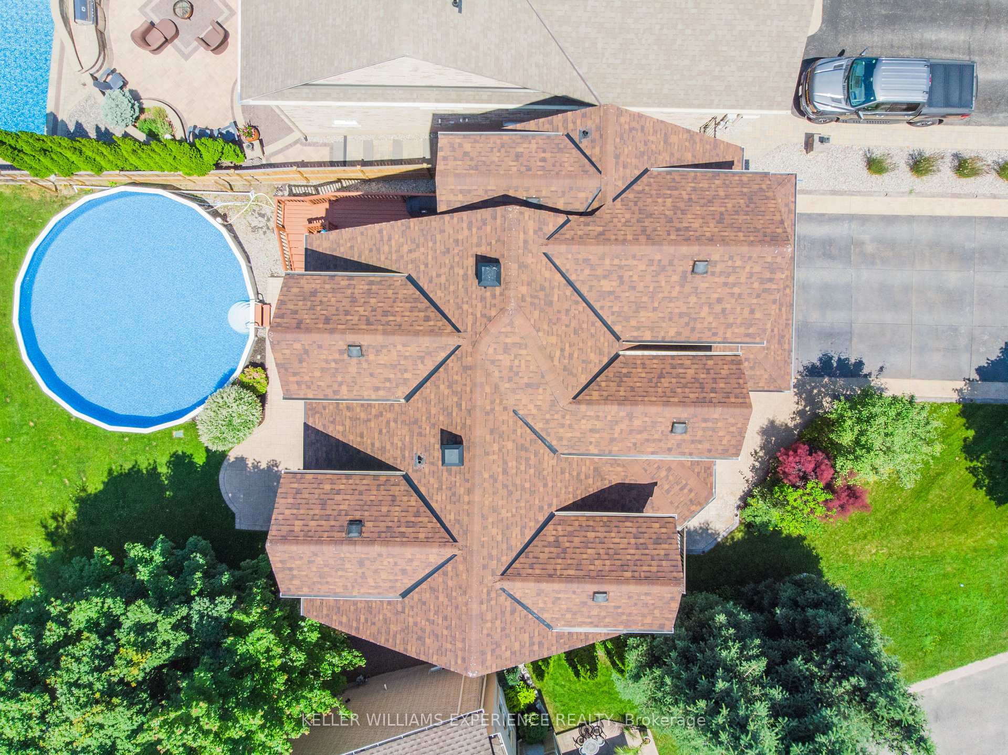
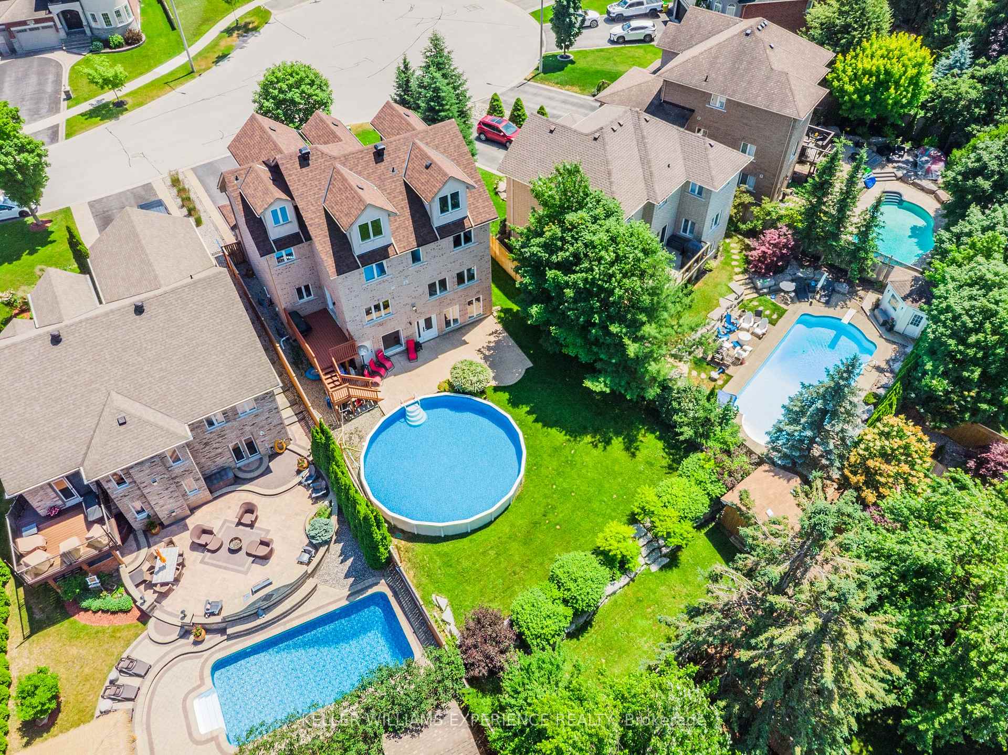
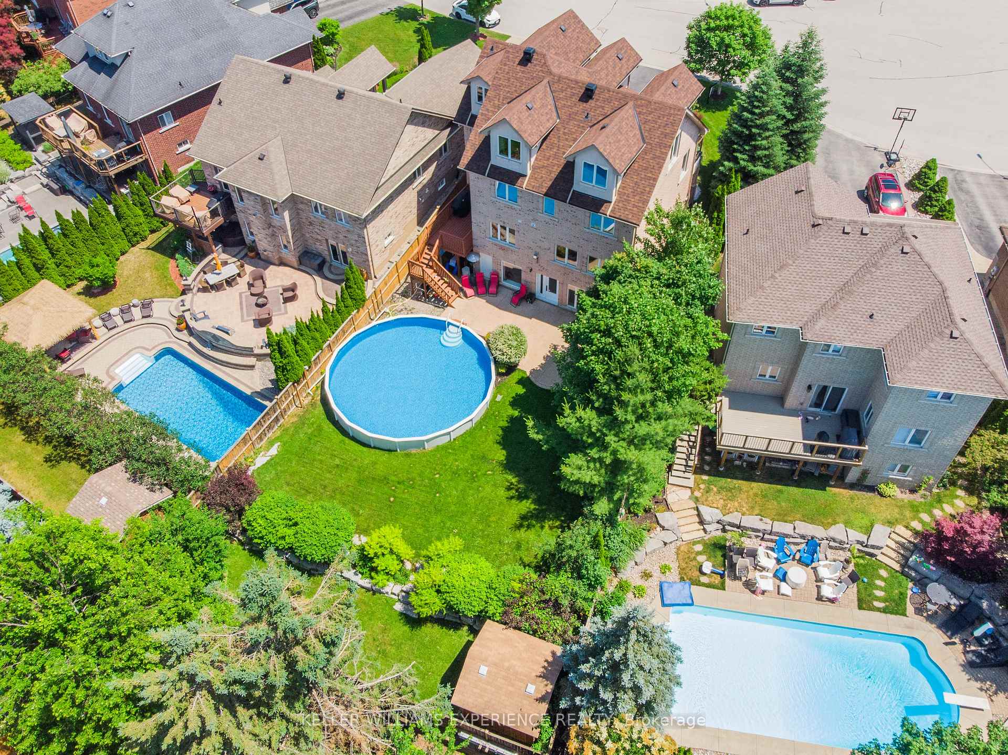
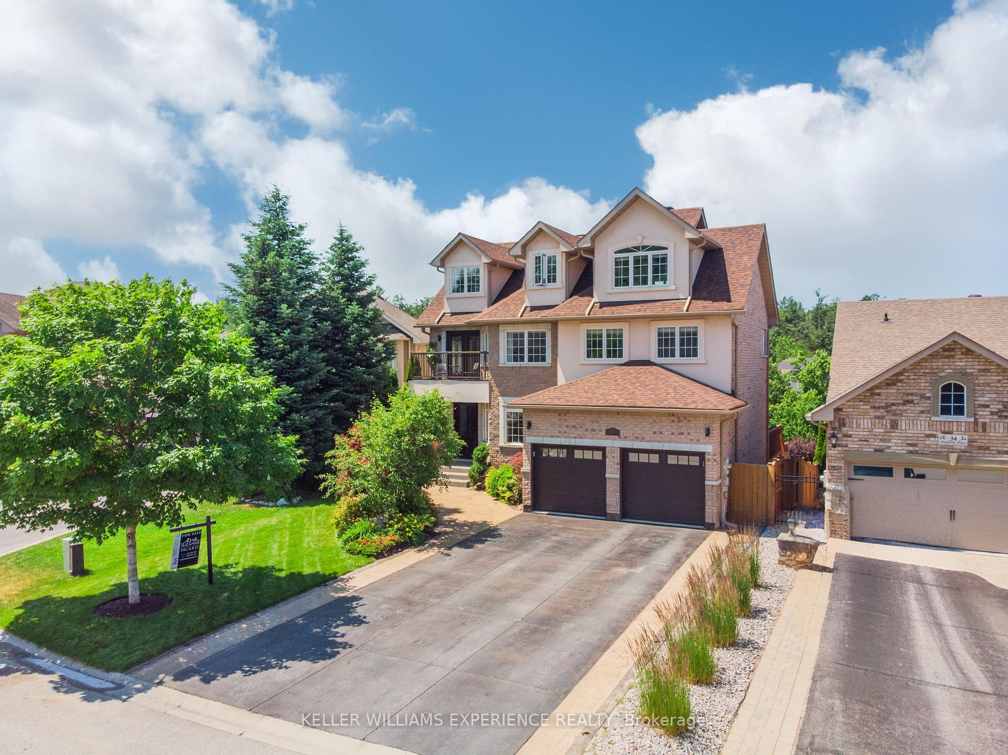
Situated in one of the city's most desirable and impeccably maintained neighborhoods, this exceptional three-story family home offers approximately 4,200 sq ft of beautifully finished living space, complete with a third-floor loft and a bright, walk-out basement. From the moment you arrive, the pride of ownership is evident in the custom-stamped concrete driveway and meticulously landscaped grounds, which are kept lush and vibrant by a comprehensive irrigation system. Step through the custom wood entry door into a welcoming and light-filled interior, thoughtfully designed with an abundance of living space and oversized windows throughout. The main level boasts a private den, an inviting living room with a cozy gas fireplace, and a spacious eat-in kitchen with walkout access to the deck, perfect for entertaining. A walk-in pantry and stylish powder room complete the main floor. Enjoy panoramic views of the backyard oasis featuring towering mature trees, a large in-ground pool, and a stamped concrete patio that's perfect for relaxing or hosting gatherings. Upstairs, you'll find four generously sized bedrooms, two full bathrooms, and a convenient laundry room. A charming Juliet balcony offers the perfect spot to enjoy your morning coffee. The third-floor loft offering an additional 915 sq ft is an ideal retreat for kids, a home office, or a creative studio. The finished walk-out basement is airy and bright, featuring a large family room, an additional bedroom, a full bathroom, and ample storage space. This home has been lovingly updated over the years, with numerous upgrades including: new shingles & leaf guards (2022), pool installation, new liner (2021), custom shed (2020), garage doors (2019), irrigation system (2015), back yard grading and complete landscaping with armourstone and stamped concrete (2017). Located next to the scenic Ardagh Bluffs with 17 km of trails, top-rated schools, and all essential amenities, this is a truly special place to call home.
Facts & features
Book a viewing
Rooms
19 rooms · 4 bathrooms
- Foyer12′2″ × 6′3″76 sq.ft.
- Den13′4″ × 11′10″158 sq.ft.
- Living room19′ × 12′4″234 sq.ft.
- Dining room12′4″ × 11′10″146 sq.ft.
- Kitchen17′ × 11′3″191 sq.ft.
- Bathroom8′1″ × 2′7″21 sq.ft.
- Primary bedroom18′11″ × 15′284 sq.ft.
- Bathroom10′7″ × 8′6″90 sq.ft.
- Bedroom 212′4″ × 12′1″149 sq.ft.
- Bedroom 312′11″ × 10′2″131 sq.ft.
- Bedroom 411′7″ × 13′8″158 sq.ft.
- Bathroom12′5″ × 4′9″59 sq.ft.
- Loft43′7″ × 24′3″1058 sq.ft.
- Bedroom 516′1″ × 12′5″200 sq.ft.
- Bathroom11′2″ × 10′5″116 sq.ft.
- Family room18′1″ × 11′10″214 sq.ft.
- Cold room/cantina8′9″ × 4′1″36 sq.ft.
- Furnace room7′3″ × 7′2″52 sq.ft.
- Other10′7″ × 10′4″110 sq.ft.
Around this home
Listing details
Helpful tools
Your HOMEH agent
"I would see it this week."
Ask HOMEH about this home
Price, neighbourhood, monthly cost. Ask anything.
HOMEH Intelligent Agent is an AI, not a licensed representative. Check anything important with your agent.