
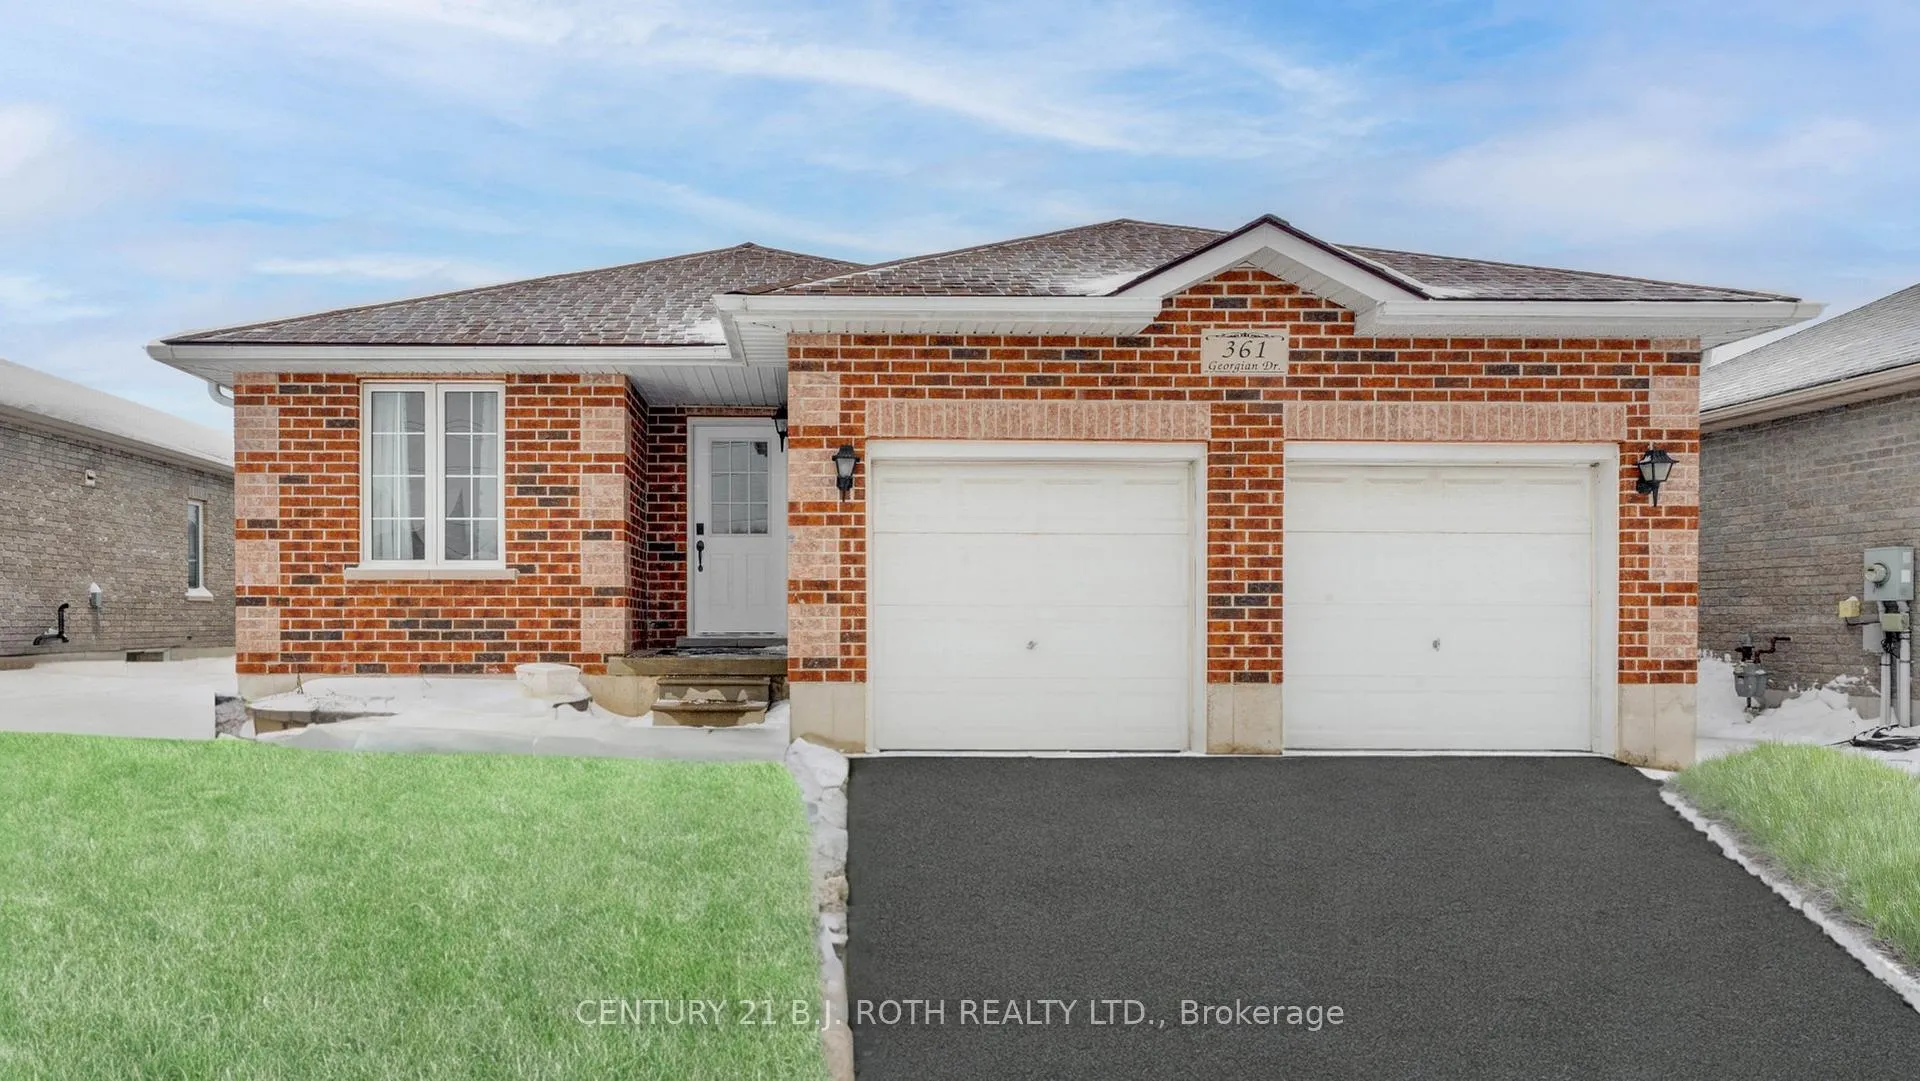
361 Georgian Drive
Barrie (Georgian Drive)361 Georgian Drive
Barrie (Georgian Drive)
 See all 24 photos
Property history

This listing has ended. It is no longer available.
Property not available for sale or for rent.
Ask about this home
A HOMEH agent will answer your questions about this home.Ask HOMEH
About this home
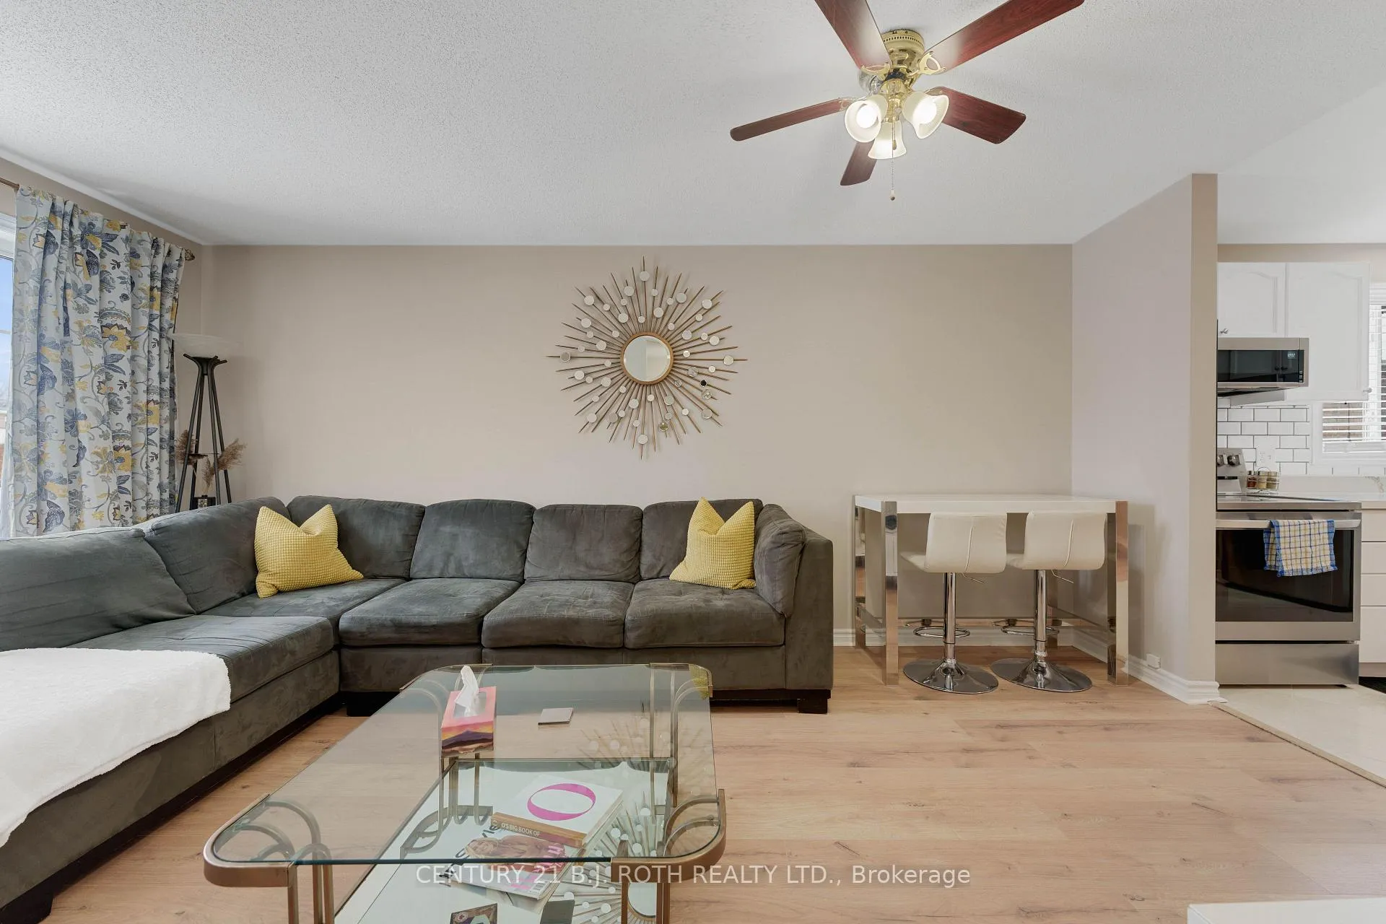
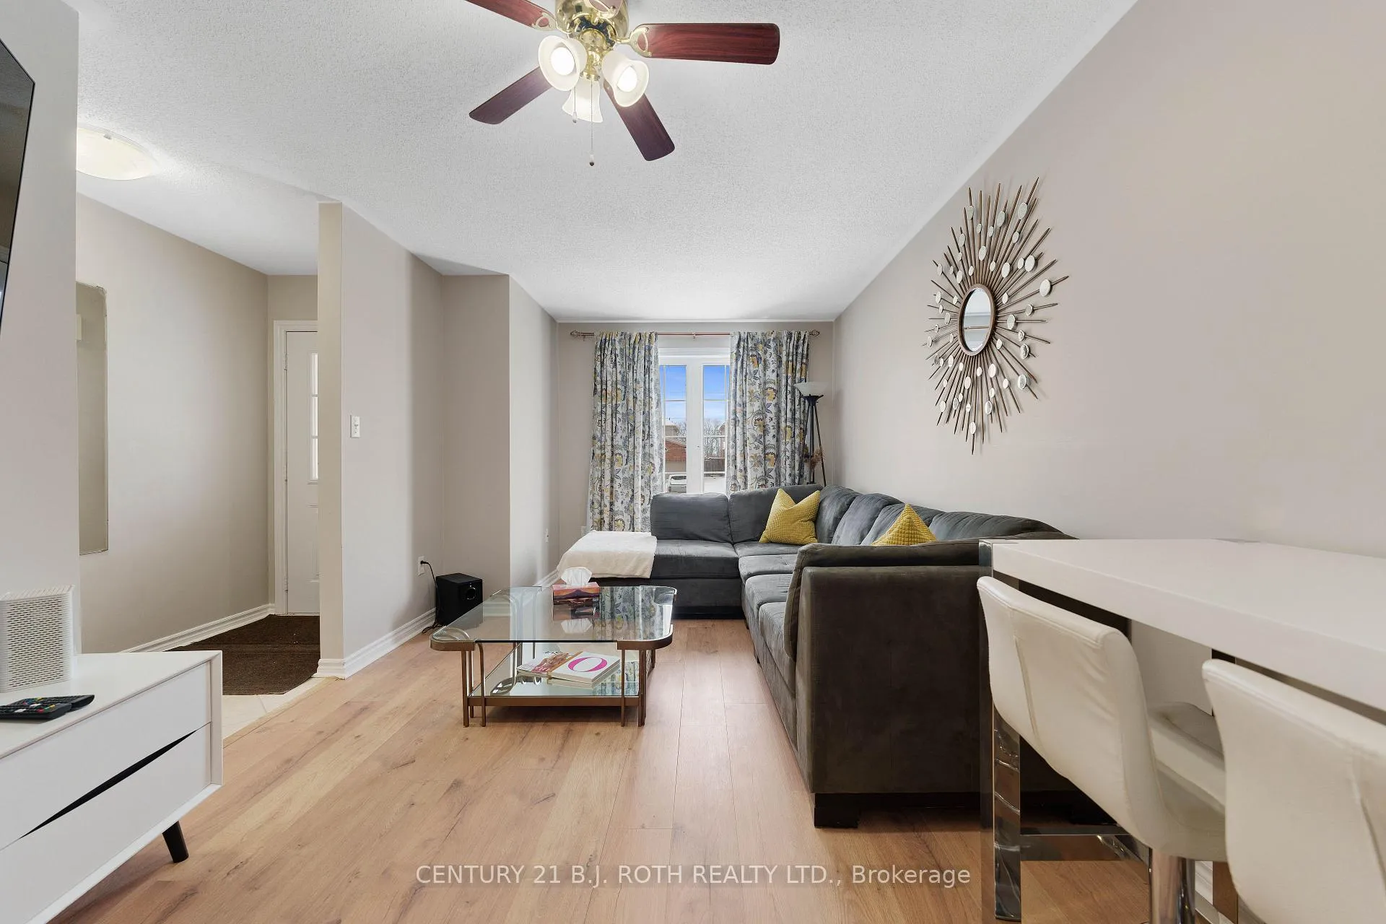
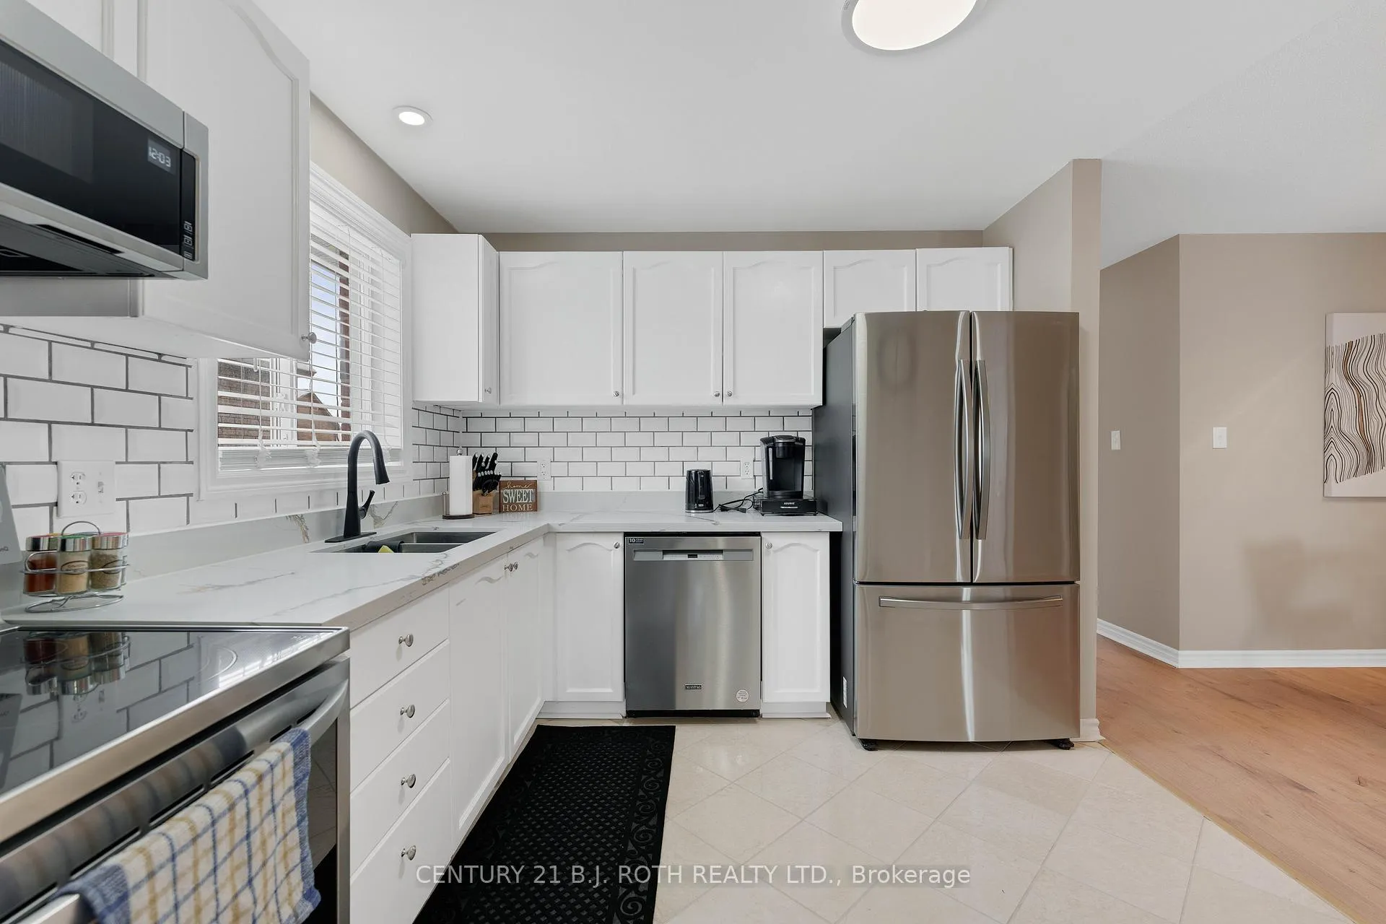
Welcome to 361 Georgian Drive. This 3-bedroom bungalow offers outstanding versatility as either a comfortable family home or a smart income property.The main floor provides bright and spacious living areas ideal for everyday family life and entertaining. With a functional and inviting layout, the upstairs offers generous space for your family to gather, relax, and make this house your home.The fully finished basement adds tremendous value as a 2-bedroom, 1-bathroom suite featuring 913 sq ft of comfortable living space. The open-concept design allows the living area to flow seamlessly into the kitchen and dining space. The kitchen is equipped with modern appliances and ample counter space, while the spacious bedrooms offer large closets for plenty of storage. This lower level also includes a private entrance, on-site laundry facilities, and separate garage space - perfect for extended family, guests, or generating supplemental rental income.Conveniently located, the home is just a short distance from RVH, Georgian College, shopping, dining, and entertainment options. Easy access to public transportation makes commuting to work or school a breeze.Whether you're looking for a family-friendly bungalow with room to grow or an investment property with strong income potential, 361 Georgian Drive delivers comfort, flexibility, and excellent value in a prime location.
Facts & features
Ask about this home
A HOMEH agent will answer your questions about this home.
Rooms
11 rooms · 2 bathrooms
- Bedroom9′5″ × 9′3″87 sq.ft.
- Dining room10′6″ × 8′2″86 sq.ft.
- Kitchen9′11″ × 10′1″100 sq.ft.
- Living room10′3″ × 17′6″179 sq.ft.
- Bedroom12′11″ × 9′2″118 sq.ft.
- Bedroom11′2″ × 11′123 sq.ft.
- Kitchen11′9″ × 11′11″140 sq.ft.
- Living room13′7″ × 11′11″162 sq.ft.
- Dining room4′6″ × 8′3″37 sq.ft.
- Bedroom9′10″ × 11′10″117 sq.ft.
- Bedroom11′10″ × 11′8″138 sq.ft.
Around this home
Schools nearby
School rating, out of 10.
Listing details
Helpful tools
Your HOMEH agent
"I would see it this week."
Ask HOMEH about this home
Price, neighbourhood, monthly cost. Ask anything.
HOMEH Intelligent Agent is an AI, not a licensed representative. Check anything important with your agent.