

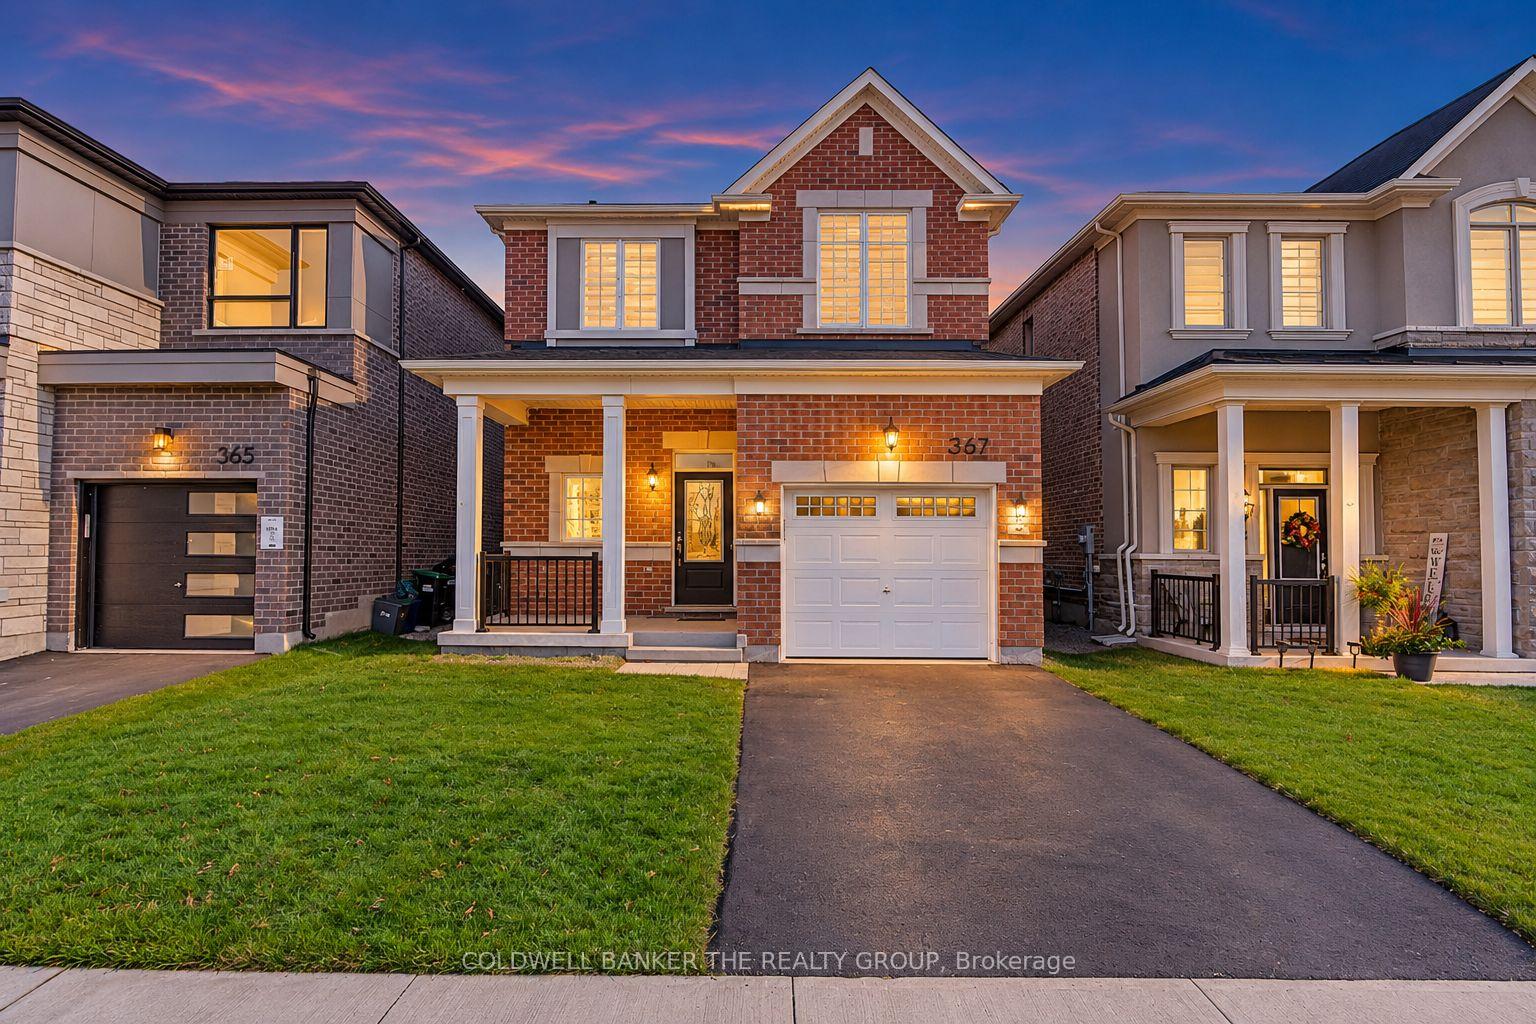
367 Reid Drive
367 Reid Drive
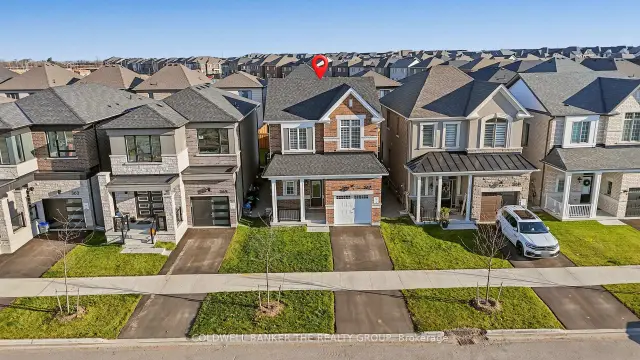
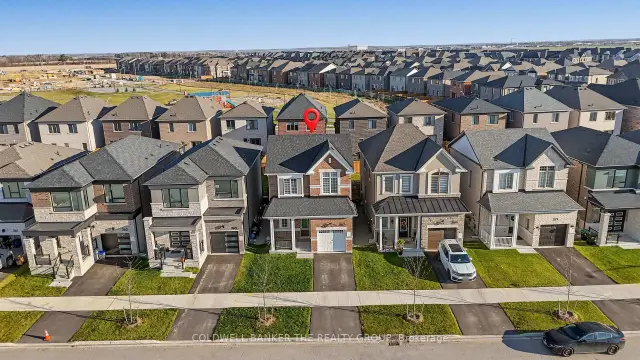
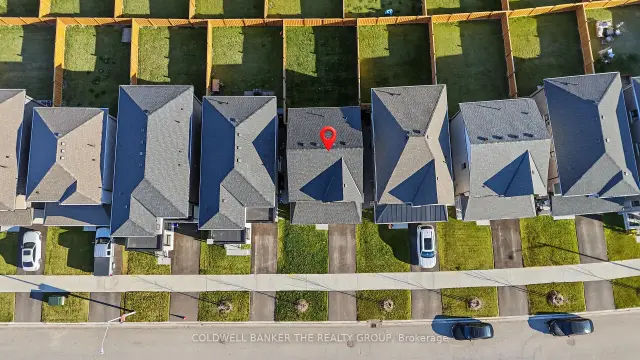
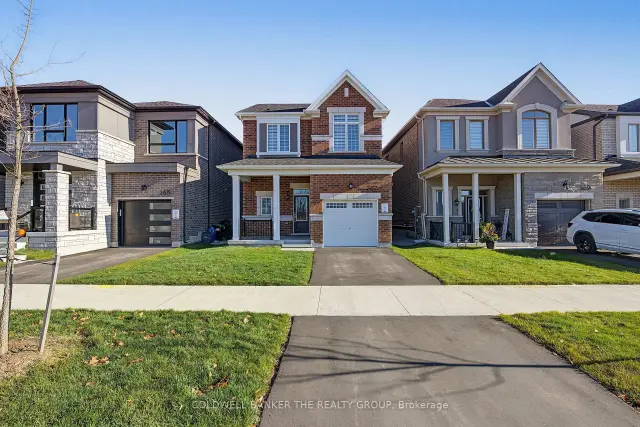 See all 31 photos
Facts and features
- BasementUnfinished
- Price per sq ft~$538
- Water, sewerMunicipal
- HeatingForced air
- Hardwood floors
- Central air
The homeDetached, 2-storey, 1,100–1,500 sq ft
- Type: Detached
- Style: 2-storey
- Living space: 1,100–1,500 sq ft
- Basement: Unfinished, full
InsideHardwood, Ceramic, Carpet free, Rooms above ground 6
- Flooring: Hardwood, Ceramic
- Features: Carpet free
- Rooms above ground: 6
- Bedrooms: 3
- Bathrooms: 3
- Kitchens: 1
Outside and lotBrick, Asphalt shingle, Concrete
- Exterior: Brick
- Roof: Asphalt shingle
- Foundation: Concrete
- Size: 30.66 × 99.21 ft
Parking1 Garage, Attached
- Spaces: 1 Garage
- Garage: Attached
Heating, water and powerForced air, gas, Central air, Municipal water
- Heating: Forced air, gas
- Cooling: Central air
- Water: Municipal water
- Sewer: Municipal sewer
Costs and taxesTaxes $2,650 a year, HST No HST, Hot water tank
- Taxes, 2025: $2,650 a year
- HST: No HST
- Rental items: Hot water tank
Included in the saleAll existence appliances, all window covering, all elfs
- Included: All existence appliances, all window covering, all elfs
Listing detailsS14195840, For Sale, Nov 19, 2026
- MLS® number: S14195840
- Status: For Sale
- Listed on: Nov 19, 2026
- Days on market: 1
- Updated: Nov 20, 2026
- Possession: Flexible
- Occupied by: Owner
- Listing brokerage: COLDWELL BANKER THE REALTY GROUP
About this home
367 Reid Drive, Barrie (Rural Barrie Southwest), ON L9J 1A2
Welcome to this stunning, 2-year-old fully detached home in one of Barrie's most sought-after neighborhoods, Vicinity West! Built by Mattamy Homes, the popular Arlington Model offers 1,351 sq. ft. of thoughtfully designed living space, featuring 3 spacious bedrooms and 3 washrooms. This beautifully maintained, carpet-free home boasts a practical and functional layout with hardwood flooring throughout the main and second levels. The main floor features a bright and spacious open-concept great room, perfect for everyday living and entertaining. The beautifully upgraded kitchen offers a convenient breakfast area with a walkout to a generously sized backyard, ideal for summer BBQs, family gatherings, and outdoor enjoyment. Upstairs, you'll find 3 generously sized bedrooms, including a primary bedroom with its own private ensuite and walk-in closet. The additional bedrooms offer comfortable living space for family members or guests. Additional highlights include stylish zebra blinds throughout, a tankless water heater, HRV system, water softener, and central air conditioning. Conveniently located close to schools, parks, shopping, public transit, and other everyday amenities. An excellent opportunity for first-time buyers, growing families, or investors alike! This move-in-ready home offers the perfect combination of comfort, style, and convenience. A must-see property!
Book a viewing
Around this home
Daily convenience, out of 100, from the distances below
Schools nearby
School rating, out of 10.
Helpful calculators
Your HOMEH agent

"Priced 1% over the Hestimate. I would see it this week."