
 See all 25 photos
Property history

This listing has ended. It is no longer available.
Property not available for sale or for rent.
Ask about this home
A HOMEH agent will answer your questions about this home.Ask HOMEH
About this home
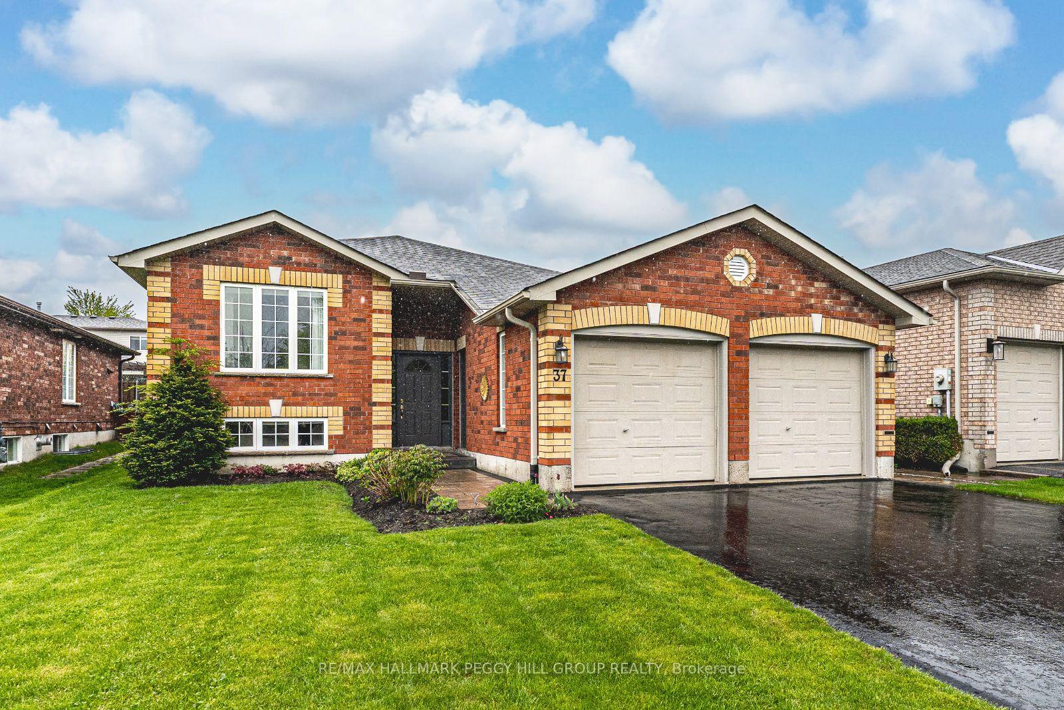
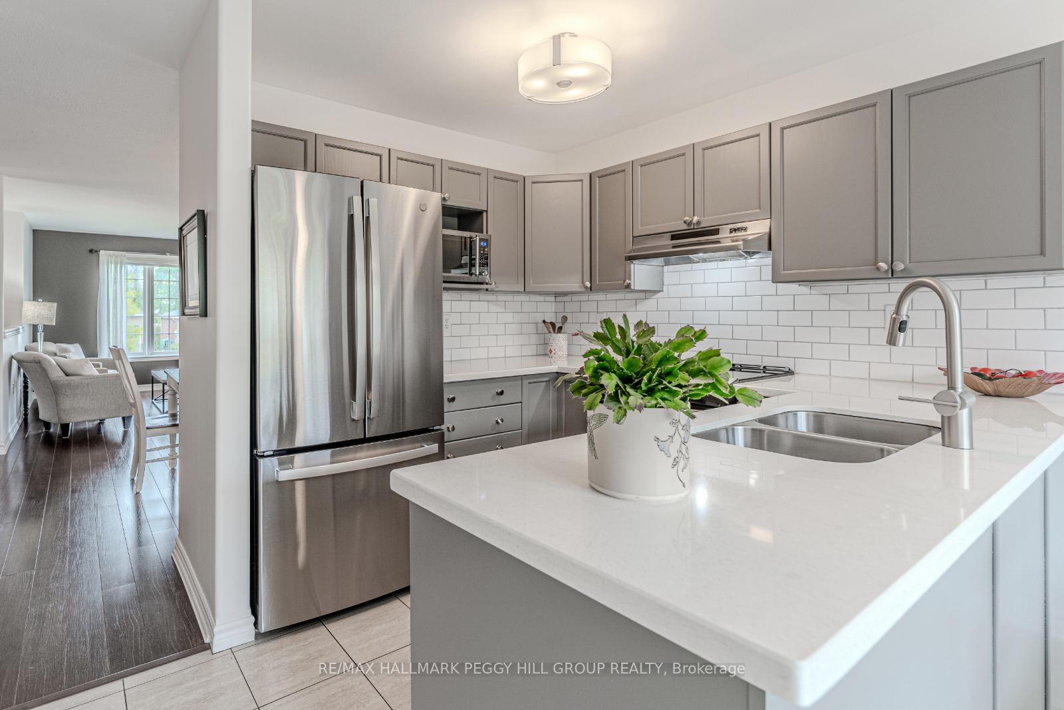
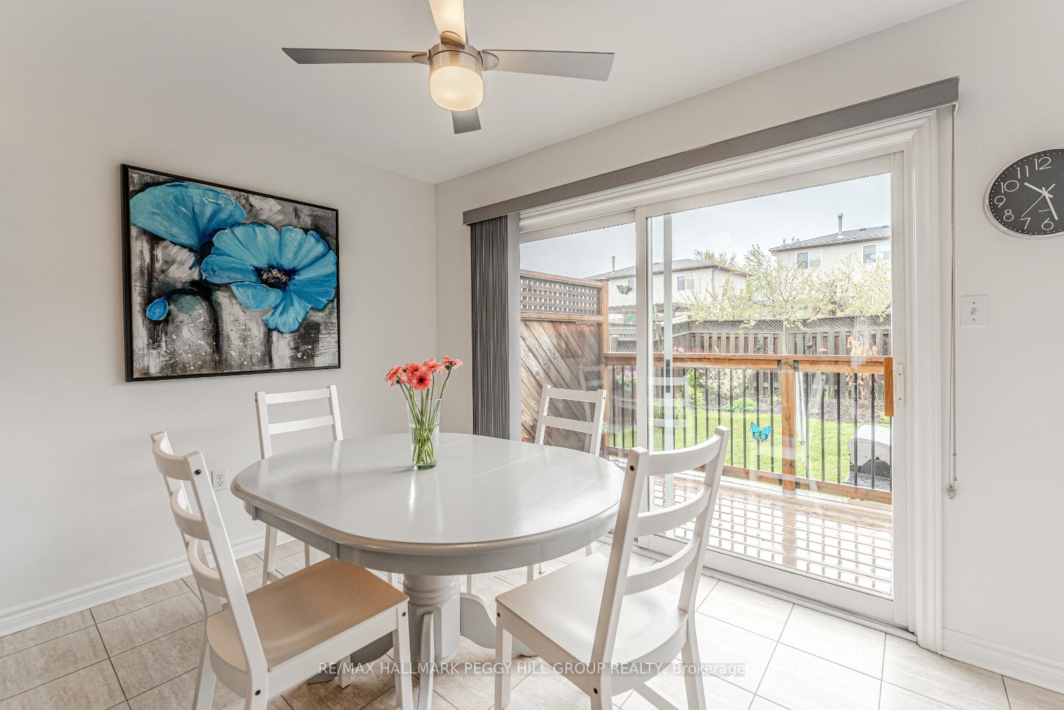
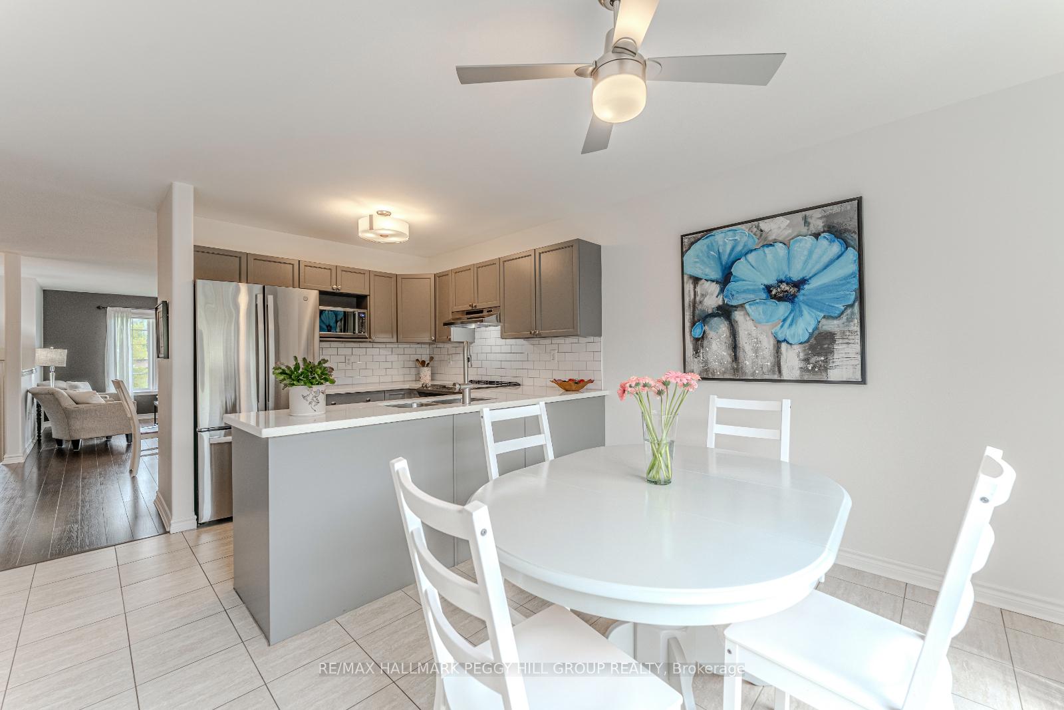
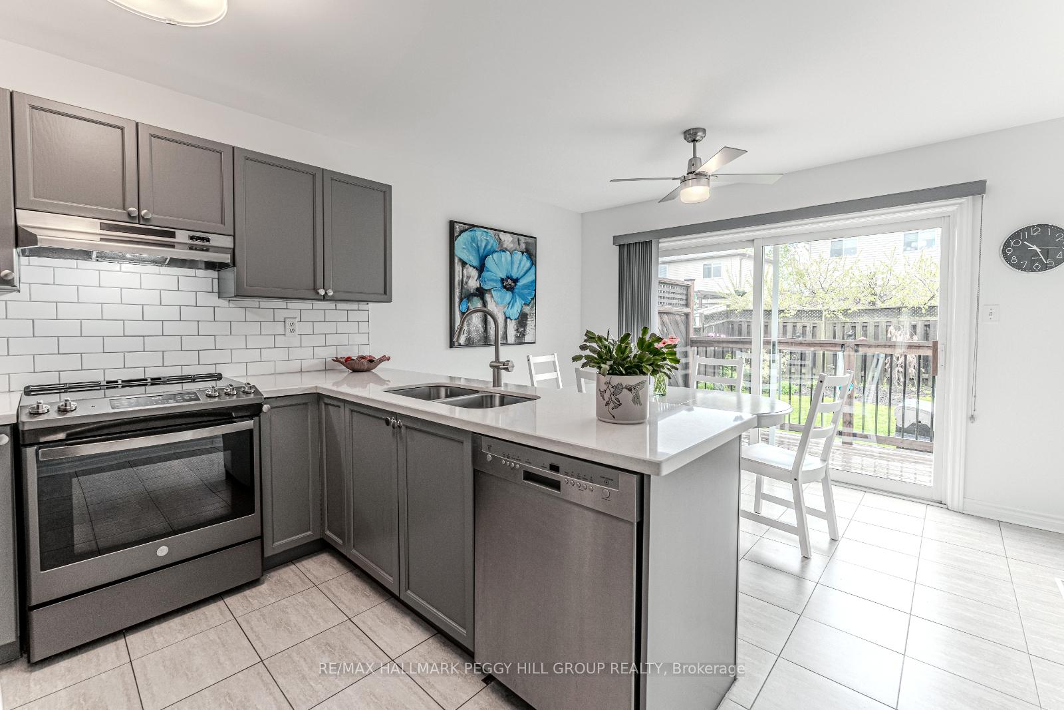
METICULOUSLY MAINTAINED RAISED BUNGALOW WITH OVER 2,100 SQ FT OF FINISHED SPACE! Pride of ownership radiates from every inch of this immaculate raised bungalow in one of Barries most desirable pockets, surrounded by other meticulously maintained homes. Built by Gregor in 2002 and cared for with unwavering attention to detail ever since this property delivers more than 2,100 sq ft of finished living space with no compromises. The exterior immediately impresses with a double garage, interlock walkway, no sidewalk out front, and parking for six. Step into a bright, stylish interior featuring fresh paint, pot lights, and timeless finishes throughout. The updated kitchen showcases sleek grey cabinetry, quartz countertops, stainless steel appliances, subway tile backsplash, and a double sink, while the breakfast area walks out to a fully fenced backyard complete with a deck, pergola, and well-maintained gardens featuring mature shrubs and flowering plants. A formal dining space adjoins the living room, creating a welcoming flow for hosting. Downstairs, the finished basement extends your living options with a fireplace-warmed recreation room, two additional bedrooms, a full bath, and a laundry room featuring a utility sink, plus a separate workshop for hobbyists or DIY enthusiasts. With no rental items, central air, a water softener, and a sump pump already in place, this home checks all the boxes. Just minutes from Highway 400, RVH, Georgian College, Georgian Mall, and a long list of shopping, dining, and recreation options, including the Barrie Sports Dome. This #HomeToStay stands out for all the right reasons!
Facts & features
Ask about this home
A HOMEH agent will answer your questions about this home.
Rooms
11 rooms · 2 bathrooms
- Kitchen11′7″ × 10′7″123 sq.ft.
- Breakfast11′7″ × 6′5″74 sq.ft.
- Dining room21′8″ × 10′4″224 sq.ft.
- Living room11′8″ × 12′140 sq.ft.
- Primary bedroom11′1″ × 13′11″154 sq.ft.
- Bedroom 211′11″ × 9′11″118 sq.ft.
- Bedroom 311′ × 9′11″109 sq.ft.
- Recreation11′4″ × 23′4″264 sq.ft.
- Bedroom 48′7″ × 13′1″113 sq.ft.
- Bedroom 510′9″ × 12′7″136 sq.ft.
- Laundry7′4″ × 7′5″54 sq.ft.
Around this home
Listing details
Helpful tools
Your HOMEH agent
"I would see it this week."
Ask HOMEH about this home
Price, neighbourhood, monthly cost. Ask anything.
HOMEH Intelligent Agent is an AI, not a licensed representative. Check anything important with your agent.