

38 Dunsmore Lane
Barrie (Georgian Drive)38 Dunsmore Lane
Barrie (Georgian Drive)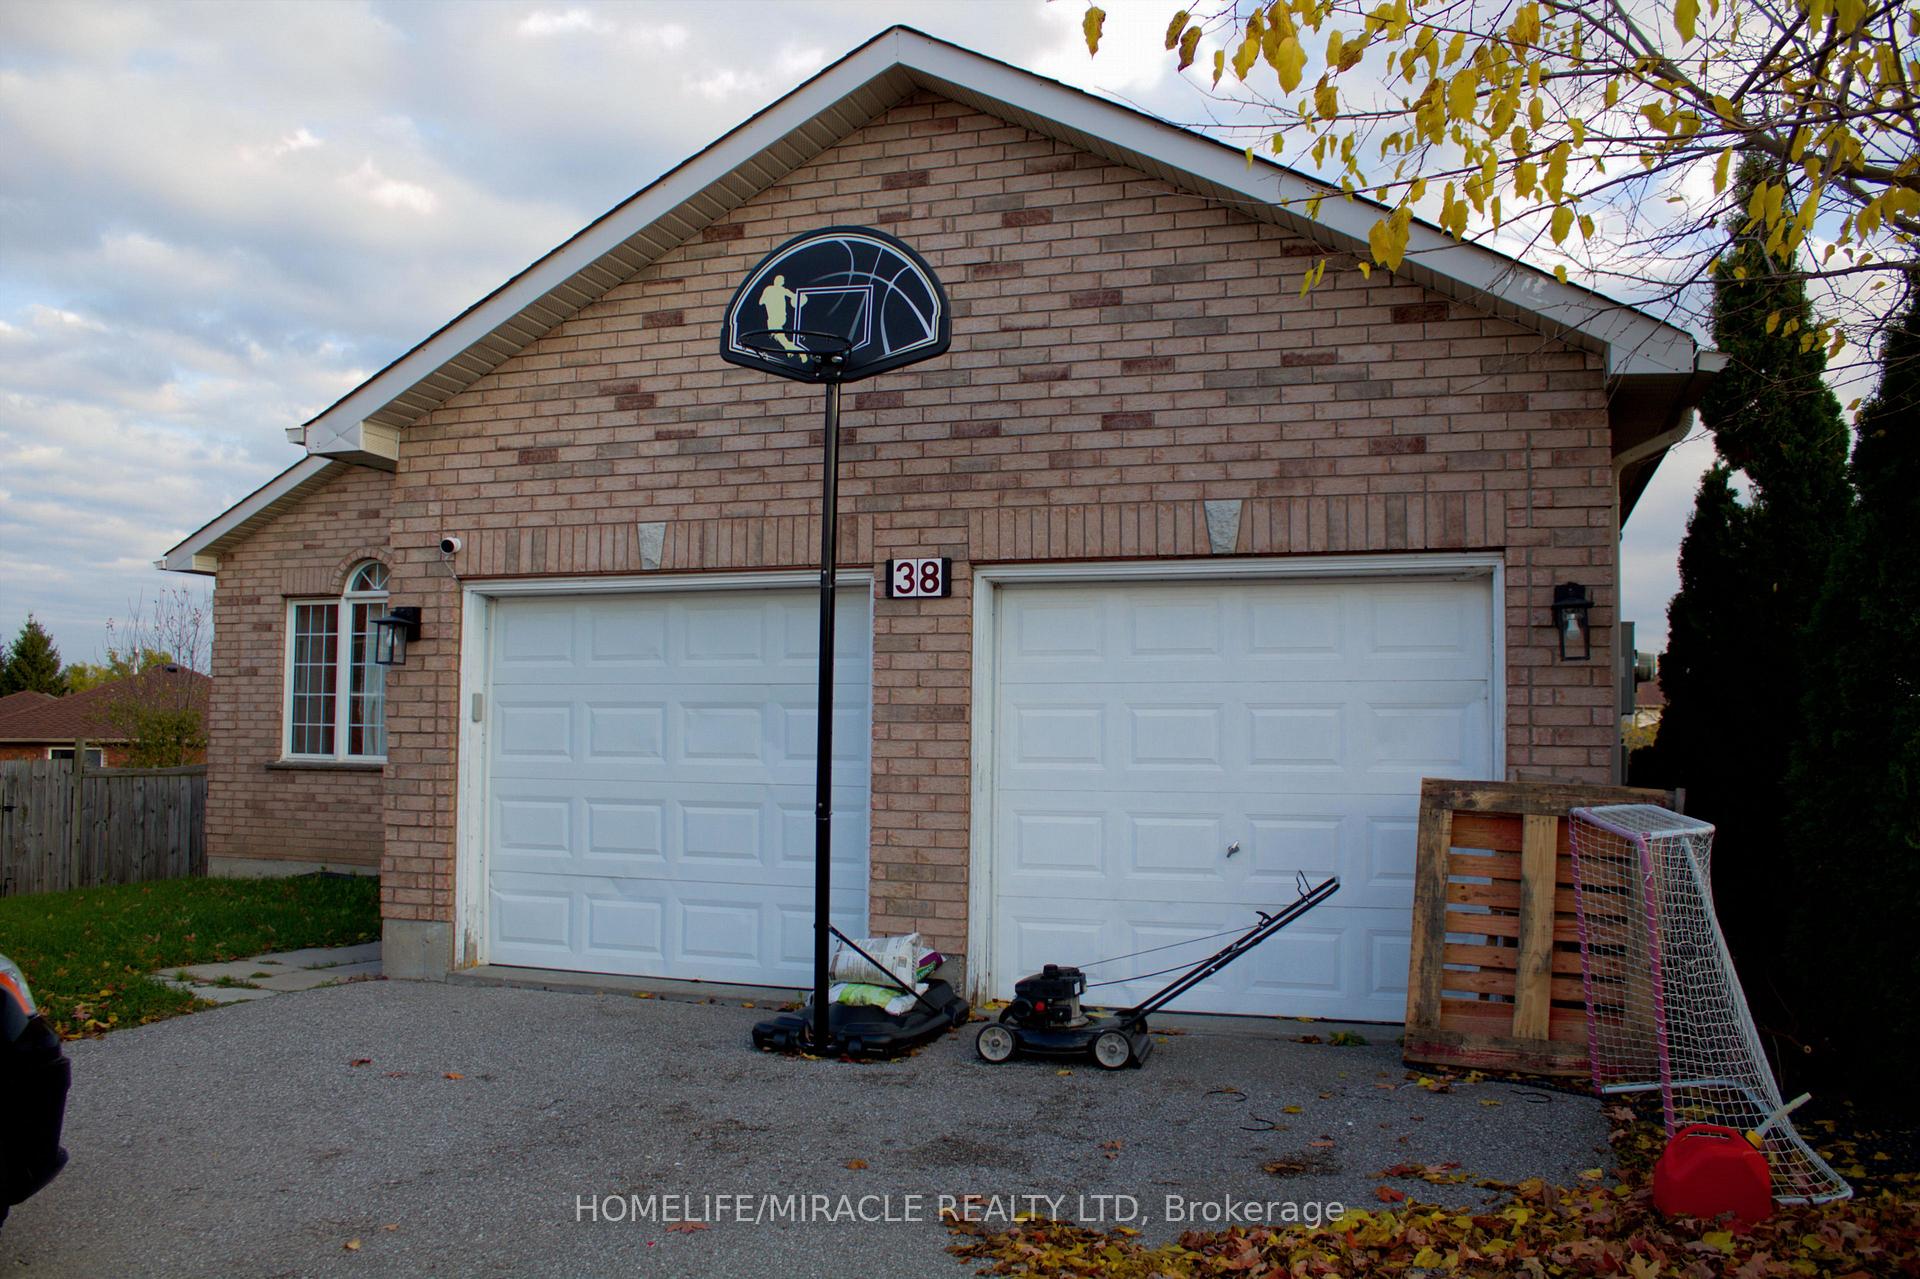
 See all 26 photos
Property history

This listing has ended. It is no longer available.
Property not available for sale or for rent.
Ask about this home
A HOMEH agent will answer your questions about this home.Ask HOMEH
About this home
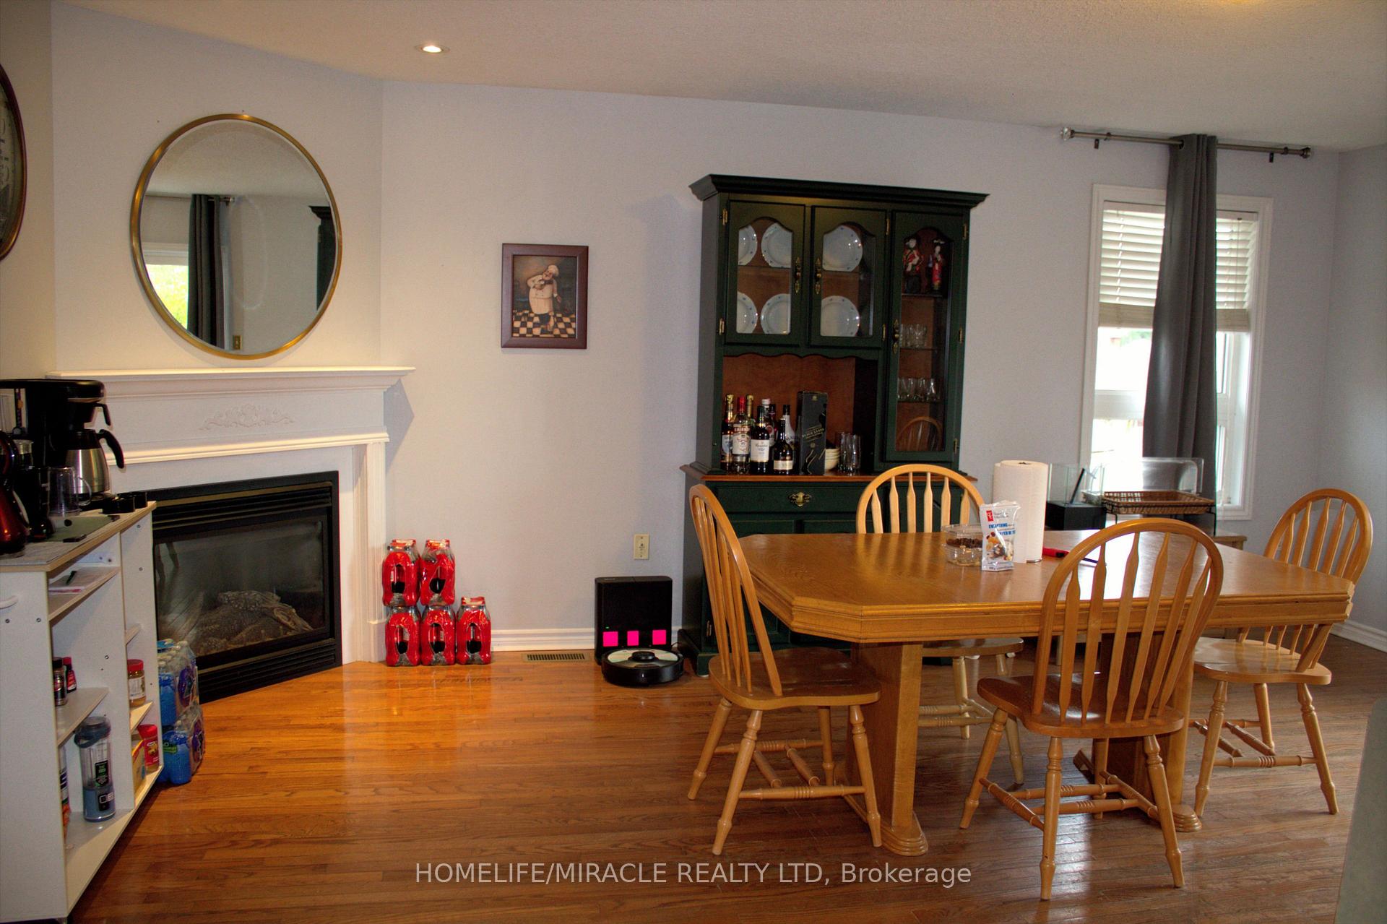
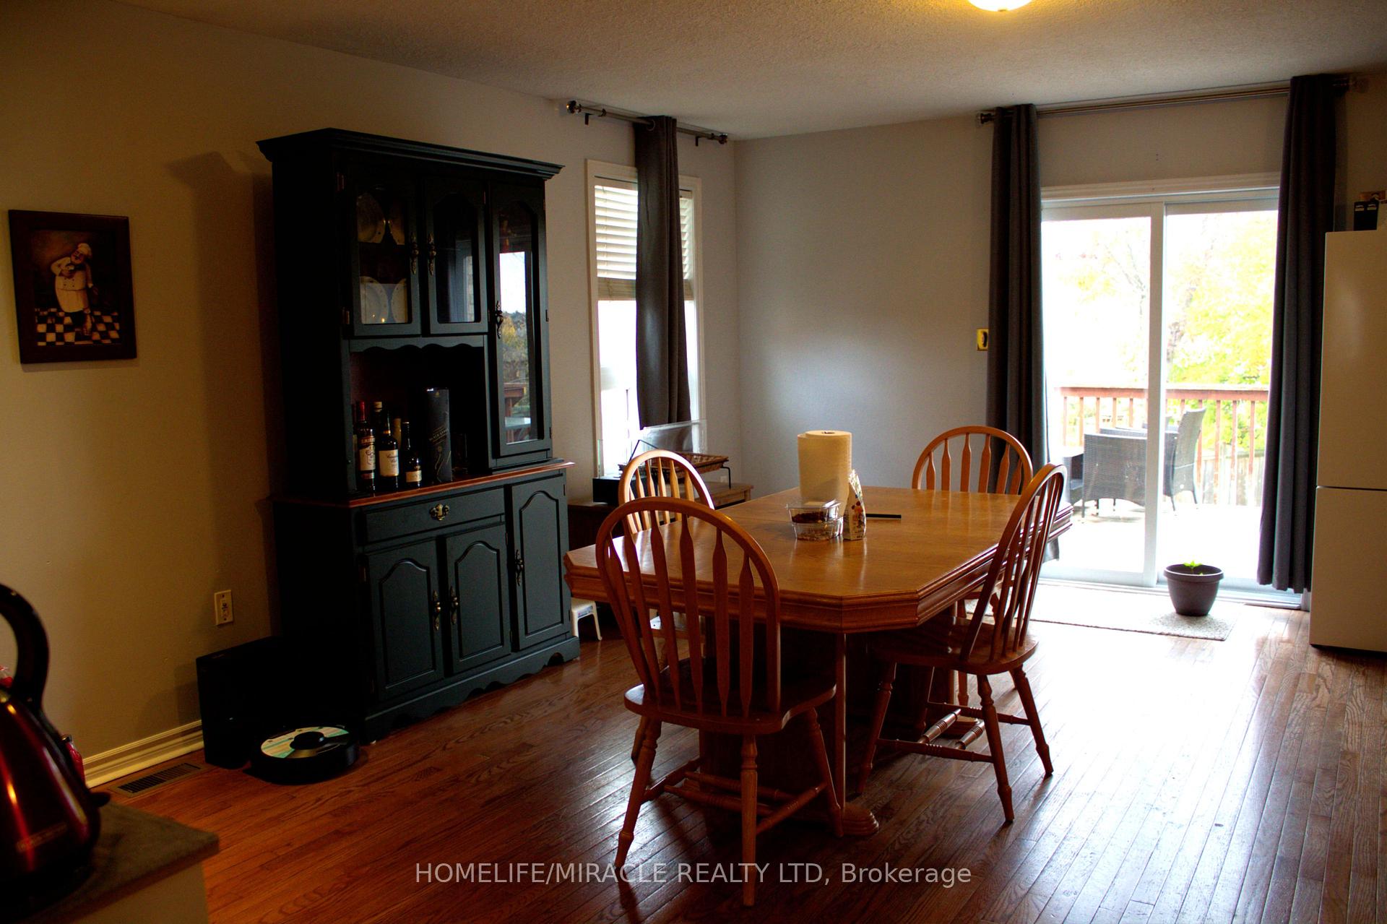
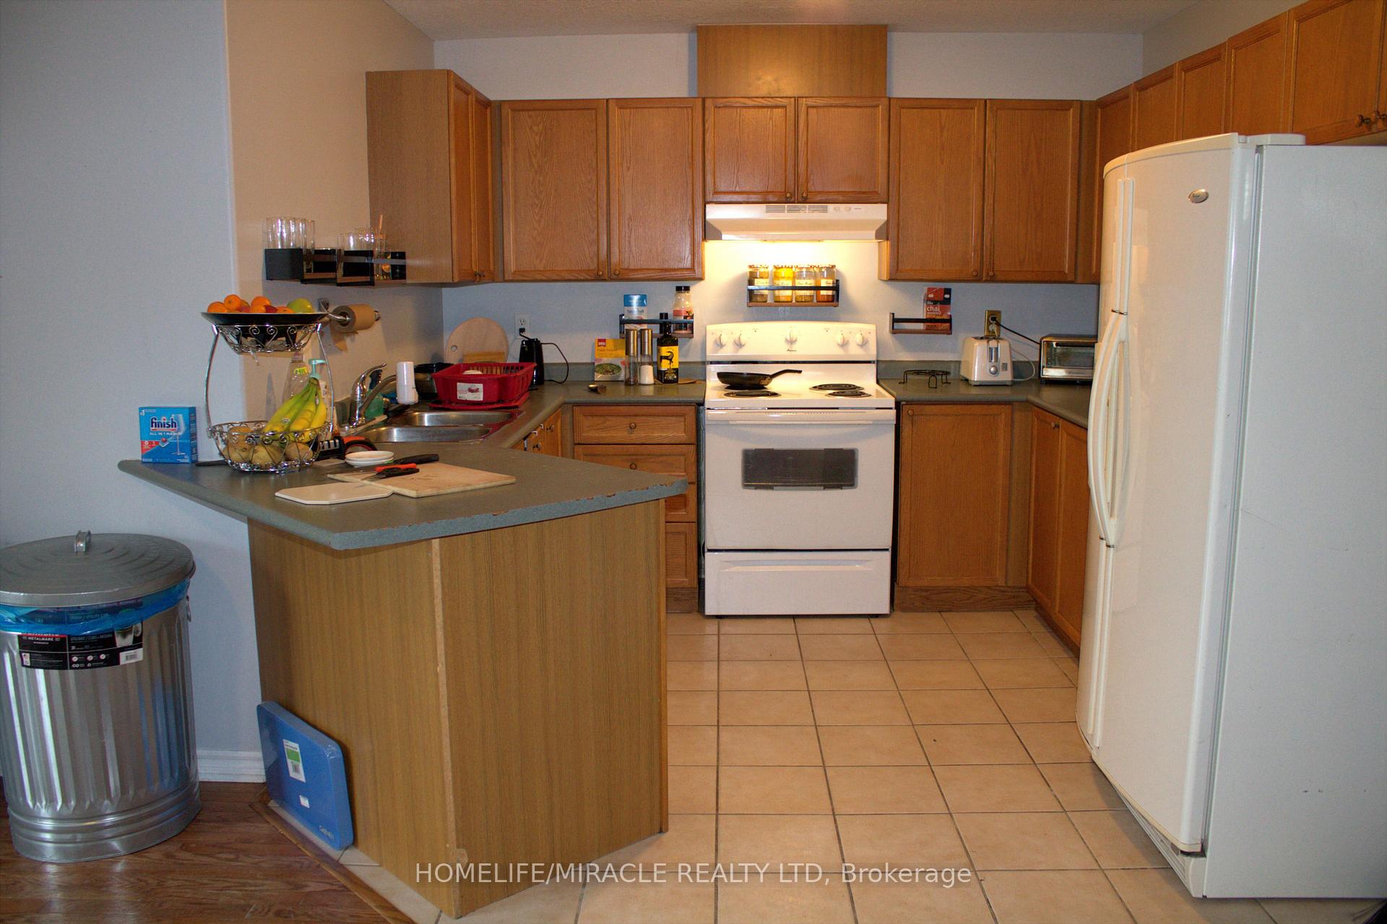
Exceptional investment and lifestyle opportunity in the heart of Barrie!This charming 3-bedroom bungalow sits on a large pie-shaped lot with a beautiful, private backyard offering plenty of space to entertain, garden, or expand. Ideally located just minutes from Georgian College and walking distance to the Royal Victoria Regional Health Centre, this home attracts strong rental demand from students, hospital professionals, and families alike.The fully finished basement features 4 additional bedrooms, a separate kitchen, and a full bathroom, along with two private entrances (side and rear). This flexible design provides excellent potential for Airbnb, student housing, or a multi-unit rental setup (subject to city approval).Whether you're looking to live upstairs and rent below, or to generate consistent income from both levels, this property is ready to perform. Enjoy the quiet, mature neighborhood while staying close to schools, shopping, public transit, and Highway 400.Highlights: 3 bedrooms on main level +4 bedrooms in finished basement 2 separate basement entrances (side and rear)Second kitchen and full bath in basement Ideal setup for in-law suite or short-term rental Massive pie-shaped lot with fenced backyard Steps to Georgian College & Royal Victoria Hospital Easy access to parks, transit, and shopping An unbeatable combination of location, space, and income potential truly a rare find in Barrie!The water heater is financed, however the seller will pay it off on closing making it owned for the new owner. New Air conditioner 2022 Updated heating system 2022 Tankless Water heater 2023 Security cameras - 2023 Upgraded panel to 200AMP Dishwasher 2025. Included in sale is 4 almost new mattresses, 4 computer tables and chairs. They are used to furnish the basement.
Facts & features
Ask about this home
A HOMEH agent will answer your questions about this home.
Rooms
10 rooms · 3 bathrooms
- Living room20′ × 11′6″230 sq.ft.
- Kitchen10′6″ × 10′6″110 sq.ft.
- Family room18′6″ × 10′185 sq.ft.
- Primary bedroom14′11″ × 10′10″162 sq.ft.
- Bedroom9′10″ × 11′6″113 sq.ft.
- Bedroom11′6″ × 10′115 sq.ft.
- Bedroom14′5″ × 10′2″147 sq.ft.
- Bedroom17′7″ × 9′158 sq.ft.
- Bedroom16′5″ × 12′6″206 sq.ft.
- Bedroom12′10″ × 8′8″110 sq.ft.
Around this home
Schools nearby
School rating, out of 10.
Listing details
Helpful tools
Your HOMEH agent
"I would see it this week."
Ask HOMEH about this home
Price, neighbourhood, monthly cost. Ask anything.
HOMEH Intelligent Agent is an AI, not a licensed representative. Check anything important with your agent.