
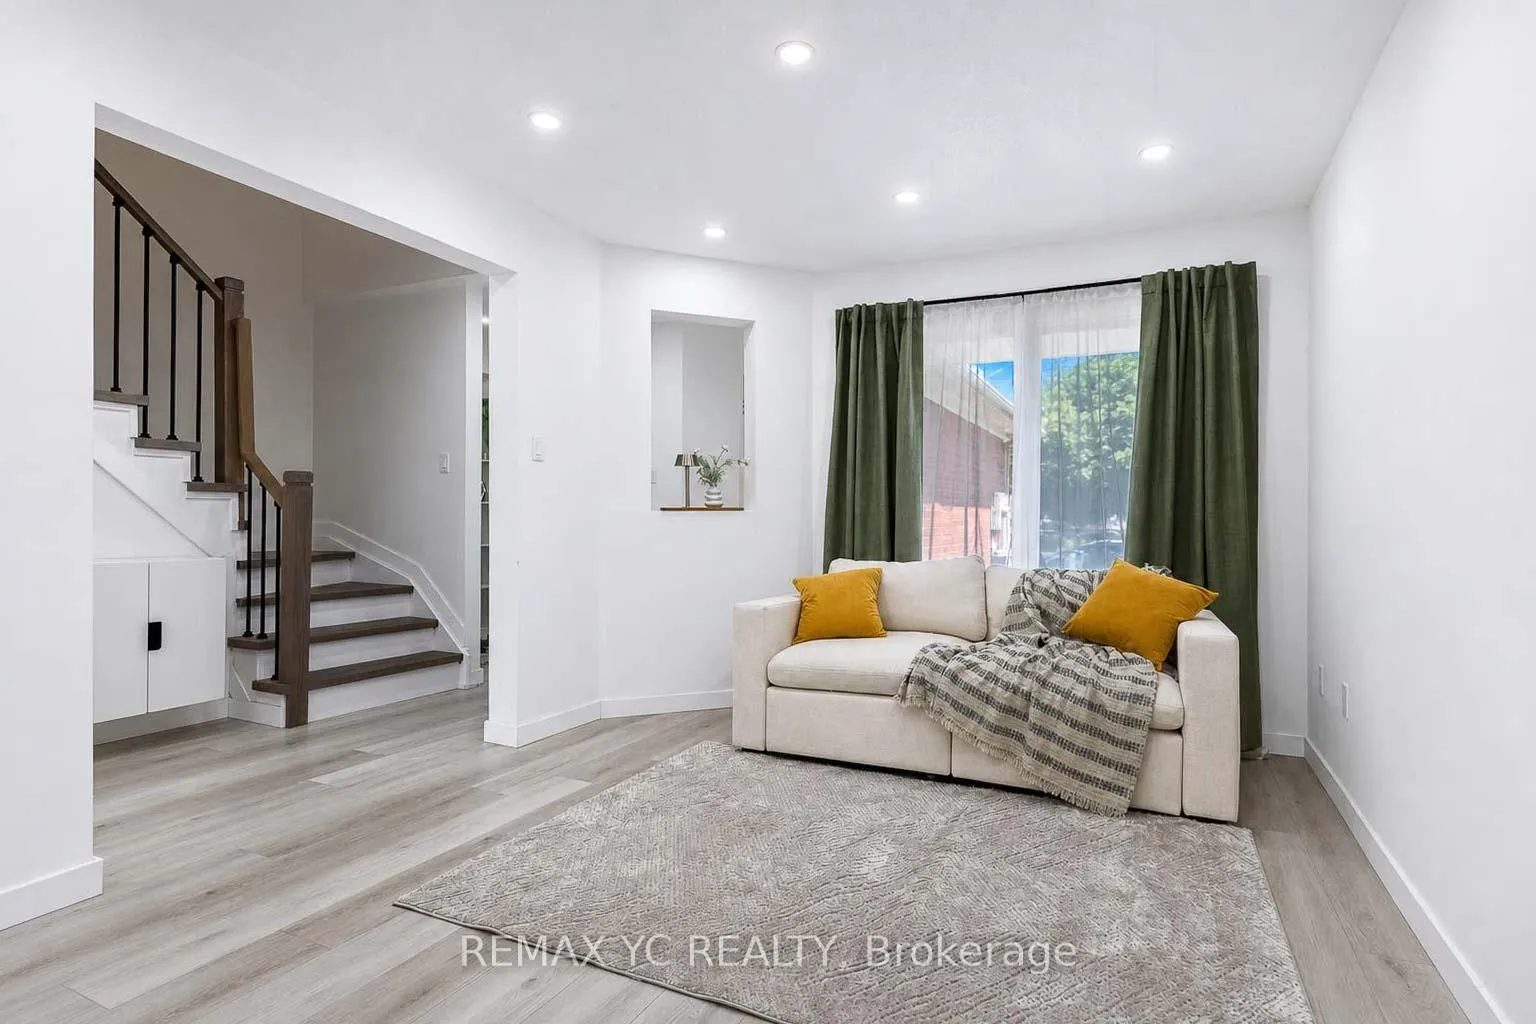
 See all 30 photos
Property history

This listing has ended. It is no longer available.
Property not available for sale or for rent.
Ask about this home
A HOMEH agent will answer your questions about this home.Ask HOMEH
About this home
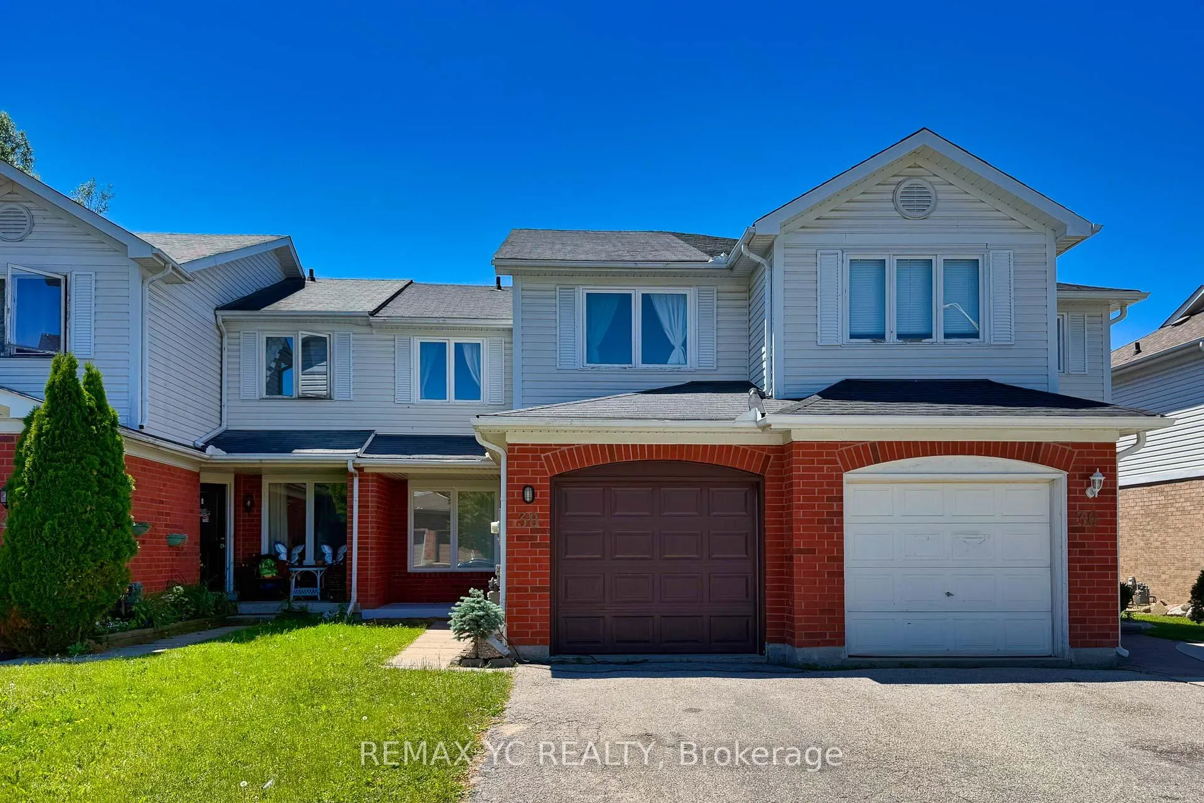
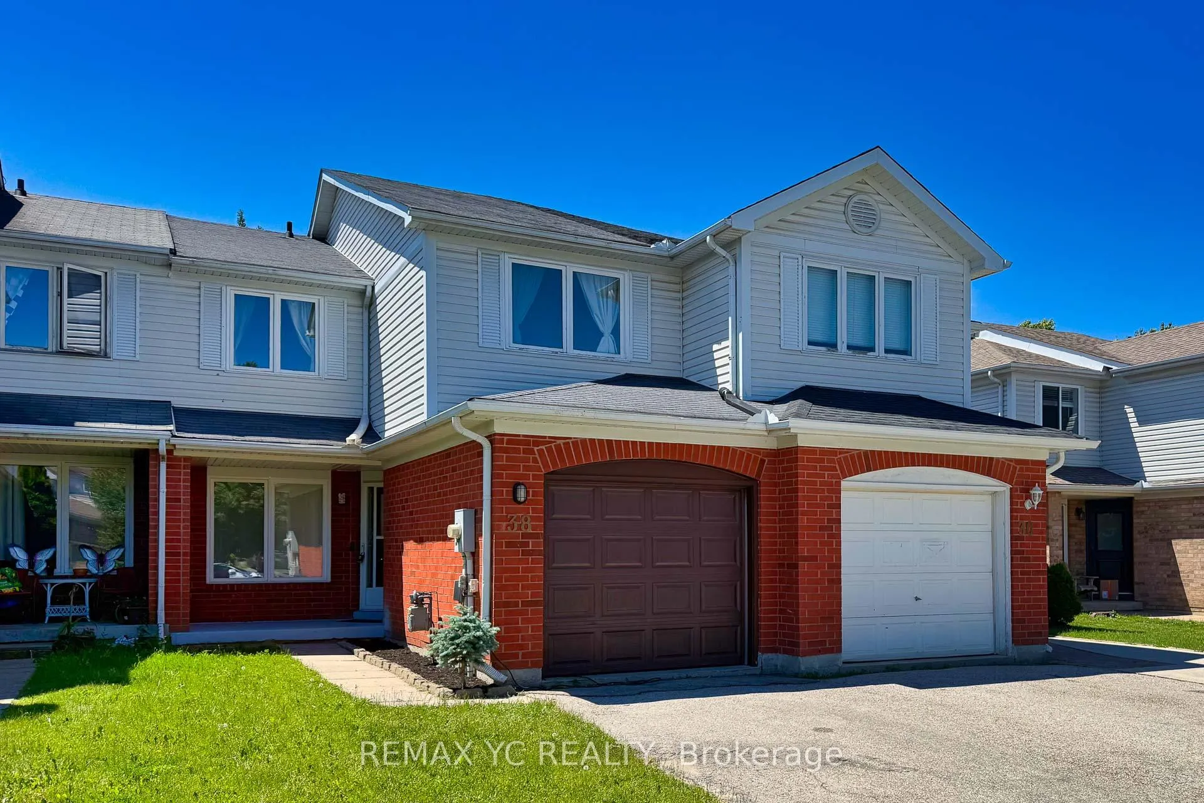
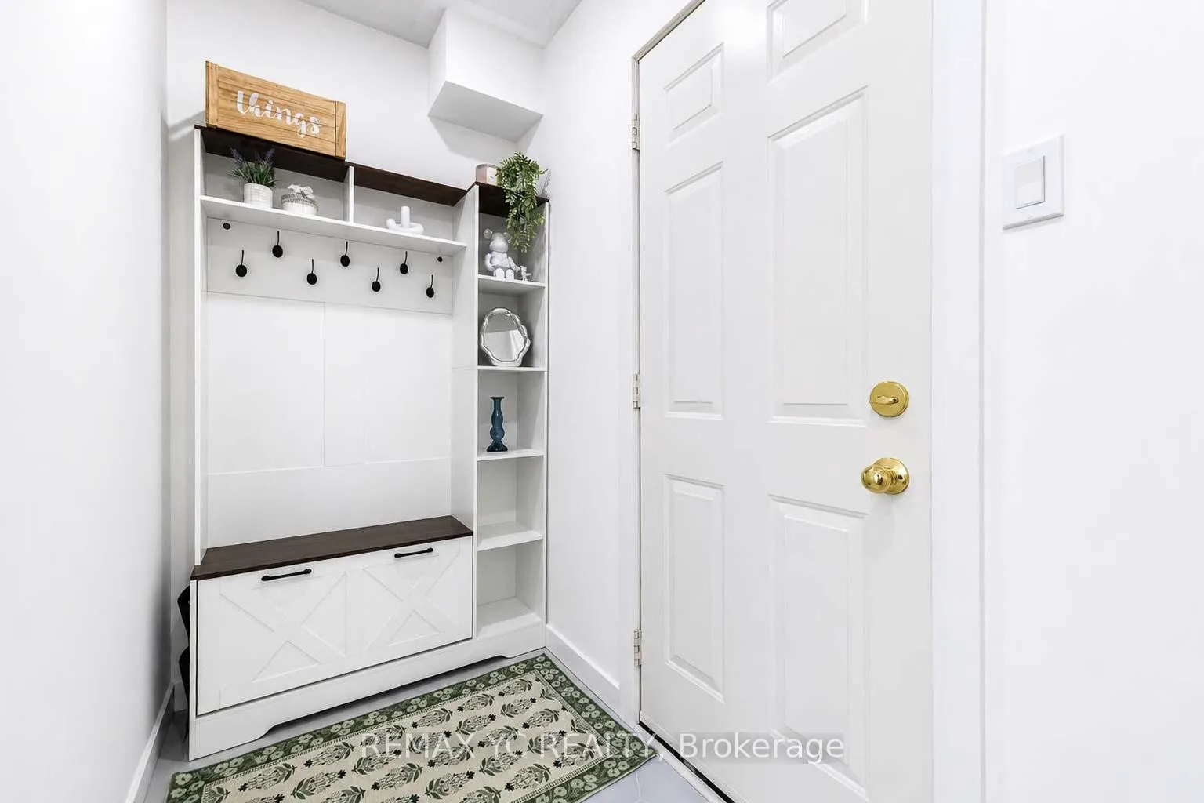
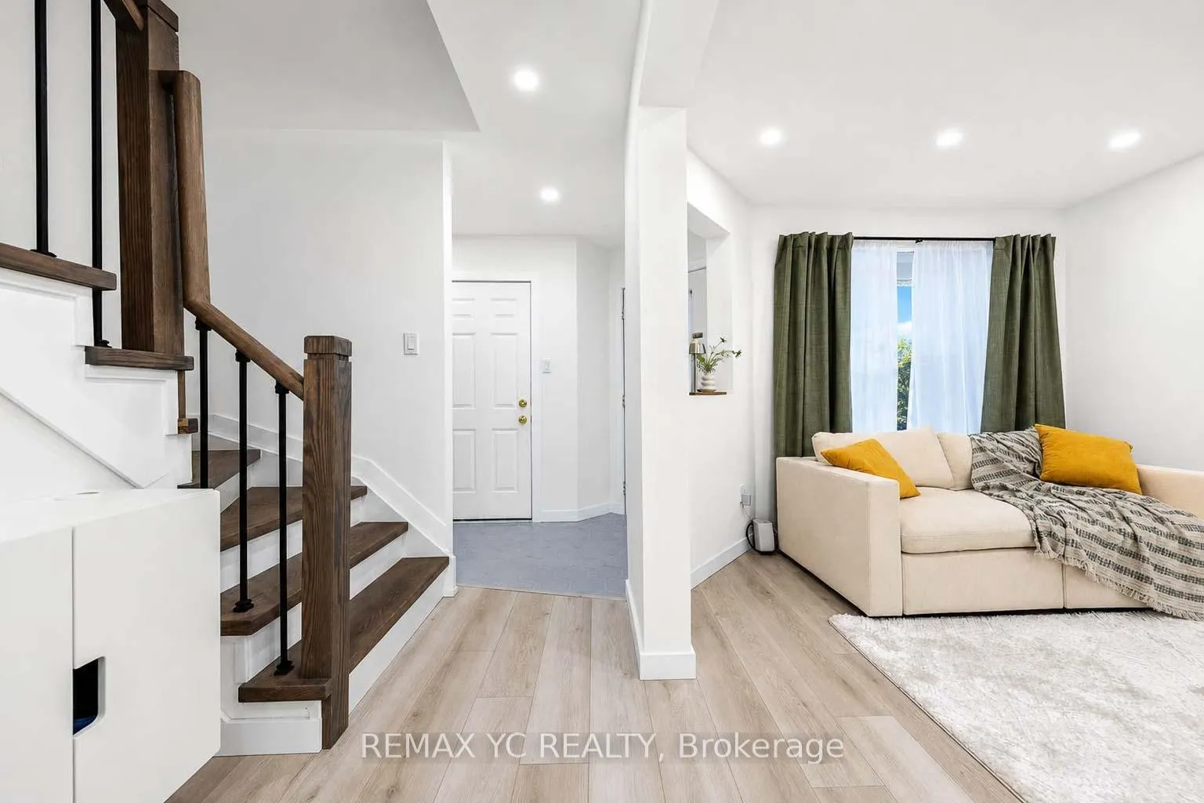
Welcome to a home designed for modern family living in one of Barrie's most sought-after neighbourhoods. Perfect for young professionals, growing families, and first-time buyers, this beautifully updated townhouse offers the ideal balance of comfort, convenience, and nature. Enjoy a bright and spacious layout filled with natural light, while the premium deep lot backs directly onto Huronia North Park and a peaceful private ravine, creating a rare backyard retreat where children can play and families can unwind. With scenic green space at your doorstep, excellent schools nearby, and quick access to shopping, dining, and commuter routes, this home delivers the lifestyle today's buyers are looking for. Heavily upgraded throughout with meticulous attention to detail. Fully renovated in 2025 featuring sleek new flooring and pot lights throughout the main and second floors, a stunning modern kitchen with newly refaced cabinetry, beautifully crafted stairs and railings, upgraded washrooms, plus brand new interior and patio doors, baseboards, casings, and a smart thermostat. The spacious primary suite now features a brand new private ensuite added in 2026, along with new closet doors and fresh paint throughout. Previous upgrades include a new kitchen countertop, stylish backsplash and basement flooring (2023), furnace (2021), garage door (2018), and roof (2015). Conveniently located minutes from Hwy 400, major shopping centres, parks, beaches, schools, and everyday amenities. This truly turn-key home offers exceptional value, modern finishes, and a family-friendly setting ready to be enjoyed from day one.
Facts & features
Ask about this home
A HOMEH agent will answer your questions about this home.
Rooms
12 rooms · 3 bathrooms
- Living room16′8″ × 10′4″172 sq.ft.
- Dining room9′ × 8′72 sq.ft.
- Kitchen10′ × 8′80 sq.ft.
- Bathroom4′9″ × 4′6″21 sq.ft.
- Primary bedroom13′7″ × 9′10″134 sq.ft.
- Bedroom 215′7″ × 10′156 sq.ft.
- Bedroom 311′10″ × 9′5″112 sq.ft.
- Bathroom9′3″ × 5′46 sq.ft.
- Bathroom5′ × 9′10″49 sq.ft.
- Recreation11′ × 10′2″112 sq.ft.
- Bedroom 413′2″ × 10′2″134 sq.ft.
- Laundry11′5″ × 7′7″87 sq.ft.
Around this home
Schools nearby
School rating, out of 10.
Listing details
Helpful tools
Your HOMEH agent
"I would see it this week."
Ask HOMEH about this home
Price, neighbourhood, monthly cost. Ask anything.
HOMEH Intelligent Agent is an AI, not a licensed representative. Check anything important with your agent.