
38 Suzuki Street
Barrie (Rural Barrie Southeast)38 Suzuki Street
Barrie (Rural Barrie Southeast)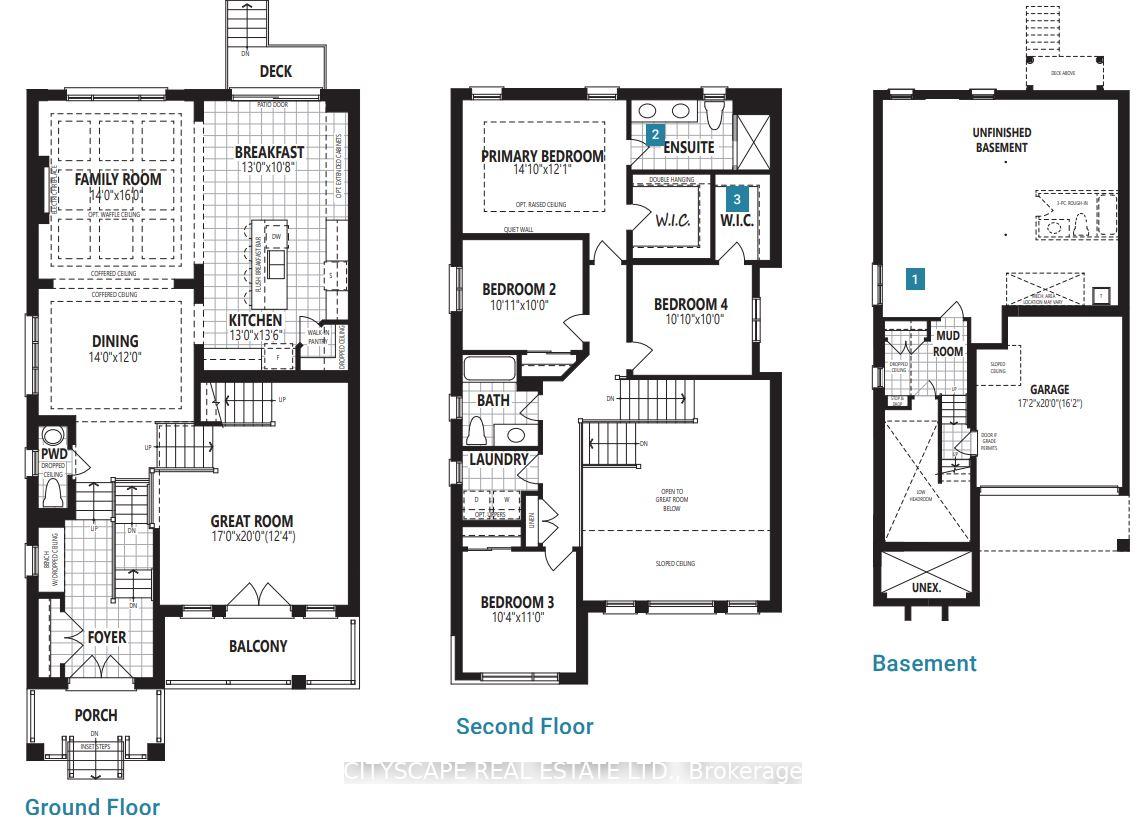
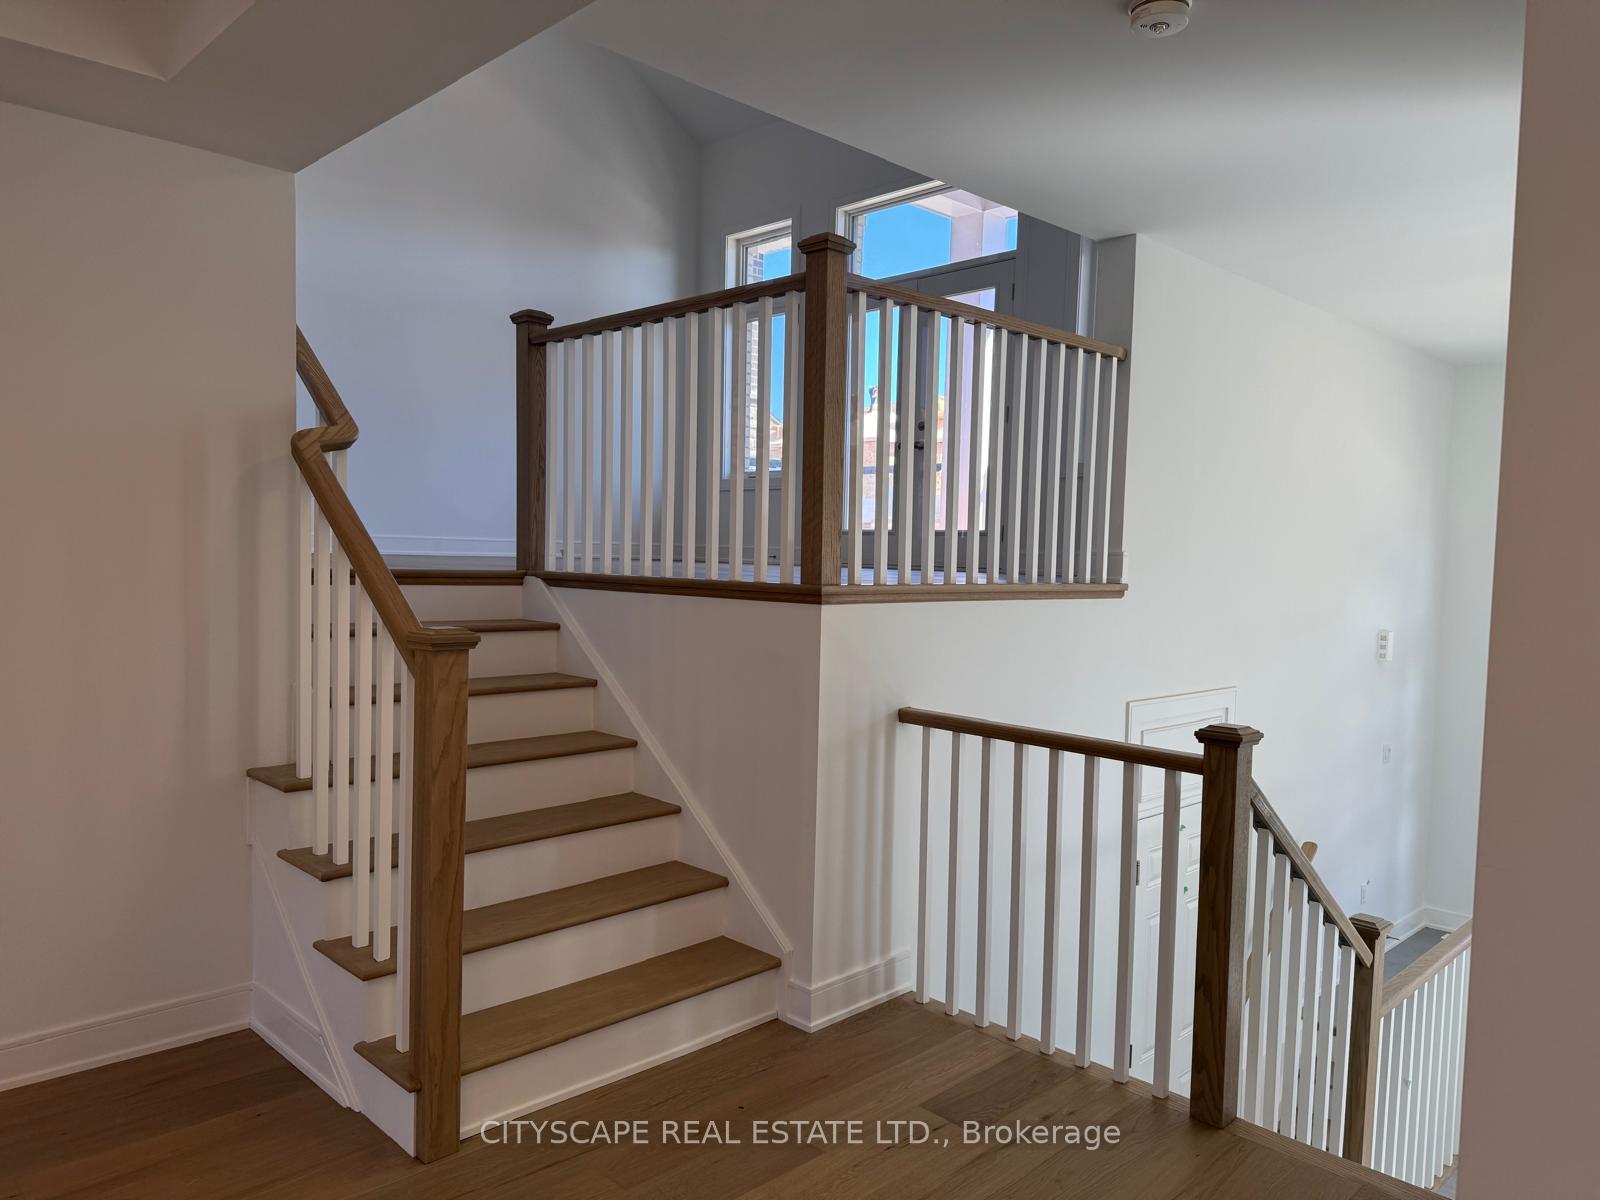 See all 23 photos
Property history

This listing has ended. It is no longer available.
Property not available for sale or for rent.
Ask about this home
A HOMEH agent will answer your questions about this home.Ask HOMEH
About this home
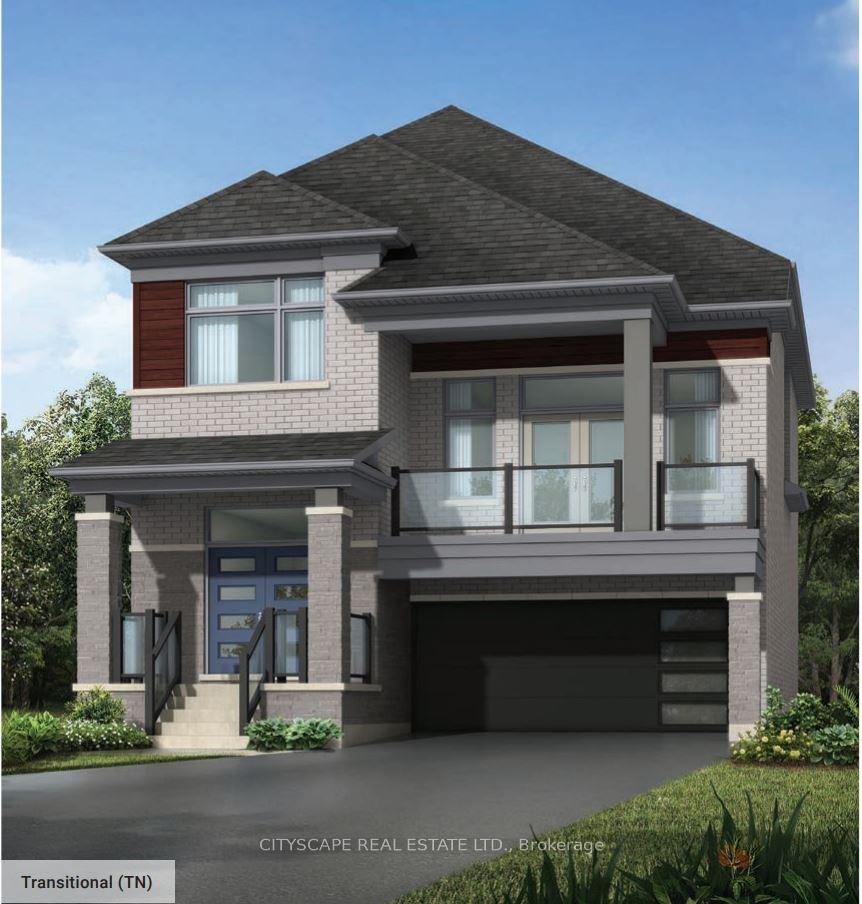
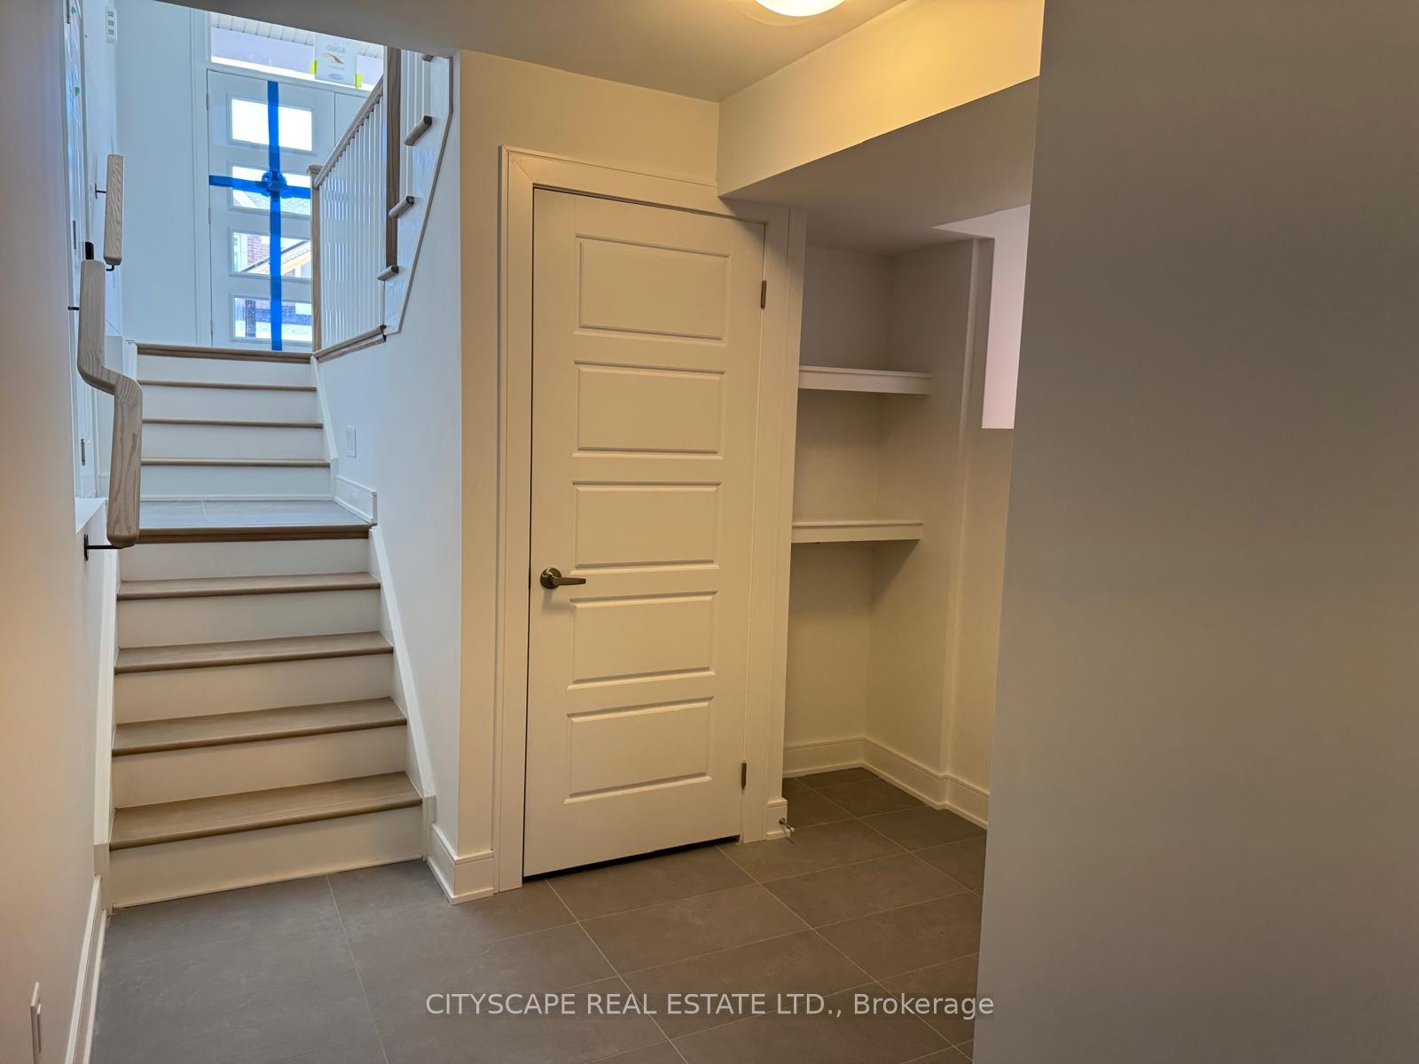
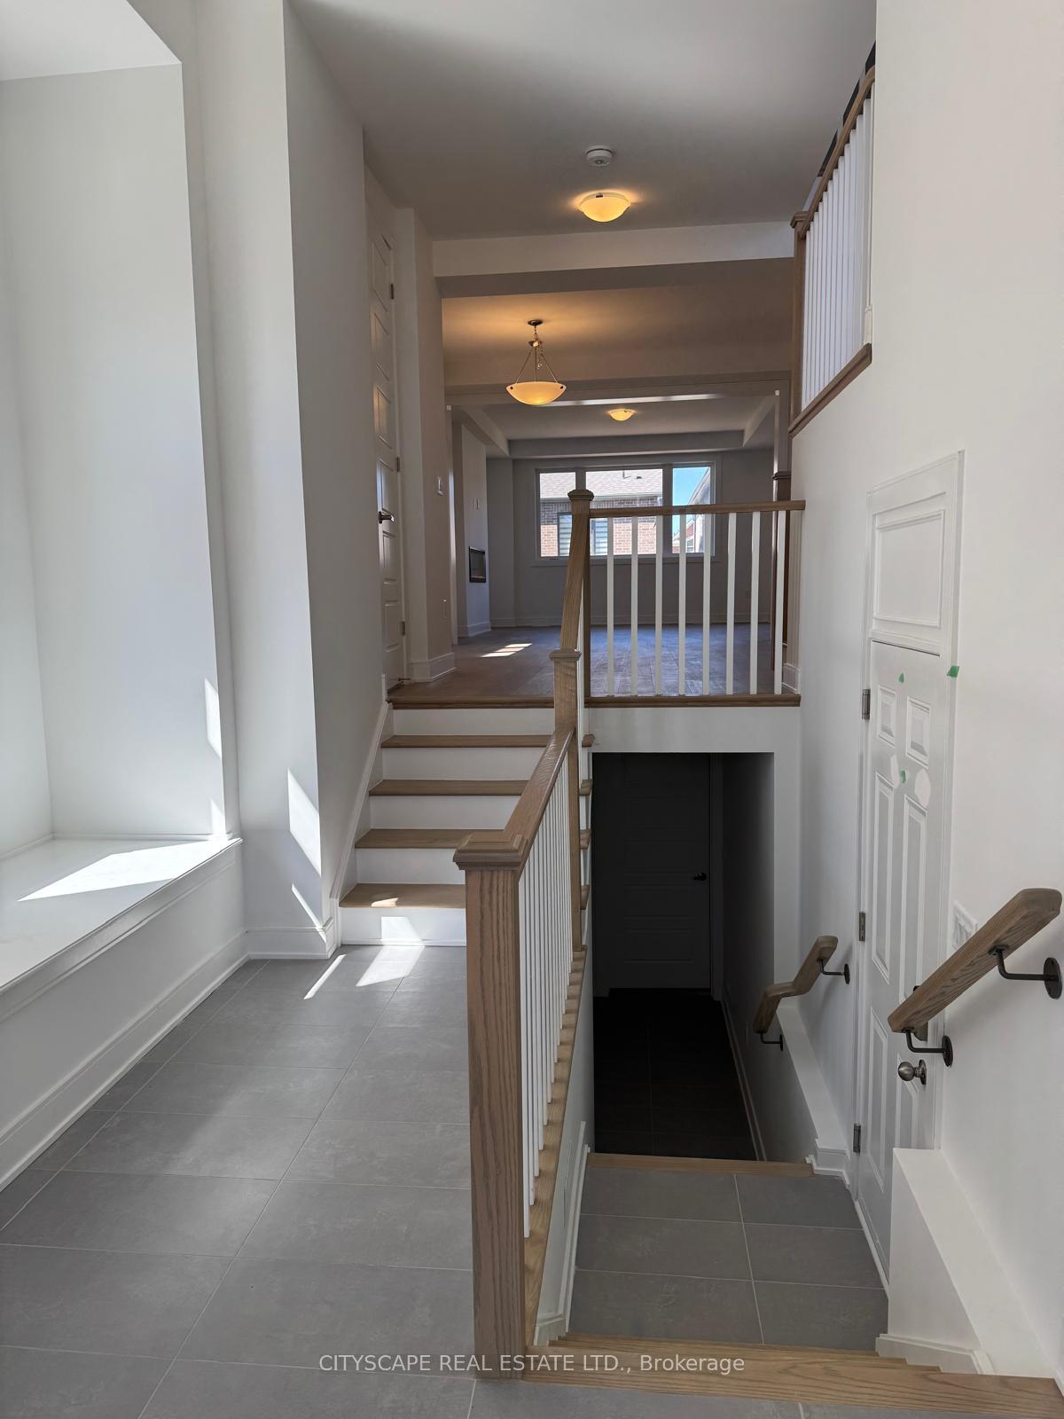
BRAND-NEW HOME WITH almost 2,800 SQ FT, with 100K of builder upgrades, MODERN DESIGN with top elevation Mara, & ENERGY-EFFICIENT FEATURES! Be the first to own this brand-new 2-storey home featuring a modern exterior with brick, stone, and wood-look vinyl accents. A covered front porch and a striking double-door entry welcome you inside. The thoughtfully designed layout includes a spacious upgraded kitchen with quartz countertops, a large waterfall island with a breakfast bar, ample cabinetry and a walk-in pantry for storage. The adjacent breakfast area opens directly to the backyard, creating the perfect indoor-outdoor flow. The open-concept living room with a large dining room is designed for both relaxation and entertaining, featuring smooth 9-foot ceilings and a striking 50 electric fireplace with a TV mount package above. This home offers a unique, versatile and spacious ~20-foot ceiling great room that opens to a balcony. Upstairs, the primary suite features a walk-in closet and an attached ensuite. Three additional bedrooms offer generous space, including one with its attached ensuite. The upper level also includes a laundry room. Built for efficiency, this home has triple-glazed windows and an Energy Star-qualified tankless water heater (owned). An ERV system enhances indoor air quality. The unfinished basement provides customization potential, rough ins, and exterior features include two water taps (front/garage and rear) and two weatherproof electrical outlets with GFI (front/rear). Appliances included. Enjoy peace of mind knowing your home is backed by a 7-Year Tarion Warranty. Situated minutes from Highway 400, South Barrie GO Station, schools, shopping, Friday Harbor Resort, and recreational facilities, this home combines modern luxury with unparalleled convenience! LA is brother of a seller.
Facts & features
Ask about this home
A HOMEH agent will answer your questions about this home.
Rooms
9 rooms · 4 bathrooms
- Family room14′ × 16′224 sq.ft.
- Dining room14′ × 12′168 sq.ft.
- Kitchen13′ × 13′7″177 sq.ft.
- Breakfast13′ × 10′10″140 sq.ft.
- Bedroom 210′1″ × 10′101 sq.ft.
- Bedroom 310′1″ × 10′101 sq.ft.
- Bedroom 410′5″ × 11′114 sq.ft.
- Bedroom14′1″ × 12′1″171 sq.ft.
- Great room17′ × 12′5″211 sq.ft.
Around this home
Schools nearby
School rating, out of 10.
Listing details
Helpful tools
Your HOMEH agent
"I would see it this week."
Ask HOMEH about this home
Price, neighbourhood, monthly cost. Ask anything.
HOMEH Intelligent Agent is an AI, not a licensed representative. Check anything important with your agent.