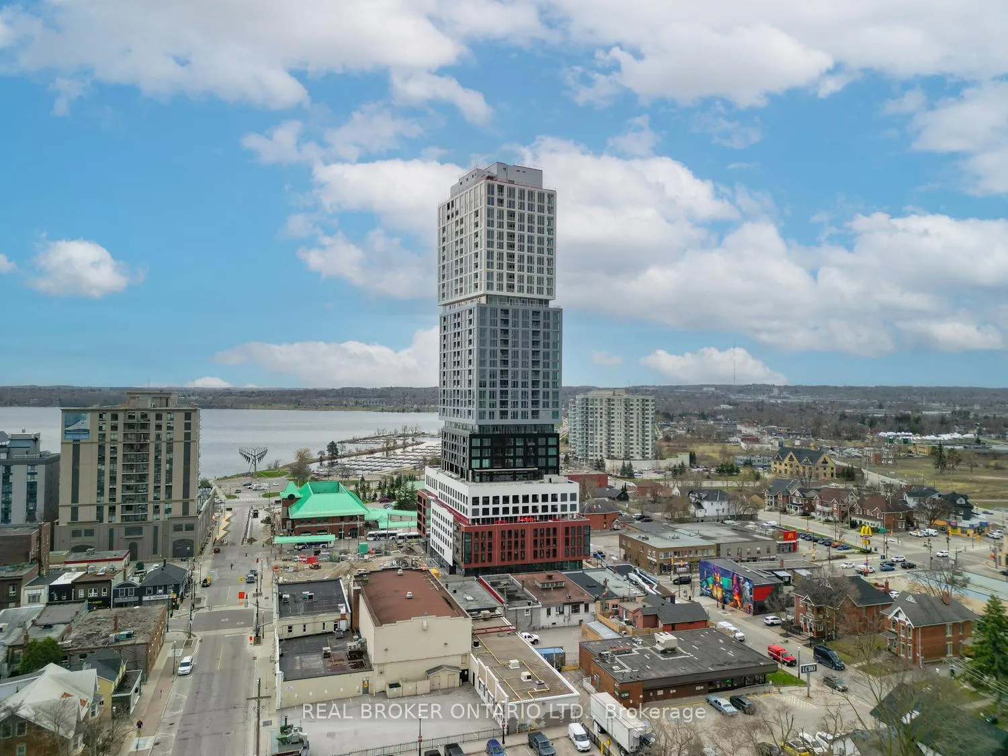
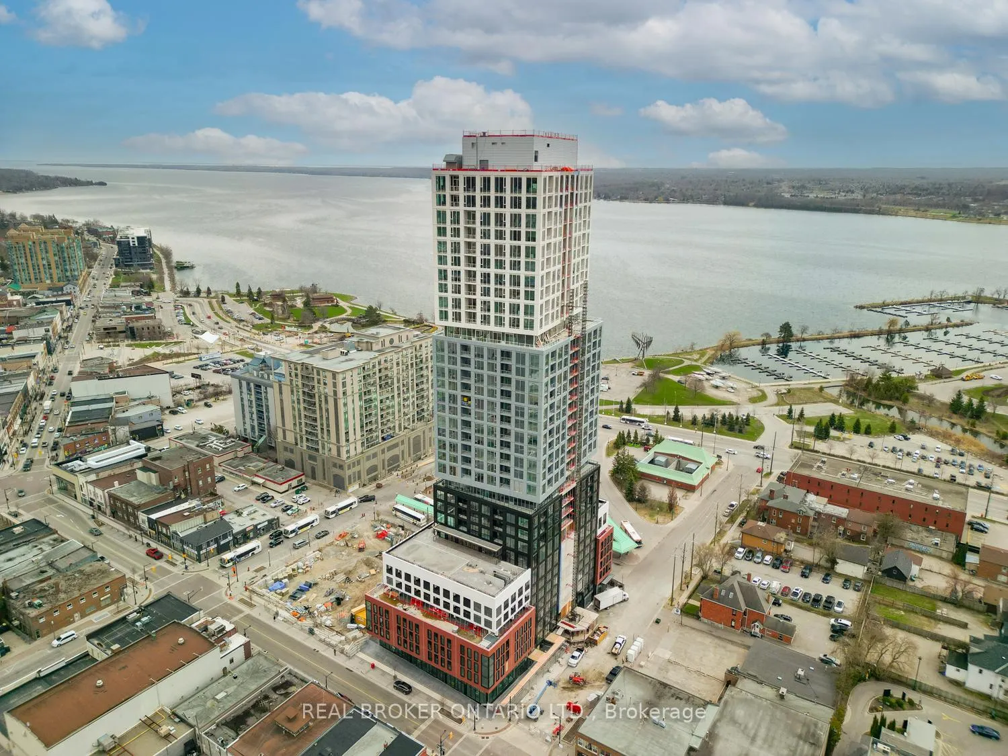
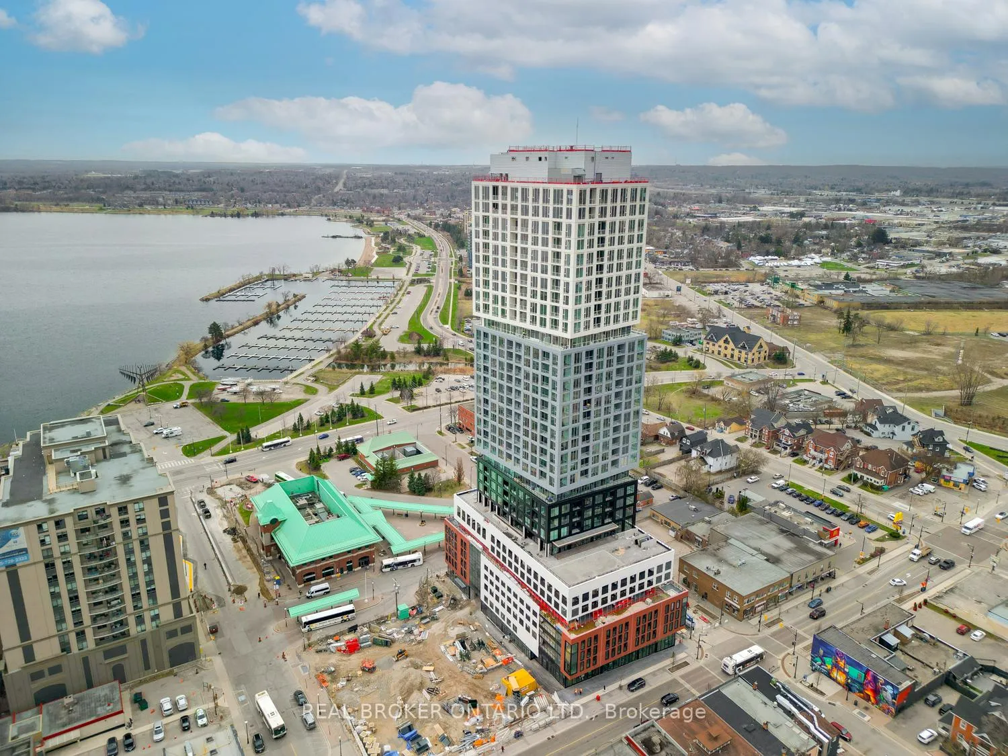
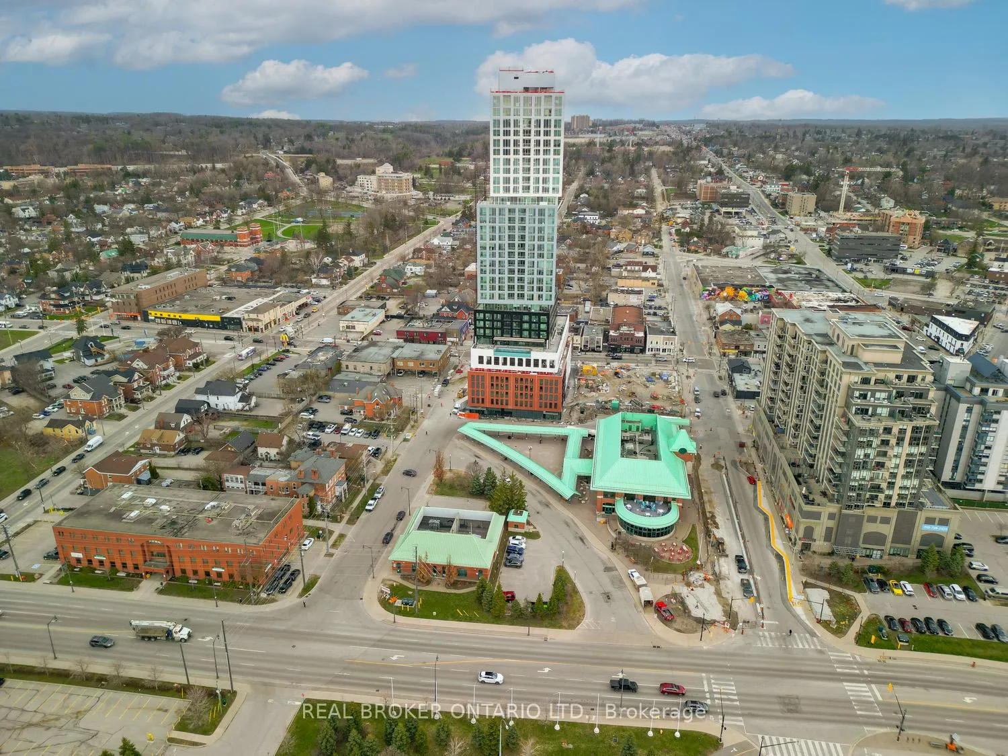
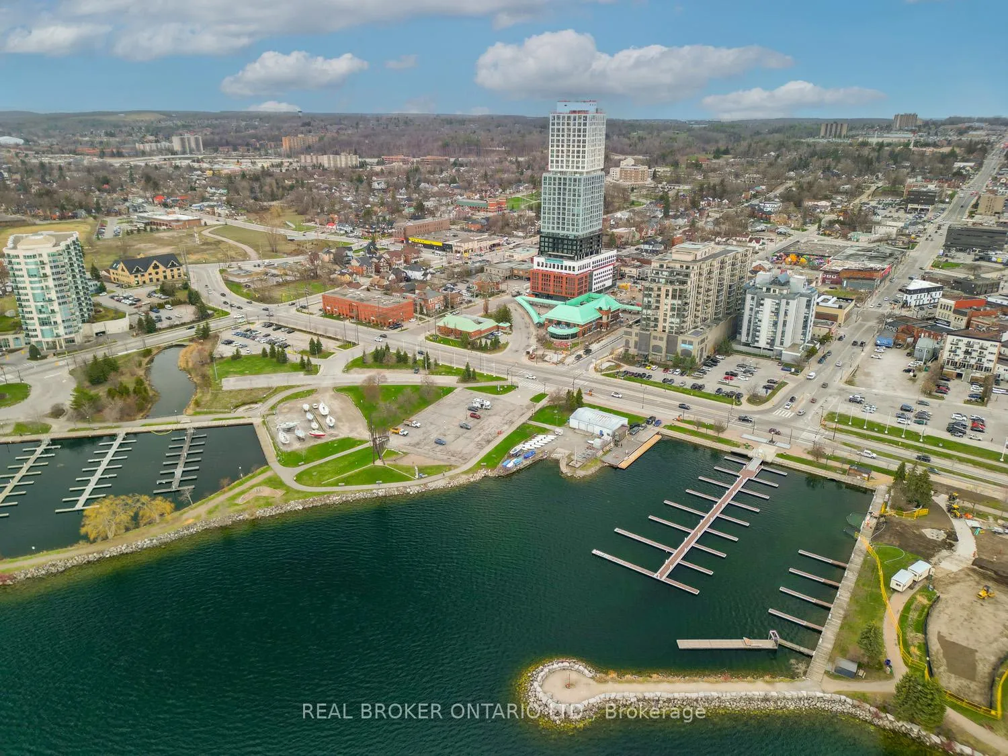
Experience the best of modern living in this never-lived-in condo located in the lively heart of Downtown Barrie. Perfectly positioned for those who love the convenience of city life, this unit is just a short walk from shops, restaurants, cafes, public transportation, and the scenic waterfront trail offering everything you need for a vibrant, walkable lifestyle.Inside, you'll find a bright, open layout with a spacious bedroom, a flexible den that works well as an office or guest room, and two full bathrooms for added ease and privacy. The open-concept living and dining area is filled with natural light from large windows, showcasing beautiful views of Kempenfelt Bay.The stylish kitchen features modern design elements, including sleek cabinetry, high-end finishes, and generous counter space. It blends effortlessly into the main living area, creating a seamless flow that's perfect for cooking, dining, and entertaining.. The primary bedroom includes a private 3-piece ensuite, and in-suite laundry adds everyday convenience.Extras include one parking space and access to soon-to-be-completed amenities like a fitness centre, boardroom/business lounge, outdoor BBQ and fire-pit area, and a stunning infinity pool overlooking the bay. Whether you're enjoying morning sunrises or heading out to your favourite local spots, this condo offers a stylish, move-in-ready lifestyle.
Read more
OtherBeachHospitalParkLibraryLake/Pond
Facts & features
TypeCondo Apartment
Style1 storey/apt
BuiltNew
Size800~899 Sq.Ft.
HeatingForced air, gas
CoolingCentral air
Parking1 drive
Book a viewing
Wed28Oct
Thu29Oct
Fri30Oct
Sat31Oct
Sun1Nov
Pick a time
Rooms
4 rooms · 2 bathrooms
Main floor4 rooms
Living room21′5″ × 10′4″221 sq.ft.
Primary bedroom10′9″ × 9′2″99 sq.ft.
Bedroom 210′5″ × 9′1″95 sq.ft.
Dining room21′5″ × 10′4″221 sq.ft.
Bathrooms2
4-pcMain3-pcMain
Around this home
Mary St/Dunlop St
3Walking
Schools nearby
School rating, out of 10.
Hillcrestelementary · Public · 0.8 km
5.0/10
Oakley Parkelementary · Public · 1.3 km
4.8/10
Barrie Northsecondary · Public · 1.4 km
7.0/10
Listing details
MLS® numberS12107763
Listed onApr 28, 2025
Days on market11
UpdatedMay 9, 2025
Listing brokerageREAL BROKER ONTARIO LTD.
PossessionFlexible
Helpful tools
Mortgage calculator
Closing costs
Land transfer tax
Buyer guide
Your HOMEH agent
NimaHOMEH agent · Barrie
"I would see it this week."
Ask Nima
Ask HOMEH about this home
Price, neighbourhood, monthly cost. Ask anything.
HOMEH Intelligent Agent is an AI, not a licensed representative. Check anything important with your agent.

 See all 25 photos
