

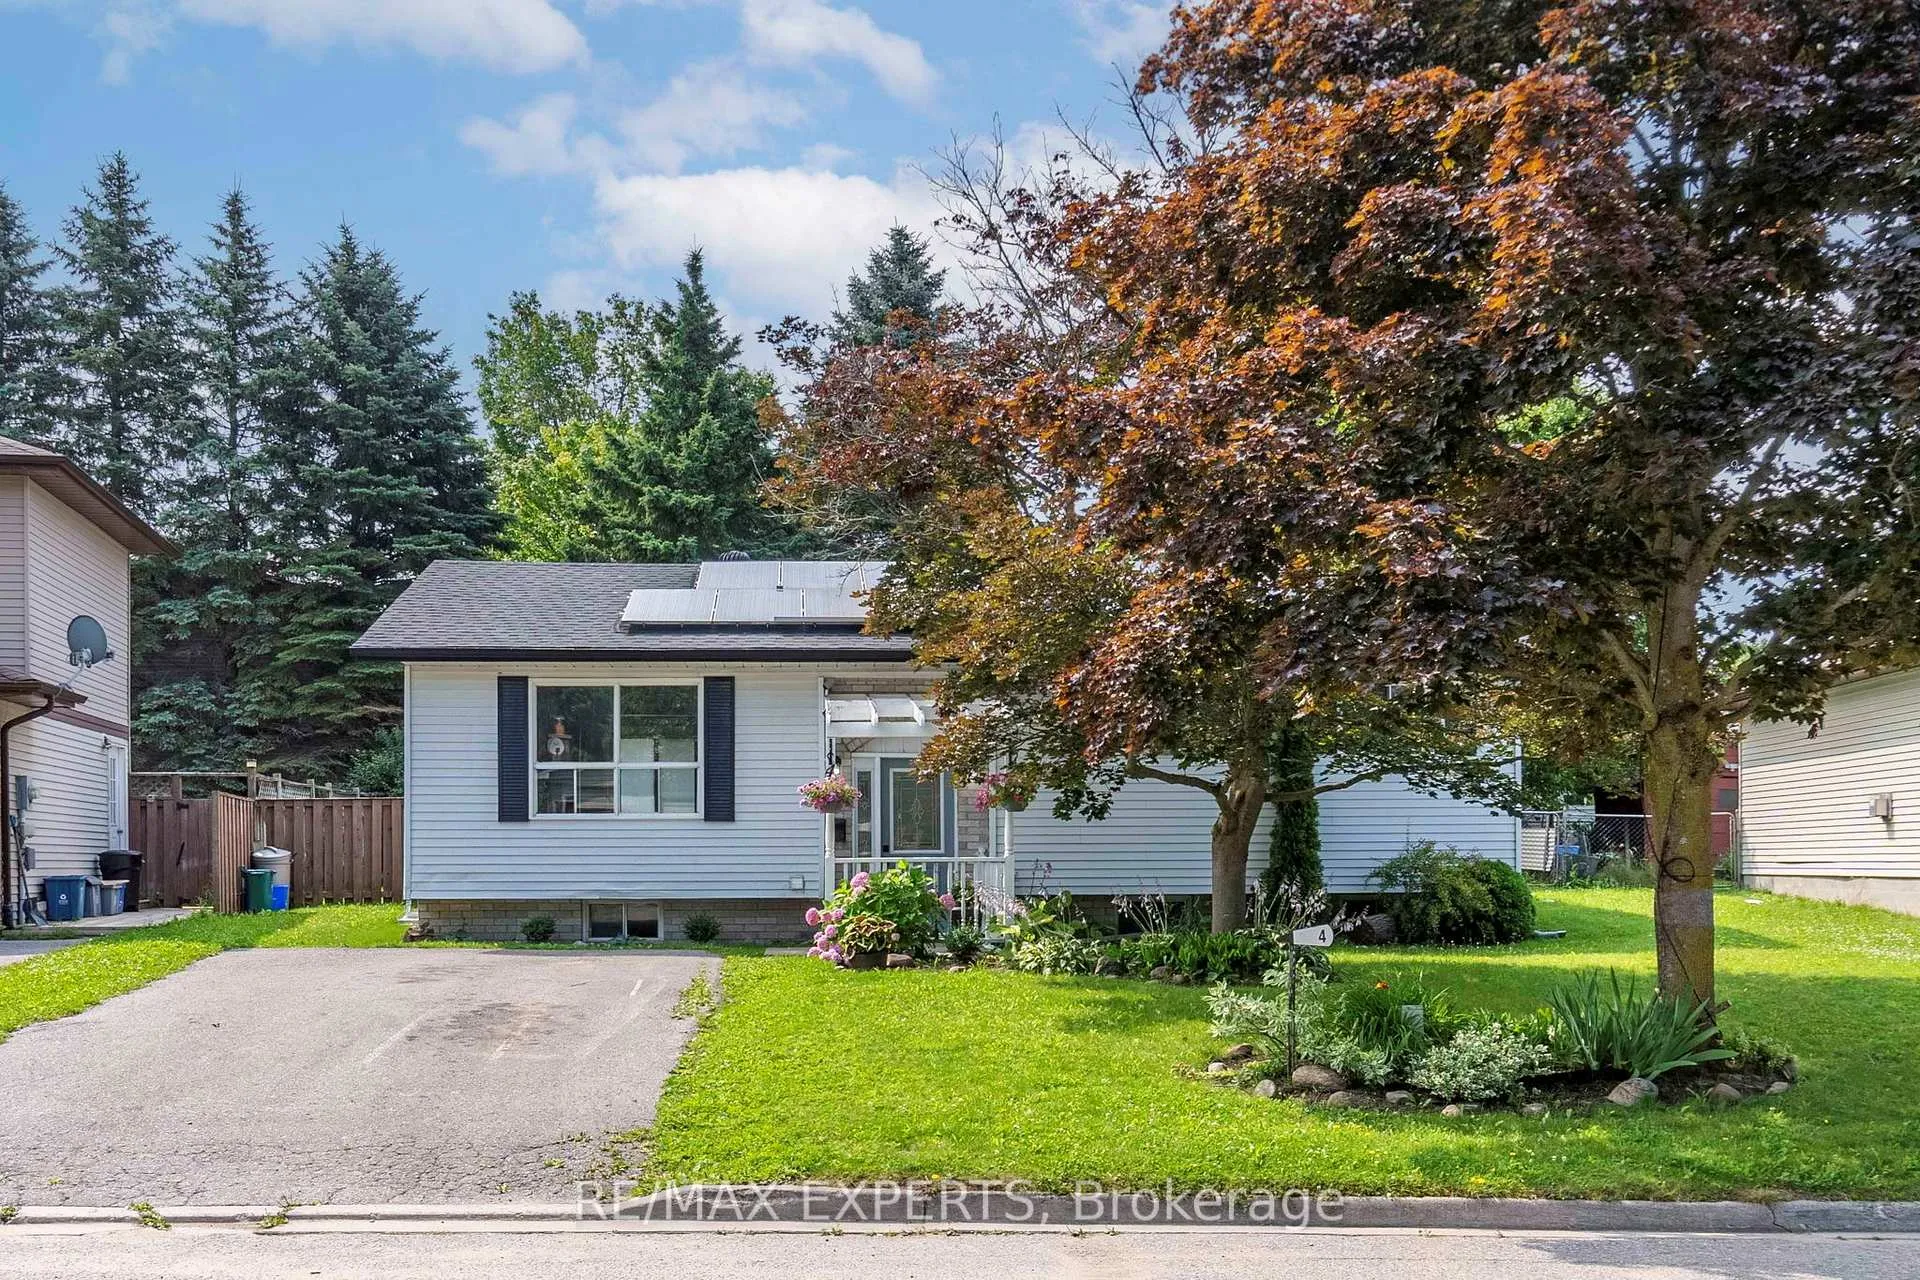
Bsmt, 4 Frost Trail
Detached Terminated
1/10Bsmt, 4 Frost Trail
Detached Terminated
 See all 10 photos
2 Bedrooms
1 Bathroom
0 Garage
700–1.1K sq.ft
Basement
— Unit
Property history
- $1,700TerminatedList: 2025-11-25|End: 2026-01-05|41 daysS12575080
Facts and features
- BasementApartment
- Lease term12 months
- FurnishedUnfurnished
- LaundryIn basement
The homeDetached, Bungalow, 700–1,100 sq ft
- TypeDetached
- StyleBungalow
- Living space700–1,100 sq ft
- BasementApartment
InsideIn basement, lower level, Carpet free, Carbon monoxide detectors
- LaundryIn basement, lower level
- FeaturesCarpet free
- SecurityCarbon monoxide detectors
- Rooms above ground4
- Bedrooms2
- Bathrooms1
- Kitchens1
Outside and lotAluminum siding, Shingles, Concrete
- ExteriorAluminum siding
- RoofShingles
- FoundationConcrete
Parking2 Parking, Private
- Spaces2 Parking
- DrivewayPrivate
Heating, water and powerRadiant, other, Other, Municipal water
- HeatingRadiant, other
- CoolingOther
- WaterMunicipal water
- SewerMunicipal sewer
Rent and termsRent $1,700 a month, Basement, Unfurnished
- Rent$1,700 a month
- Space for rentBasement
- FurnishedUnfurnished
- Lease12 months
- PaidMonthly
- Rent includesGrounds maintenance, parking, snow removal
- DepositRequired
- Credit checkRequired
- Employment letterRequired
- Rental applicationRequired
- ReferencesRequired
IncludedFridge, stove, dishwasher, washer, dryer. landlord will take care of lawn maintenance and snow removal.
- IncludedFridge, stove, dishwasher, washer, dryer. landlord will take care of lawn maintenance and snow removal.
NearbyGolf, park, school
- Close toGolf, park, school
Listing detailsS12575080, Terminated, Nov 25, 2025
- MLS® numberS12575080
- StatusTerminated
- Listed onNov 25, 2025
- Days on market41
- UpdatedJan 5, 2026
- PossessionImmediate
- Occupied byOwner
- Listing brokerageRE/MAX EXPERTS
About this home
Bsmt, 4 Frost Trail, Barrie (Letitia Heights), ON L4N 5V8
Carpet FreeGolfParkSchool
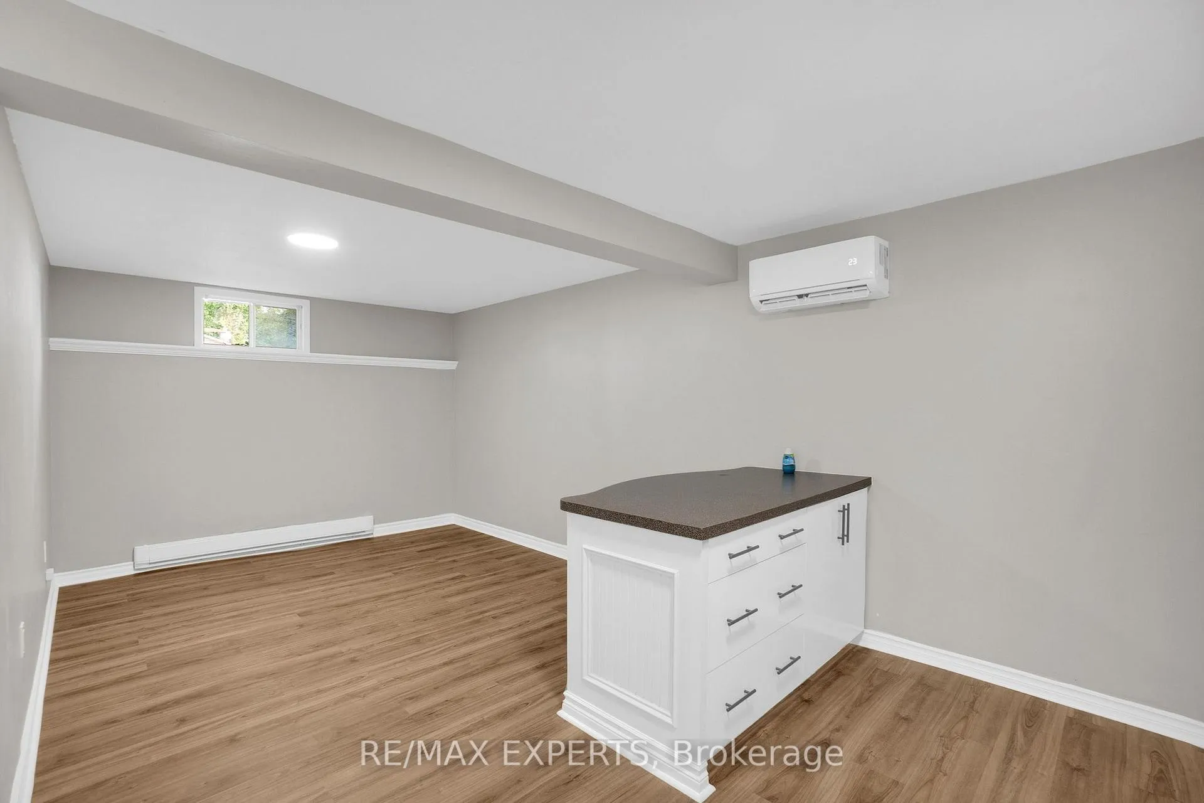
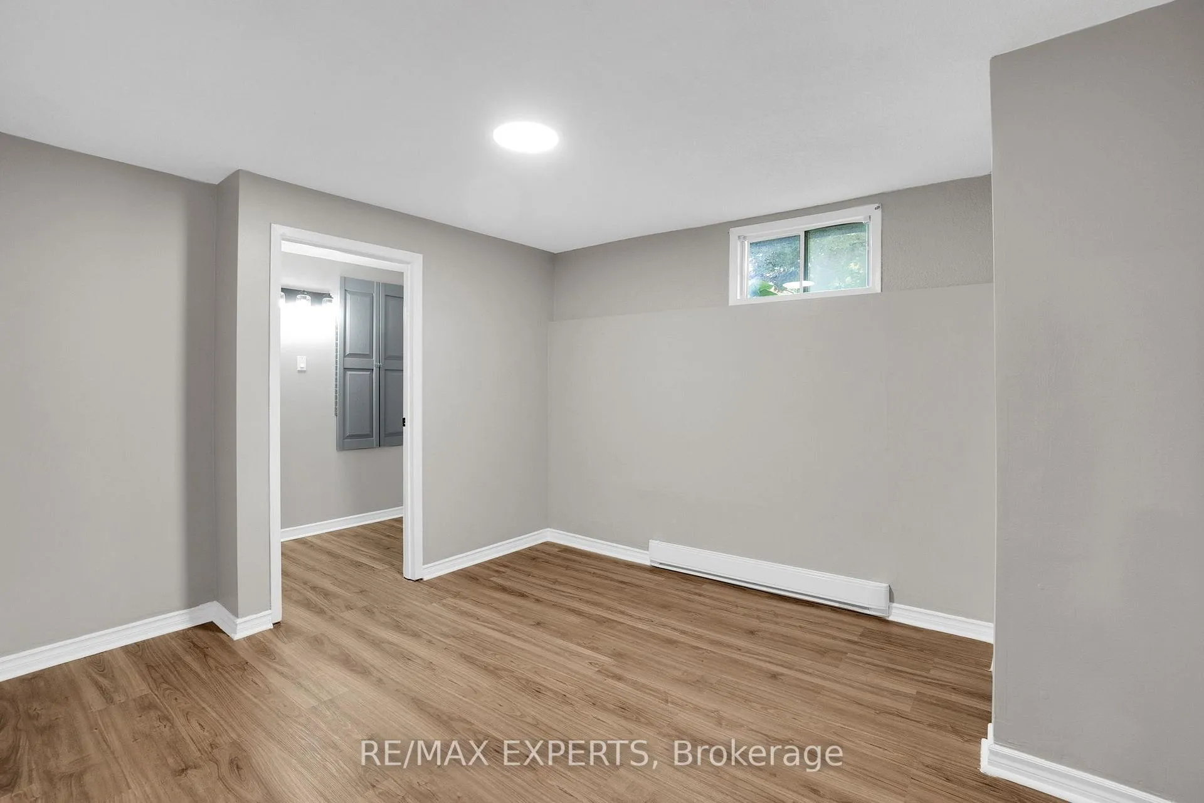
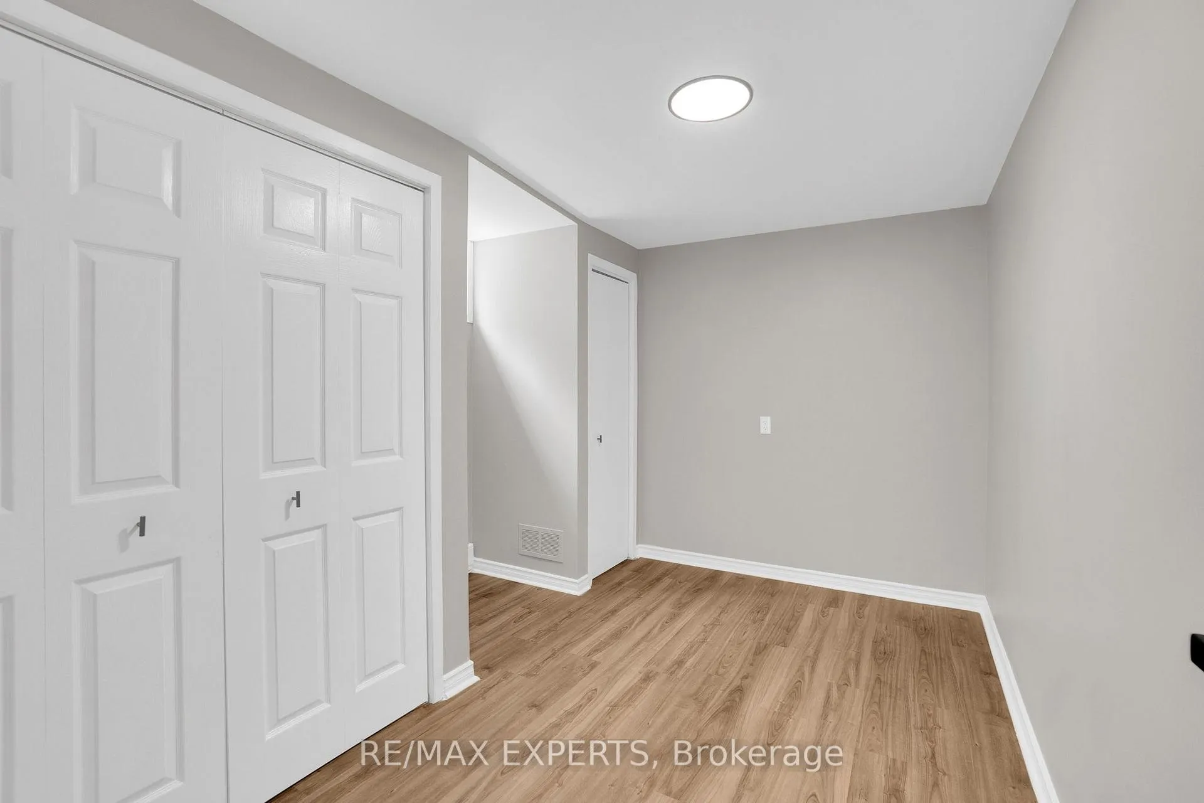
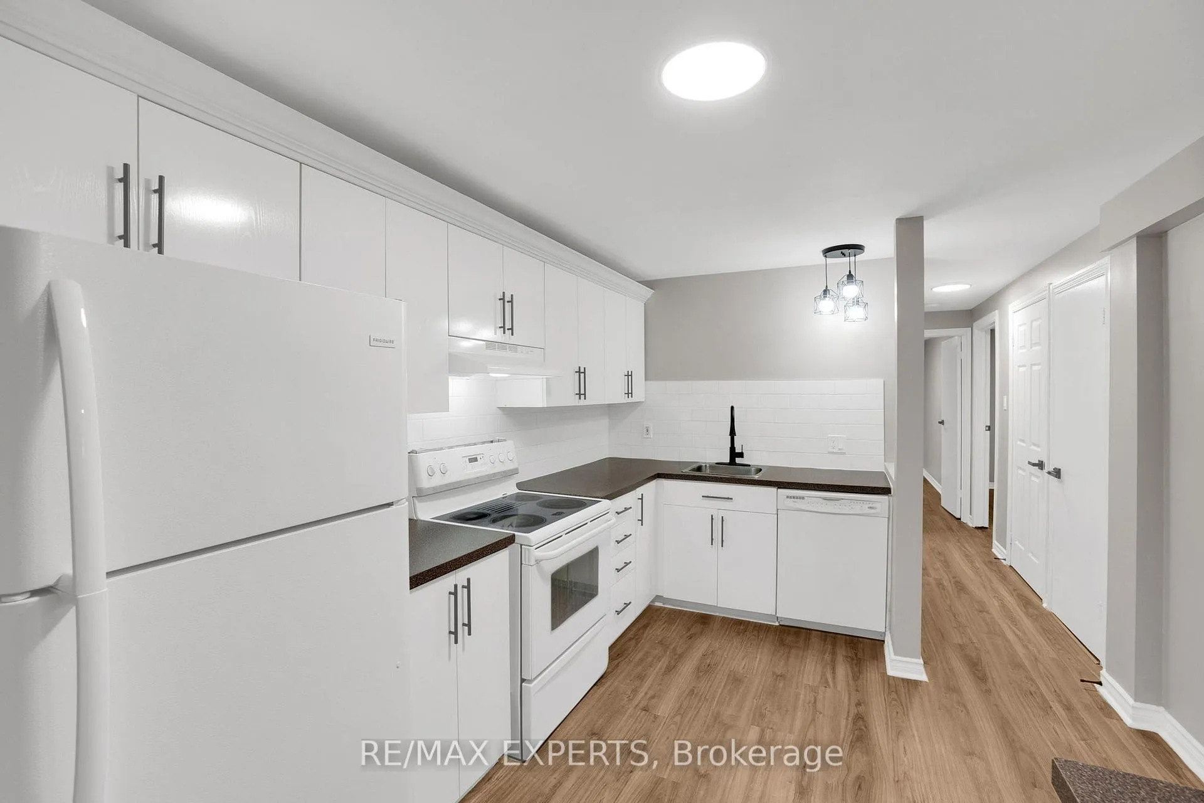
Welcome to 4 Frost Trail! A Freshly Renovated 2 Bedroom Basement Apartment Awaits Your Arrival. Offers An Open Concept Layout, Large Living/Dining Area, Updated Kitchen With Centre Island And 2 Spacious Bedrooms! A Cozy Place For You To Call Home! Close To Parks, Transportation, Major Highway, Shops, Restaurants And More!
Read more
Ask about this home
A HOMEH agent will answer your questions about this home.
Ask a question
Around this home
Letitia Street & Frost Trail
Errands
Parks
Schools
Daily convenience, out of 100, from the distances below
ParkLampman Park · 1 within 1 km7 min walk429 m
GroceryMac's3 min walk203 m
SchoolAndrew Hunter Elementary School6 min walk370 m
PharmacyShoppers Drug Mart24 min walk1.5 km
Cafés & foodThe Pub · 2 within 1 km3 min walk186 m
Gym & rec centrePlanet Fitness29 min walk1.8 km
HospitalRVH Dialysis30 min walk1.9 km
WalkDriveStraight-line distance, open map data
Grocery0.2 km
Park0.4 km
Gym1.8 km
Hospital1.9 km
Schools nearby
School rating, out of 10.
Andrew Hunter Elementary Schoolelementary · Public · 0.4 km
3.6/10Low
Portage View Public Schoolelementary · Public · 0.6 km
4.3/10Low
ÉIC Nouvelle-Allianceelementary · Public · 0.6 km
—
Contact agent
Helpful calculators
Rent vs buy
Affordability
Mortgage
Down payment
Stress test
CMHC insurance
Your HOMEH agent

NimaHOMEH agent · Barrie
"I would see it this week."
Ask Nima