
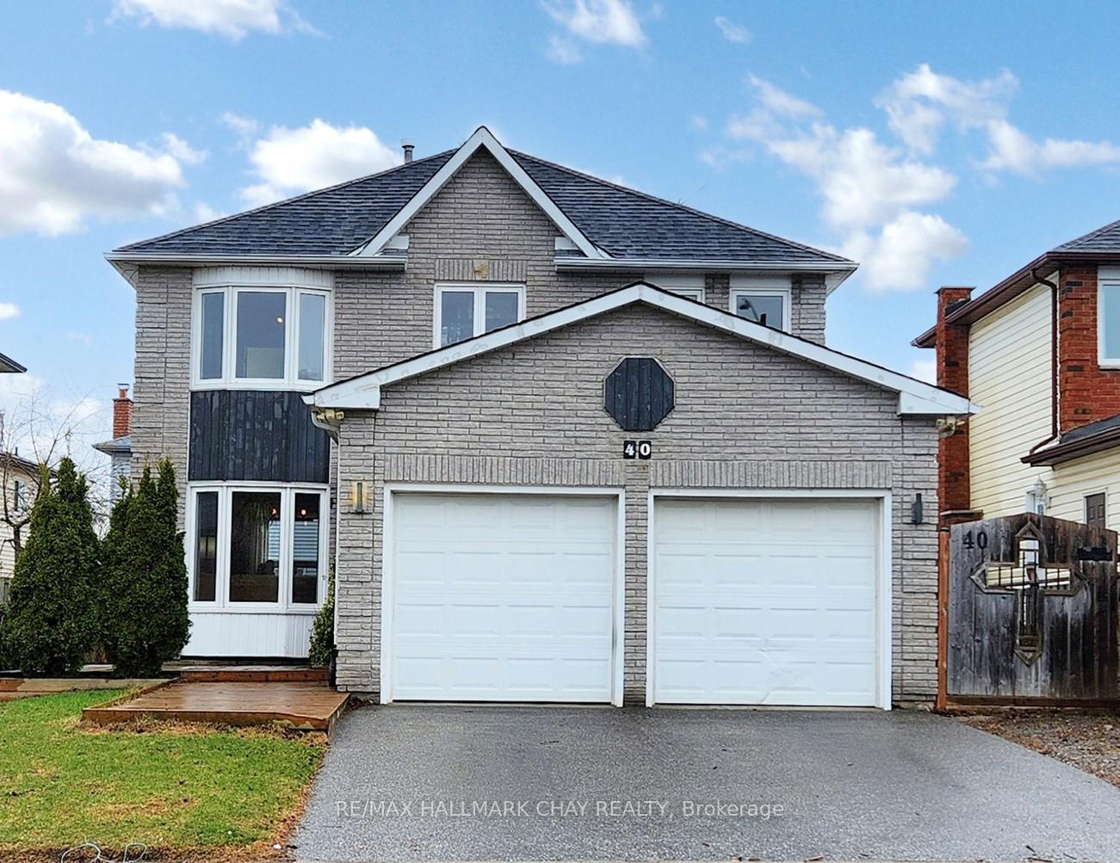
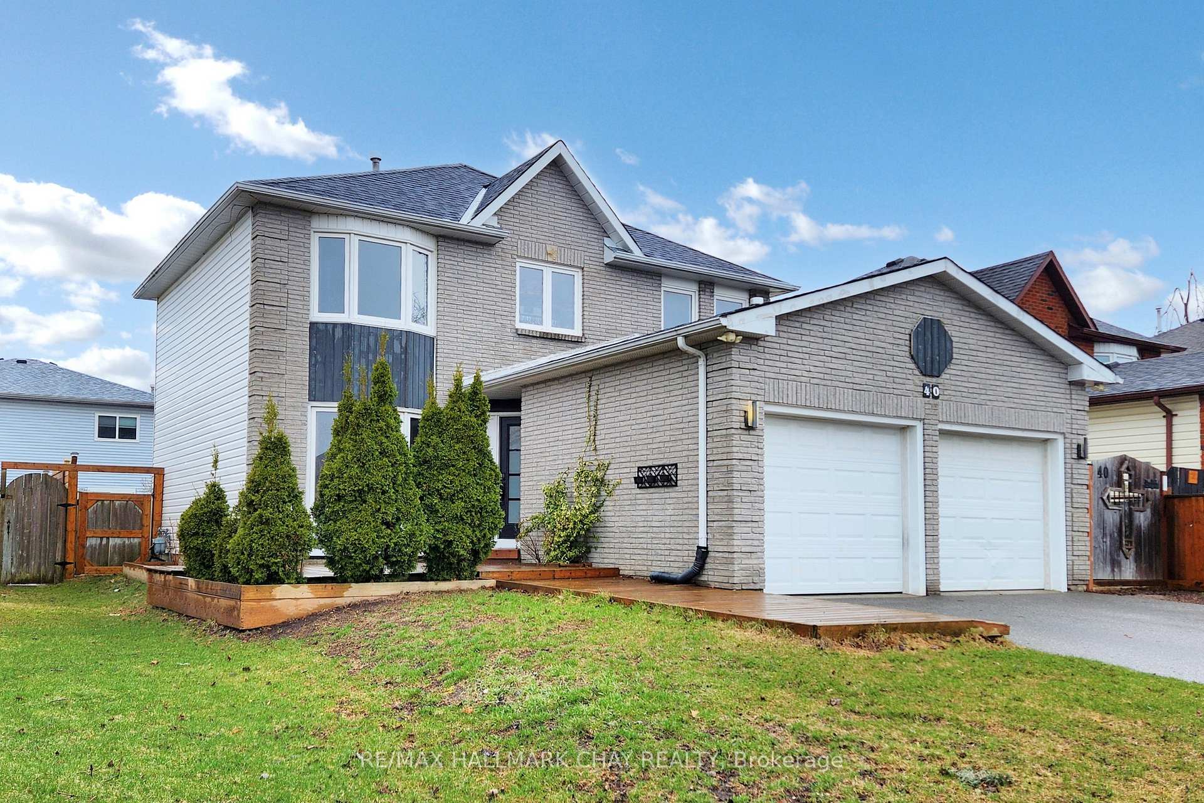
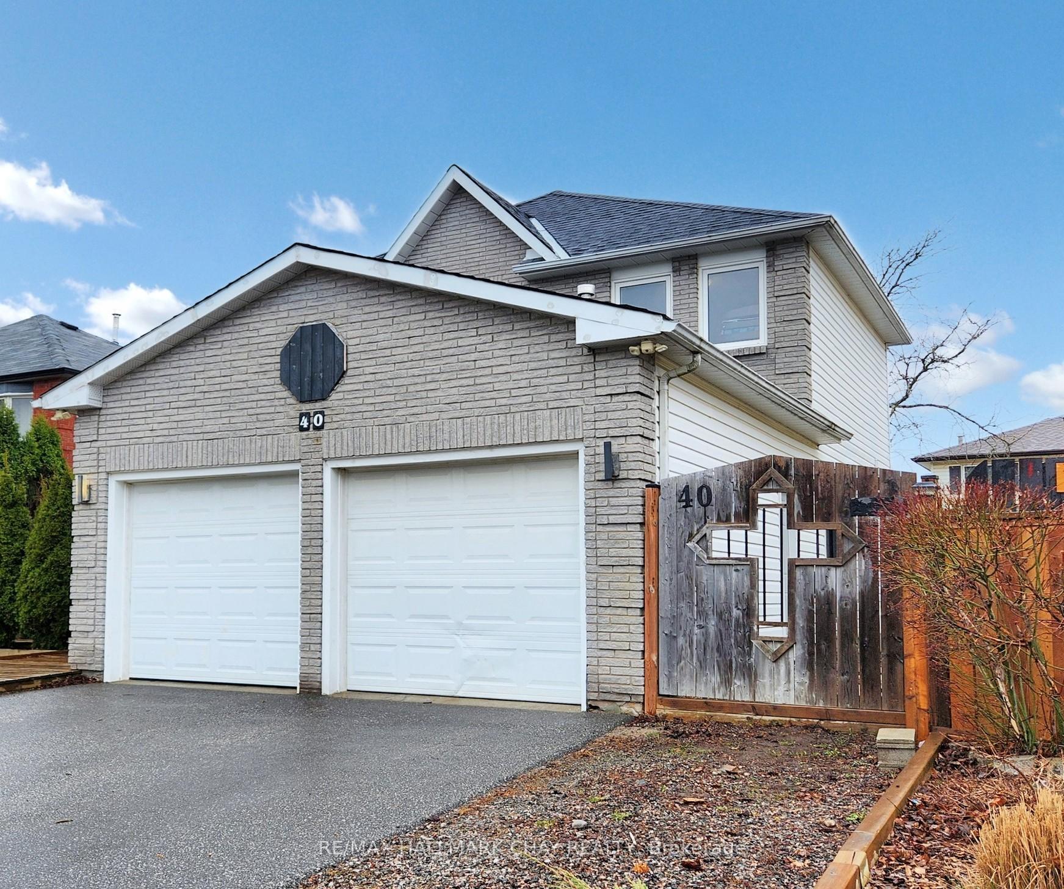
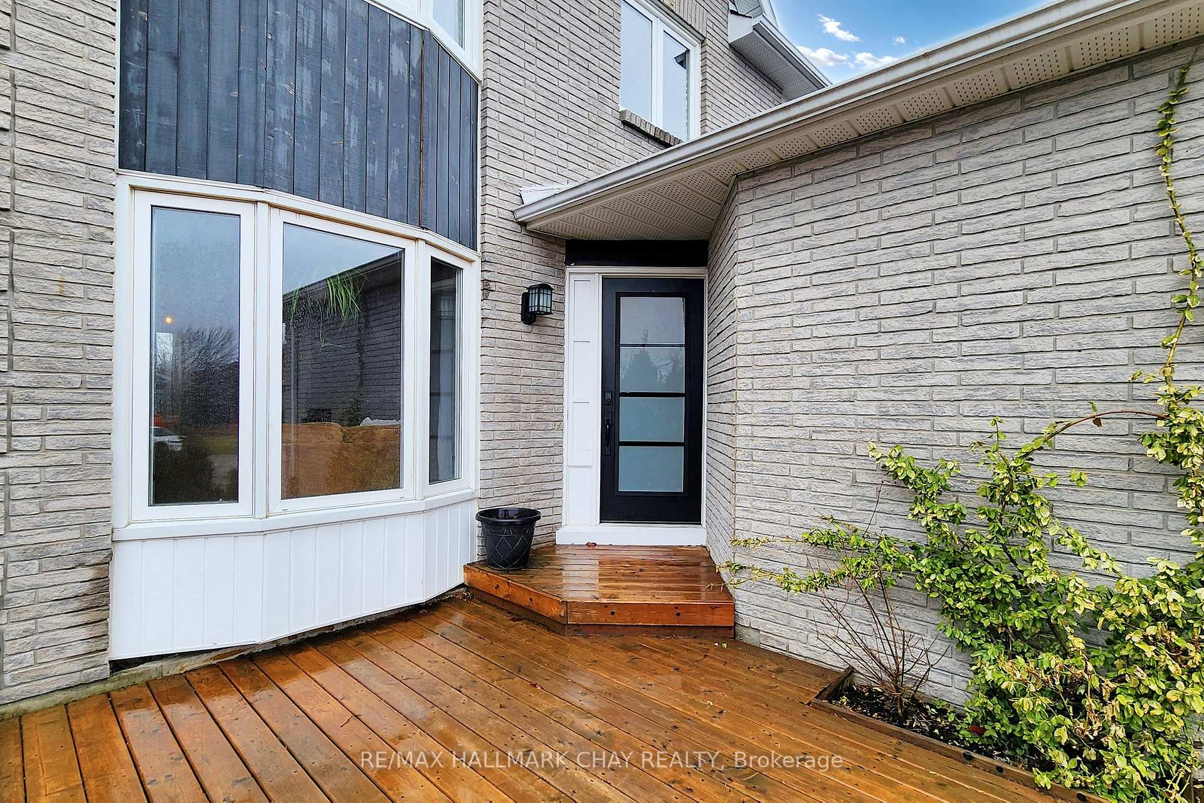
 See all 46 photos
Property history

This listing has ended. It is no longer available.
Property not available for sale or for rent.
Book a viewing
Ask HOMEH
About this home
40 Shakespeare Crescent, Barrie
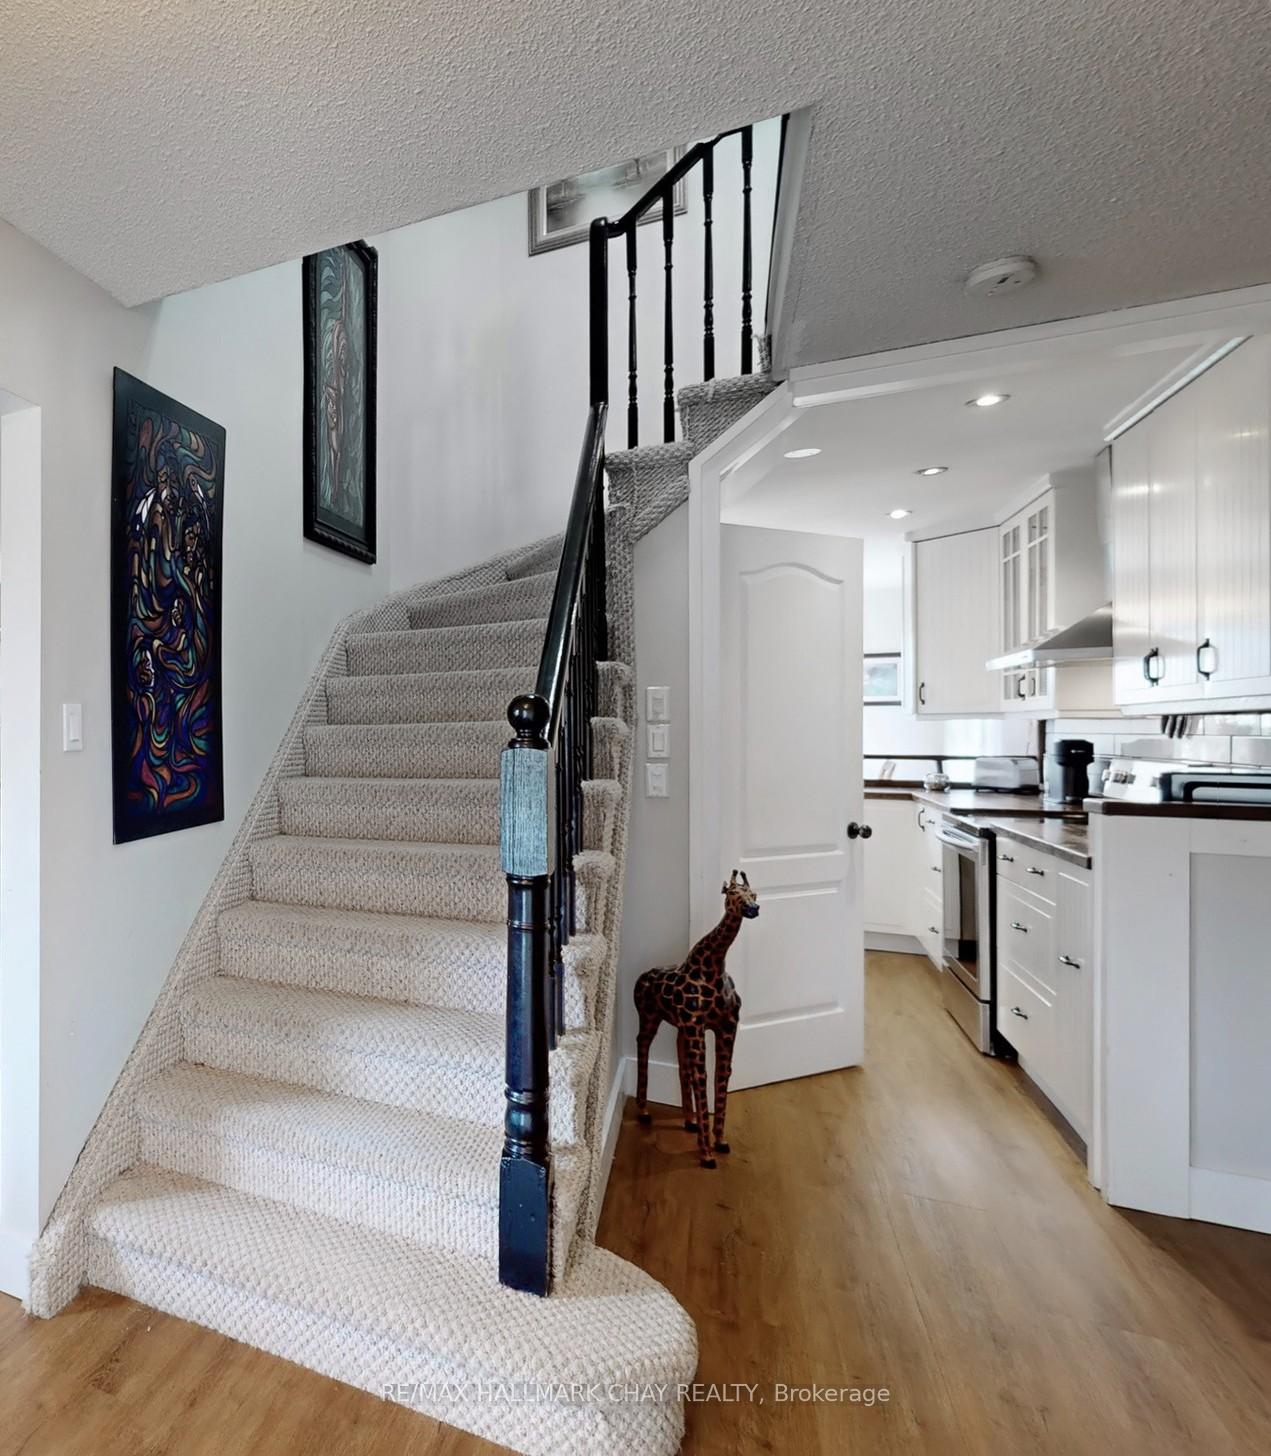
Charming 3-bedroom, 2 and a half-bath home offers a perfect combination of comfort, style, and practicality. Upon entering, you'll find a spacious and inviting living room & dining room combo that provides an ideal setting for both daily living and entertaining guests. Large windows fill the space with natural light, creating a warm and airy atmosphere throughout. The design connects seamlessly to the updated kitchen, which is equipped with modern appliances, butcher-block countertops, and plenty of cabinetry for storage. The eat-in kitchen offers a cozy area for casual meals or a morning coffee, while providing views of the backyard. A separate family room provides a more intimate space for relaxation, offering a perfect spot for movie nights, reading, or enjoying quiet time. Upstairs, the master suite features a generous layout with room for a king-sized bed, plus a four-piece en-suite bathroom and walk-in closet for added convenience. The two additional bedrooms are spacious and share a well-appointed additional four-piece bathroom, perfect for children or guests. The half bath on the main floor adds extra convenience for both residents and guests. The homes finished basement adds significant value, providing extra living space that could be used for a variety of purposes whether as a rec room, home theater, or personal gym. The basement is well-lit and comfortable, making it an extension of the living area above. Outside, the home offers a large, wooden back deck that extends the living space outdoors, perfect for summer barbecues or relaxing in a private setting. A garden shed provides convenient storage for lawn tools or outdoor gear, while a gazebo in the backyard serves as a peaceful retreat for unwinding or hosting gatherings. The two-car garage offers ample space for vehicles and additional storage, keeping the home organized and functional. The home is conveniently located near shops, schools, and transit, offering easy access to all essential amenities.
Facts & features
Book a viewing
Rooms
12 rooms · 3 bathrooms
- Living room22′10″ × 10′10″247 sq.ft.
- Kitchen19′8″ × 10′6″206 sq.ft.
- Family room13′5″ × 9′8″130 sq.ft.
- Laundry8′2″ × 7′3″59 sq.ft.
- Bathroom2′7″ × 5′11″15 sq.ft.
- Bedroom57′5″ × 33′2″1904 sq.ft.
- Bathroom9′5″ × 4′10″45 sq.ft.
- Bedroom 29′10″ × 10′11″108 sq.ft.
- Bedroom 39′7″ × 10′11″105 sq.ft.
- Bathroom9′11″ × 6′8″66 sq.ft.
- Recreation20′10″ × 21′3″443 sq.ft.
- Recreation20′7″ × 9′5″194 sq.ft.
Around this home
Schools nearby
School rating, out of 10.
Listing details
Helpful tools
Your HOMEH agent
"I would see it this week."
Ask HOMEH about this home
Price, neighbourhood, monthly cost. Ask anything.
HOMEH Intelligent Agent is an AI, not a licensed representative. Check anything important with your agent.