
406 Big Bay Point Road
Barrie (Painswick North)406 Big Bay Point Road
Barrie (Painswick North)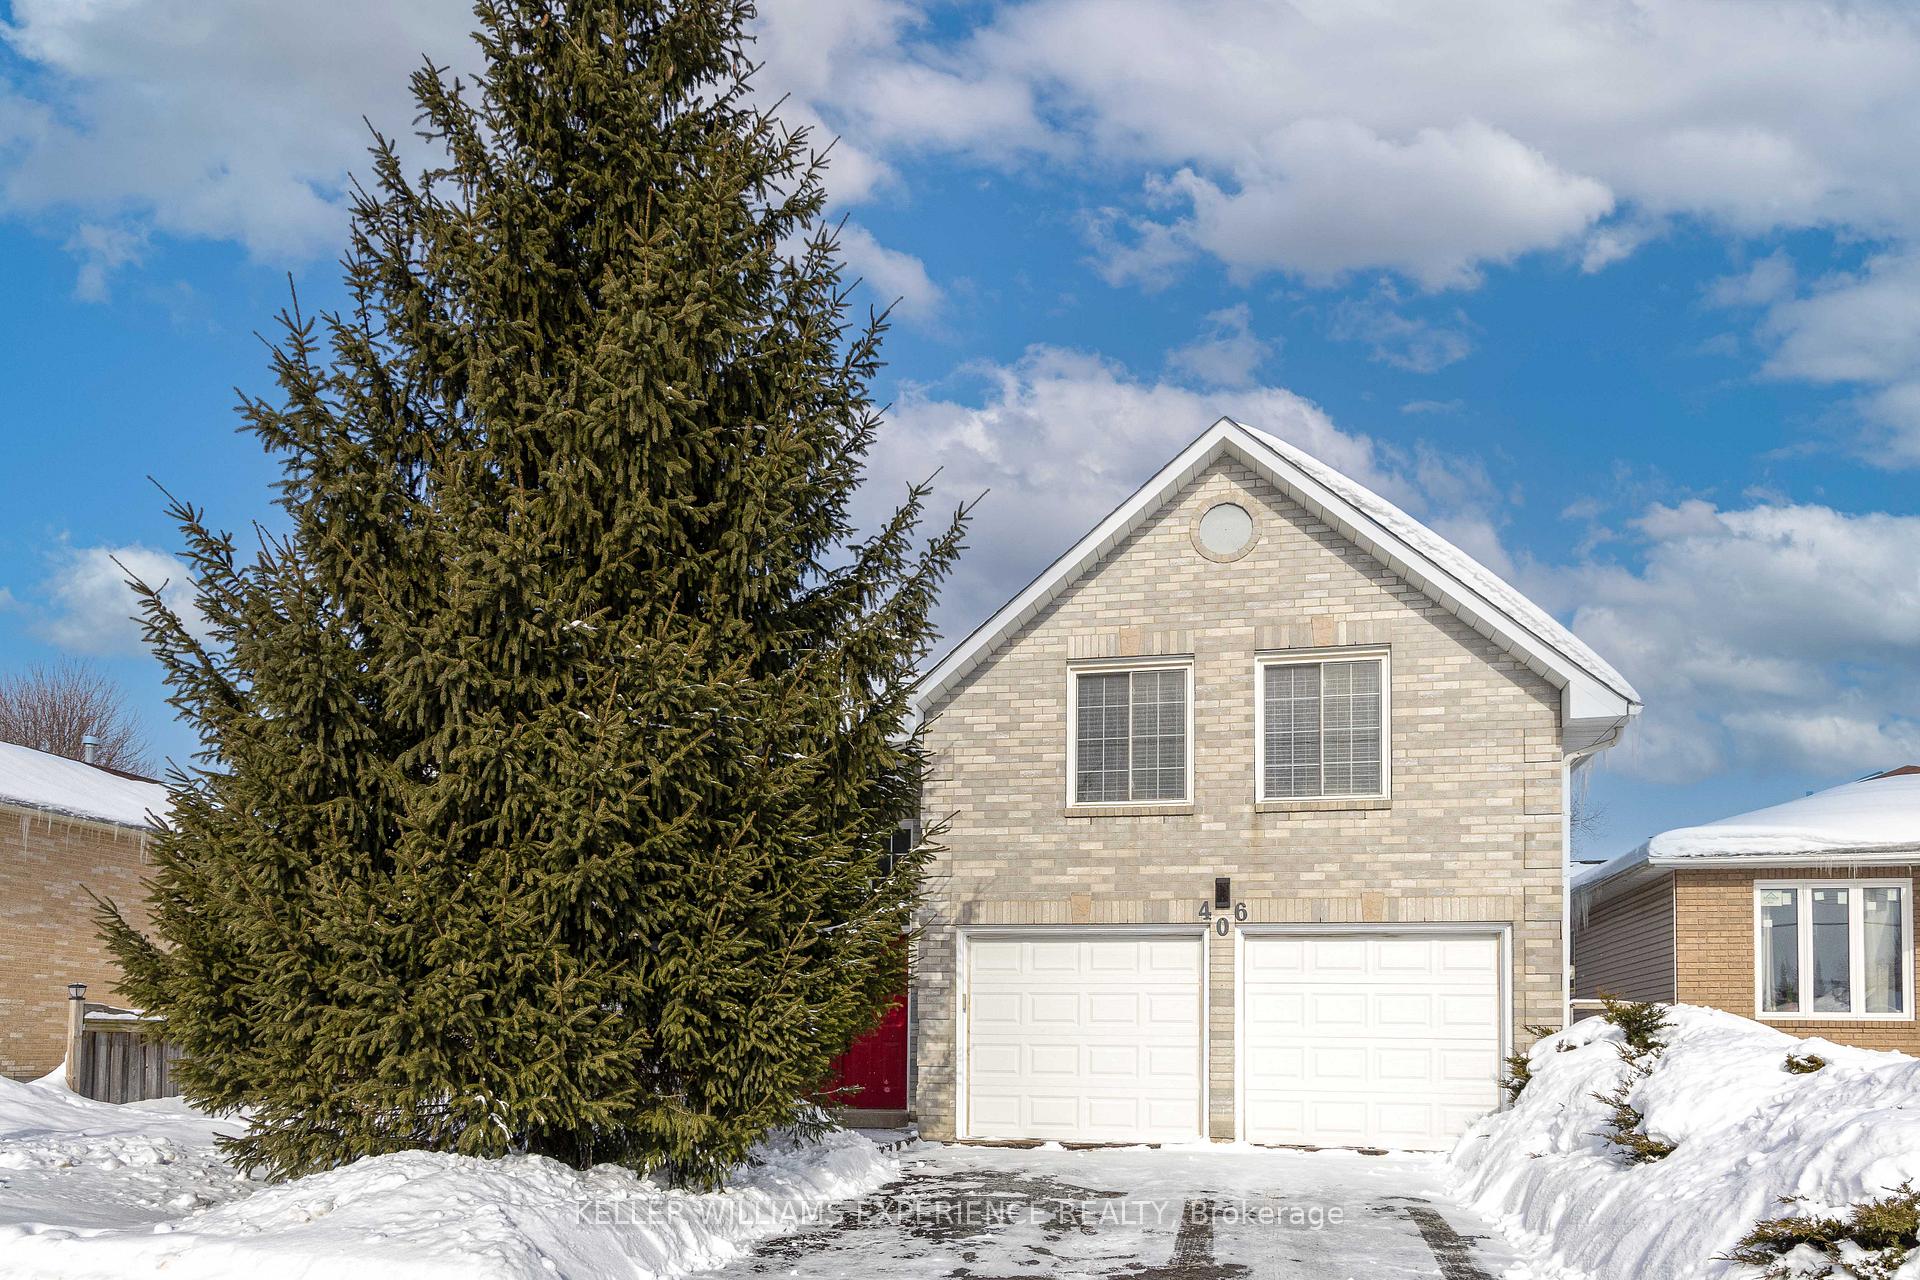
 See all 22 photos
Property history

This listing has ended. It is no longer available.
Property not available for sale or for rent.
About this home
406 Big Bay Point Road, Barrie
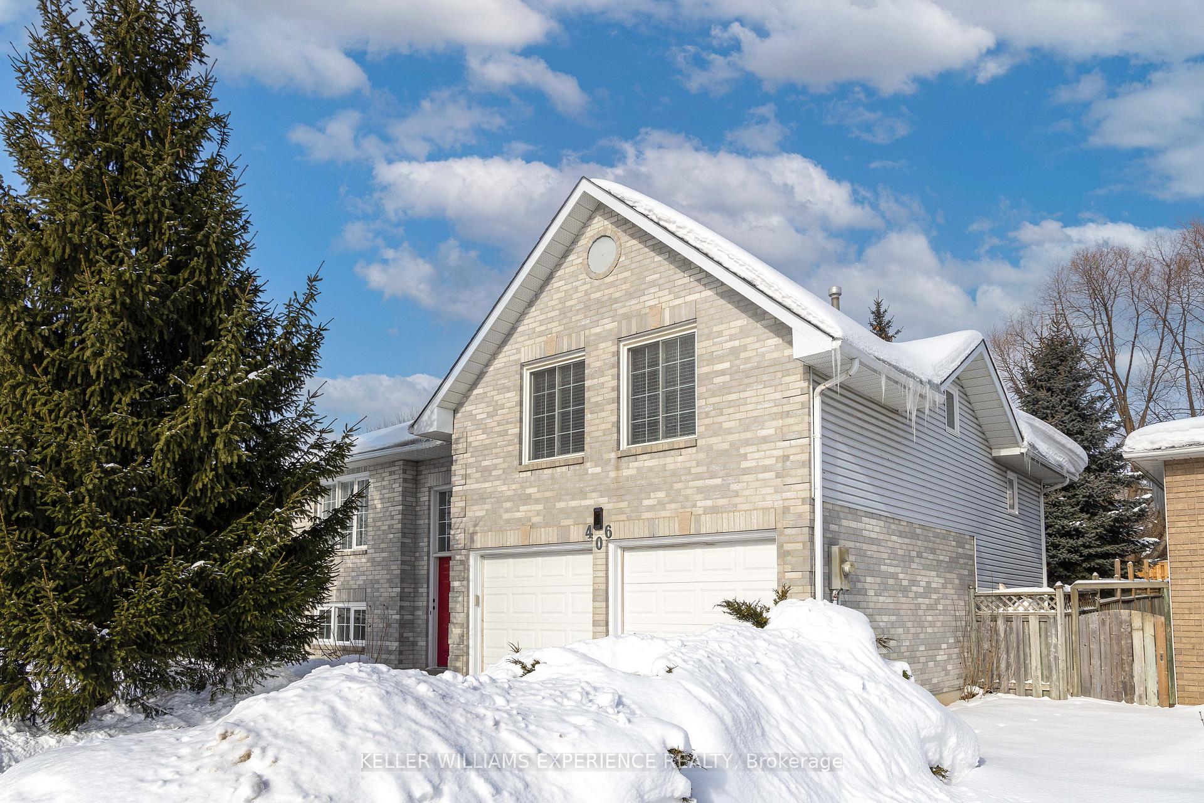
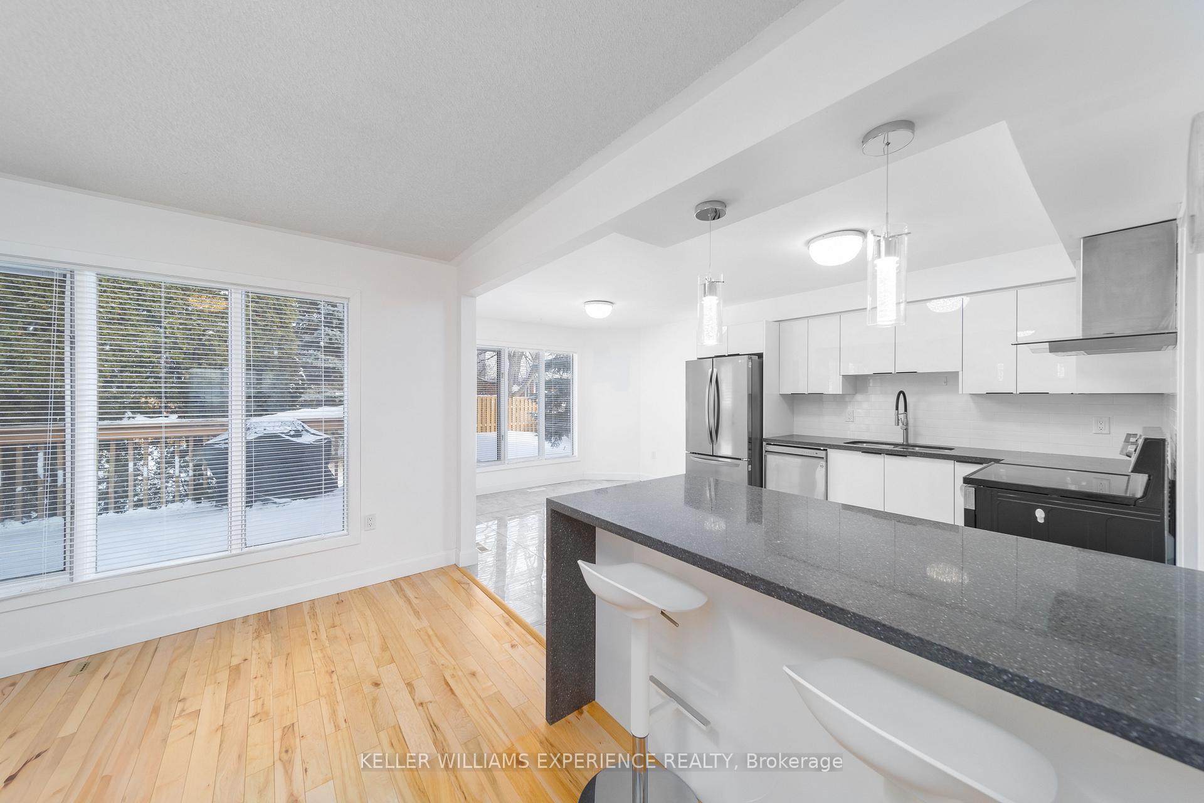
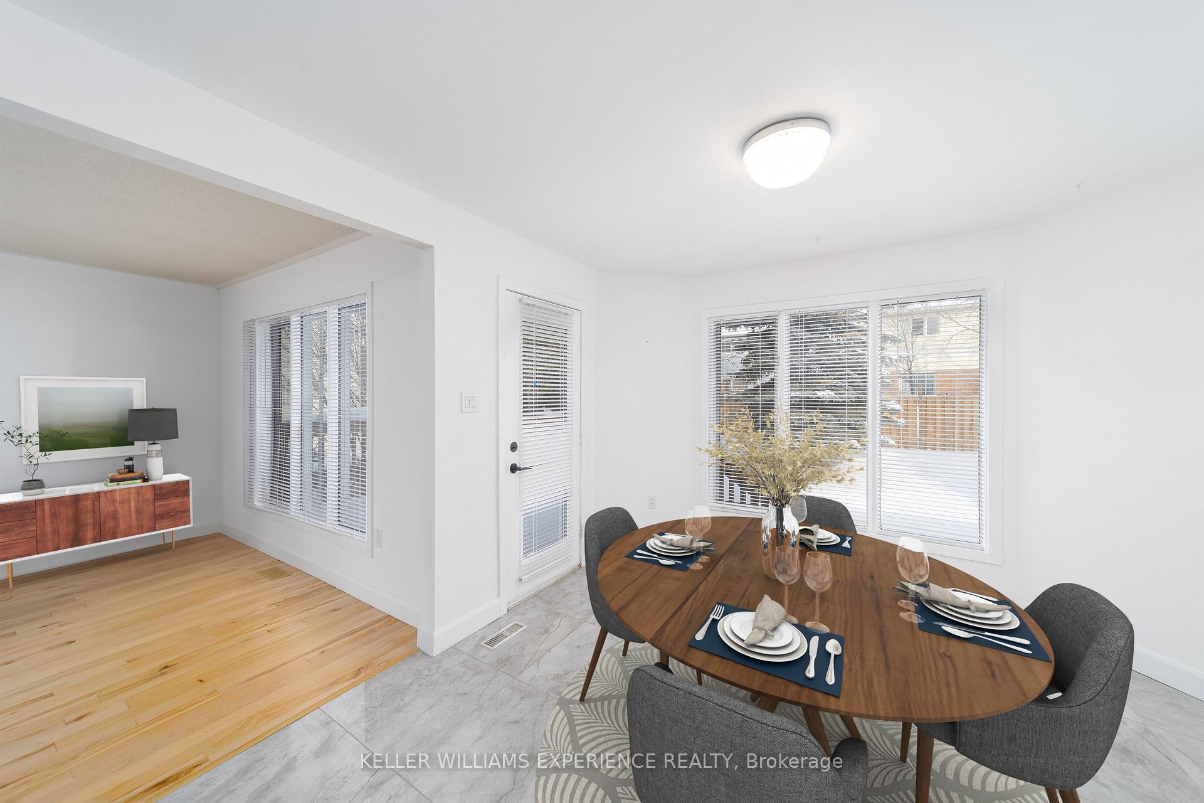
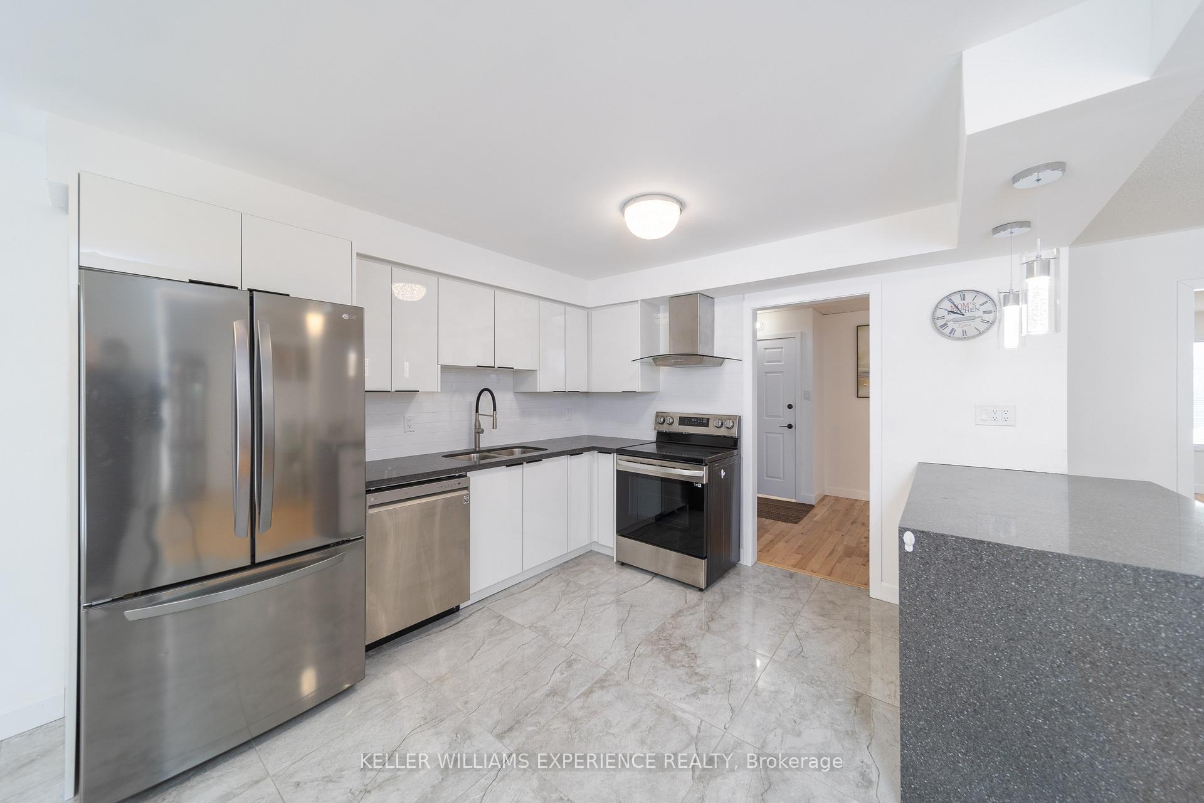
**OPEN HOUSE SAT MARCH 1ST 12-2PM*Stunningly upgraded home in a prime family-friendly location. This beautiful home sits on a large 50 ft wide lot and features high end upgrades, modern finishes, and exterior work worth over $175K. Nestled in one of Barries highly sought-after premium neighbourhoods, you will benefit from the advantage of being close to public transit, the highway, schools, shops, parks, the library, and other amenities. The upper suite greets you with a fully renovated layout, new high-end kitchen, new bathrooms, new hardwood flooring across its 3 cozy bedrooms, and endless thoughtful touches. The lower suites separate entrance welcomes you with unheard of 9+ ft high ceilings, insulated and separated by 5/8 inch drywall, and filled with sunlight from its numerous large-size windows. The lower suite has been fully renovated with a new kitchen, upgraded luxury vinyl flooring, new light fixtures and electrical, new plumbing, and an upgraded bathroom. The new owners will benefit from 2 sets of high-end stainless steel appliances incl. fridge, stove, dishwasher, and range hood, in addition to 2 sets of washers/dryers. The gorgeous backyard features a new back fence, fully re-soiled and re-seeded landscaping, beautiful white rock tree rings, and a newly reconstructed and stained deck featuring stairs and new floor planks. The home features many other upgrades including new garage doors, a new AC, a new stone landing at the front, a new walkway to the backyard, two gas fire places, and many others. For a full list, please consult the upgrades sheet attached. This incredible home is ready for you and your family, whether you decide to enjoy it all, or live in the upper suite and generate serious income from the lower.
Facts & features
Ask about this home
A HOMEH agent will answer your questions about this home.
Rooms
14 rooms · 3 bathrooms
- Primary bedroom15′5″ × 13′5″207 sq.ft.
- Bathroom—
- Kitchen11′ × 8′3″91 sq.ft.
- Dining room15′6″ × 11′3″174 sq.ft.
- Living room16′4″ × 11′7″189 sq.ft.
- Bedroom13′6″ × 9′5″127 sq.ft.
- Bedroom13′6″ × 9′121 sq.ft.
- Bathroom—
- Bedroom12′6″ × 10′7″132 sq.ft.
- Bedroom16′ × 10′10″173 sq.ft.
- Living room21′3″ × 14′298 sq.ft.
- Bathroom6′7″ × 6′7″43 sq.ft.
- Foyer8′5″ × 5′5″46 sq.ft.
- Kitchen12′ × 7′84 sq.ft.
Around this home
Listing details
Helpful tools
Your HOMEH agent
"I would see it this week."
Ask HOMEH about this home
Price, neighbourhood, monthly cost. Ask anything.
HOMEH Intelligent Agent is an AI, not a licensed representative. Check anything important with your agent.