Front of Unit 1, 41 Dunlop Street E

Unit 1, 41 Dunlop Street E
Barrie (City Centre)New Listing
Link For Rent
1/23
Front of Unit 1, 41 Dunlop Street E

Unit 1, 41 Dunlop Street E
Barrie (City Centre)New Listing
Link For Rent
Photo 2 of 23 – Unit 1, 41 Dunlop Street E, BarriePhoto 3 of 23 – Unit 1, 41 Dunlop Street E, BarriePhoto 4 of 23 – Unit 1, 41 Dunlop Street E, BarriePhoto 5 of 23 – Unit 1, 41 Dunlop Street E, BarrieSee all 23 photos
Listed for:Listed today
$1,995monthly

Included in rent: Heat, Water

2 Bedrooms
2 Bathrooms
0 Garage
1.1K–1.5K sq.ft
Other
Available Now

Facts and features

  • BasementNone
  • Lease term12 months
  • FurnishedUnfurnished
  • LaundryIn-suite
What stands out
  • Central air
The homeLink, Other, 1,100–1,500 sq ft
  • TypeLink
  • StyleOther
  • Living space1,100–1,500 sq ft
  • BasementNone
InsideIn-suite laundry, Carpet free, Rooms above ground 5
  • LaundryIn-suite laundry
  • FeaturesCarpet free
  • Rooms above ground5
  • Bedrooms2
  • Bathrooms2
  • Kitchens1
Outside and lotBrick, Roof Not applicable, Foundation Not applicable
  • ExteriorBrick
  • RoofNot applicable
  • FoundationNot applicable
Heating, water and powerForced air, gas, Central air, Municipal water
  • HeatingForced air, gas
  • CoolingCentral air
  • WaterMunicipal water
  • SewerMunicipal sewer
  • Natural gasYes
  • TelephoneYes
Rent and termsRent $1,995 a month, Other, Unfurnished
  • Rent$1,995 a month
  • Space for rentOther
  • FurnishedUnfurnished
  • Lease12 months
  • Rent includesHeat, water
  • DepositRequired
  • Credit checkRequired
  • Employment letterRequired
  • Rental applicationRequired
IncludedHeat, water, Parking, hydro
  • IncludedHeat, water
  • Not includedParking, hydro
Listing detailsS14200286, For Rent, Nov 20, 2026
  • MLS® numberS14200286
  • StatusFor Rent
  • Listed onNov 20, 2026
  • Days on marketListed today
  • UpdatedNov 20, 2026
  • PossessionImmediate
  • Occupied byVacant
  • Listing brokerageCENTURY 21 B.J. ROTH REALTY LTD.

About this home

Unit 1, 41 Dunlop Street E, Barrie (City Centre), ON L4M 1L2

Carpet Free

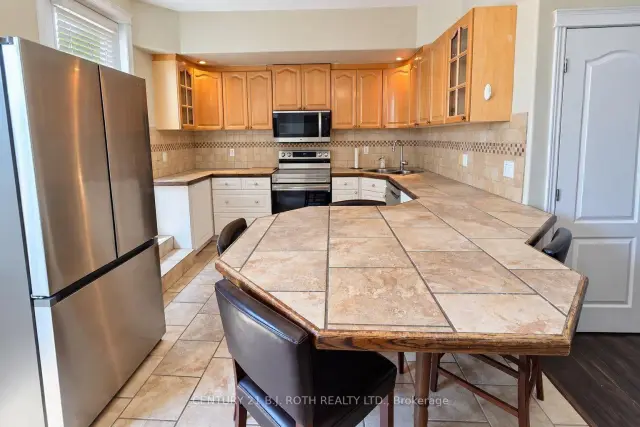
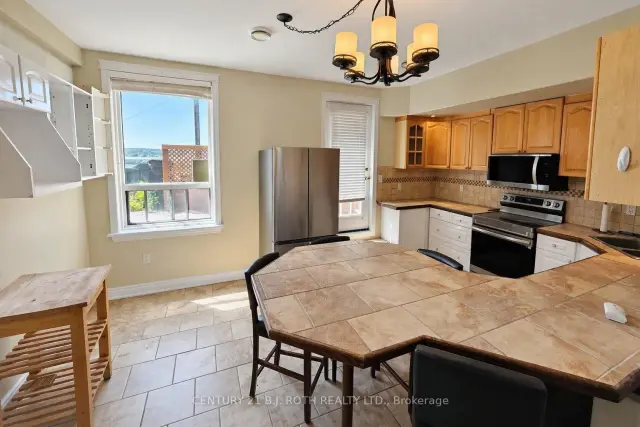
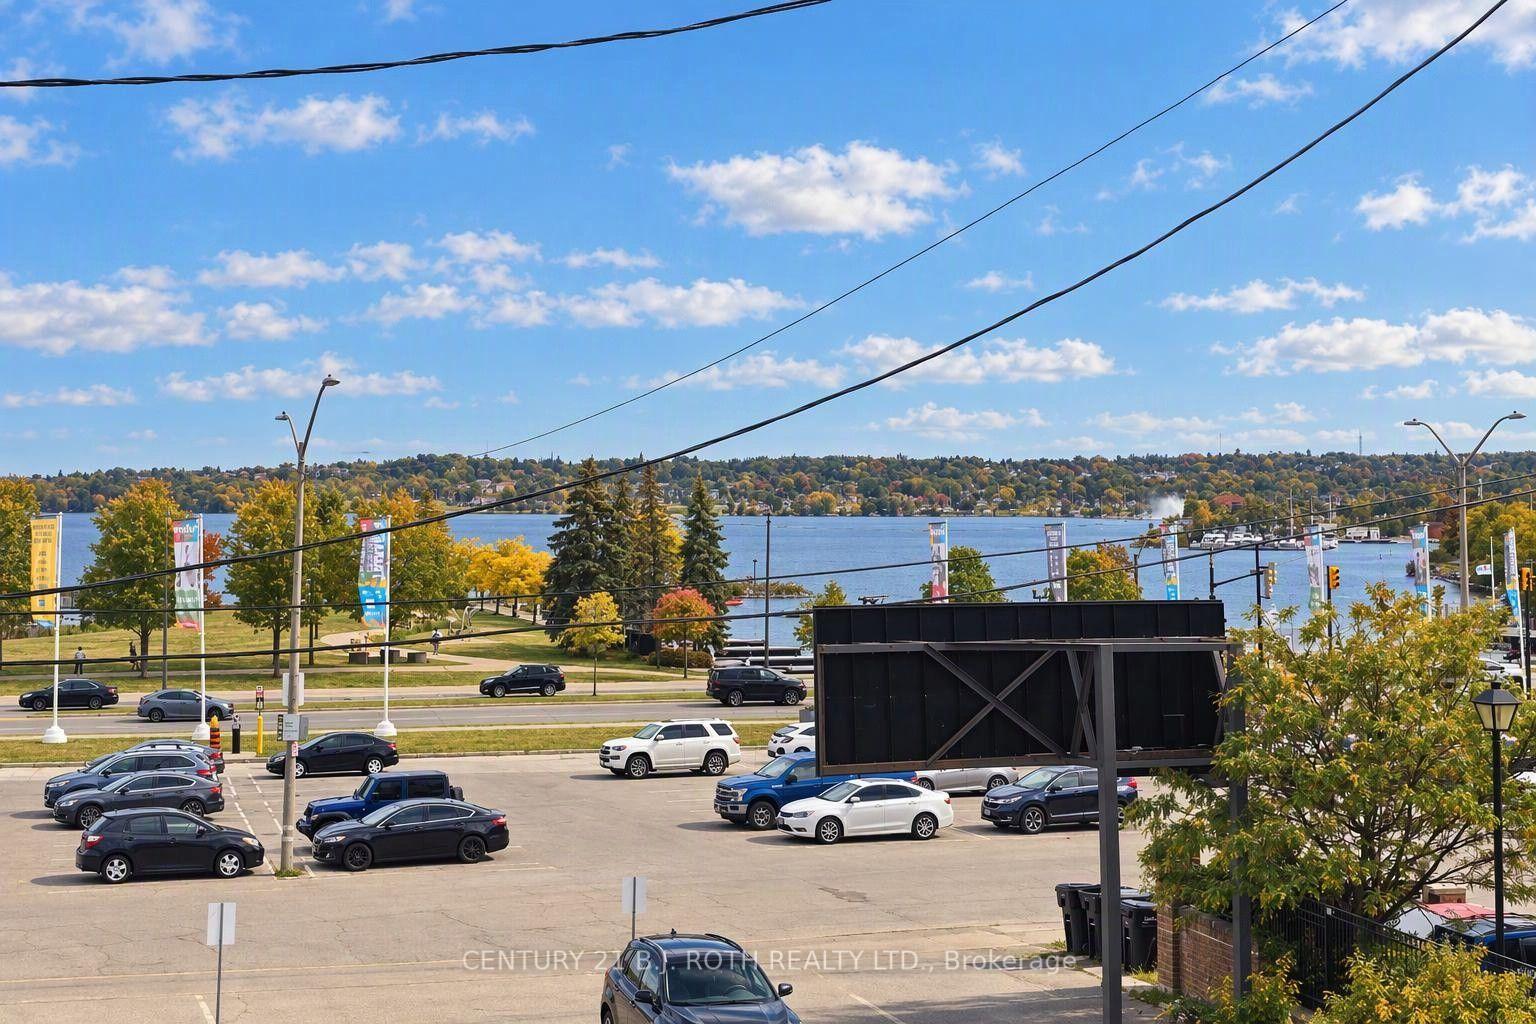
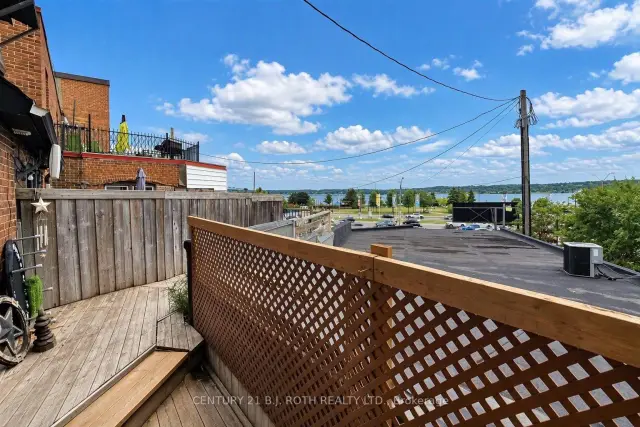
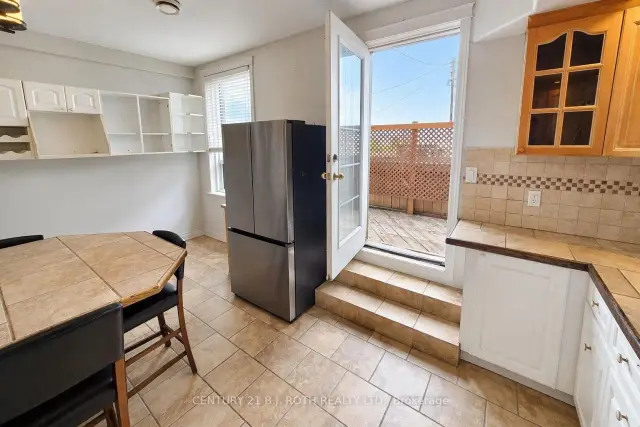
LIMITED-TIME RENTAL INCENTIVE: $500 AMAZON GIFT CARD! A $500 Amazon Gift Card is being offered to the successful applicant who signs a one-year lease agreement by December 31, 2026. Conditions apply. Welcome to 41 Dunlop Street East, a beautiful upscale two-bedroom apartment in the heart of Downtown Barrie, offering breathtaking views of Lake Simcoe to the south and the vibrant downtown skyline to the north. This spacious apartment features hardwood flooring throughout, an open-concept layout, and a large private terrace providing exceptional outdoor living space with beautiful views. The full-size kitchen includes stainless steel appliances, including a fridge, stove, dishwasher, and microwave/range hood. A generous peninsula provides plenty of space for dining, entertaining, or working from home. Both bedrooms are generously sized, complemented by a well-appointed semi-ensuite bathroom featuring a stand-up shower and relaxing soaker tub. Located steps from Barrie's beautiful waterfront, marina, restaurants, cafés, shopping, entertainment, nightlife, and public transit. This exceptional location offers a convenient, walkable lifestyle with downtown amenities right outside your door. MONTHLY RENT: $1,995 + UTILITIES. On-site parking is not available. Monthly parking permits may be available through the City of Barrie for designated municipal parking lots nearby. An excellent opportunity to enjoy upscale downtown waterfront living with incredible views, generous outdoor space, and convenient access to everything Downtown Barrie has to offer.

Book a viewing

Fri20Nov
Sat21Nov
Sun22Nov
Mon23Nov
Tue24Nov
Wed25Nov
Thu26Nov
Pick A Time

Around this home

Dunlop Between Bayfield And Fr
100Errands
100Parks
58Schools

Daily convenience, out of 100, from the distances below

ParkHeritage Park · 9 within 1 km4 min walk229 m
GroceryDunlop Convenience Centre1 min walk34 m
SchoolSimcoe Shores Secondary School13 min walk800 m
PharmacyRexall5 min walk323 m
Cafés & foodLittle Bitty · 15 within 1 km1 min walk16 m
Gym & rec centreCircle at the Centre Rink5 min walk296 m
LibraryBarrie Public Library - Downtown Branch5 min walk314 m
WalkDriveStraight-line distance, open map data
Grocery0.0 km
Park0.2 km
Coffee0.0 km
Dining0.0 km
Gym1.7 km

Schools nearby

School rating, out of 10.

Simcoe Shores Secondary Schoolsecondary · Public · 0.8 km
—
Hillcrest Public Schoolelementary · Public · 1.0 km
5.0/10Fair
Kinark Child and Family Serviceselementary · Public · 1.1 km
—
Contact agent

Helpful calculators

Rent vs buy
Affordability
Mortgage
Down payment
Stress test
CMHC insurance
Kim Karimi
Kim Karimi

Real Estate Broker

416-838-3031

Your HOMEH agent

KimHOMEH agent · Barrie

"I would see it this week."

Ask Kim

© 2026 HOMEH Inc., Brokerage · RECO Registration #6000380 · 505 Highway 7 East, Unit 308, Thornhill, ON L3T 7T1 · Listing data courtesy of the MLS® System of the listing brokerage, deemed reliable but not guaranteed.

Disclaimers and terms

HOMEH is operated by HOMEH Inc., a licensed Ontario real estate brokerage regulated by the Real Estate Council of Ontario (RECO) under the Trust in Real Estate Services Act, 2002 (TRESA). Under TRESA, consumers are entitled to the RECO Information Guide before entering into a representation agreement. Broker of Record Licence #5034208. Toronto Regional Real Estate Board Member #20004000.

Mortgage. Payment figures are estimates for illustration only, not an offer to lend; all financing is on approved credit (OAC). HOMEH Inc., Brokerage is not a mortgage broker, agent or lender; mortgage products and advice come from independent professionals licensed by the Financial Services Regulatory Authority of Ontario (FSRA).

Hestimate. Worked out with automated tools from recent nearby sales of similar homes. For information only, not an appraisal.

Accuracy. Listings, market data, photos, school, transit and neighbourhood information come from sources believed reliable, including the MLS® System and the Toronto Regional Real Estate Board (TRREB), but are not warranted accurate, current or complete. MLS® listing data is copyright TRREB. It must only be used by consumers with a bona fide interest in the purchase, sale or lease of real estate, and not for any commercial purpose.

Programs. Programs, incentives and benefits on this website are privately administered, may change or end without notice, and imply no government authority, endorsement or affiliation.

Not intended to solicit clients currently under contract with another brokerage.

The trademarks REALTOR®, REALTORS® and the REALTOR® logo are controlled by The Canadian Real Estate Association (CREA) and identify real estate professionals who are members of CREA. The trademarks MLS®, Multiple Listing Service® and the associated logos are owned by CREA and identify the quality of services provided by real estate professionals who are members of CREA. Used under licence.