
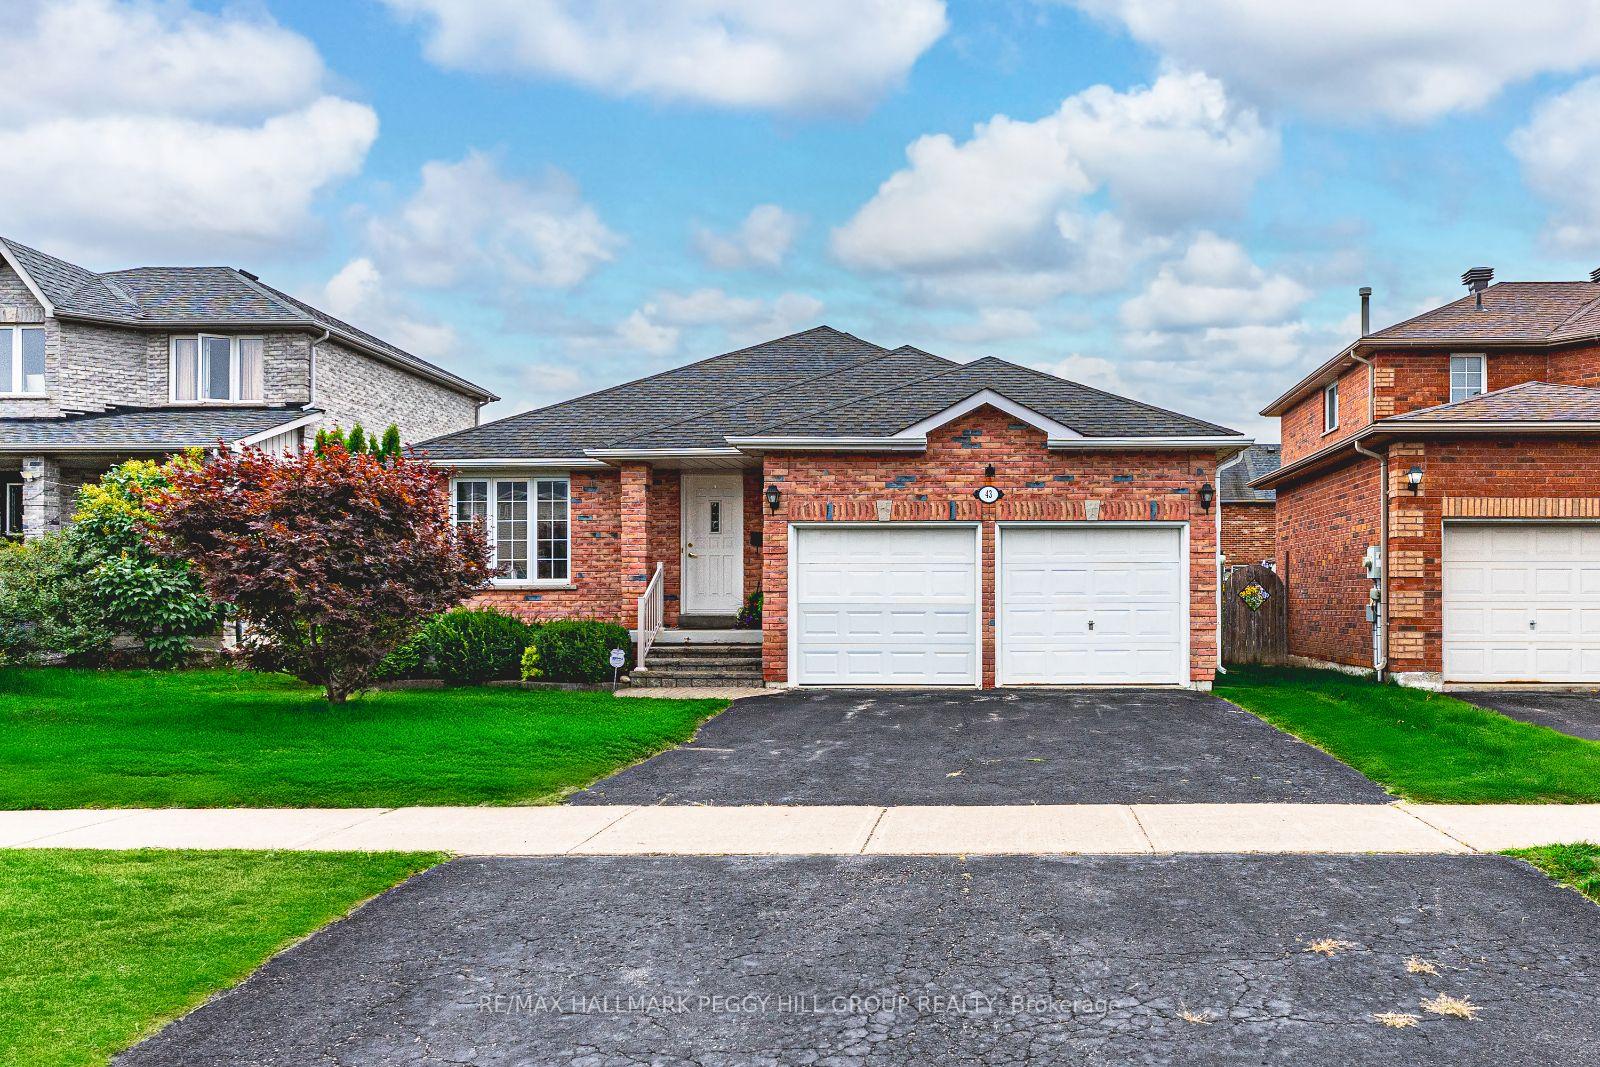
43 Cheltenham Road
Barrie (Georgian Drive)43 Cheltenham Road
Barrie (Georgian Drive)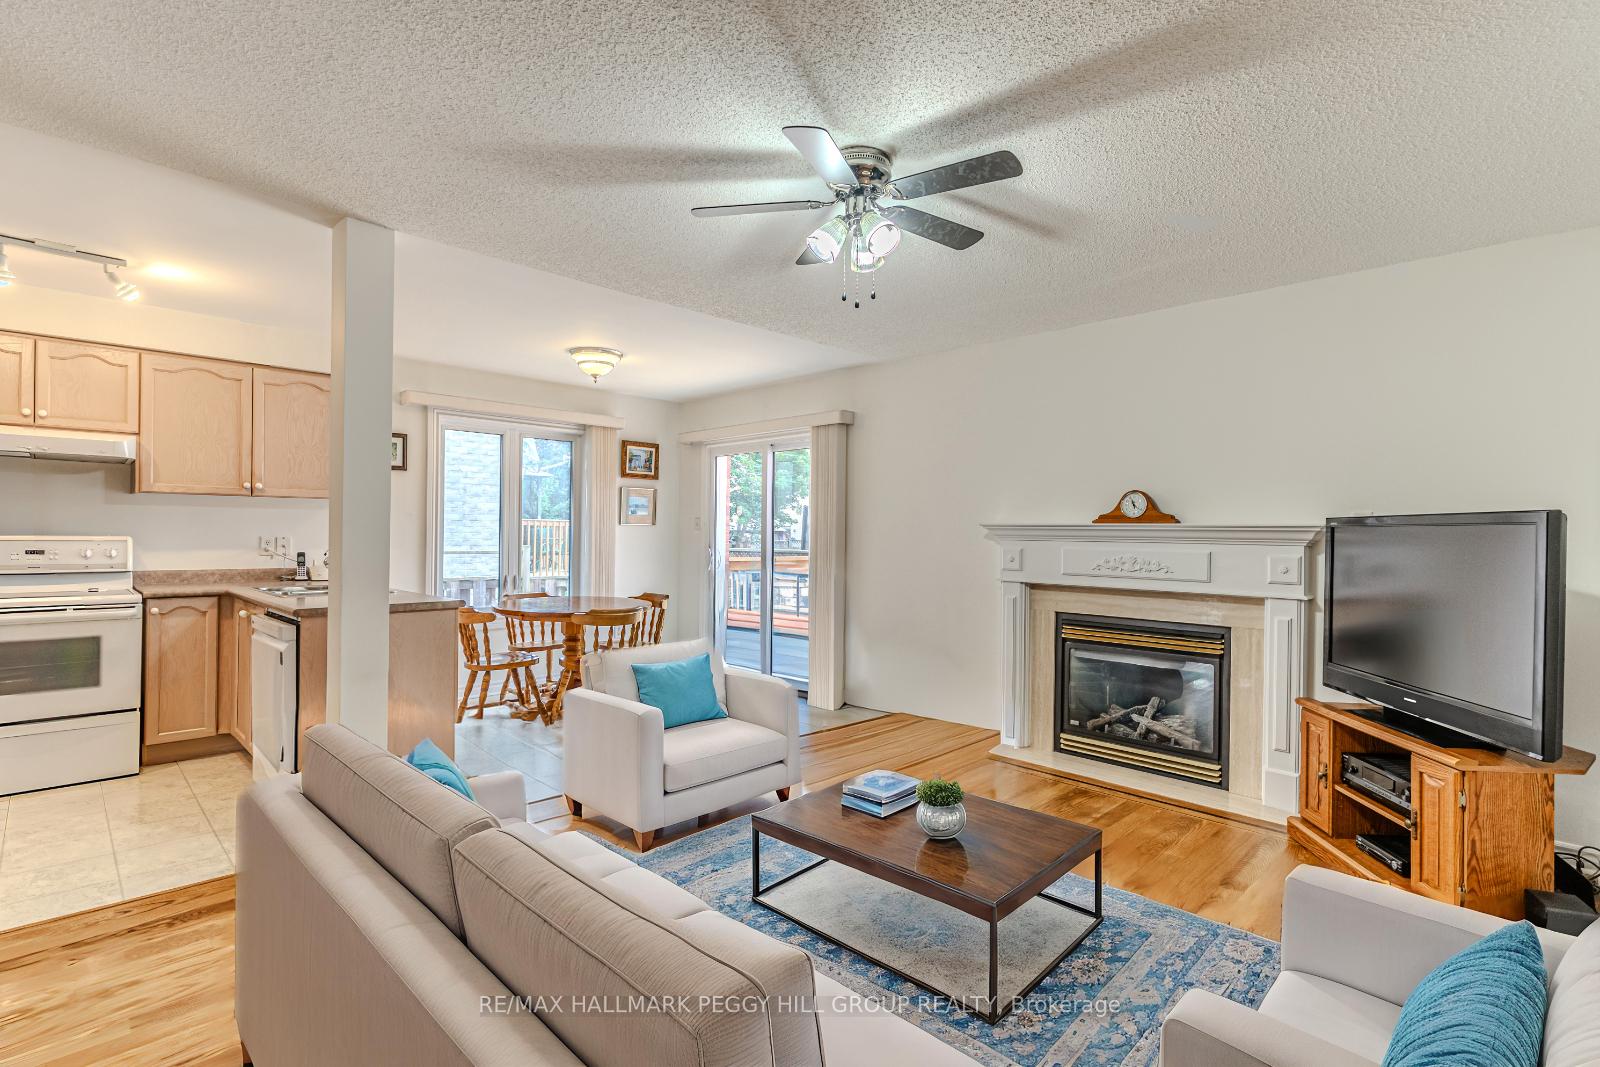
 See all 21 photos
Property history

This listing has ended. It is no longer available.
Property not available for sale or for rent.
Ask about this home
A HOMEH agent will answer your questions about this home.Ask HOMEH
About this home
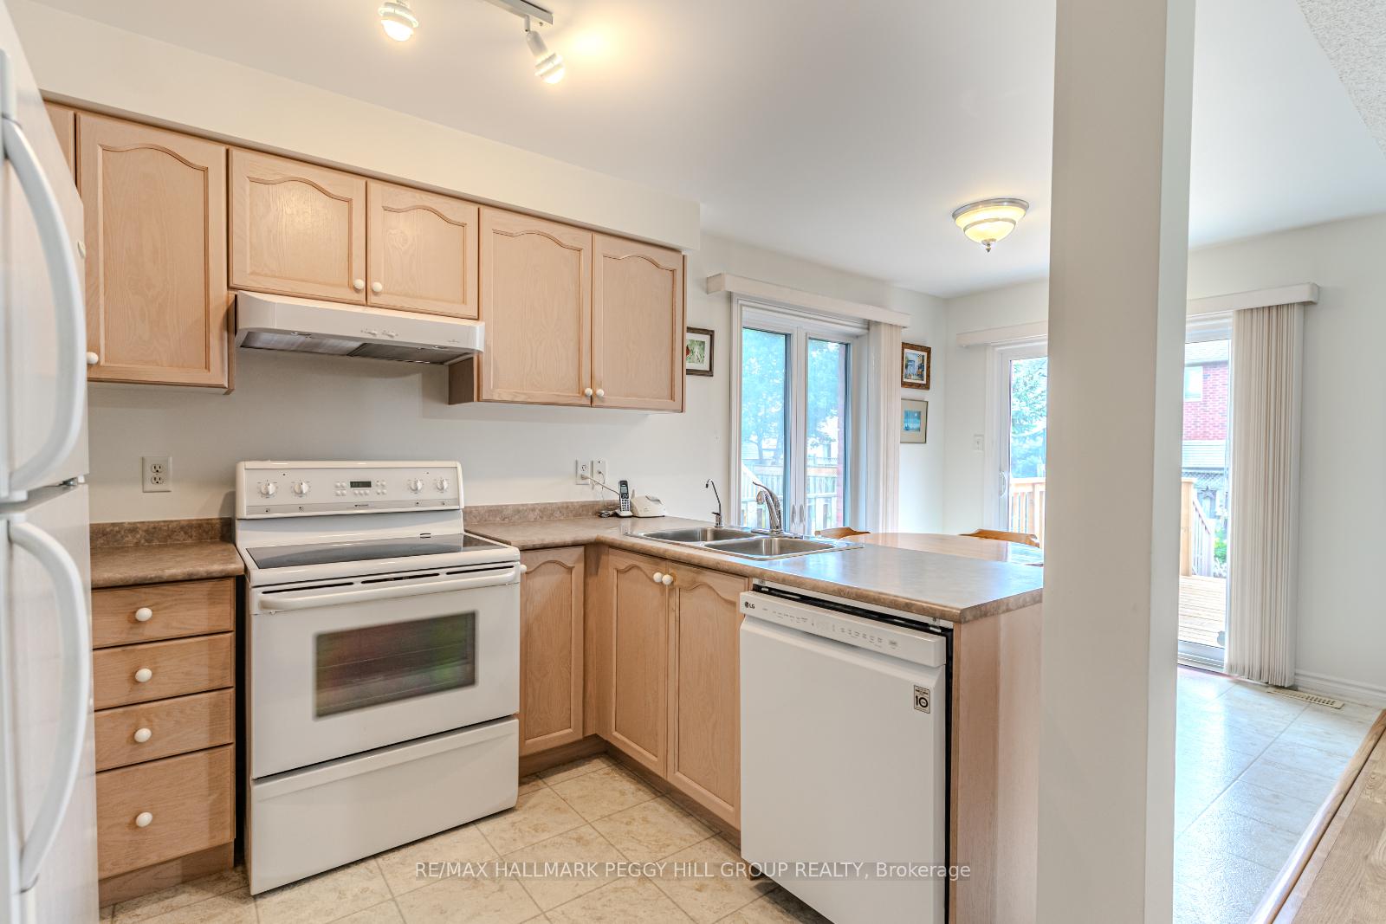
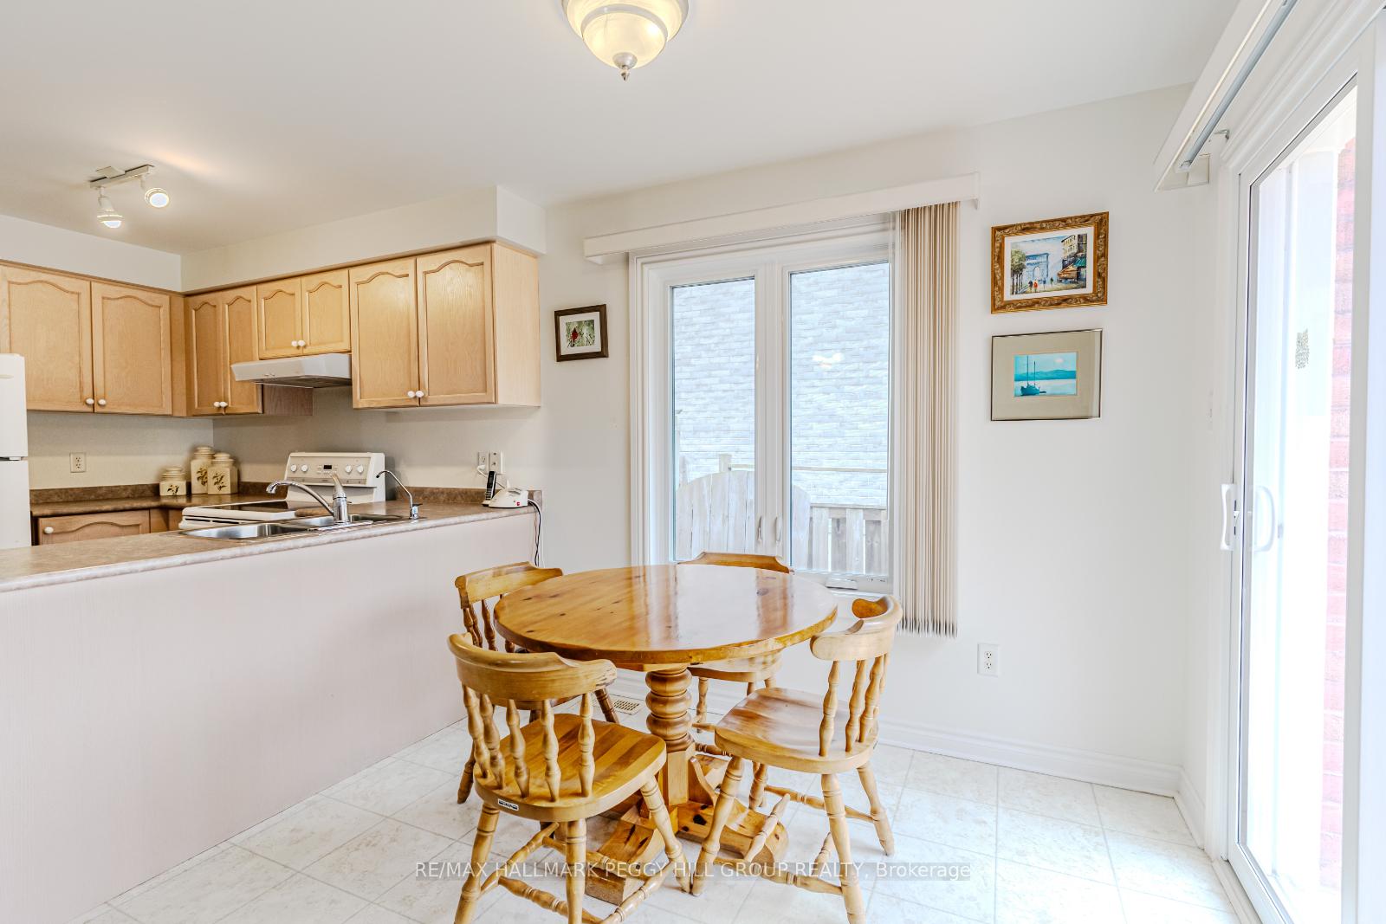
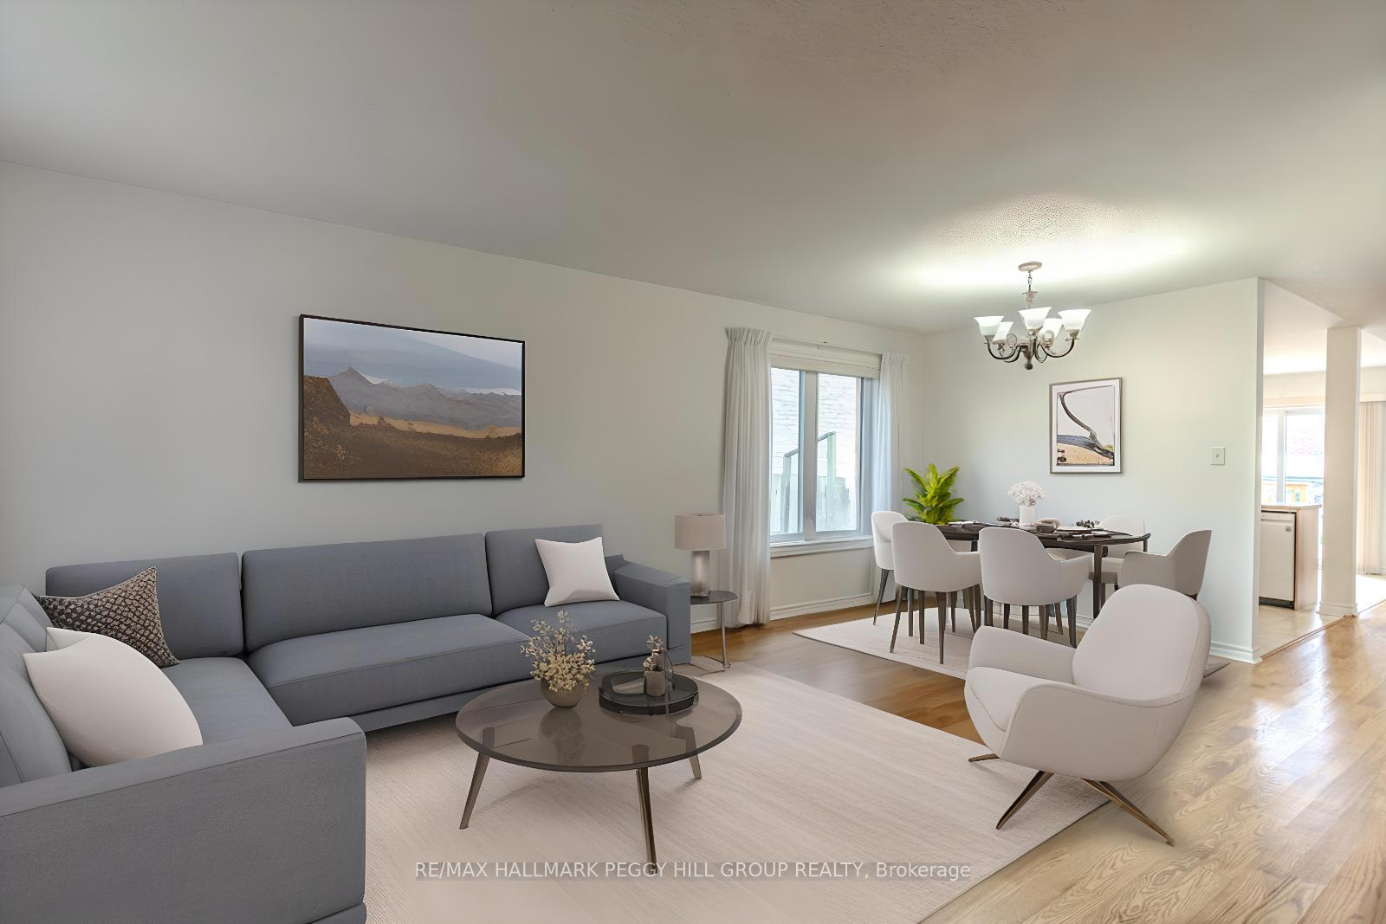
MOVE-IN READY BUNGALOW SHOWCASING PRIDE OF OWNERSHIP & SIGNIFICANT UPDATES! Located steps from Cheltenham Park in Barries east end and minutes to Georgian College, RVH, transit, highway access and everyday essentials, this well-maintained one-owner bungalow offers nearly 2,650 sq ft of finished living space on a fenced 49 x 109 ft lot with an attached double garage and parking for four. Notable updates include furnace and AC (2020), roof (2014), windows (2012), refreshed back deck, newer CO alarms (2025) and modernized hardwood flooring. The bright main level delivers over 1,500 sq ft of easy one-level living with neutral finishes, an open-concept kitchen and breakfast area that flows into a family room with a gas fireplace, convenient laundry with garage access, and a combined living and dining room ideal for entertaining. Three generously sized bedrooms include a primary retreat with a 3-piece ensuite and a walk-in closet. The fully finished basement creates excellent extended living space with a rec room featuring a pool table and bar area, ample storage, and room to add a fourth bedroom. Additional highlights include a water softener, owned water heater, no rental items and a sump pump. A fantastic opportunity to step into a lovingly cared-for #HomeToStay that's ready for your next chapter!
Facts & features
Ask about this home
A HOMEH agent will answer your questions about this home.
Rooms
14 rooms · 3 bathrooms
- Foyer5′1″ × 5′1″26 sq.ft.
- Kitchen7′11″ × 9′5″74 sq.ft.
- Breakfast7′11″ × 9′71 sq.ft.
- Dining room11′5″ × 7′10″90 sq.ft.
- Living room14′3″ × 13′185 sq.ft.
- Family room16′ × 18′8″299 sq.ft.
- Primary bedroom14′6″ × 14′1″204 sq.ft.
- Bedroom 29′11″ × 10′5″103 sq.ft.
- Bedroom 39′11″ × 11′9″116 sq.ft.
- Laundry6′9″ × 6′10″46 sq.ft.
- Recreation21′10″ × 39′851 sq.ft.
- Other7′11″ × 6′2″49 sq.ft.
- Den11′6″ × 11′127 sq.ft.
- Other11′3″ × 11′124 sq.ft.
Around this home
Schools nearby
School rating, out of 10.
Listing details
Helpful tools
Your HOMEH agent
"I would see it this week."
Ask HOMEH about this home
Price, neighbourhood, monthly cost. Ask anything.
HOMEH Intelligent Agent is an AI, not a licensed representative. Check anything important with your agent.