
 See all 27 photos
Property history

This listing has ended. It is no longer available.
Property not available for sale or for rent.
Ask about this home
A HOMEH agent will answer your questions about this home.Ask HOMEH
About this home
Unit 207, 43 Ferndale Drive S, Barrie
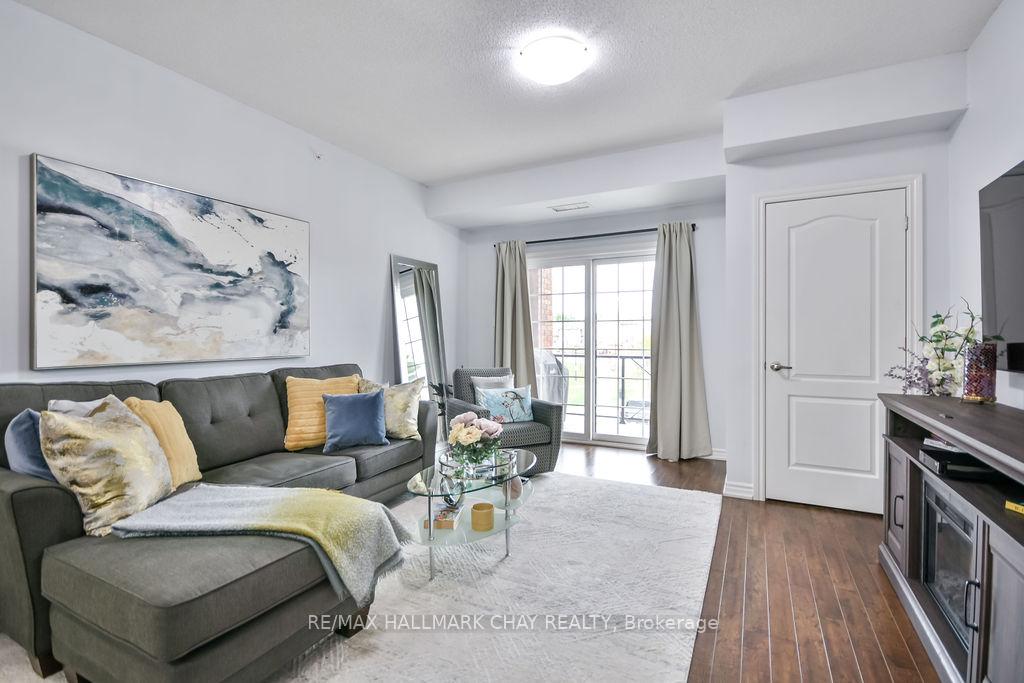
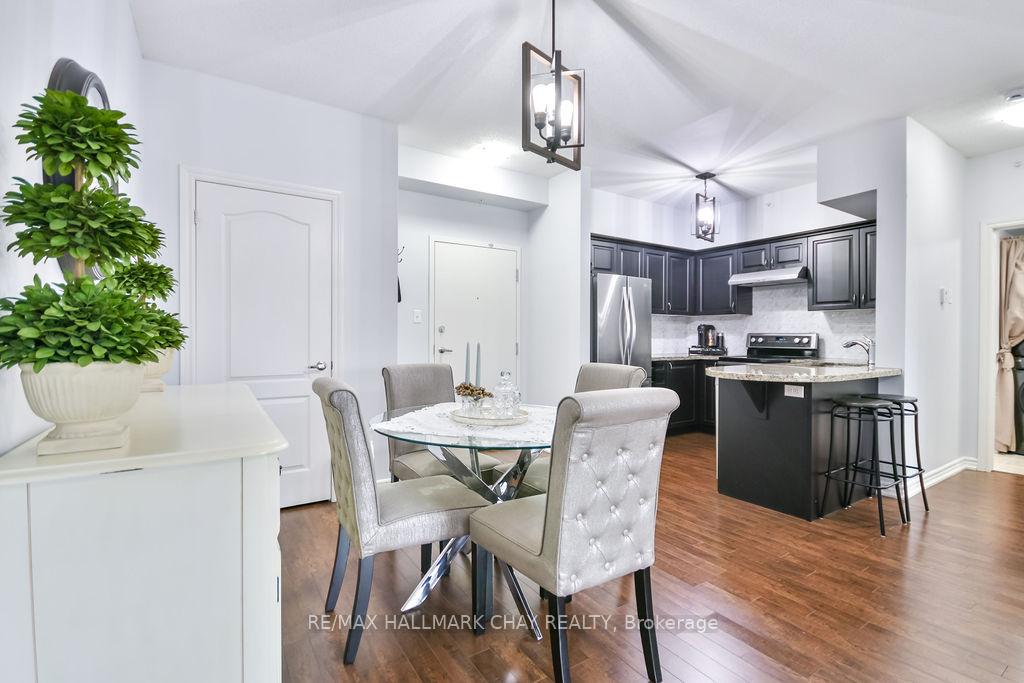
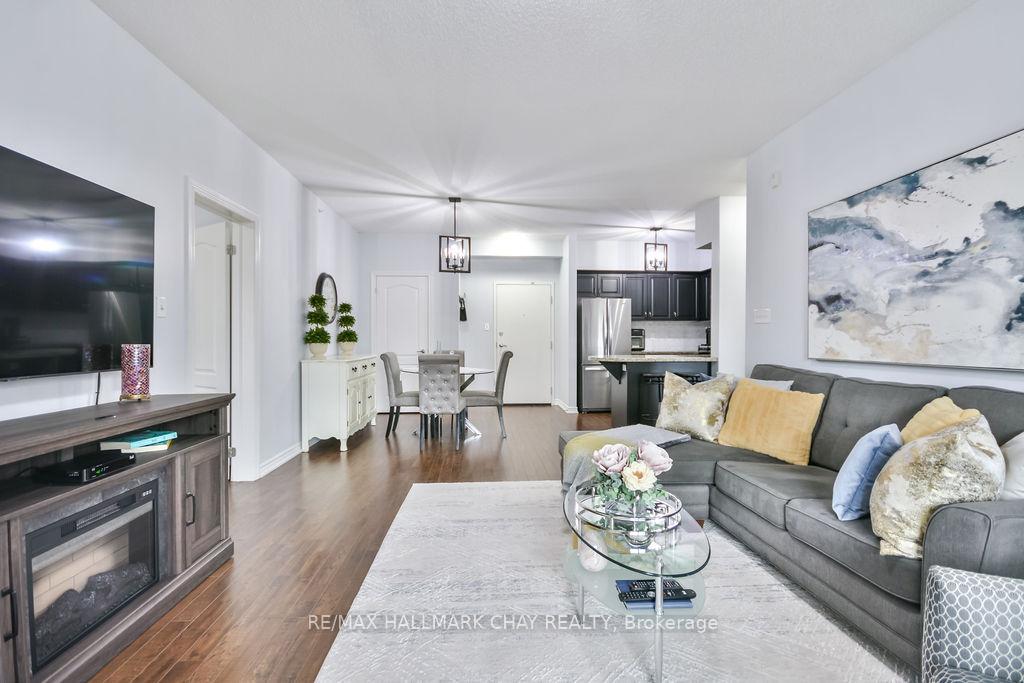
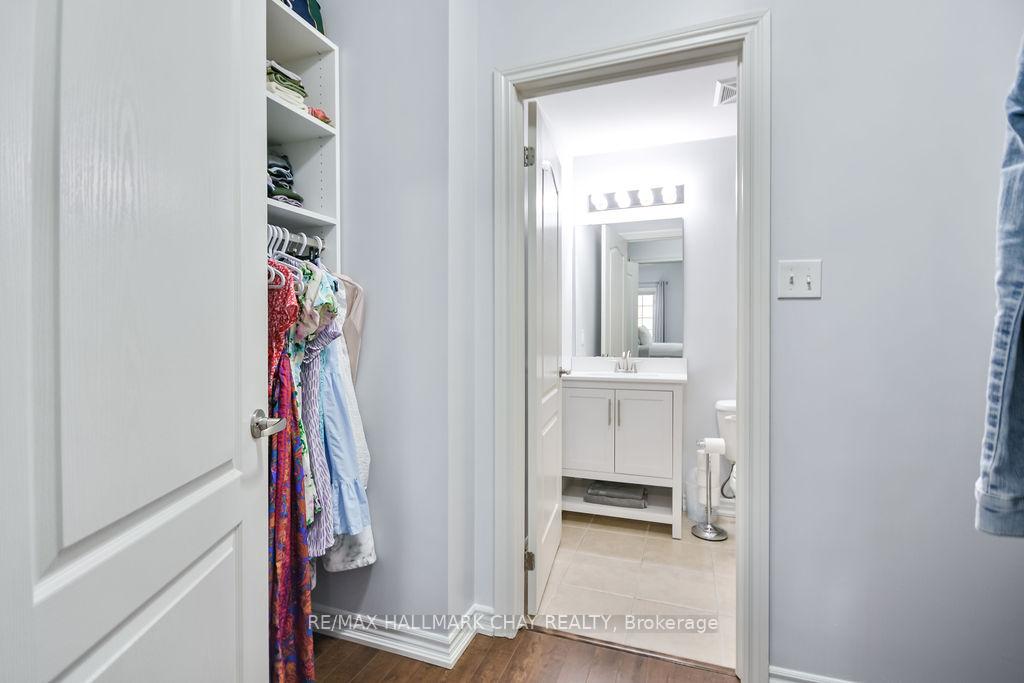
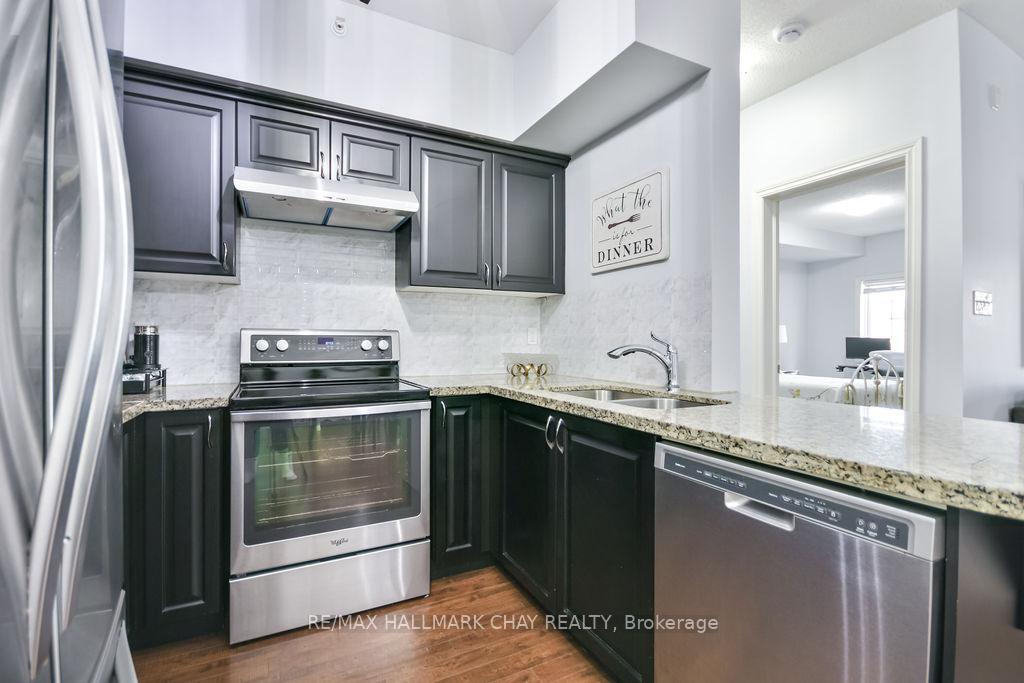
Welcome to Manhattan - Barrie's beloved condo community surrounded by nature and convenience. This beautifully updated 2-bedroom, 2-bathroom unit offers the perfect mix of modern finishes and easy, low-maintenance living. Step inside to a bright and open layout with durable laminate flooring flowing throughout the main living areas. The kitchen is as functional as it is stylish, featuring granite countertops and ample cabinet space for the home chef. Entertain effortlessly in the open-concept living/dining area, or step outside to your private balcony - the ideal spot for a morning coffee or an evening unwind. The spacious primary bedroom is a true retreat, complete with a custom walk-in closet for optimal organization and a sleek, updated ensuite bath. The second bedroom and full bath offer flexibility for guests, a home office, or hobby space. This unit comes with peace-of-mind upgrades including a high-efficiency furnace and air conditioner (2023), keeping you comfortable year-round without the surprise expense. Underground parking means no more scraping windshields in the winter, and your guests will love the ample visitor parking. A dedicated storage locker provides extra space for seasonal items or sporting gear. Pet-friendly and nestled in one of Barrie's most desirable areas, you're just steps to Bear Creek Eco Park's serene trails and boardwalks. Plus, enjoy easy access to shopping, restaurants, transit, major commuter routes, and all the city's top amenities. Whether you're downsizing, investing, or buying your first home, this turnkey condo checks all the boxes for a relaxed and connected lifestyle. Don't miss your opportunity to live in this sought-after community
Facts & features
Ask about this home
A HOMEH agent will answer your questions about this home.
Rooms
5 rooms · 2 bathrooms
- Kitchen9′ × 9′2″83 sq.ft.
- Dining room10′ × 9′2″92 sq.ft.
- Family room15′ × 13′5″201 sq.ft.
- Primary bedroom10′10″ × 13′10″149 sq.ft.
- Bedroom 216′6″ × 11′1″184 sq.ft.
Around this home
Schools nearby
School rating, out of 10.
Listing details
Helpful tools
Your HOMEH agent
"I would see it this week."
Ask HOMEH about this home
Price, neighbourhood, monthly cost. Ask anything.
HOMEH Intelligent Agent is an AI, not a licensed representative. Check anything important with your agent.