

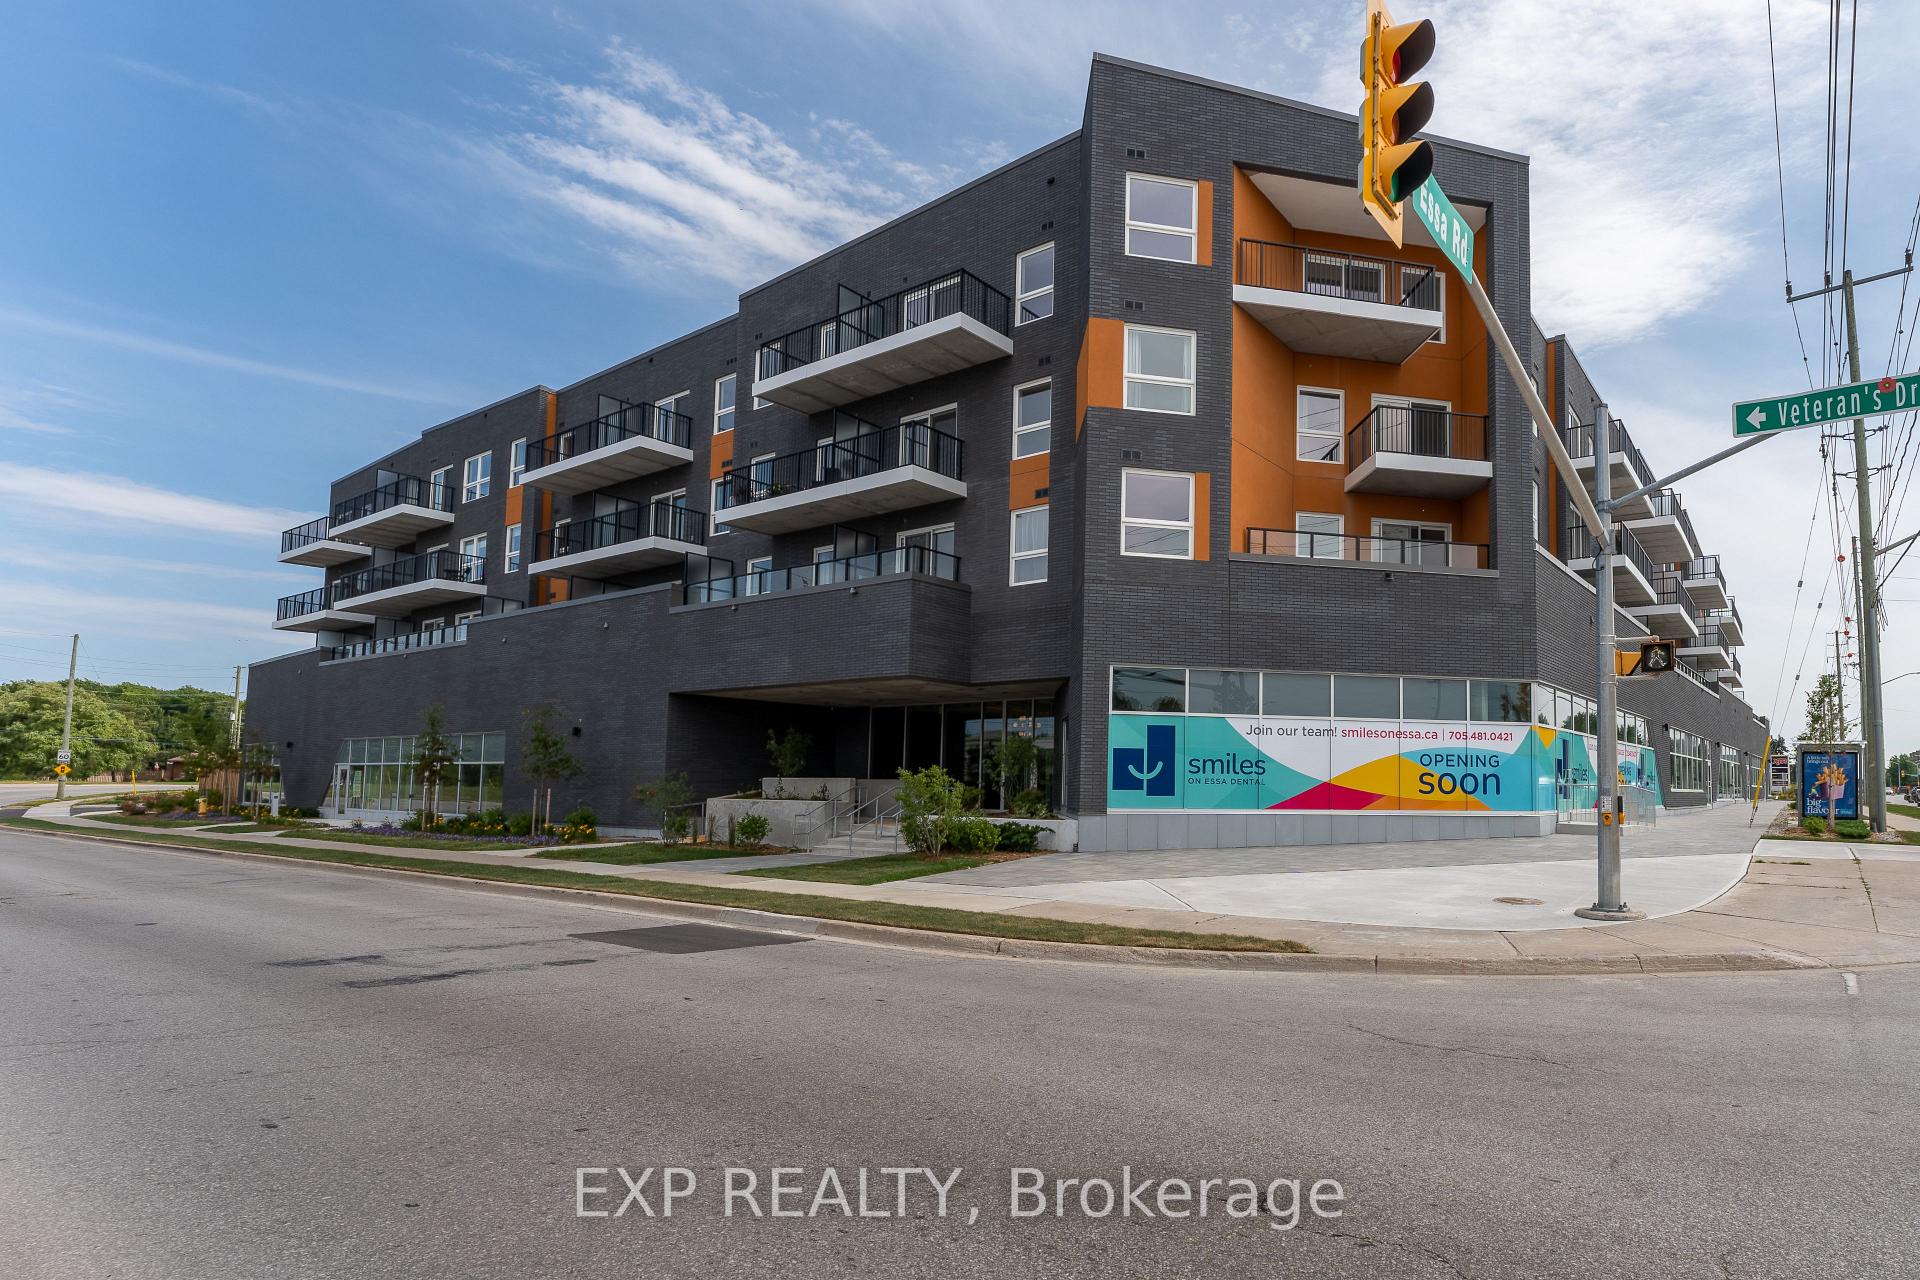
Unit 406, 430 Essa Road
Unit 406, 430 Essa Road
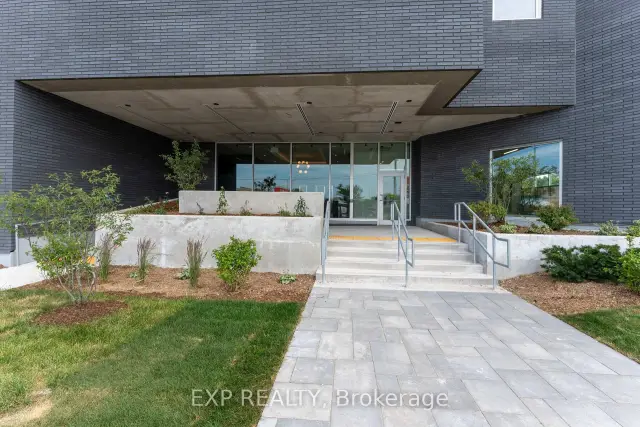
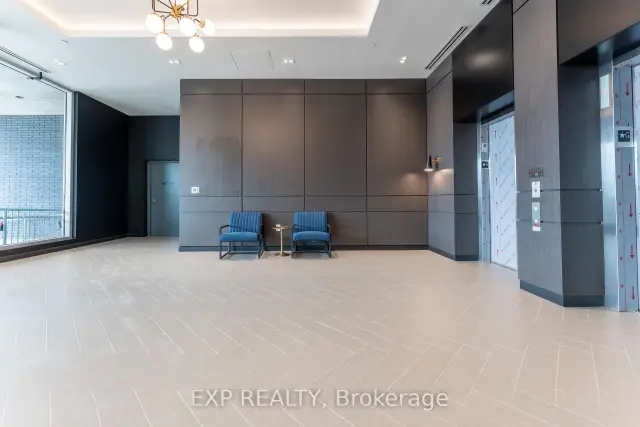
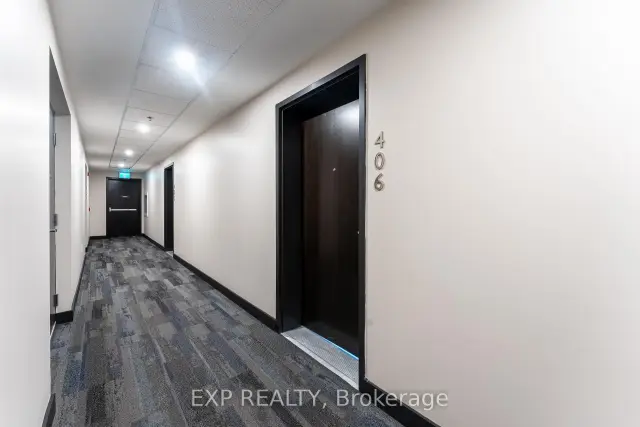
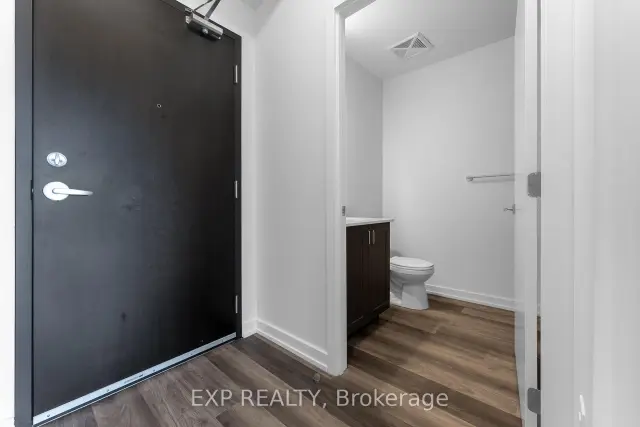 See all 26 photos
Property history
Facts and features
- ExposureWest
- LaundryIn-suite
- LockerOwned
- BalconyTerrace
- Central air
- Exercise room
- Gym
- Party room/meeting room
- Rooftop deck/garden
The homeCondo Apartment, Apartment, Age 0–5 years
- TypeCondo Apartment
- StyleApartment
- Age0–5 years
- Living space600–699 sq ft
- BasementNone
- ExposureWest
- WaterfrontNone
InsideVinyl, Window floor to ceiling, In-suite laundry, Carpet free
- FlooringVinyl, Window floor to ceiling
- LaundryIn-suite laundry
- FeaturesCarpet free
- Rooms above ground5
- Bedrooms1 + 1 in the basement
- Bathrooms2
- Kitchens1
OutsideBrick, Terrace
- ExteriorBrick
- BalconyTerrace
Parking and locker1 Parking, Underground, Parking type Owned
- Spaces1 Parking
- GarageUnderground
- Parking typeOwned
- Spot020
- LockerOwned
- Locker unit28
- Locker number028
- Locker levelL4
Building430 Essa Condos, Storeys 4, Units 67
- Name430 Essa Condos
- Storeys4
- Units67
- Registered2022
- Condo corporation490
- AmenitiesBbqs allowed, exercise room, gym, party room/meeting room, rooftop deck/garden, visitor parking
- PetsAllowed
Heating, water and powerForced air, gas, Central air
- HeatingForced air, gas
- CoolingCentral air
Rent and termsRent $1,950 a month, Entire property, Unfurnished
- Rent$1,950 a month
- Space for rentEntire property
- FurnishedUnfurnished
- Lease12 months
- PaidMonthly
- Rent includesBuilding maintenance, central air conditioning, common elements, heat, parking
- DepositRequired
- Credit checkRequired
- Employment letterRequired
- Rental applicationRequired
- ReferencesRequired
IncludedStainless steel appliances (fridge, stove, dishwasher, microwave), stacked washer/dryer, all light fixtures, one parking, one locker.
- IncludedStainless steel appliances (fridge, stove, dishwasher, microwave), stacked washer/dryer, all light fixtures, one parking, one locker.
NearbyBeach, clear view, park, public transit, rec./commun.centre, school
- Close toBeach, clear view, park, public transit, rec./commun.centre, school
Listing detailsS14115866, Rented, Oct 26, 2026
- MLS® numberS14115866
- StatusRented
- Listed onOct 26, 2026
- Days on market10
- UpdatedNov 5, 2026
- PossessionImmediate
- Occupied byOwner
- Listing brokerageeXp Realty
About this home
Unit 406, 430 Essa Road, Barrie (Holly), ON L4N 9C6
Welcome to 430 Essa Condos! This beautifully upgraded, move-in-ready 1-bedroom + den suite offers 2 full bathrooms, an above-ground indoor parking space, and some of the best views in the building! Featuring over 660 sq. ft. of bright, open-concept living space plus a private balcony, this stylish unit boasts smooth ceilings, modern vinyl flooring, and a contemporary kitchen complete with stainless steel appliances, quartz countertops, and a sleek backsplash. The spacious primary bedroom features a large walk-in closet, while the versatile den is perfect for a home office or additional living space. Enjoy fantastic building amenities, including a fitness centre, party room, EV charging stations, ground-floor shops, and a beautiful outdoor terrace with BBQs and lounge seating. Built with quality steel and concrete construction for added peace and quiet. Conveniently located close to shopping, restaurants, Starbucks, Shoppers Drug Mart, schools, public transit, and just minutes from Allandale GO Station. Perfect for professionals, couples, or commuters looking for modern, comfortable, and convenient living. Make this beautiful condo your next home!
Ask about this home
A HOMEH agent will answer your questions about this home.
Know more about 430 Essa Condos
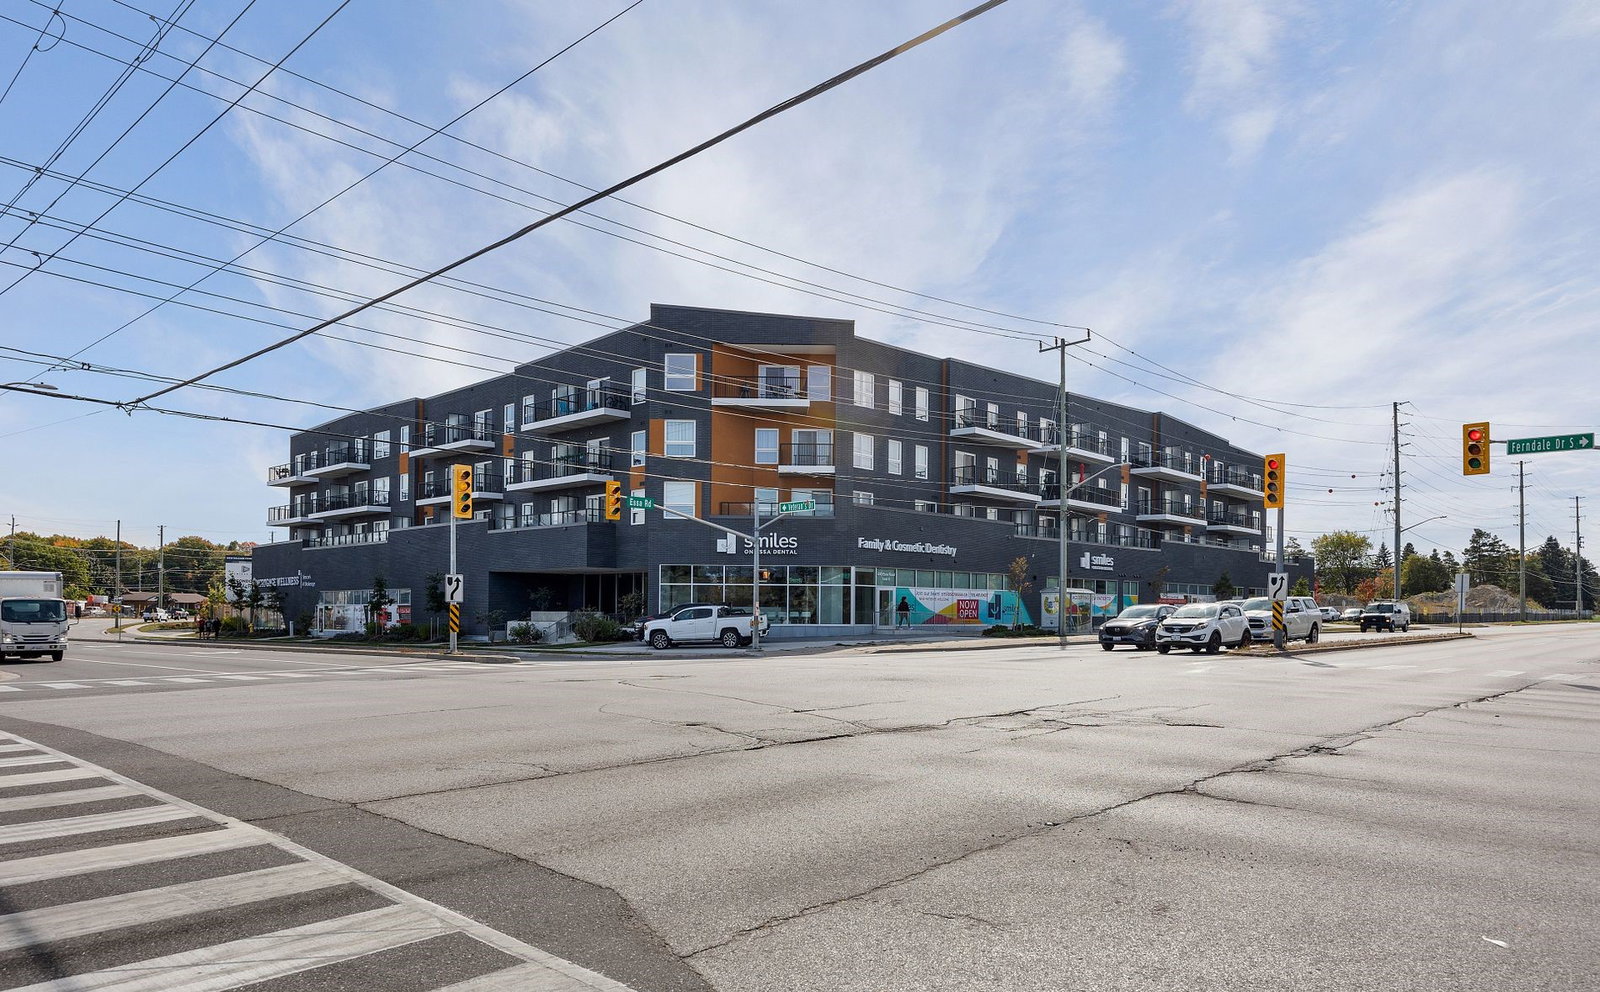
Condo building · 430 Essa Road
430 Essa Condos is a 4-storey condo with 67 suites, built in 2022 by One Urban. Right now 2 for sale and 1 for rent are on the market here.
- 4storeys
- 67suites
- $531/sq ft
- 2022built
No similar units for rent in 430 Essa Condos right now.
Around this home
Daily convenience, out of 100, from the distances below
Schools nearby
School rating, out of 10.
Helpful calculators
Your HOMEH agent

"I would see it this week."