

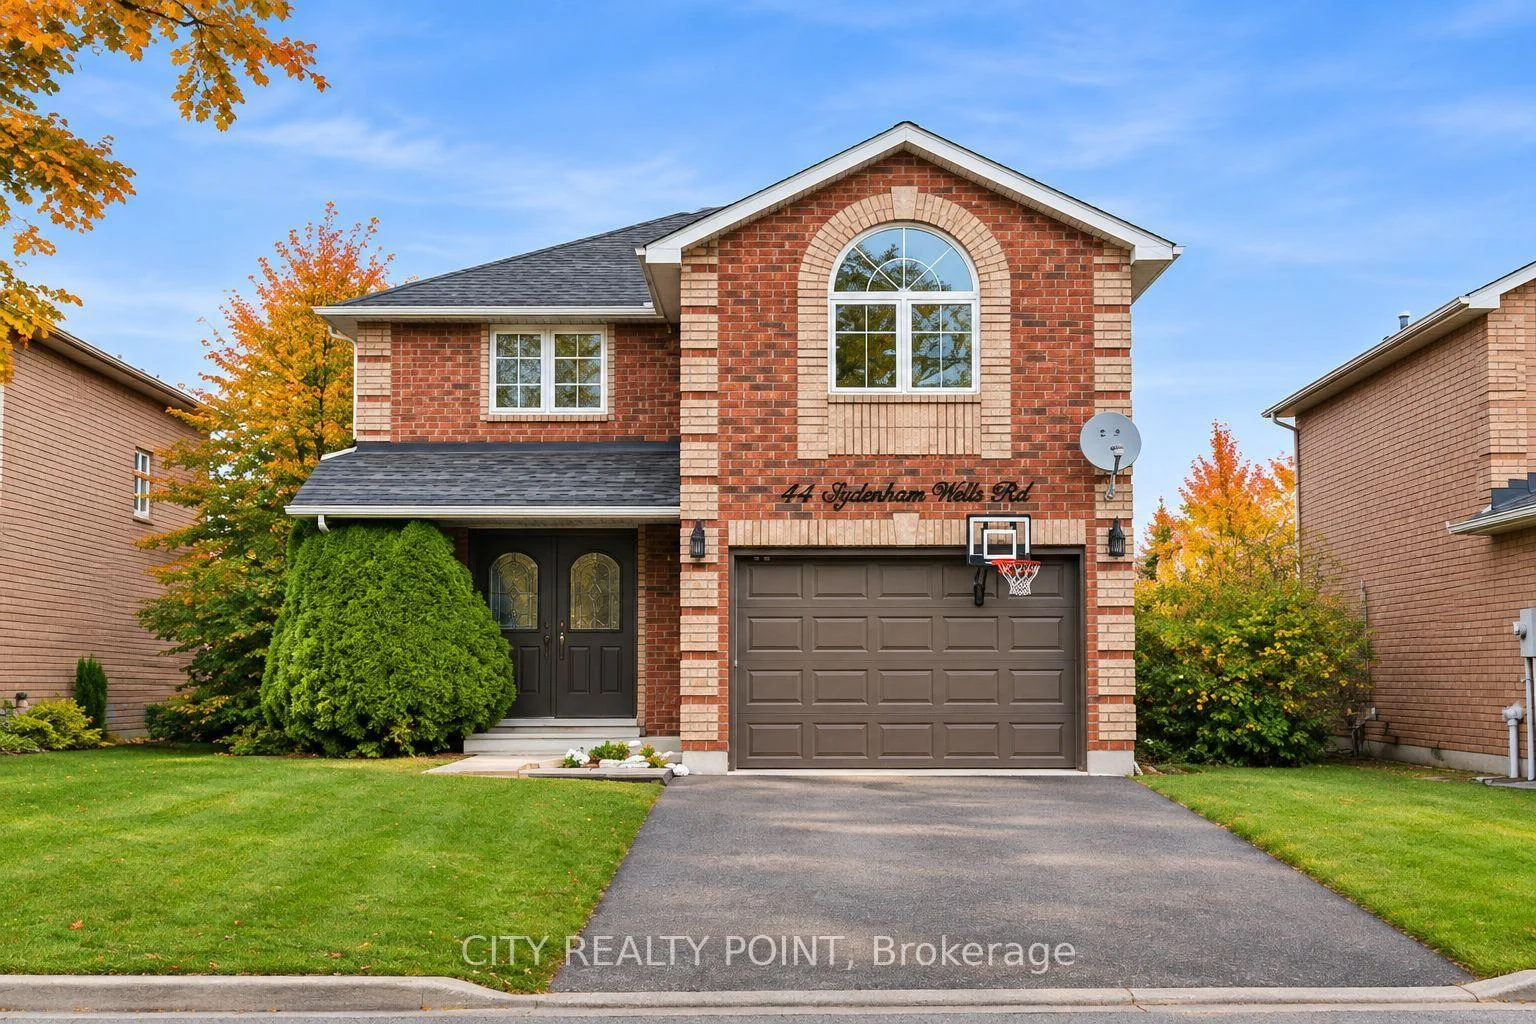
44 Sydenham Wells Road
44 Sydenham Wells Road
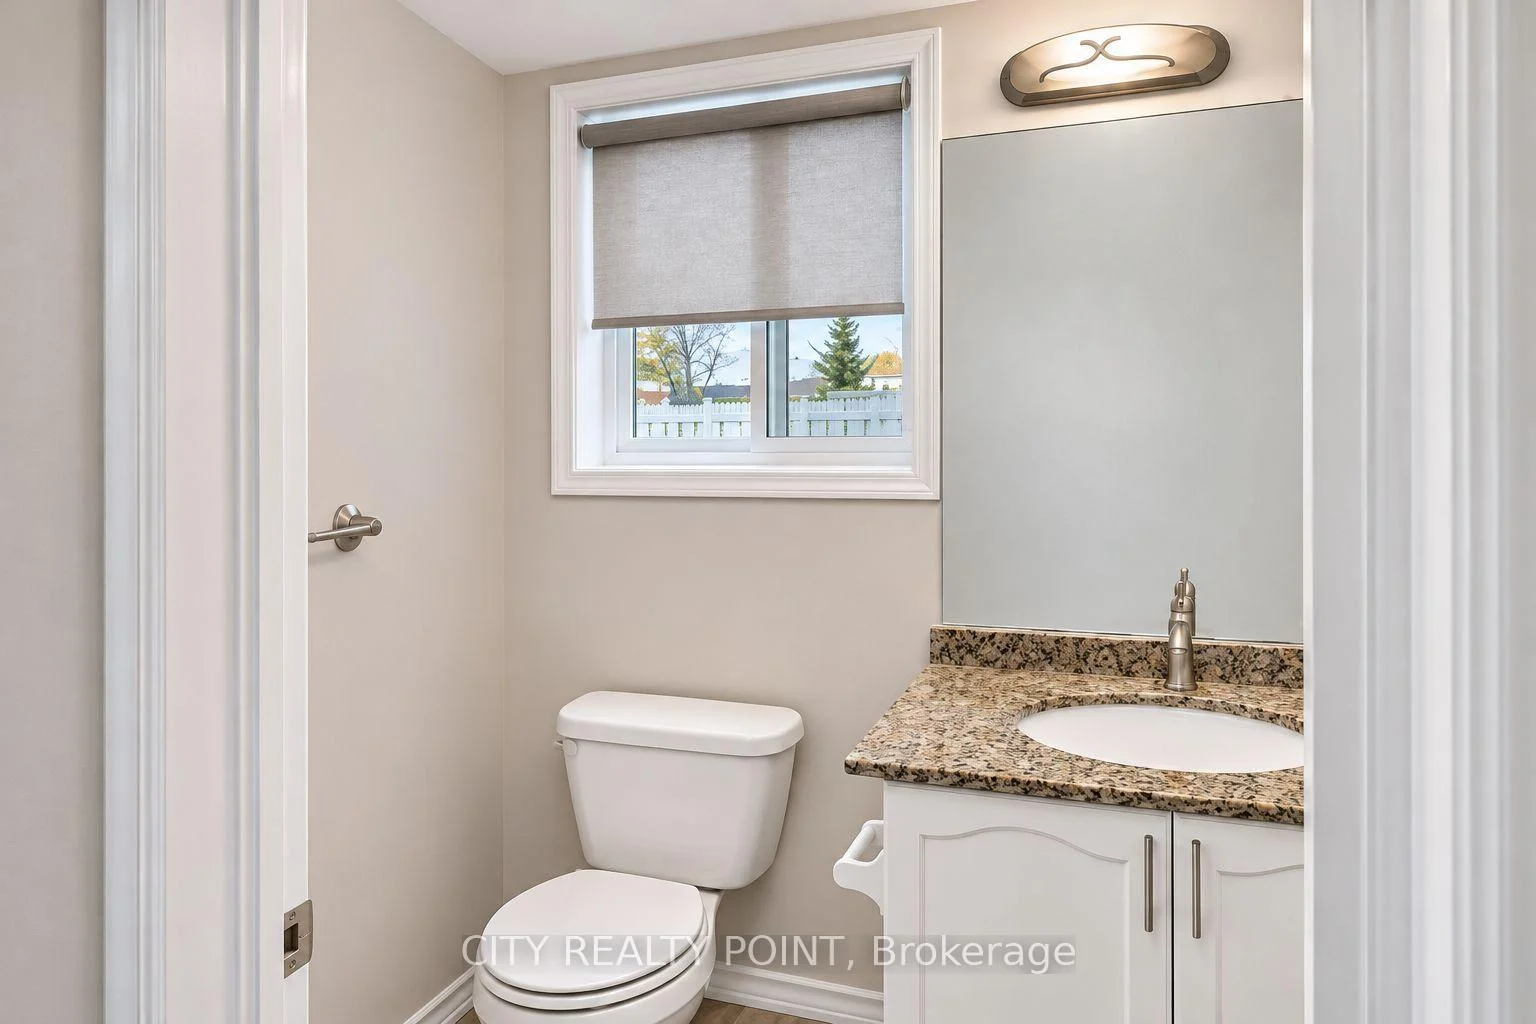 See all 18 photos
Property history
- $2,525TerminatedList: 2026-11-05|End: 2026-11-13|8 daysS14155508
Facts and features
- BasementUnfinished
- Lease term12 months
- FurnishedUnfurnished
- LaundryEnsuite
- Hardwood floors
- Central air
The homeDetached, 2-storey, 1,500–2,000 sq ft
- TypeDetached
- Style2-storey
- Living space1,500–2,000 sq ft
- BasementUnfinished
InsideHardwood, Ensuite, main level, Central vacuum
- FlooringHardwood
- LaundryEnsuite, main level
- FeaturesCentral vacuum
- Rooms above ground8
- Bedrooms3
- Bathrooms3
- Kitchens1
Outside and lotBrick, Shingles, Concrete
- ExteriorBrick
- RoofShingles
- FoundationConcrete
Parking1 Garage, Attached, Private
- Spaces1 Garage
- GarageAttached
- DrivewayPrivate
Heating, water and powerForced air, gas, Central air, Municipal water
- HeatingForced air, gas
- CoolingCentral air
- WaterMunicipal water
- SewerMunicipal sewer
- Natural gasAvailable
- HydroAvailable
- CableAvailable
- TelephoneAvailable
Rent and termsRent $2,525 a month, Entire property, Unfurnished
- Rent$2,525 a month
- Space for rentEntire property
- FurnishedUnfurnished
- Lease12 months
- PaidMonthly
- Rent includesCommon elements, central air conditioning
- DepositRequired
- Credit checkRequired
- Employment letterRequired
- Rental applicationRequired
- ReferencesRequired
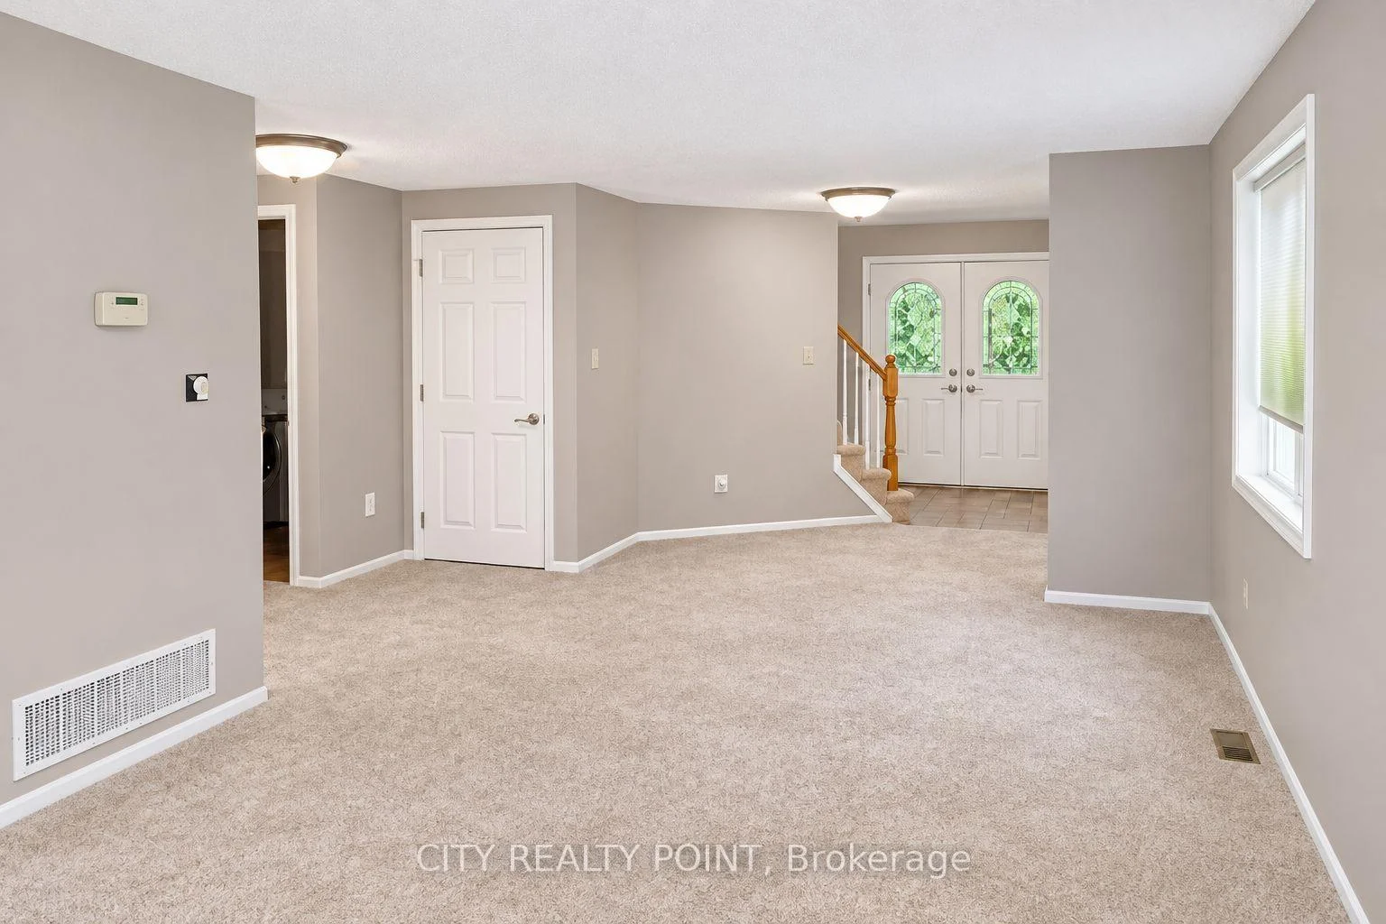
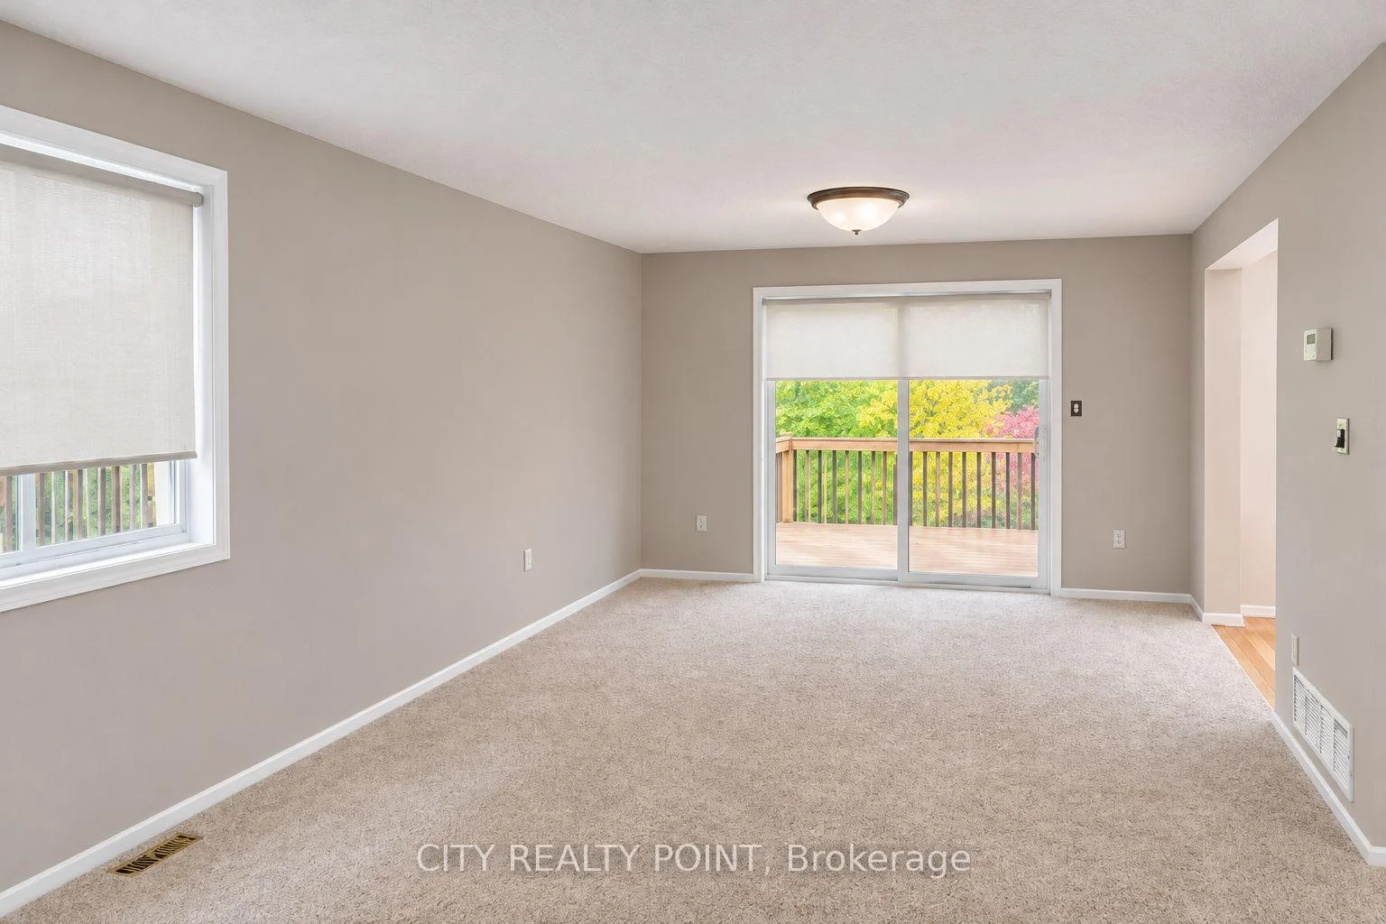
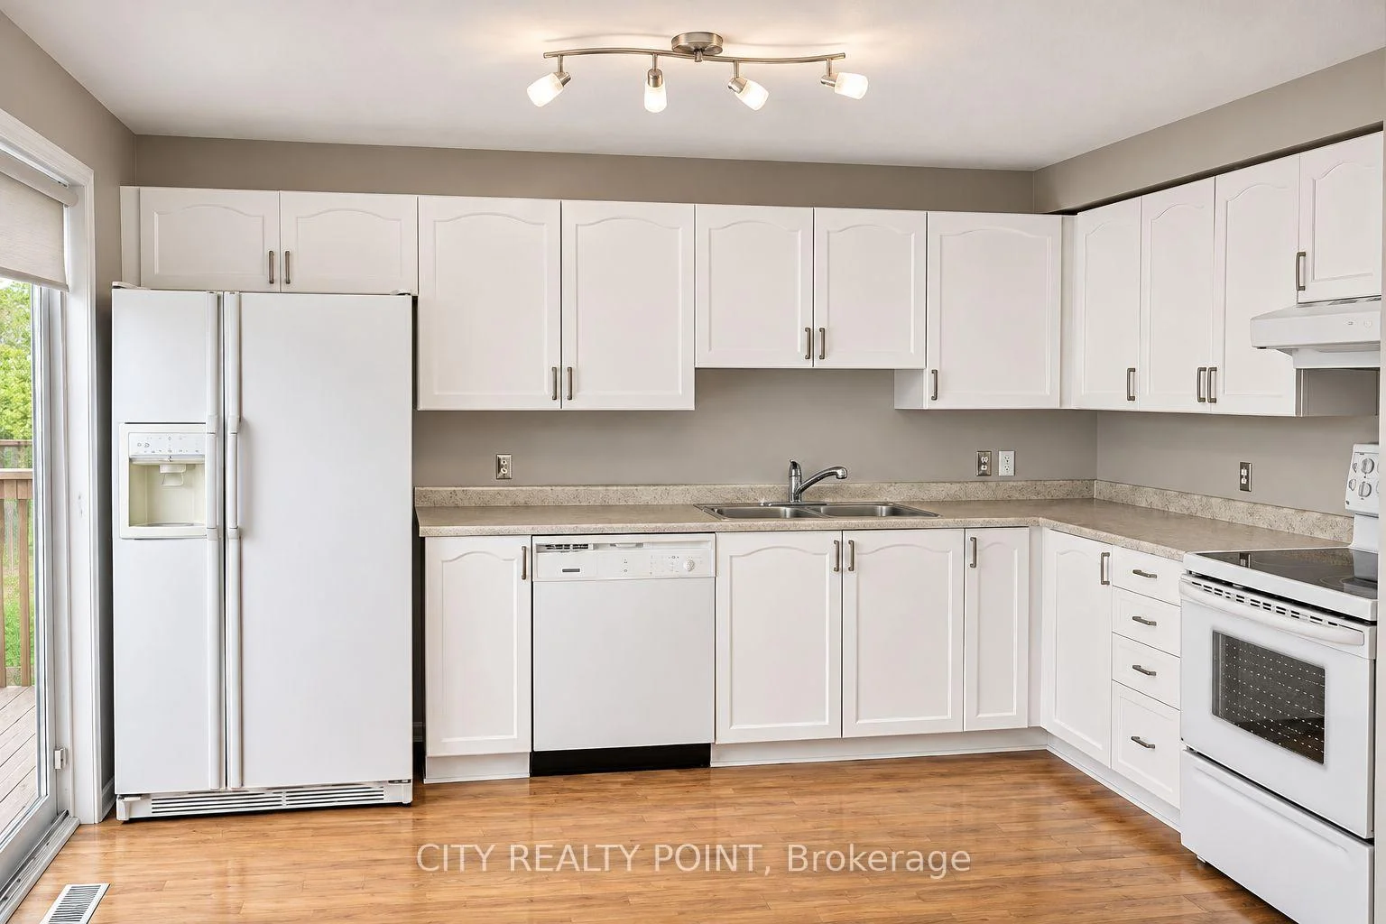
IncludedEnjoy the convenience of an oversized single-car garage and fresh carpeting on the main floor. the second floor features two full bathrooms, including a spacious primary bedroom with a walk-in closet, vaulted ceilings, and a private 3-piece ensuite. included for the tenant's use are all appliances (fridge/freezer, stove, hood fan, washer, dryer), central air conditioning, and central vacuum. ideally located close to excellent schools, public transit, the marina, highway 400, and georgian college., **the tenant shall be responsible for the payment of all utilities and services serving the property, including hydro, natural gas, water and sewer charges, internet, cable television, telephone services, and any applicable hot water tank rental fees, for the duration of the tenancy.**
- IncludedEnjoy the convenience of an oversized single-car garage and fresh carpeting on the main floor. the second floor features two full bathrooms, including a spacious primary bedroom with a walk-in closet, vaulted ceilings, and a private 3-piece ensuite. included for the tenant's use are all appliances (fridge/freezer, stove, hood fan, washer, dryer), central air conditioning, and central vacuum. ideally located close to excellent schools, public transit, the marina, highway 400, and georgian college.
- Not included**the tenant shall be responsible for the payment of all utilities and services serving the property, including hydro, natural gas, water and sewer charges, internet, cable television, telephone services, and any applicable hot water tank rental fees, for the duration of the tenancy.**
NearbyPark, public transit, school
- Close toPark, public transit, school
Listing detailsS14155508, Terminated, Nov 5, 2026
- MLS® numberS14155508
- StatusTerminated
- Listed onNov 5, 2026
- Days on market8
- UpdatedNov 13, 2026
- Possession2027-02-01 / 60-89 days
- Occupied byTenant
- Listing brokerageCITY REALTY POINT
About this home
44 Sydenham Wells Road, Barrie (Georgian Drive), ON L4M 6R4
**EXCEPTIONAL LEASE OPPORTUNITY IN BARRIE! THE PERFECT FAMILY HOME!**Enjoy the space, privacy and lifestyle your family deserves! This fully detached home sits on a premium oversized lot along a quiet, family-friendly street, with no shared spaces or other tenants. Featuring 3 generously sized bedrooms PLUS a spacious loft-style bonus room that can easily serve as a 4th bedroom, this home offers plenty of flexibility for a growing family. Enjoy a functional layout with an open-concept living and dining area, large eat-in kitchen, convenient main-floor laundry, oversized foyer and two walkouts to a sun-filled backyard patio, perfect for entertaining and family enjoyment! Additional features include an oversized single-car garage and plenty of basement storage.**Fantastic Location!** Close to excellent schools, parks, playgrounds, shopping, restaurants, public transit, RVH, Georgian College and Eastview Arena. Convenient access to Highway 400 and Barrie's beautiful waterfront and recreational amenities.**A wonderful opportunity to enjoy the comfort and privacy of a detached home with room for the whole family to grow!**
Ask about this home
A HOMEH agent will answer your questions about this home.
Around this home
Daily convenience, out of 100, from the distances below
Schools nearby
School rating, out of 10.
Helpful calculators
Your HOMEH agent

"I would see it this week."