
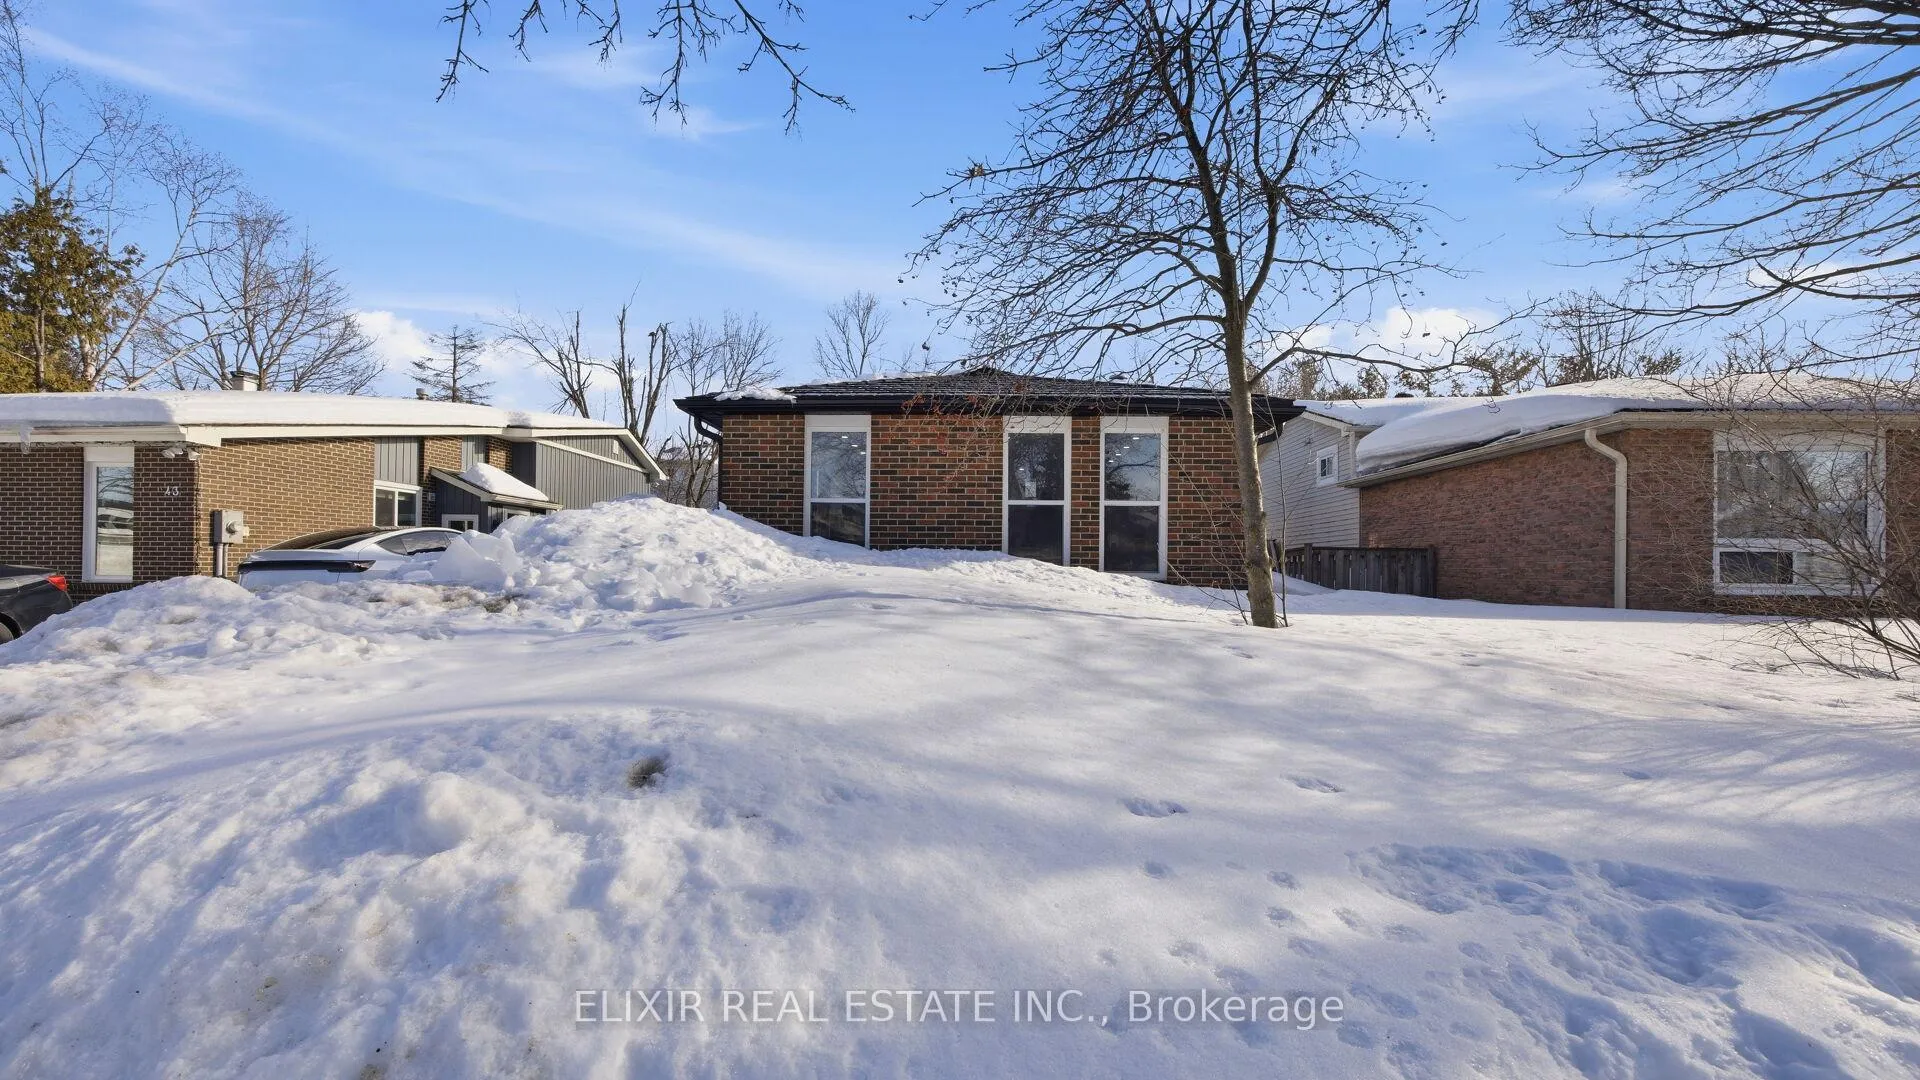
 See all 42 photos
Property history

This listing has ended. It is no longer available.
Property not available for sale or for rent.
Ask about this home
A HOMEH agent will answer your questions about this home.Ask HOMEH
About this home
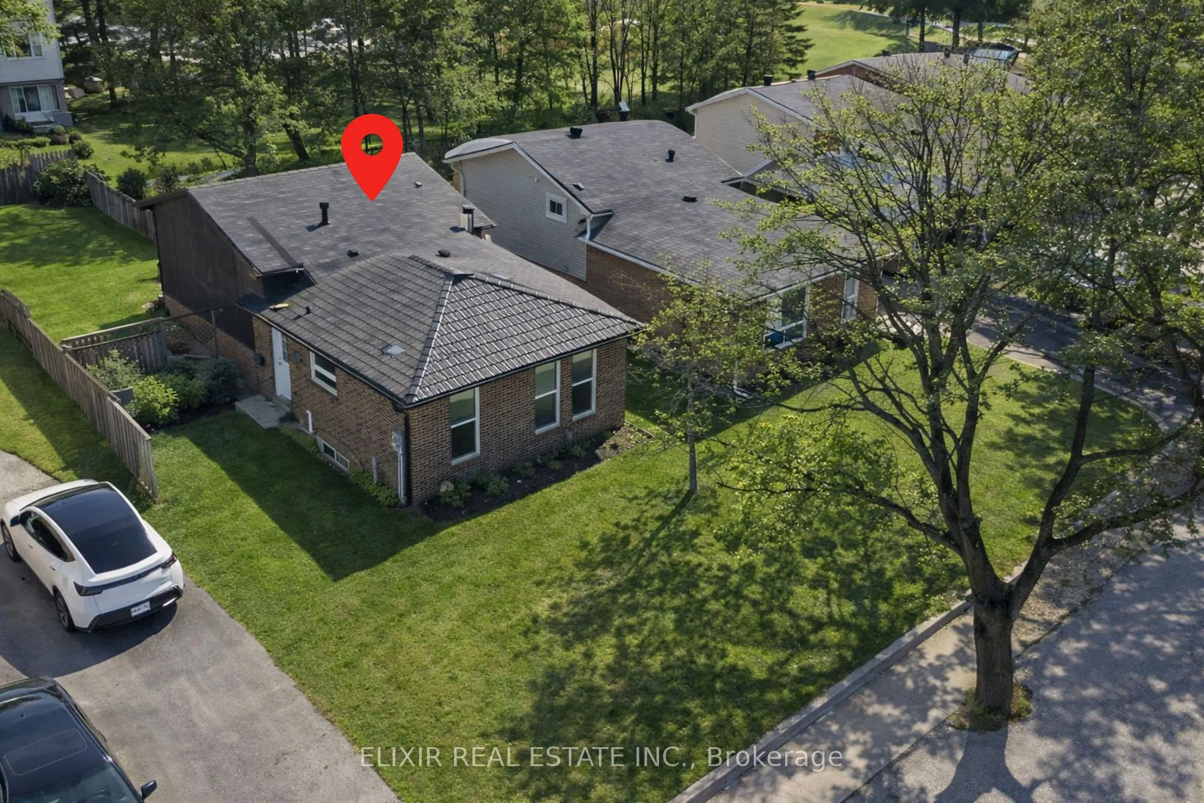
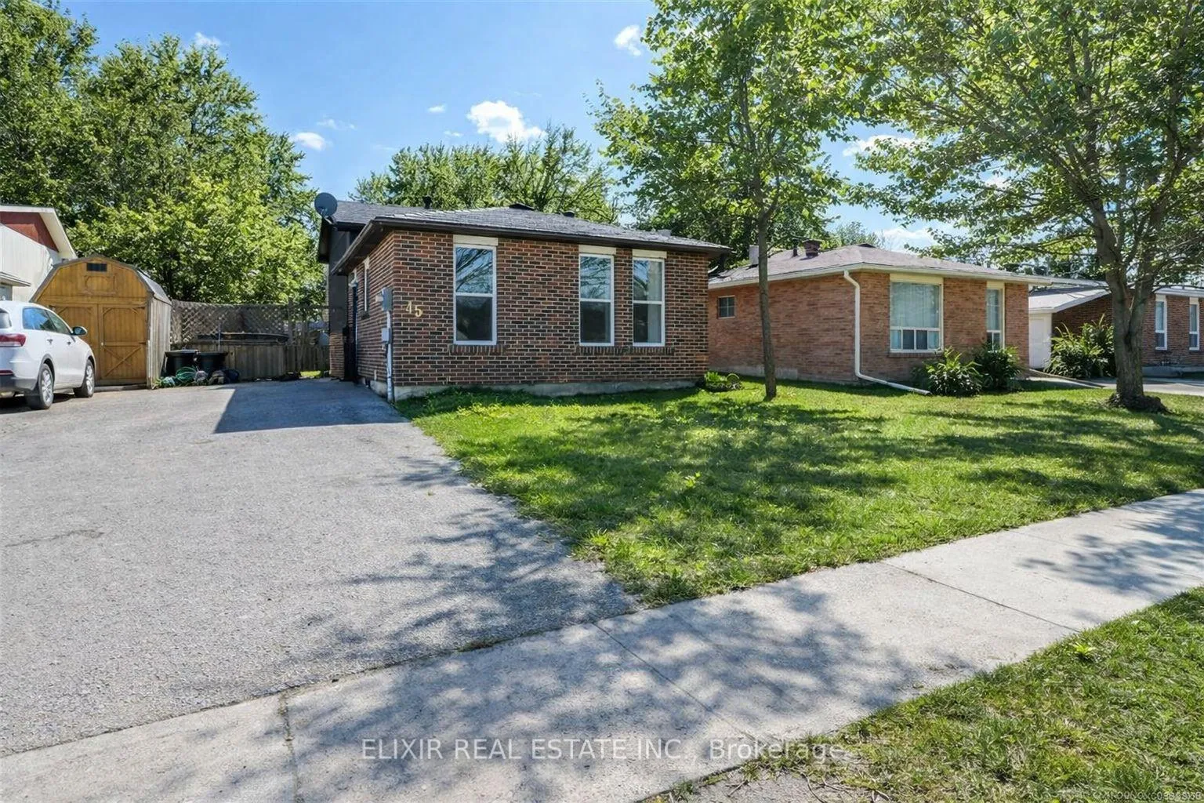
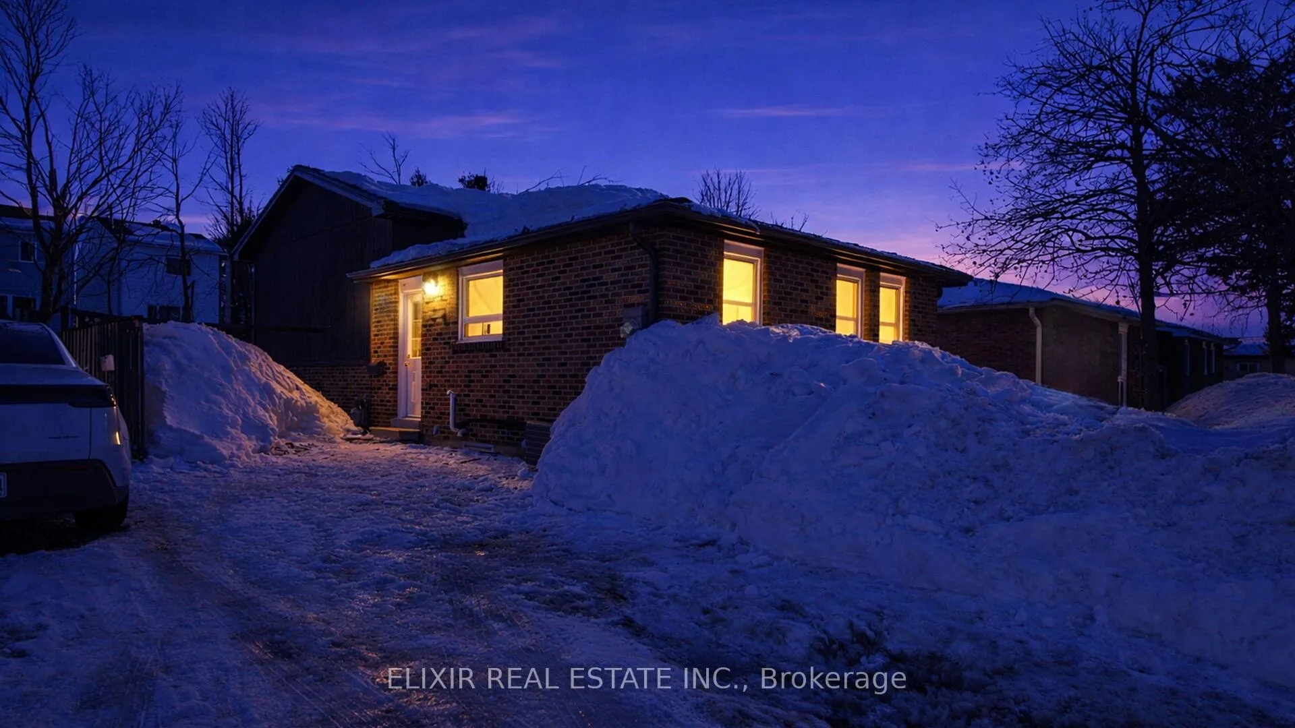
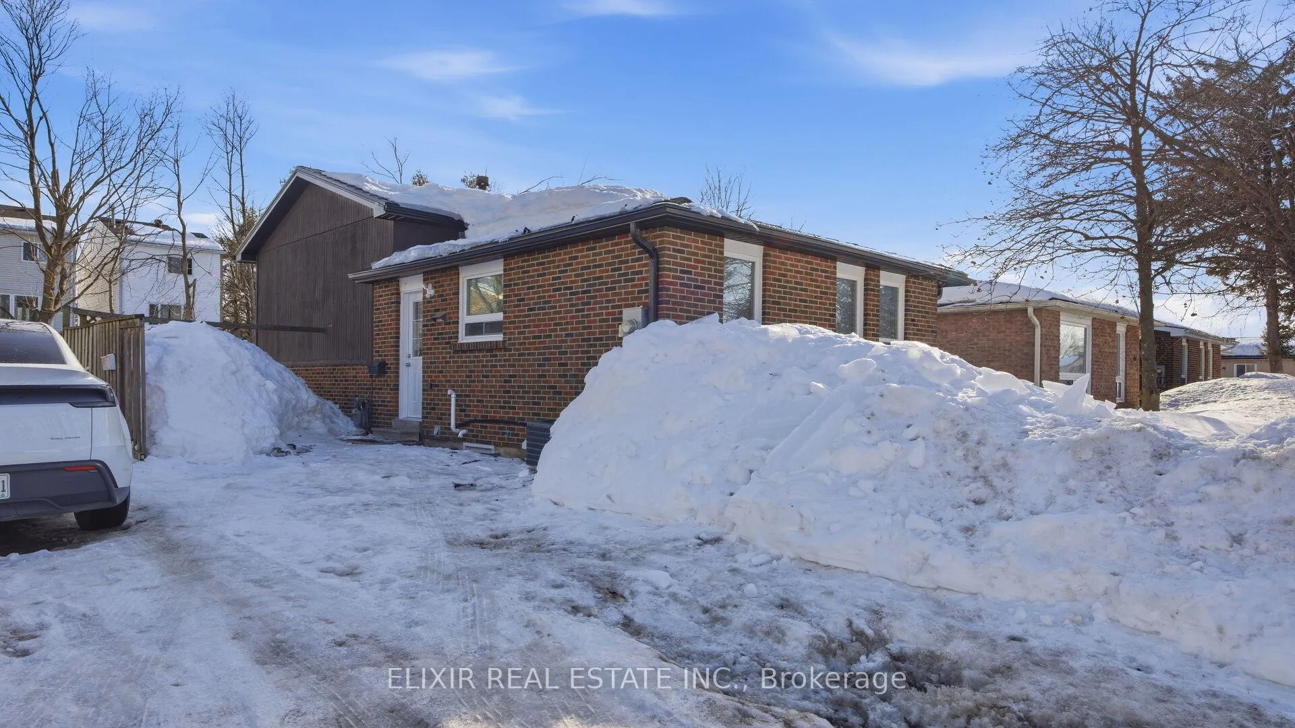
Welcome to 45 Austen Lane, Barrie - a fully detached 4-level backsplit offering approximately 1,800 sq. ft. of versatile living space, ideal for first-time buyers, growing families, or investors. Conveniently located with quick access to Highway 400, this home is close to schools, recreation centres, shopping, restaurants, and public transit. Step inside to a bright living room featuring a cozy wood-burning fireplace, creating a warm and inviting space for relaxing or entertaining. The renovated kitchen offers updated cabinetry, modern countertops, and newer stainless-steel appliances, providing plenty of room for everyday cooking and family gatherings. The upper level features spacious bedrooms, including a primary bedroom with a walk-in closet and a second bedroom with double closets, along with a fully updated bathroom (2026). The lower level adds two additional bedrooms and another updated bathroom (2026), offering flexible space for extended family, guests, or a home office. The finished basement includes additional living space and a laundry area with kitchenette, creating excellent in-law or multi-generational living potential. Extensive upgrades make this home move-in ready, including new flooring, fresh paint, modern pot lights, and a stylish glass entry door (2026). Major improvements include new windows (2024), gutters and fascia (2024), durable metal roof, and owned furnace & A/C (2022).Parking for up to 4 vehicles on the driveway completes this fantastic opportunity to own a spacious upgraded home in a desirable Barrie neighbourhood.
Facts & features
Ask about this home
A HOMEH agent will answer your questions about this home.
Rooms
10 rooms · 2 bathrooms
- Kitchen16′ × 7′6″120 sq.ft.
- Dining room8′7″ × 7′10″67 sq.ft.
- Living room20′ × 11′1″221 sq.ft.
- Primary bedroom13′ × 9′1″118 sq.ft.
- Bedroom 213′ × 8′11″116 sq.ft.
- Bedroom 313′ × 9′11″129 sq.ft.
- Bedroom 410′8″ × 9′96 sq.ft.
- Recreation20′ × 9′180 sq.ft.
- Recreation24′10″ × 9′5″234 sq.ft.
- Laundry20′ × 8′2″164 sq.ft.
Around this home
Schools nearby
School rating, out of 10.
Listing details
Helpful tools
Your HOMEH agent
"I would see it this week."
Ask HOMEH about this home
Price, neighbourhood, monthly cost. Ask anything.
HOMEH Intelligent Agent is an AI, not a licensed representative. Check anything important with your agent.