
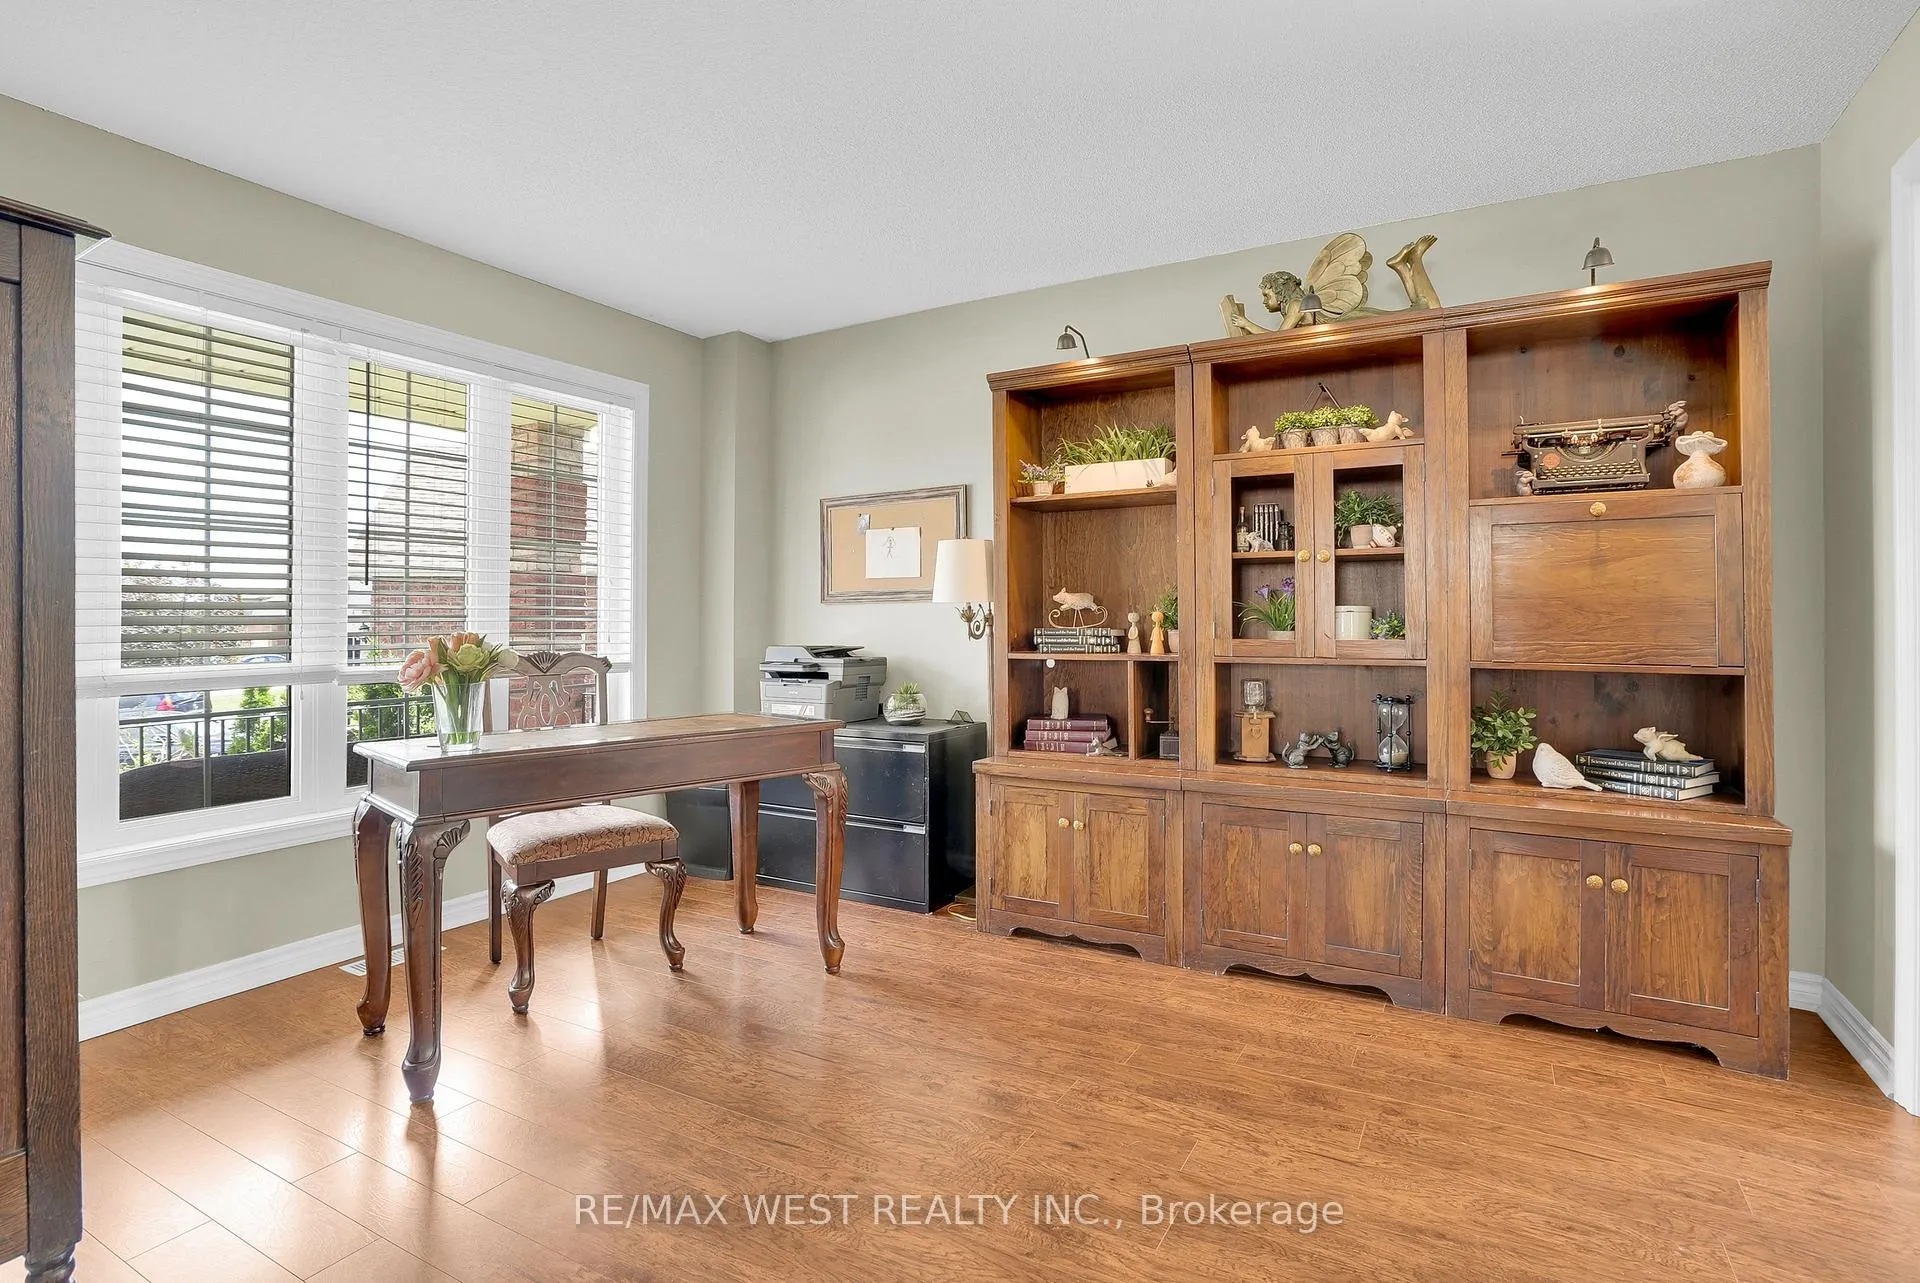
 See all 21 photos
Property history

This listing has ended. It is no longer available.
Property not available for sale or for rent.
Ask about this home
A HOMEH agent will answer your questions about this home.Ask HOMEH
About this home
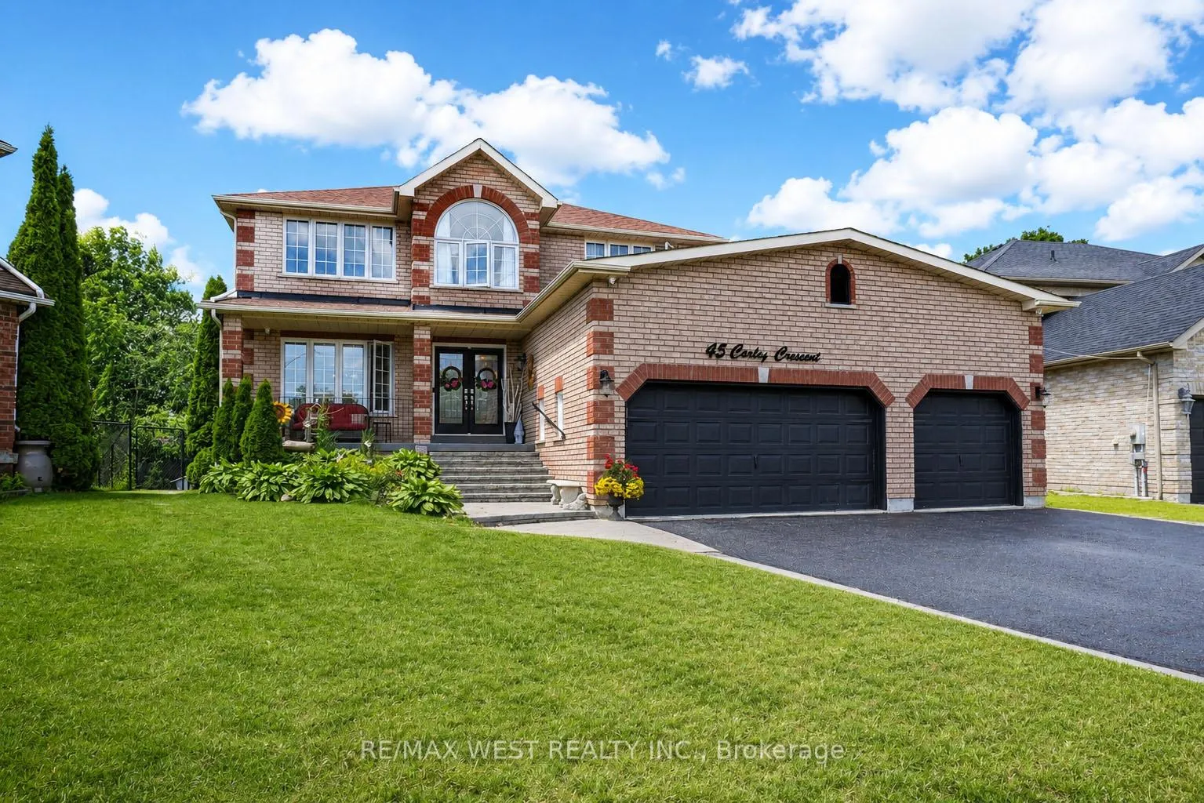
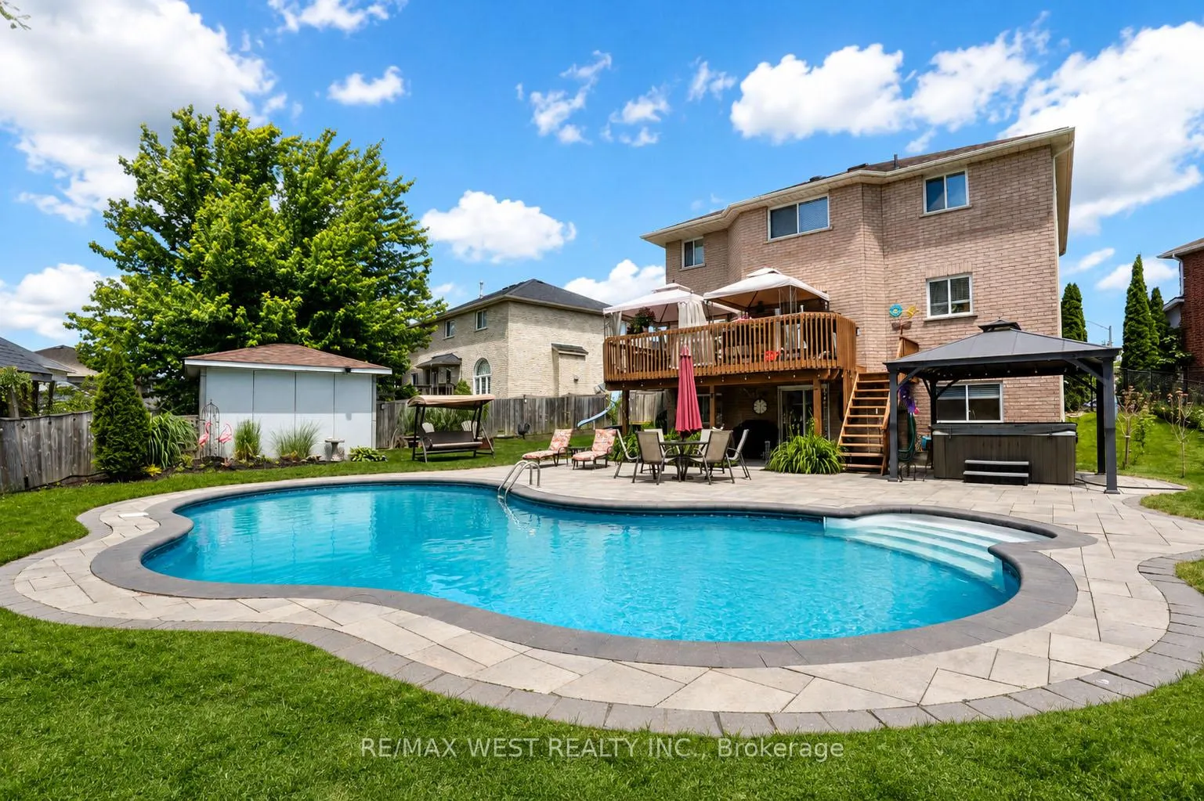
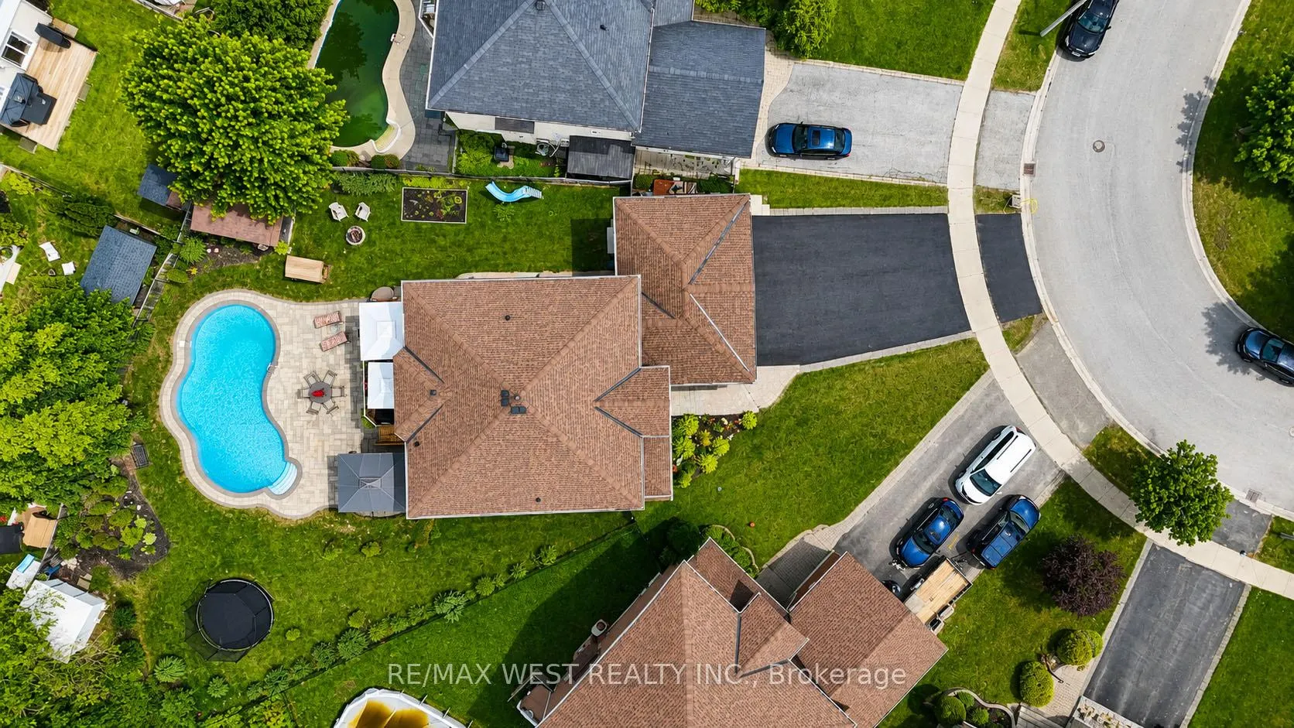
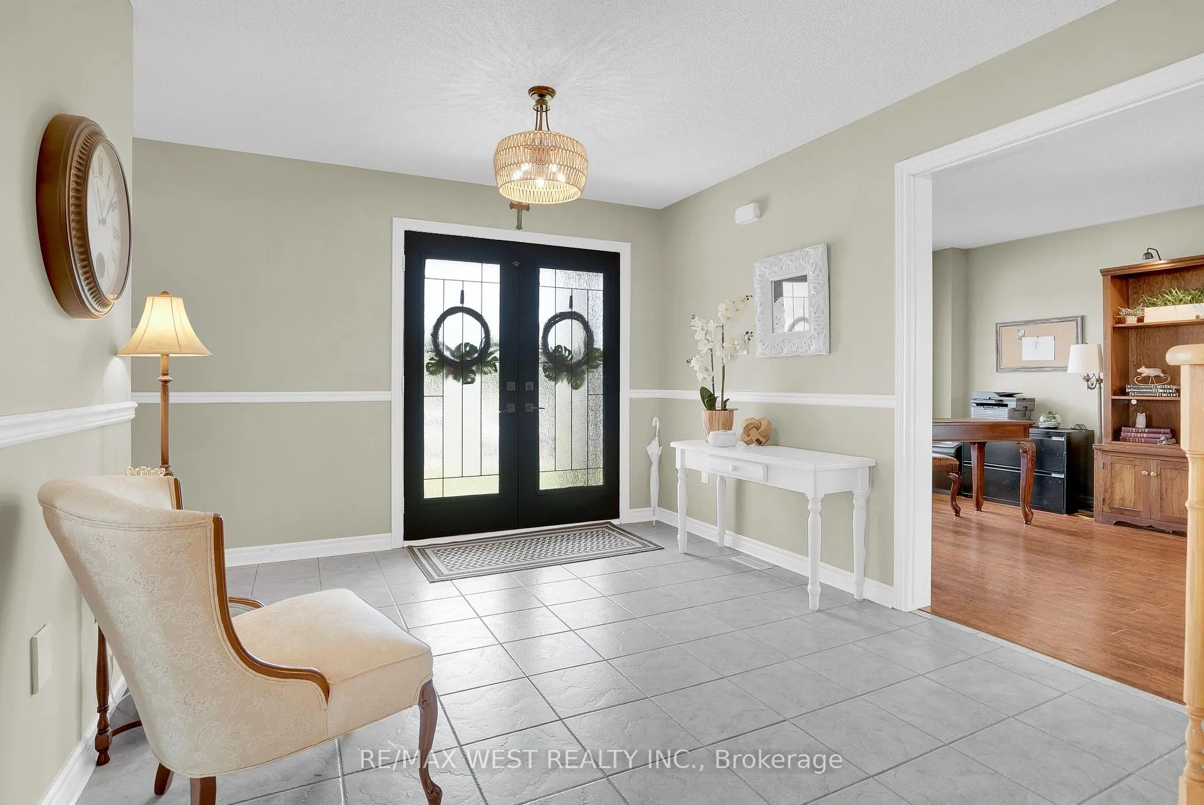
Escape the city without sacrificing convenience! This exceptional home offers over 3,800 sq. ft. of finished living space on a premium oversized lot, making it an outstanding choice for multi-generational living or families looking for more space beyond the GTA. Step outside to your own private backyard retreat featuring a heated saltwater in-ground pool, hot tub, expansive entertaining area, and two insulated sheds for storage, hobbies, or a workshop. Designed with flexibility in mind, the home includes a one bedroom in-law suite with bedroom ready for finishing touches ideal for parents, adult children, extended family, or guests with a walkout to the backyard oasis. A triple-car garage provides exceptional parking, storage or for car enthusiasts that need plenty of space to work on there summer ride. Located in a family-friendly neighbourhood, you're within walking distance to schools, less than 10 minutes to Lake Simcoe's waterfront, approximately 10 minutes to Highway 400 and Park Place shopping centre, just minutes to the GO Transit station, and approximately 40 minutes to the Greater Toronto Area. This is the ideal home for buyers seeking more space, flexibility, and an exceptional lifestyle without giving up easy access to the city. This will not last long!
Facts & features
Ask about this home
A HOMEH agent will answer your questions about this home.
Rooms
14 rooms · 4 bathrooms
- Bedroom 510′9″ × 8′9″94 sq.ft.
- Kitchen10′9″ × 10′107 sq.ft.
- Family room15′7″ × 10′8″166 sq.ft.
- Dining room11′5″ × 10′114 sq.ft.
- Living room14′5″ × 11′5″164 sq.ft.
- Breakfast11′8″ × 11′8″136 sq.ft.
- Bedroom 212′9″ × 10′9″137 sq.ft.
- Bedroom 416′9″ × 10′167 sq.ft.
- Bedroom 312′9″ × 10′127 sq.ft.
- Primary bedroom24′ × 11′8″279 sq.ft.
- Recreation25′ × 22′3″555 sq.ft.
- Breakfast11′4″ × 11′2″127 sq.ft.
- Kitchen11′2″ × 9′11″110 sq.ft.
- Bedroom11′3″ × 11′124 sq.ft.
Around this home
Listing details
Helpful tools
Your HOMEH agent
"Priced 20% over our estimate. I would see it this week."
Ask HOMEH about this home
Price, neighbourhood, monthly cost. Ask anything.
HOMEH Intelligent Agent is an AI, not a licensed representative. Check anything important with your agent.