
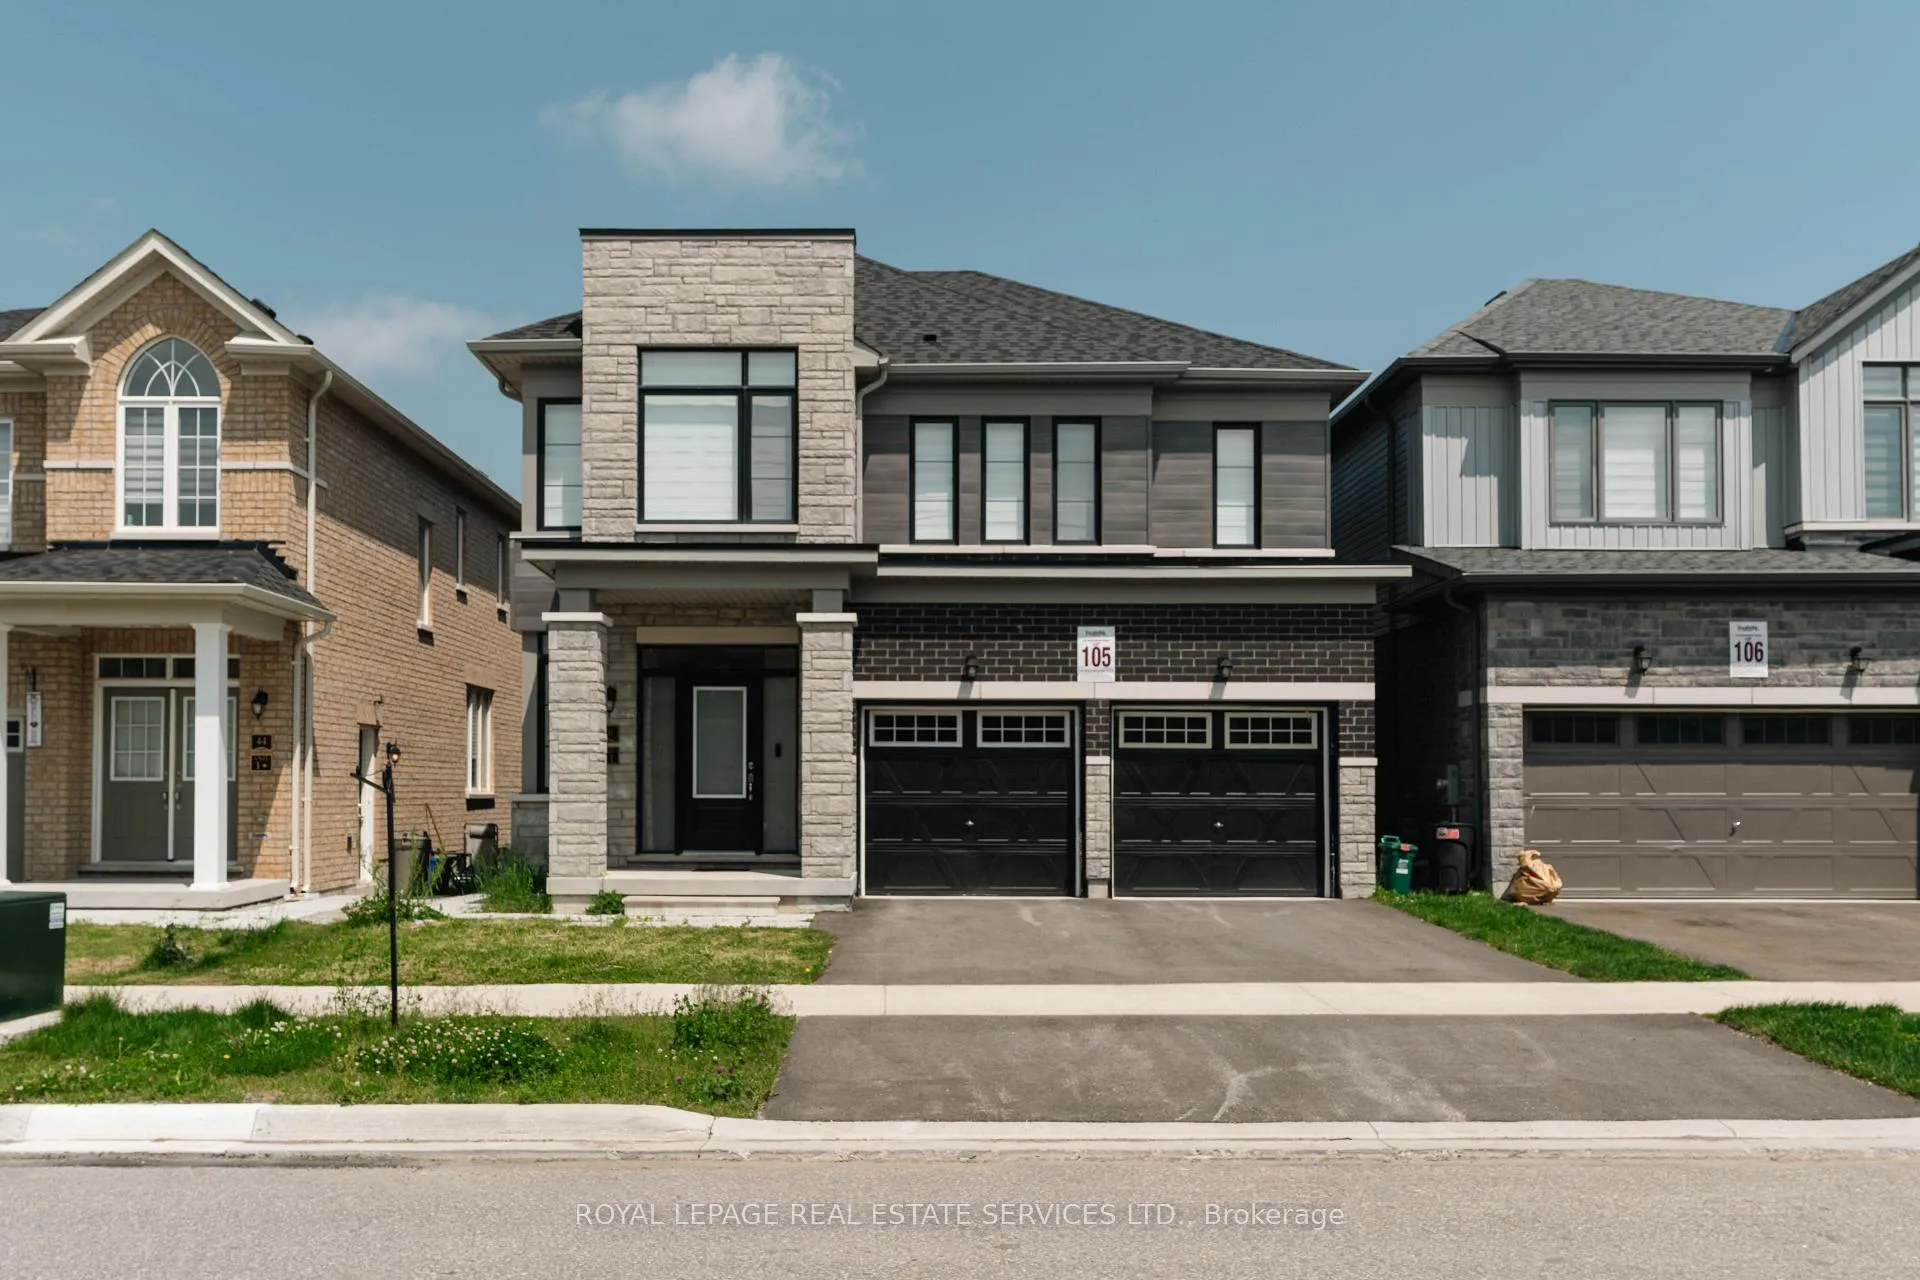
46 Bannister Road
Barrie (Rural Barrie Southwest)46 Bannister Road
Barrie (Rural Barrie Southwest)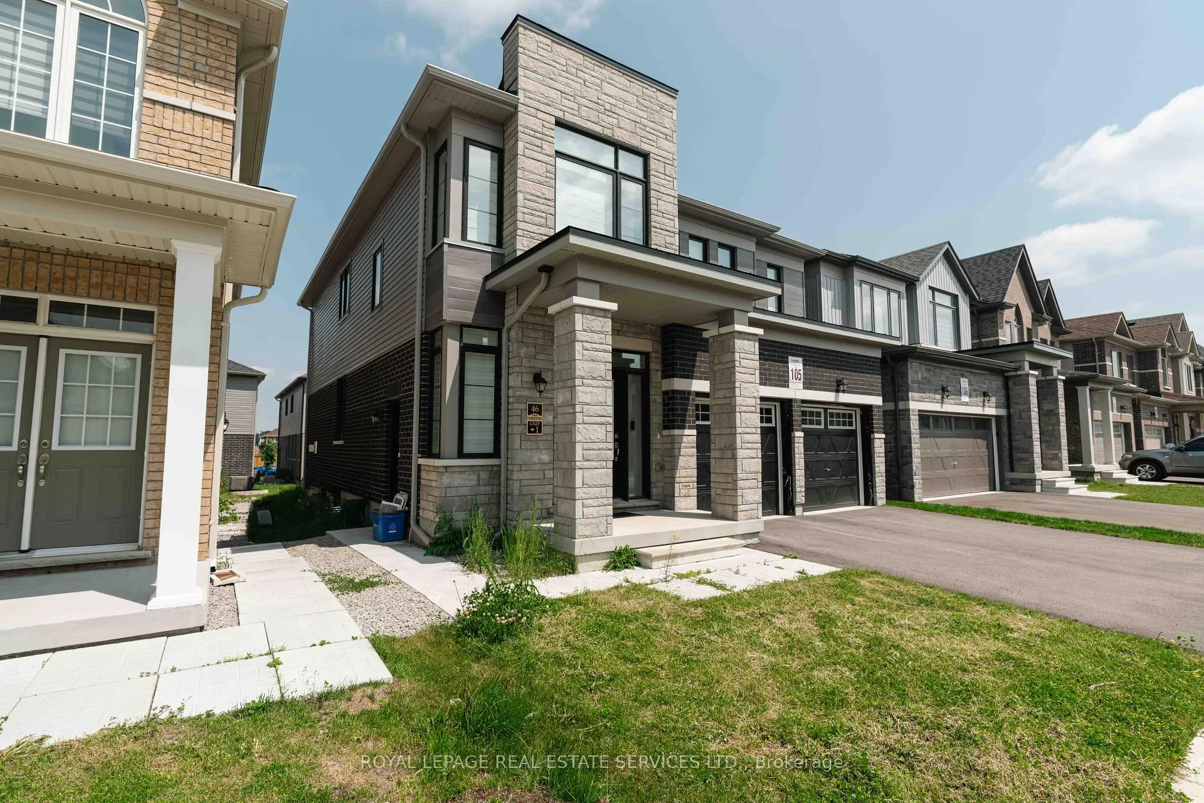
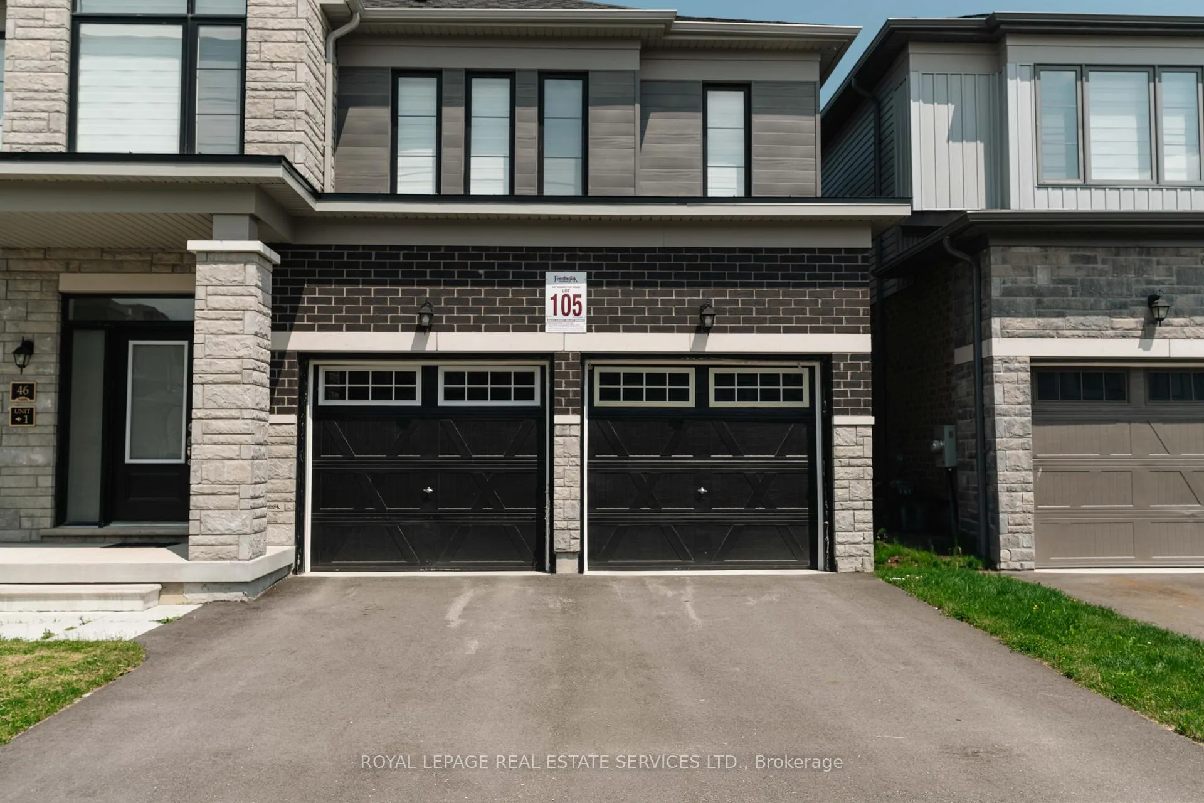
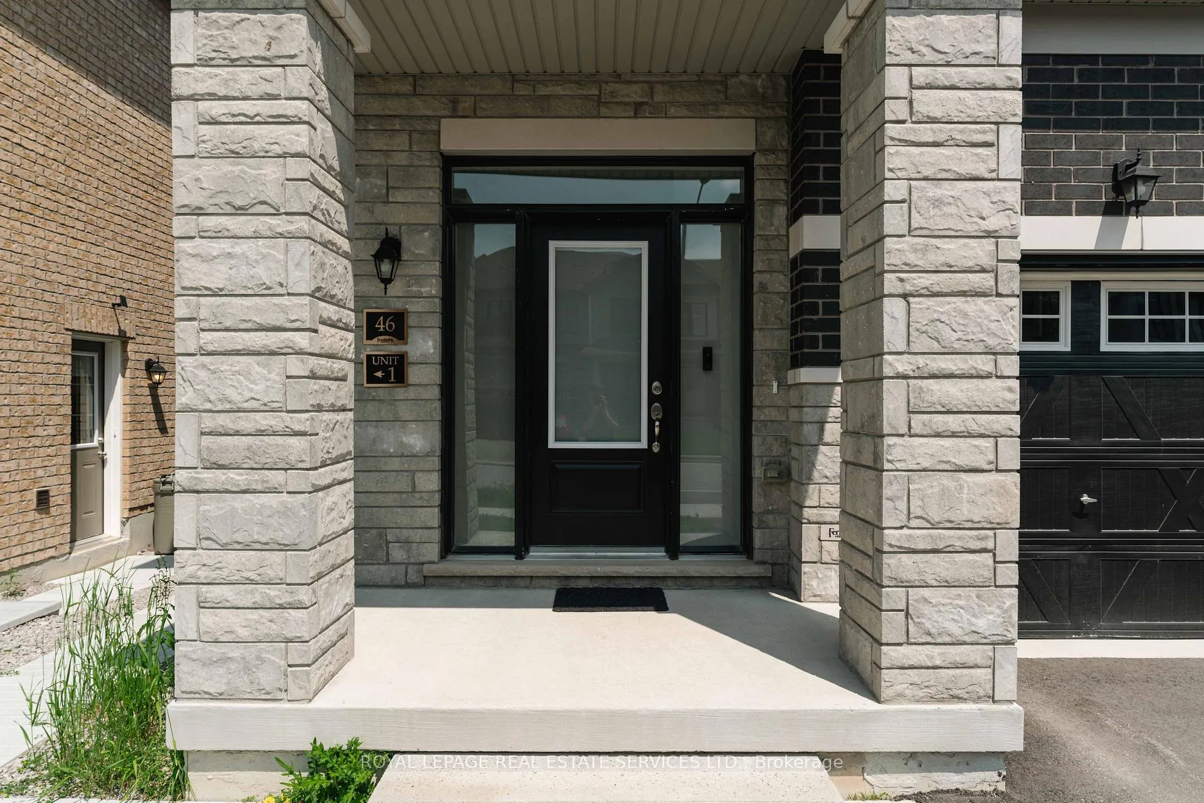
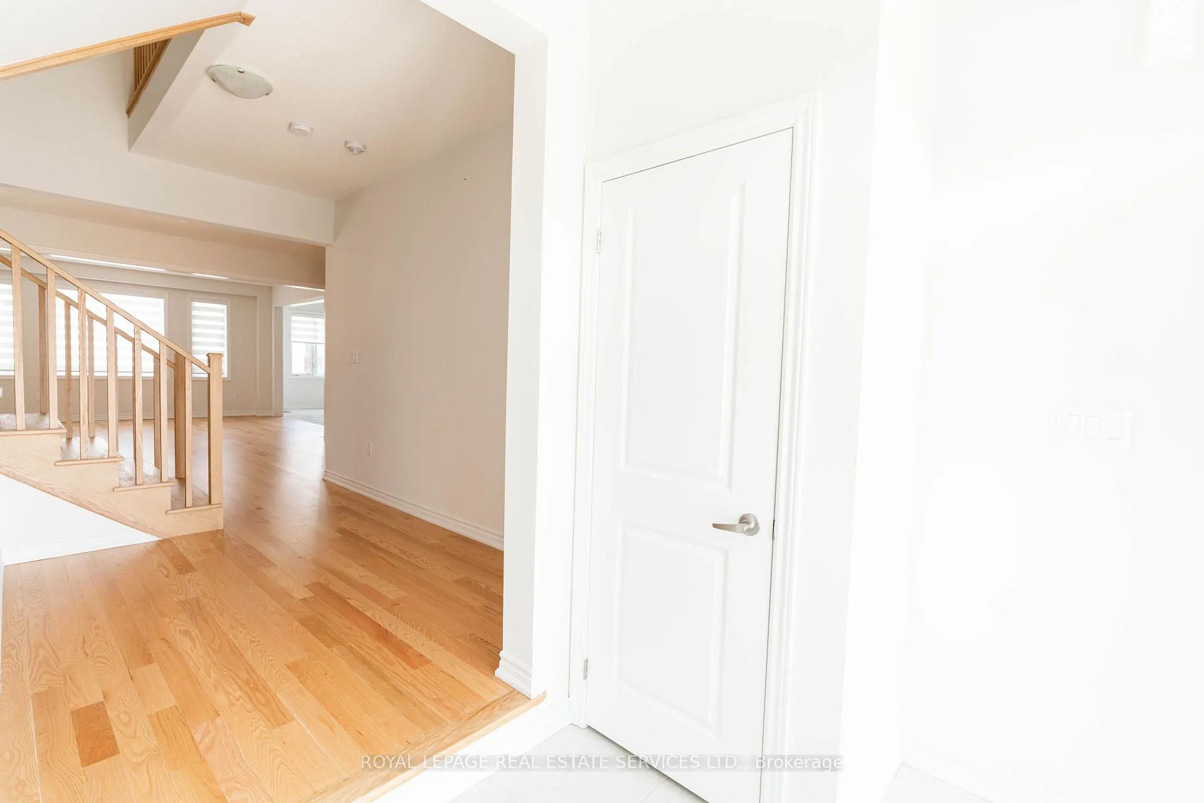 See all 50 photos
Property history

This listing has ended. It is no longer available.
Property not available for sale or for rent.
Ask about this home
A HOMEH agent will answer your questions about this home.Ask HOMEH
About this home
Luxury Rental | Brand-New Legal Duplex at 46 Bannister Rd, Barrie. 6 Bedrooms | 5 Bathrooms | 2 Kitchens | 2 Laundry Rooms | Private Entrances. Welcome to this stunning, never-lived-in detached home in one of Barries fastest-growing communities. Thoughtfully designed as a legal duplex, this residence offers over 3,200 sq. ft. of beautifully finished living space perfect for large families or multi-generational living. Main Unit Features: Bright, open-concept layout with 9 ceilings, hardwood floors, and a cozy gas fireplace in the family room. Chef-style kitchen with stainless steel appliances, deep pantry, and convenient mudroom. Upstairs includes 4 spacious bedrooms, with 2 luxurious primary suites with private ensuites, an additional 3-piece bath, and a dedicated laundry room. Oversized windows fill the home with natural light. Lower-Level Legal Suite: Private entrance leads to a 2-bedroom legal apartment with full stainless steel kitchen (with island), separate laundry, large windows with zebra shutters, and a stylish 3-piece bath. Ideal for extended family or tenants. Highlights: Brand-New Duplex with 6 Beds & 5 Baths. 2 Modern Kitchens with Stainless Steel Appliances. Separate Laundry for Each Unit. Gas Fireplace, Hardwood Floors, 9 Ceilings. Legal Basement Apartment with Private Entrance. Deep Pantry, Mudroom & Bright, Airy Interiors. Location: Close to top schools, shopping, parks, transit & major highways. This upscale rental blends space, function, and luxury don't miss your chance to call it home!
Facts & features
Ask about this home
A HOMEH agent will answer your questions about this home.
Rooms
12 rooms · 5 bathrooms
- Living room16′9″ × 10′8″178 sq.ft.
- Family room17′1″ × 14′1″241 sq.ft.
- Kitchen13′1″ × 12′157 sq.ft.
- Breakfast13′1″ × 11′144 sq.ft.
- Primary bedroom17′5″ × 12′6″217 sq.ft.
- Primary bedroom13′ × 12′2″157 sq.ft.
- Bedroom 311′ × 10′110 sq.ft.
- Bedroom 413′ × 10′130 sq.ft.
- Kitchen12′10″ × 9′115 sq.ft.
- Living room18′4″ × 13′1″241 sq.ft.
- Bedroom12′2″ × 9′110 sq.ft.
- Bedroom 211′2″ × 8′8″97 sq.ft.
Around this home
Schools nearby
School rating, out of 10.
Listing details
Helpful tools
Your HOMEH agent
"I would see it this week."
Ask HOMEH about this home
Price, neighbourhood, monthly cost. Ask anything.
HOMEH Intelligent Agent is an AI, not a licensed representative. Check anything important with your agent.