
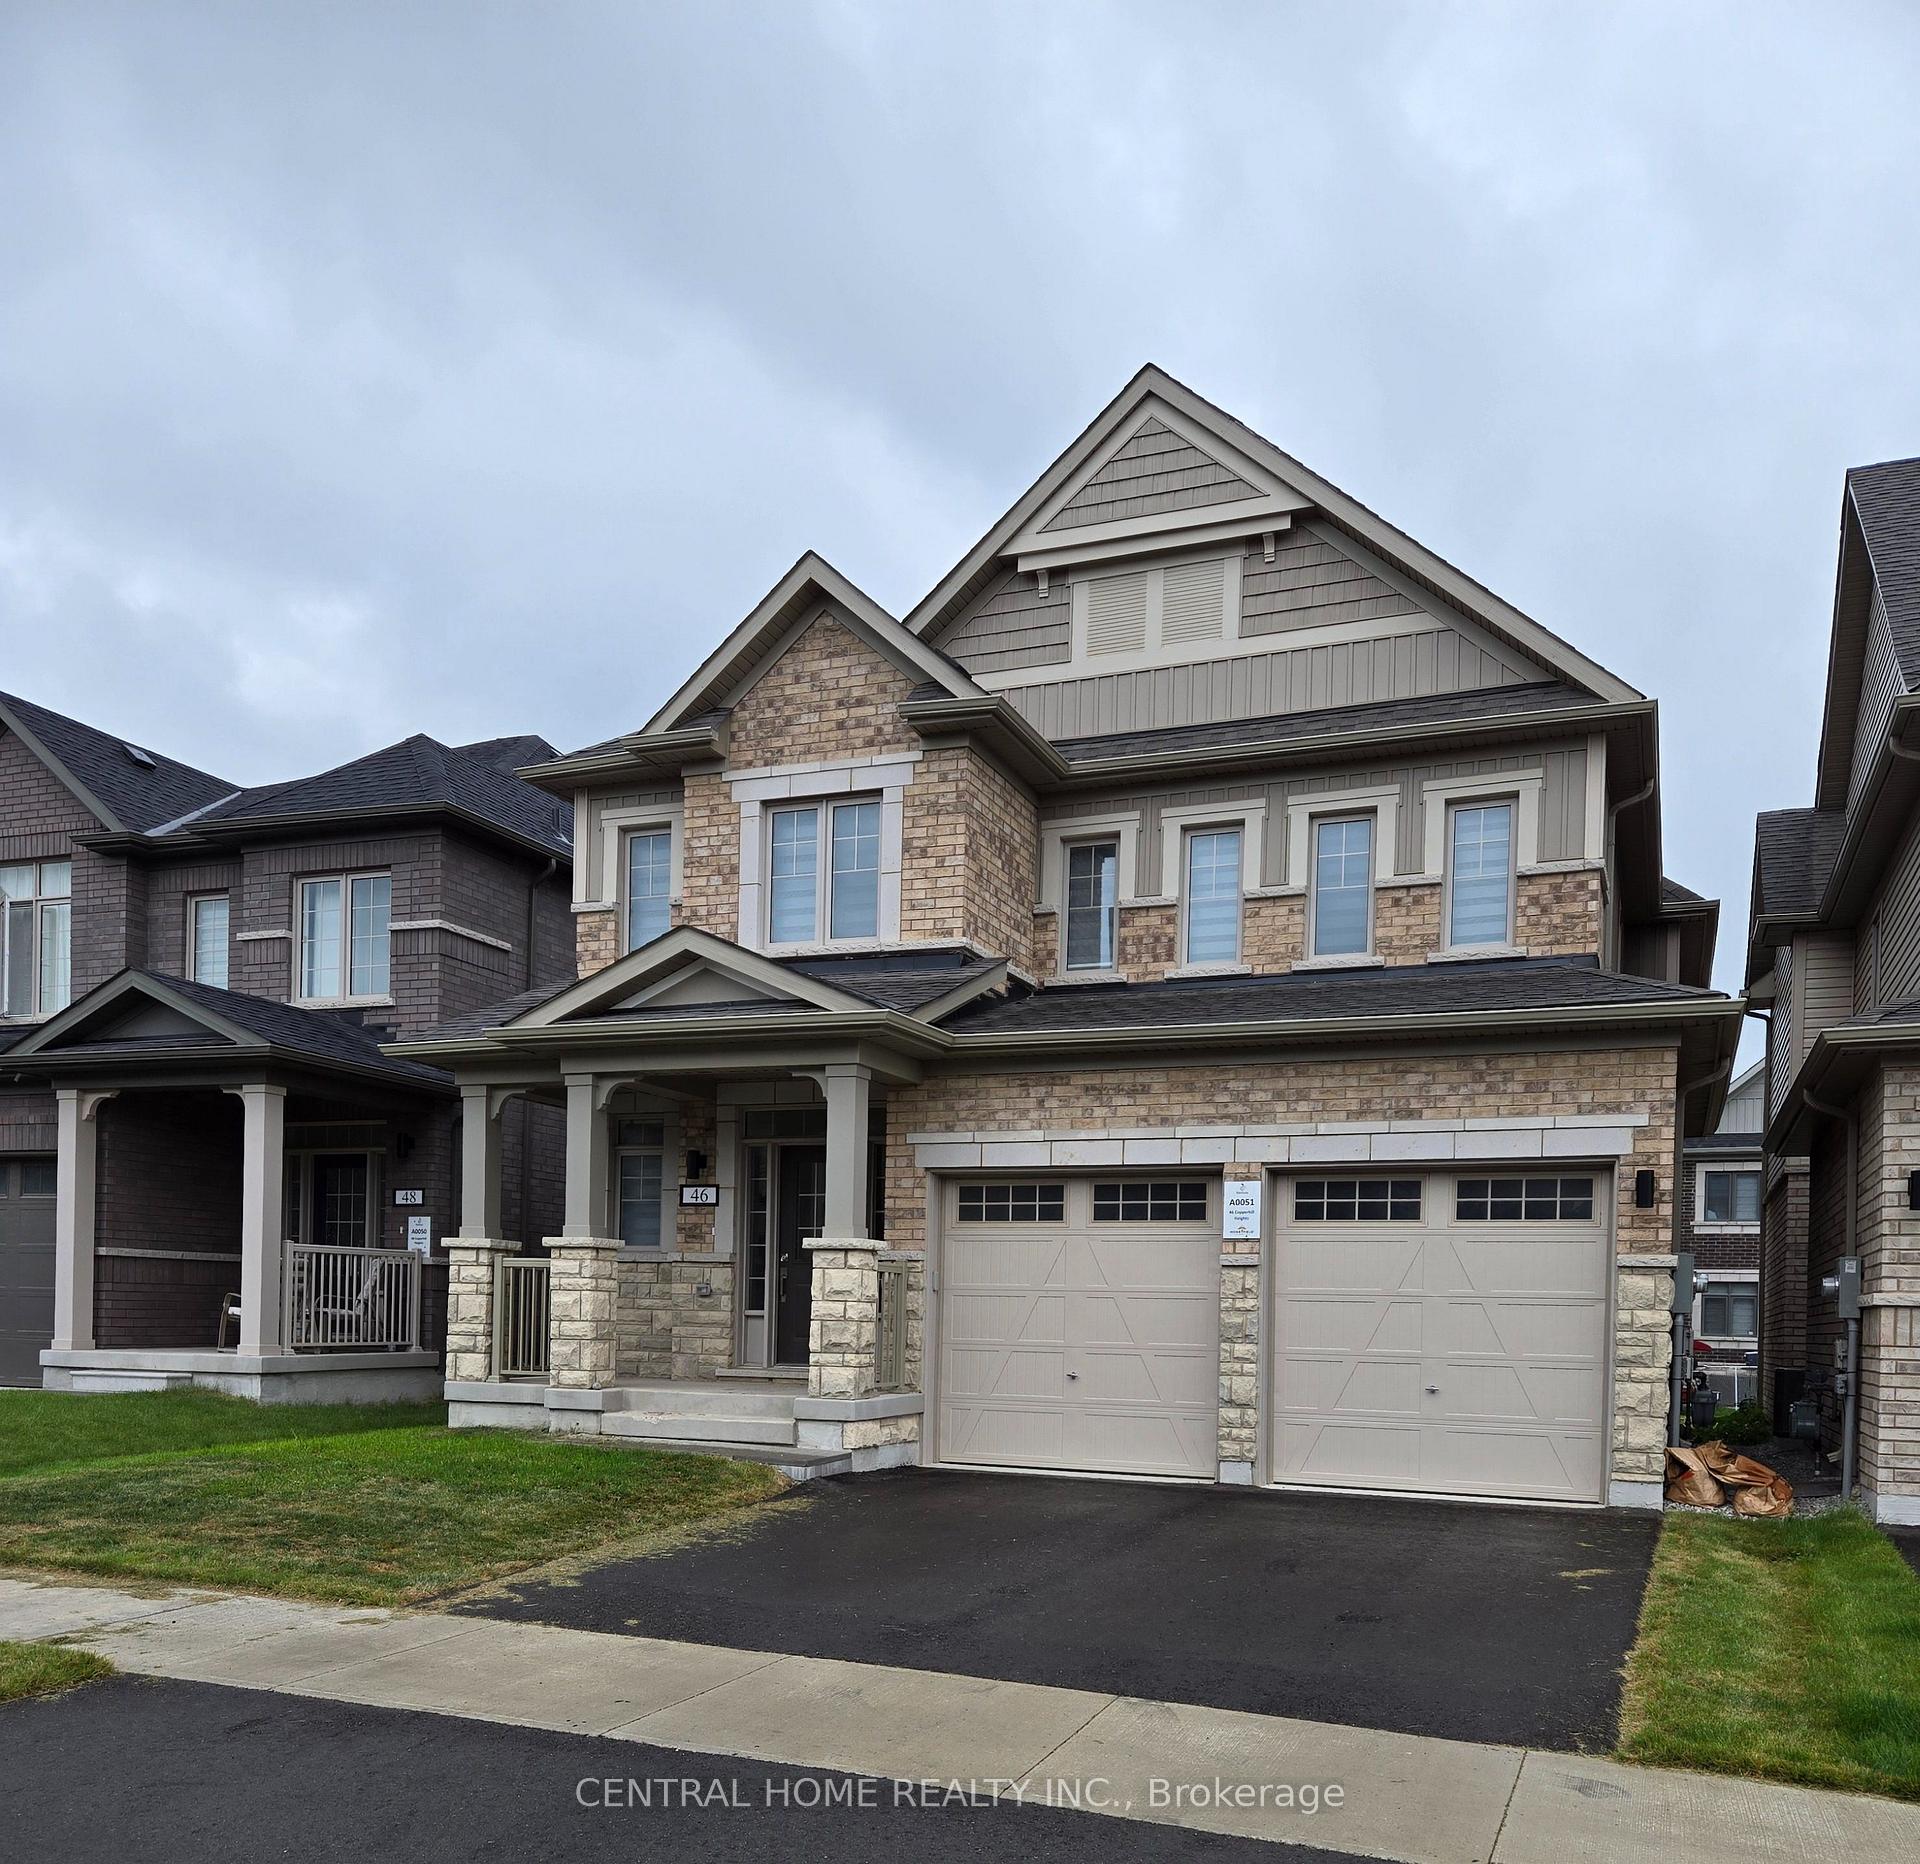
46 Copperhill HeightsBarrie (Painswick South)
Expired
1/24Ontario Real Estate › Barrie › Painswick South
46 Copperhill HeightsBarrie (Painswick South)
Expired
 See all 24 photos
4 Bedrooms
3 Bathrooms
2 Garage
38 x 98.82 ft Lot
$5,986 Tax/yr
Property history
$1,049,000first asked
$999,900last asked
▼ 5%since September
SepMayFebOct
ExpiredOct 16, 2026
$999,900MLS® S13570234
Listed for saleJul 16, 2026
$999,900MLS® S13570234
TerminatedJul 14, 2026
$999,900MLS® S12939350
ExpiredApr 18, 2026
$3,100MLS® S12641350
Listed for saleMar 31, 2026
$999,900MLS® S12939350
Listed for leaseDec 18, 2025
$3,100MLS® S12641350
SuspendedDec 18, 2025
$1,049,000MLS® S12377449
Listed for saleSep 3, 2025
$1,049,000MLS® S12377449
ExpiredAug 31, 2025
$999,900MLS® S12081275
Listed for saleApr 9, 2025
$999,900MLS® S12081275
TerminatedFeb 24, 2025
$1,049,000MLS® S11907139
Listed for saleJan 4, 2025
$1,049,000MLS® S11907139
ExpiredDec 18, 2024
$1,049,000MLS® S9310028
Listed for saleSep 10, 2024
$1,049,000MLS® S9310028

This listing has ended. It is no longer available.
Property not available for sale or for rent.
Ask about this home
A HOMEH agent will answer your questions about this home.Ask a question
Ask HOMEH
Ask about this home
About this home
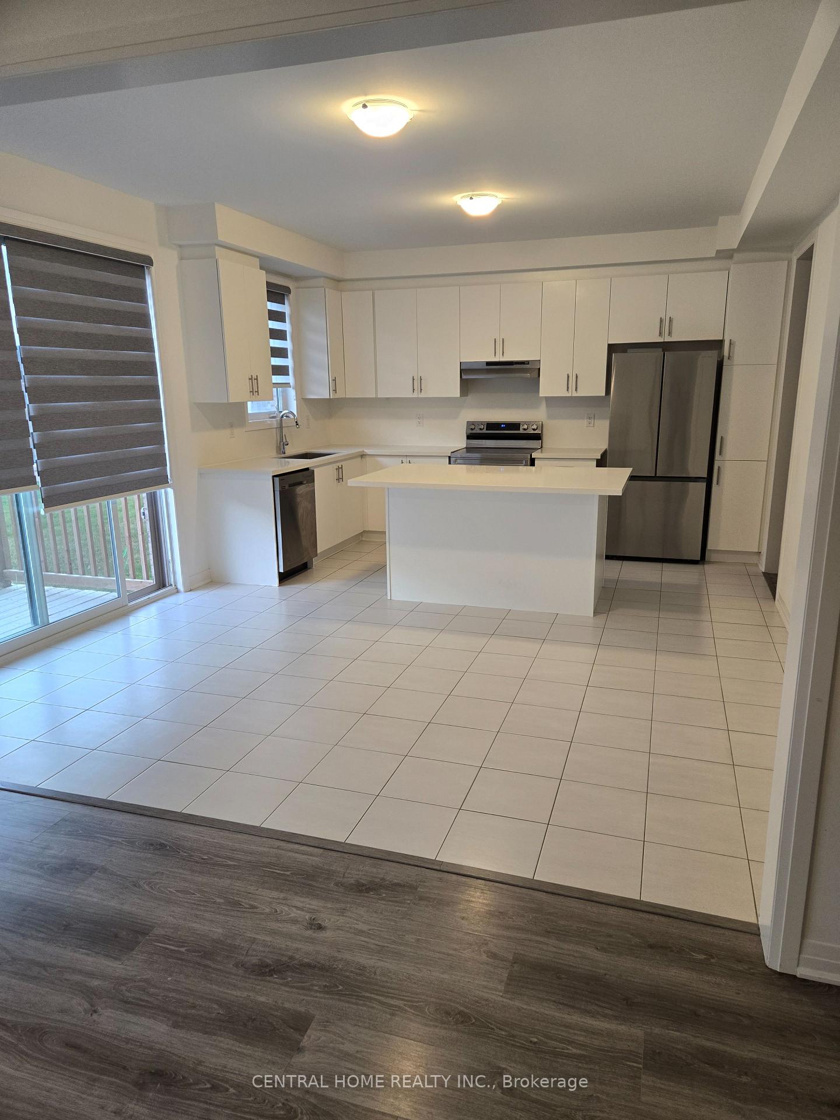
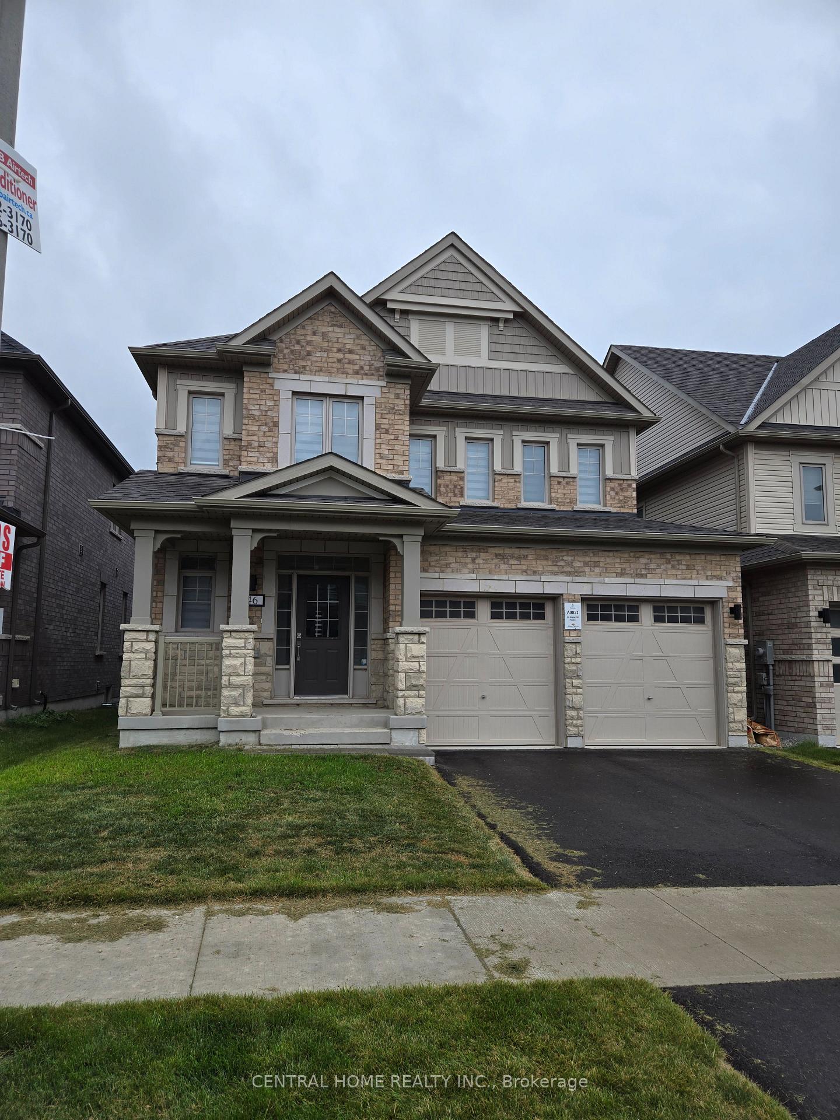
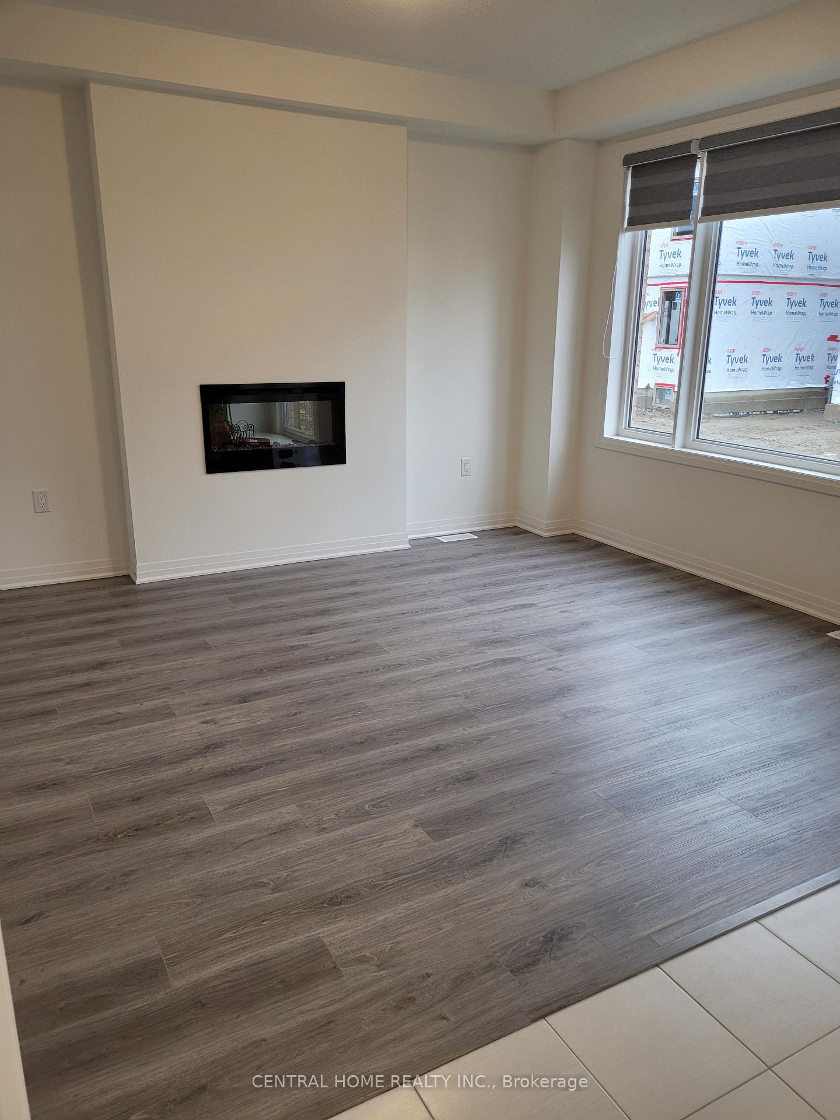
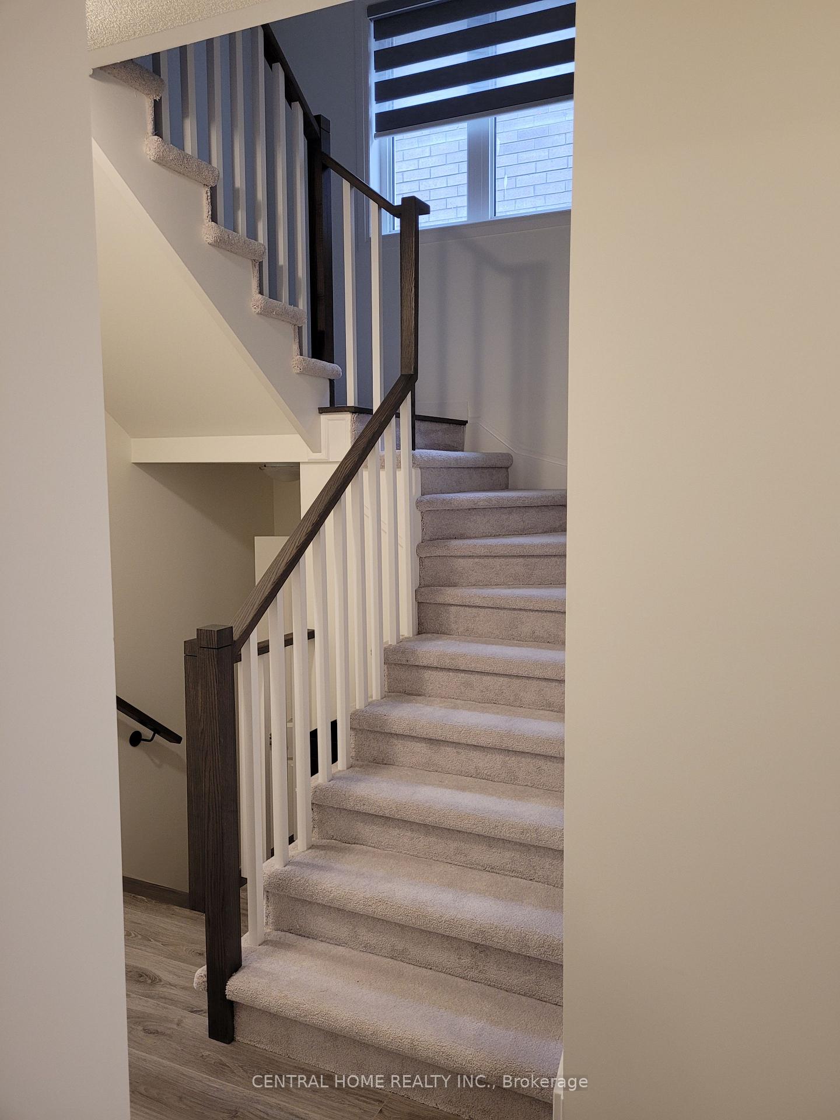
2 Year NEW,4 bedroom detached with 3 WR. above grade living. Main Floor boost 9 Feet ceilings with Family room with fireplace. Beautiful kitchen with center island. study room that can be used as 5th bed. 4 Good size bedrooms. Upstairs laundry. Updated elevated basement with bigger windows. Minutes drive to Major shopping, GO station & HWY 400, move in condition.
Read more
Facts & features
TypeDetached
Style2-storey
Lot38 x 98.82 ft
Tax$5,986 (2023)
HeatingForced air, gas
CoolingCentral air
BasementUnfinished
Parking2 drive
WaterMunicipal
FireplaceYes
Ask about this home
A HOMEH agent will answer your questions about this home.
Ask a question
Rooms
9 rooms · 3 bathrooms
Main floor5 rooms
- Living room15′10″ × 11′11″188 sq.ft.
- Dining room15′10″ × 11′11″188 sq.ft.
- Kitchen14′ × 9′126 sq.ft.
- Study8′1″ × 8′65 sq.ft.
- Family room14′ × 12′168 sq.ft.
Second floor4 rooms
- Primary bedroom18′1″ × 12′7″228 sq.ft.
- Bedroom 212′6″ × 12′150 sq.ft.
- Bedroom 312′6″ × 10′6″131 sq.ft.
- Bedroom 411′10″ × 11′130 sq.ft.
Bathrooms3
4-pcSecond3-pcSecond2-pcMain
Thinking of selling your home?See what your home is worth today.
Around this home
Mapleview/Madeline
3Walking
Schools nearby
School rating, out of 10.
Mapleview Heightselementary · Public · 0.9 km
5.2/10
La Sourceelementary · Public · 1.0 km
5.8/10
St. Peter'ssecondary · Private · 1.3 km
4.6/10
Listing details
MLS® numberS9310028
Listed onSep 10, 2024
Days on market99
UpdatedDec 18, 2024
Listing brokerageCENTRAL HOME REALTY INC.
Possession2024-09-30 / September 30, 2024
Helpful tools
Mortgage calculator
Closing costs
Land transfer tax
Buyer guide
Your HOMEH agent
KimHOMEH agent · Barrie
"I would see it this week."
Ask Kim
Ask HOMEH about this home
Price, neighbourhood, monthly cost. Ask anything.
HOMEH Intelligent Agent is an AI, not a licensed representative. Check anything important with your agent.