
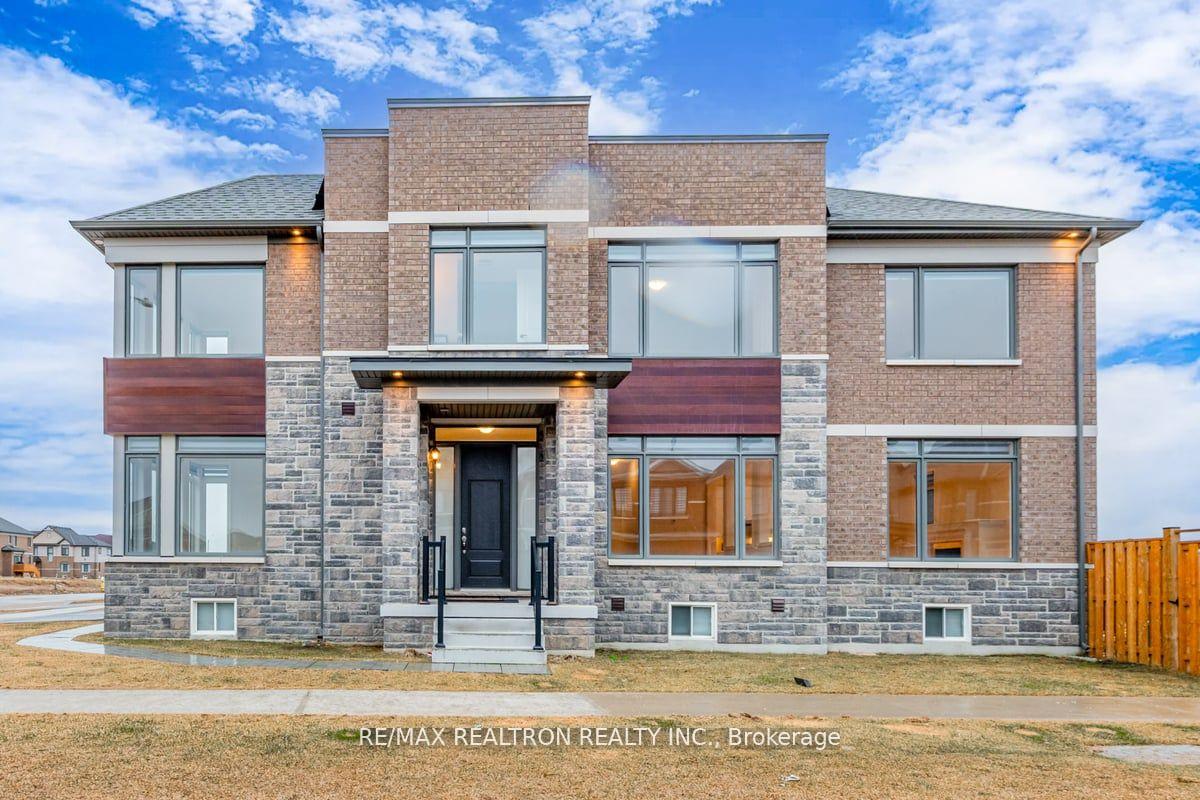
47 Alnwick Street
Barrie (Rural Barrie Southeast)47 Alnwick Street
Barrie (Rural Barrie Southeast)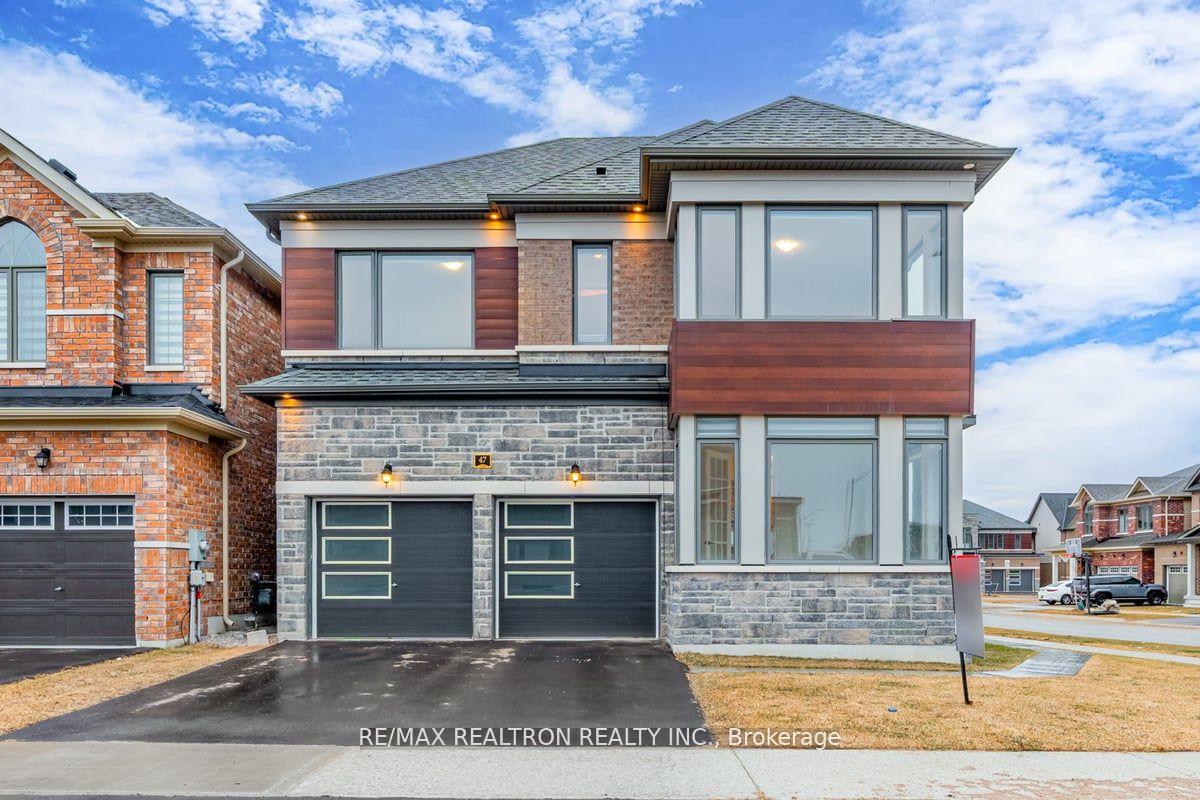

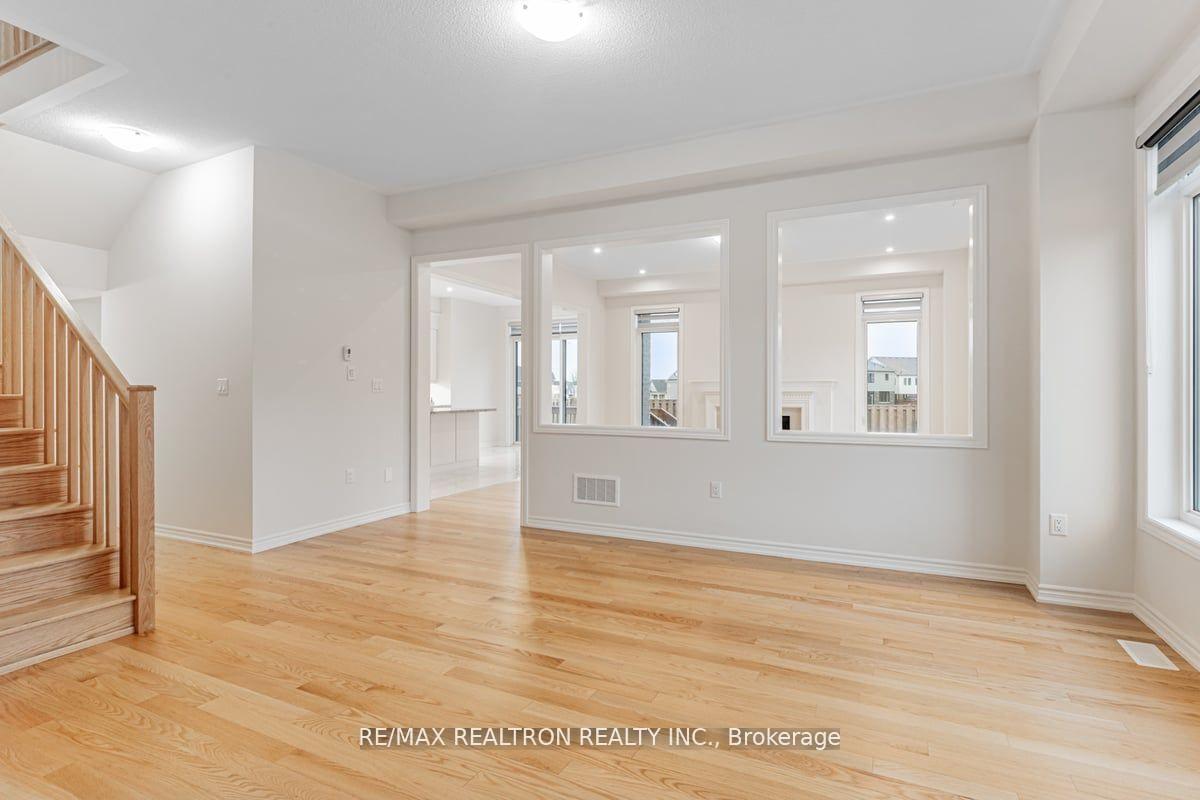
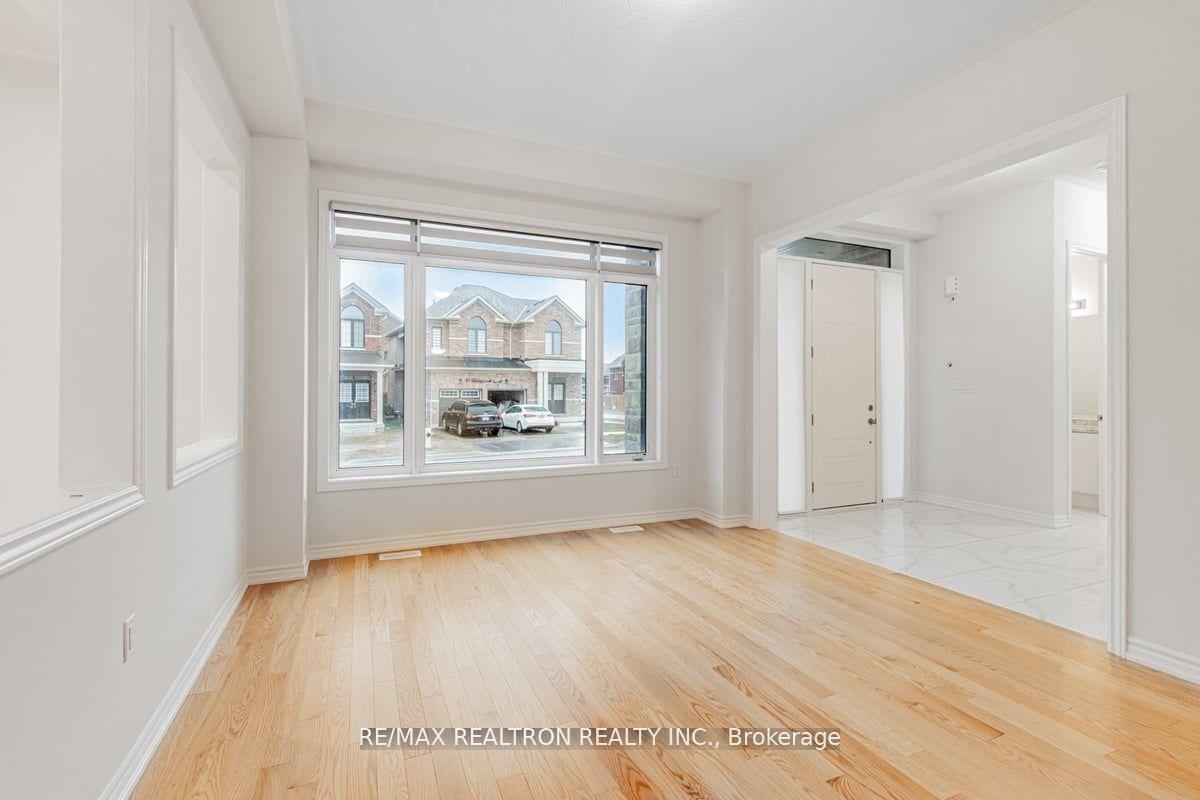 See all 39 photos
Property history

This listing has ended. It is no longer available.
Property not available for sale or for rent.
Ask about this home
A HOMEH agent will answer your questions about this home.Ask HOMEH
About this home
Elevate Your Lifestyle at MVP! Discover a home where elegance meets functionality, designed to offer unparalleled comfort and modern living. Step into the main floor, where an open-concept kitchen flows seamlessly into a cozy living room with a fireplace and a bright, inviting dining space ideal for hosting unforgettable gatherings. A grand entryway leads to a private office and a premium flex space, offering endless possibilities. Upstairs, experience a layout crafted for luxury and convenience. The expansive primary suite is your private retreat, complete with a spa-like ensuite and walk-in closet. A Jack-and-Jill bathroom connects two spacious bedrooms, perfect for family living, while a fourth bedroom offers additional space for guests or hobbies. Bsmt features extra high ceiling w/ original builder designed bsmt. Walk-Up + Large Wndw, Large entr Door. High-Quality Fenced Yard for privacy. Specially well-appointed corner architecture design with extra large frontage. This home is as practical as it is beautiful, featuring soaring ceilings, an abundance of natural light, and a double garage with direct entry. Imagine starting every day in a space that's not just a home its a lifestyle upgrade. Don't miss your chance to own this masterpiece. Schedule a viewing today and step into the life you've always dreamed of! **EXTRAS** Many upgrades. Appliances, high-end window finishes. Light fixtures. Shows to perfection.
Facts & features
Ask about this home
A HOMEH agent will answer your questions about this home.
Rooms
8 rooms · 4 bathrooms
- Living room17′ × 14′238 sq.ft.
- Dining room17′7″ × 12′1″213 sq.ft.
- Kitchen14′ × 12′2″171 sq.ft.
- Office11′2″ × 9′101 sq.ft.
- Primary bedroom19′ × 12′228 sq.ft.
- Bedroom 212′7″ × 11′138 sq.ft.
- Bedroom 311′2″ × 15′2″170 sq.ft.
- Bedroom 412′ × 12′2″147 sq.ft.
Around this home
Listing details
Helpful tools
Your HOMEH agent
"I would see it this week."
Ask HOMEH about this home
Price, neighbourhood, monthly cost. Ask anything.
HOMEH Intelligent Agent is an AI, not a licensed representative. Check anything important with your agent.