
 See all 48 photos
Book a viewing
Ask HOMEH
About this home
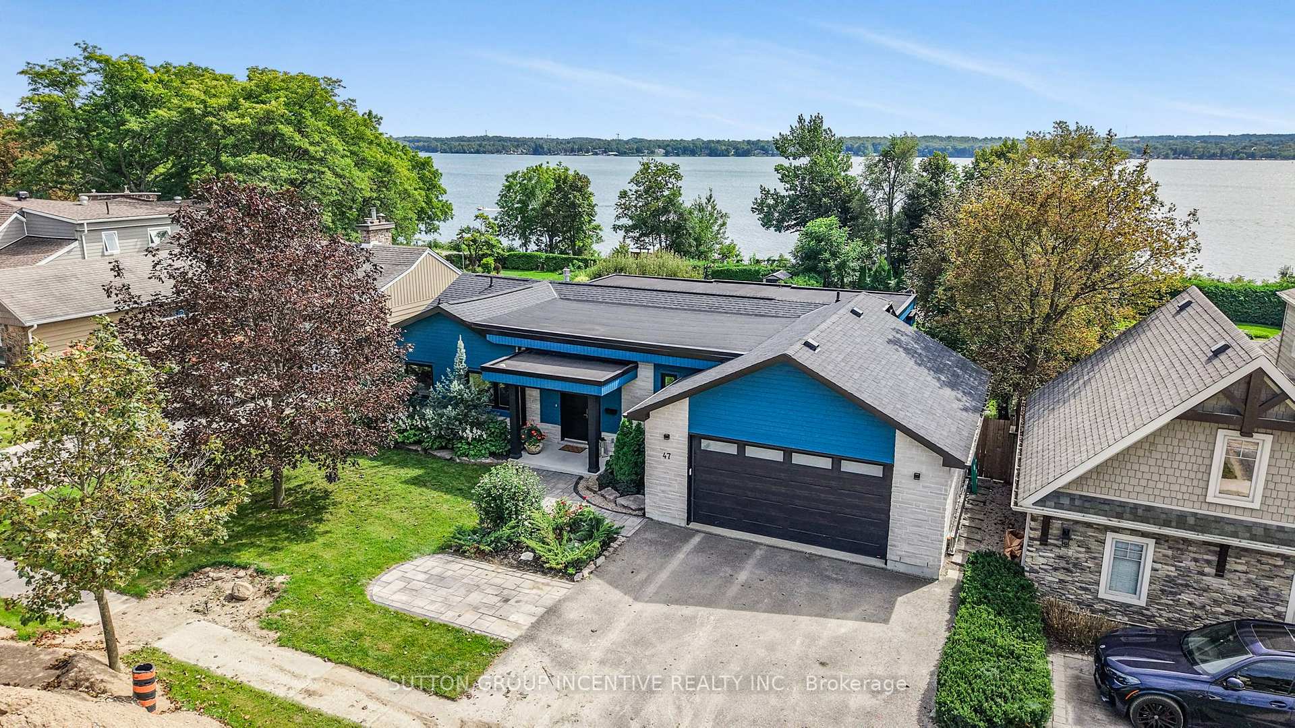
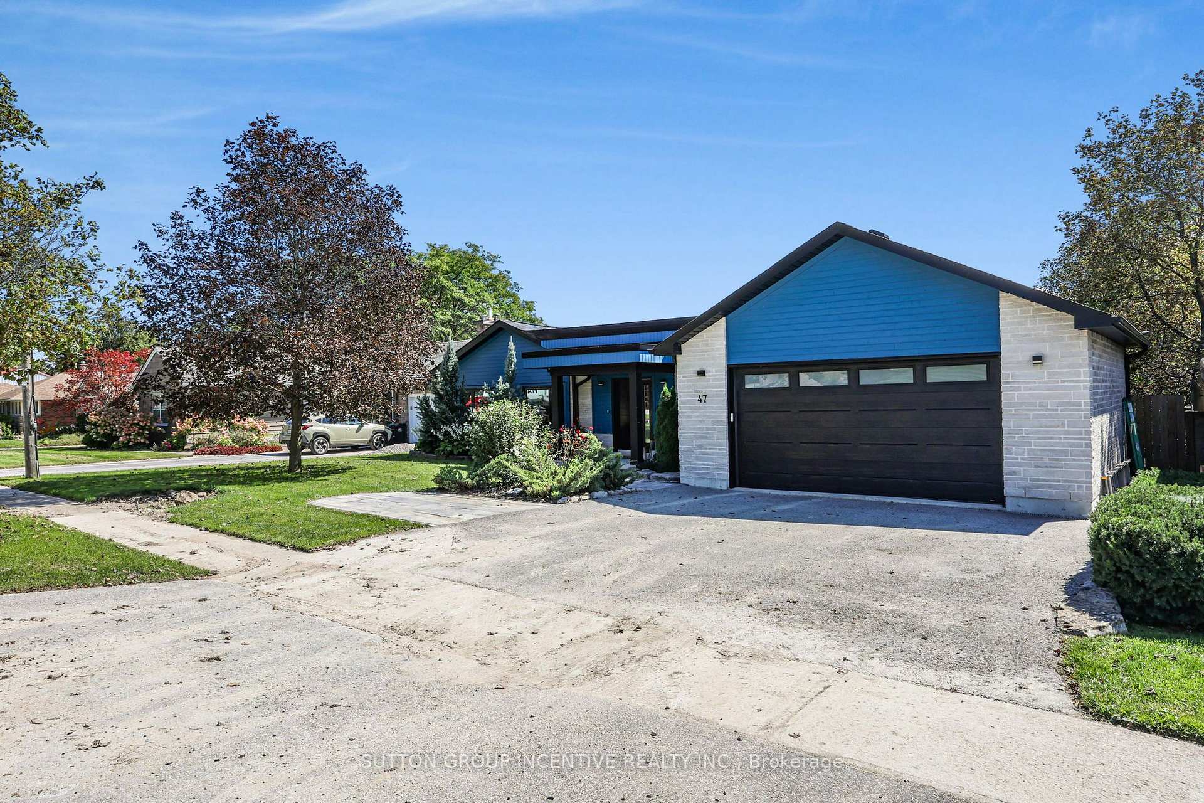
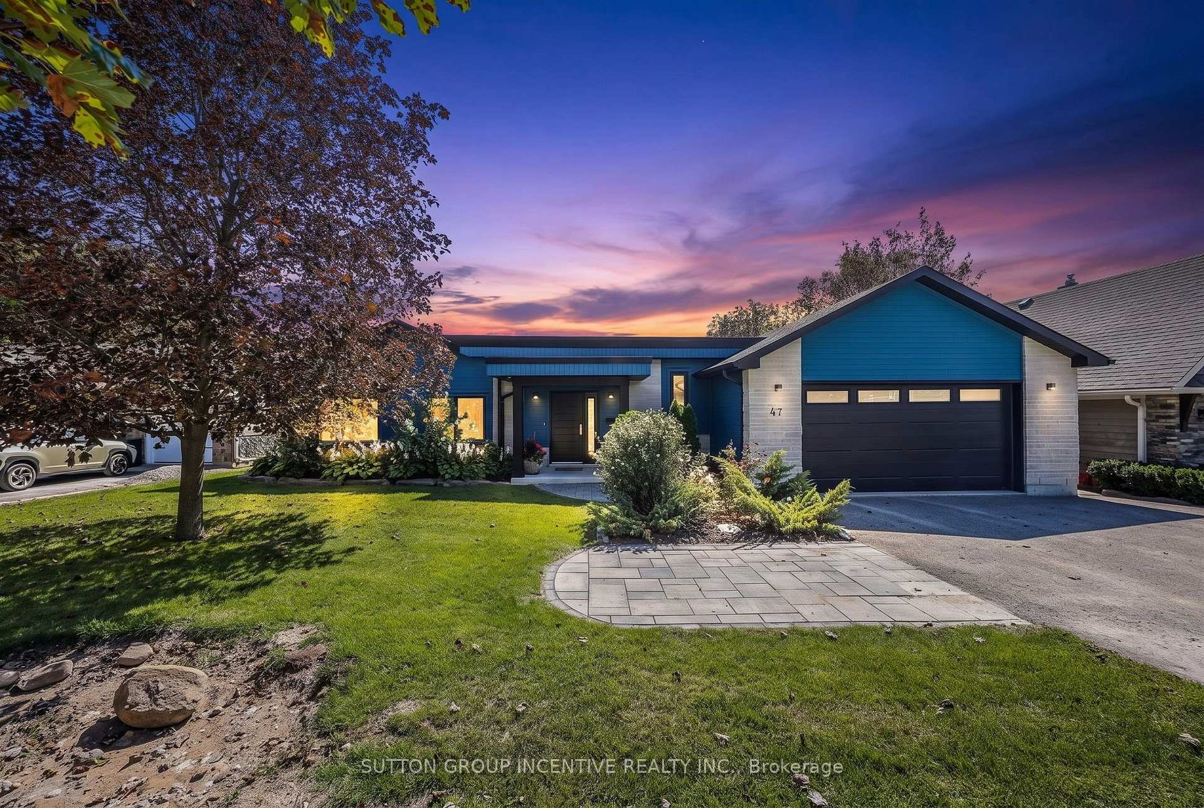
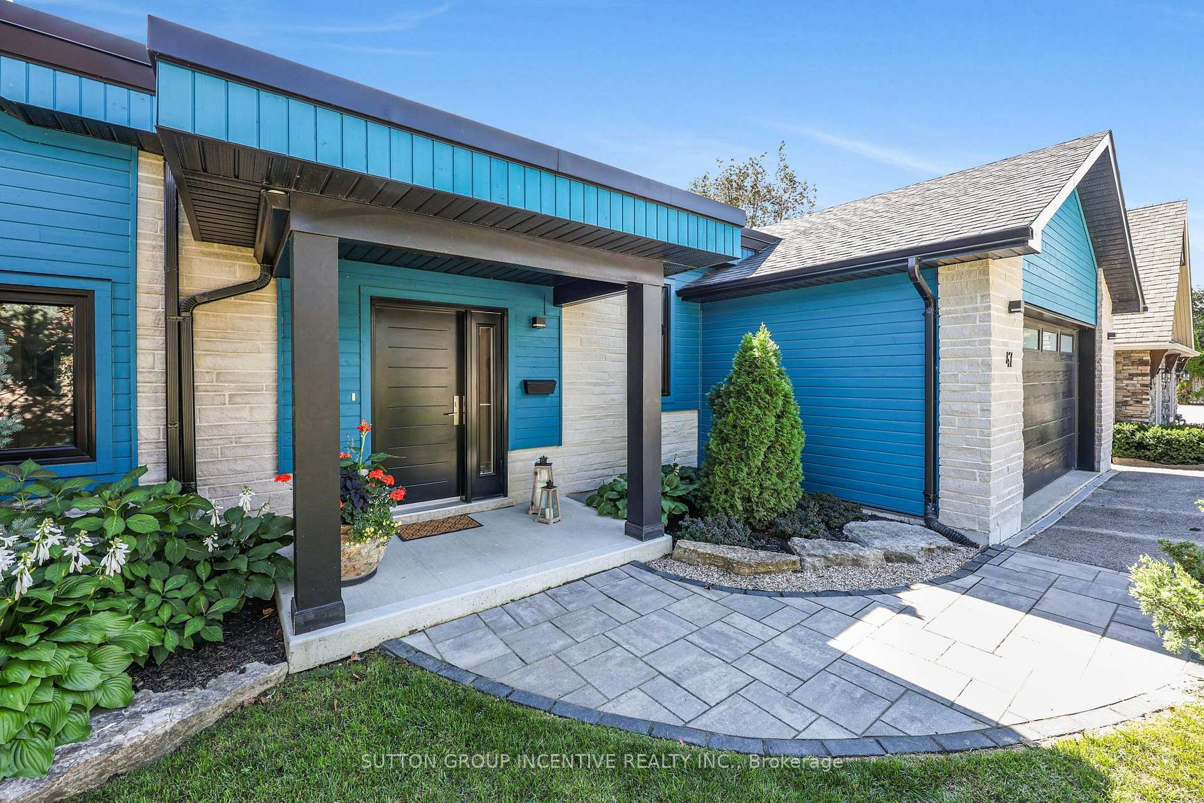
Welcome to this breathtaking waterfront property, where luxury meets location on the shores of Kempenfelt Bay. Fully renovated in 2020, this 3,000+ sq. ft. bungalow was designed to maximize spectacular lake views year-round. Blending the comfort of a home with the lifestyle of a cottage, it offers private access to your dock, boat lift, and shoreline-perfect for summer fun, recreation, and relaxation. The main level features an open-concept living room with a feature gas fireplace, office nook, dining room, and custom kitchen with granite countertops and a breakfast bar. From the living area, walk out to a balcony with unobstructed lake views and enjoy the peace and tranquility of the setting. One side of the home includes three generously sized bedrooms, including one with a bay window and bench seating ideal for reading while taking in the view, plus a four-piece bathroom with in-floor heating. The primary bedroom offers stunning lake views, a custom walk-in closet, and a three-piece ensuite, also with in-floor heating. The lower-level features a spacious family/entertainment room, dry bar area, and bonus space ideal for a home gym (all with in-floor heating). This level also includes a large bedroom with an egress window and a three-piece bathroom. Filled with natural light, the lower level opens through sliding doors to a professionally landscaped oasis with in-ground heated sports pool, covered patio, and hot tub. Set on a 260ft. lot with year-round bay views, the property also features a private beach volleyball court surrounded by mature trees with access to the North Shore Trail and your private waterfront. Additional highlights include a double garage with tandem door to the yard, stone parking pad, professional pool landscaping featured in Dockside Magazine (2024), *tripled glazed windows*, cold room, and extra storage. Johnson's Beach, Barrie Yacht Club, and shopping are within walking distance, with quick access to Highway 400, Georgian College, and RVH.
Facts & features
Book a viewing
Rooms
14 rooms · 3 bathrooms
- Living room24′3″ × 14′7″354 sq.ft.
- Bedroom 212′2″ × 10′8″130 sq.ft.
- Primary bedroom27′11″ × 11′7″323 sq.ft.
- Bathroom8′5″ × 8′4″70 sq.ft.
- Bedroom 410′3″ × 12′3″125 sq.ft.
- Dining room16′6″ × 14′1″232 sq.ft.
- Kitchen13′7″ × 14′11″202 sq.ft.
- Bedroom 312′3″ × 10′1″124 sq.ft.
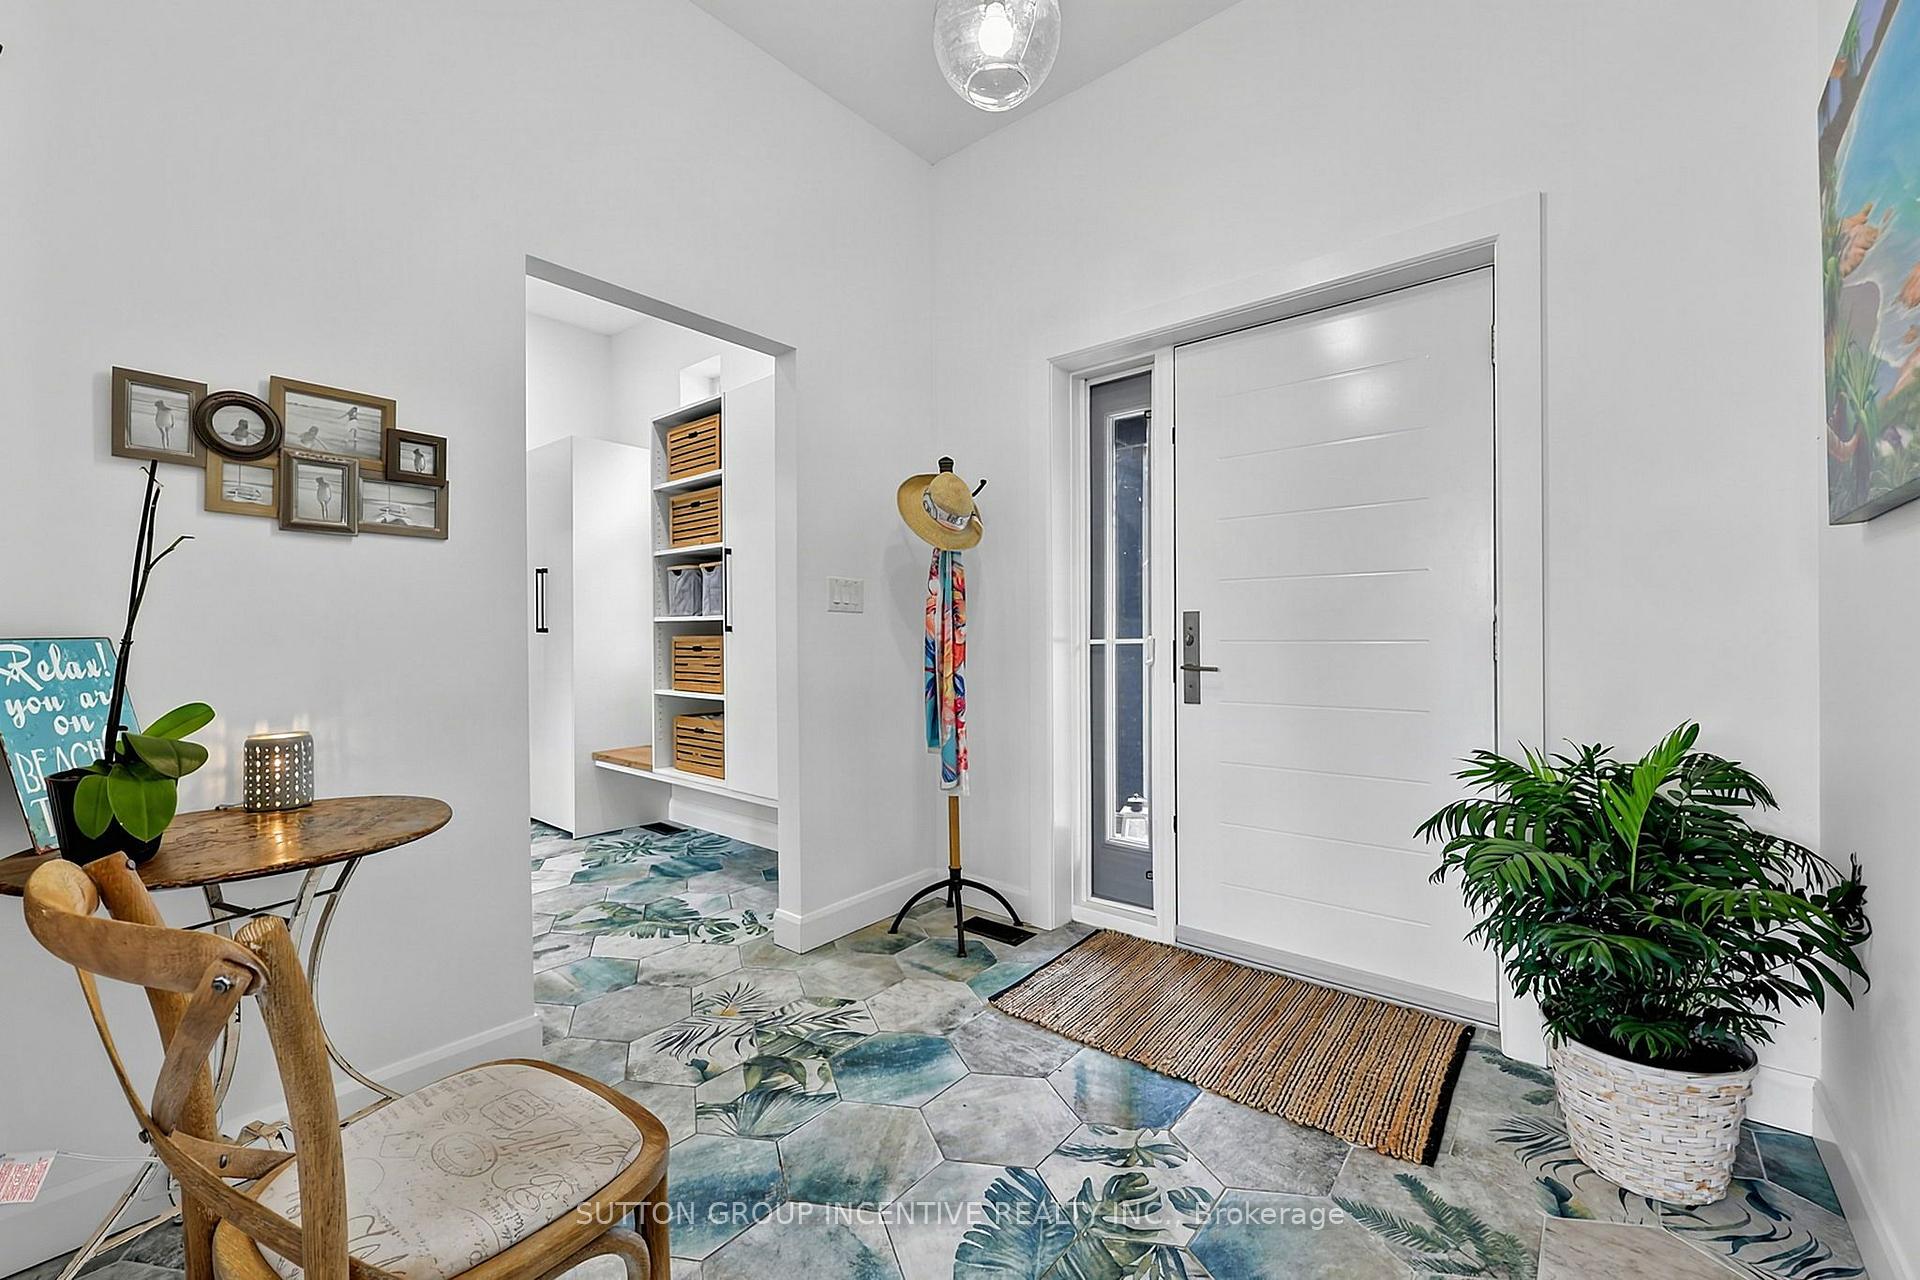
- Foyer17′5″ × 8′5″147 sq.ft.
- Bathroom9′11″ × 8′1″80 sq.ft.
- Family room29′9″ × 22′654 sq.ft.
- Laundry15′8″ × 7′7″119 sq.ft.
- Recreation17′3″ × 15′4″264 sq.ft.
- Bedroom 515′4″ × 13′5″206 sq.ft.
Around this home
Schools nearby
School rating, out of 10.
Listing details
Helpful tools
Your HOMEH agent

"I would see it this week."
Ask HOMEH about this home
Price, neighbourhood, monthly cost. Ask anything.
HOMEH Intelligent Agent is an AI, not a licensed representative. Check anything important with your agent.