
 See all 32 photos
Property history

This listing has ended. It is no longer available.
Property not available for sale or for rent.
Ask about this home
A HOMEH agent will answer your questions about this home.Ask HOMEH
About this home
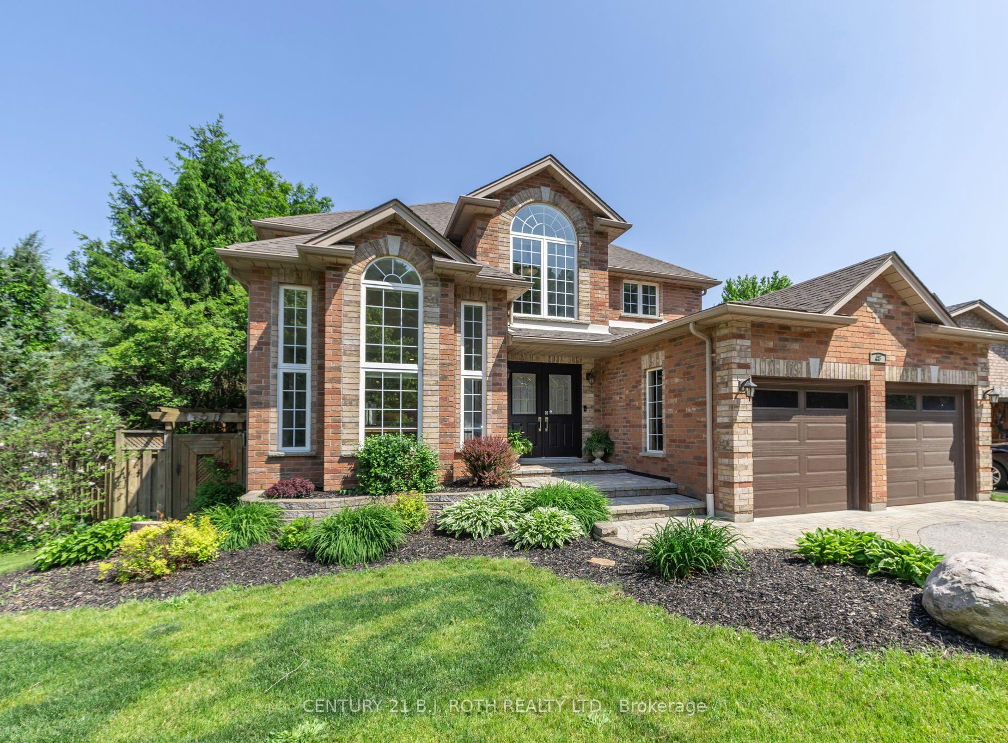
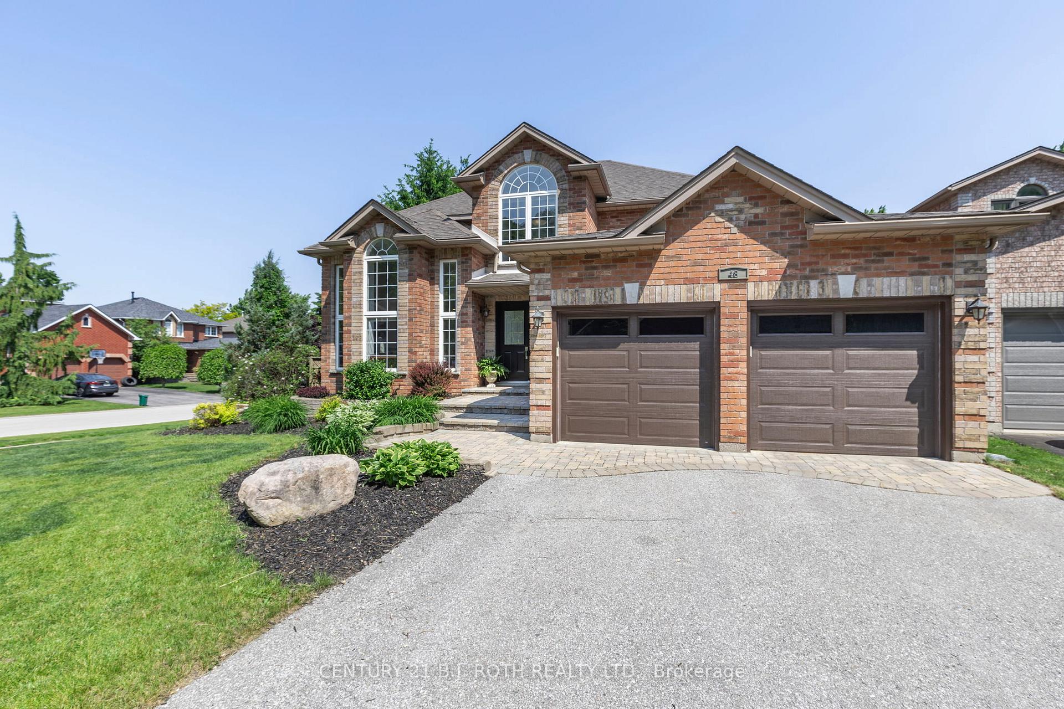
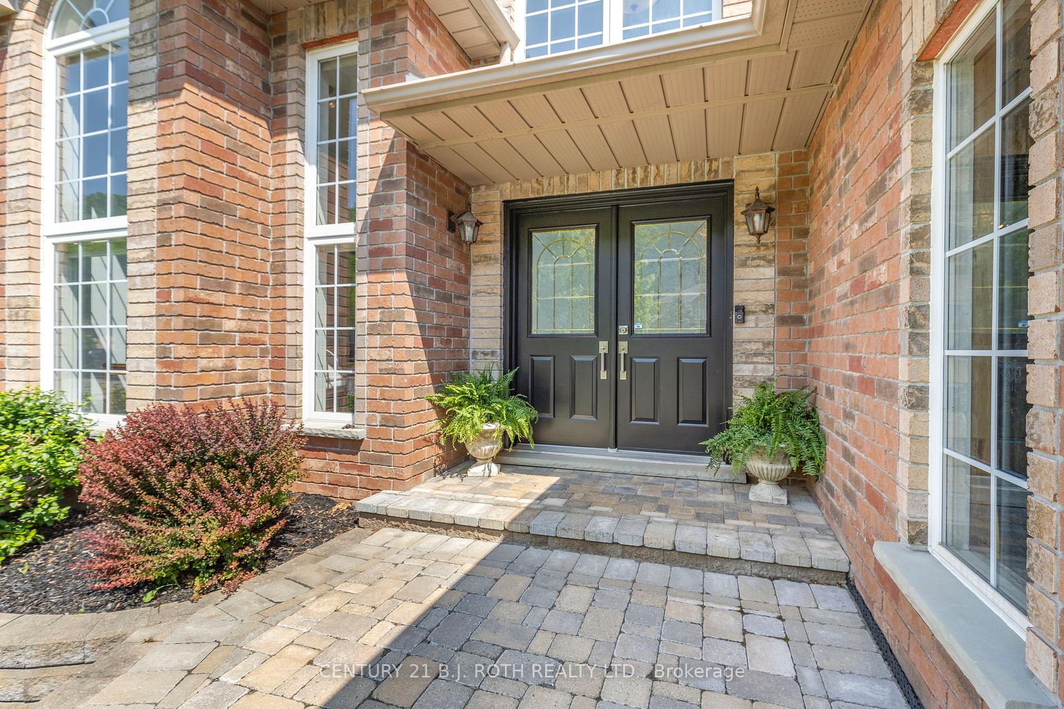
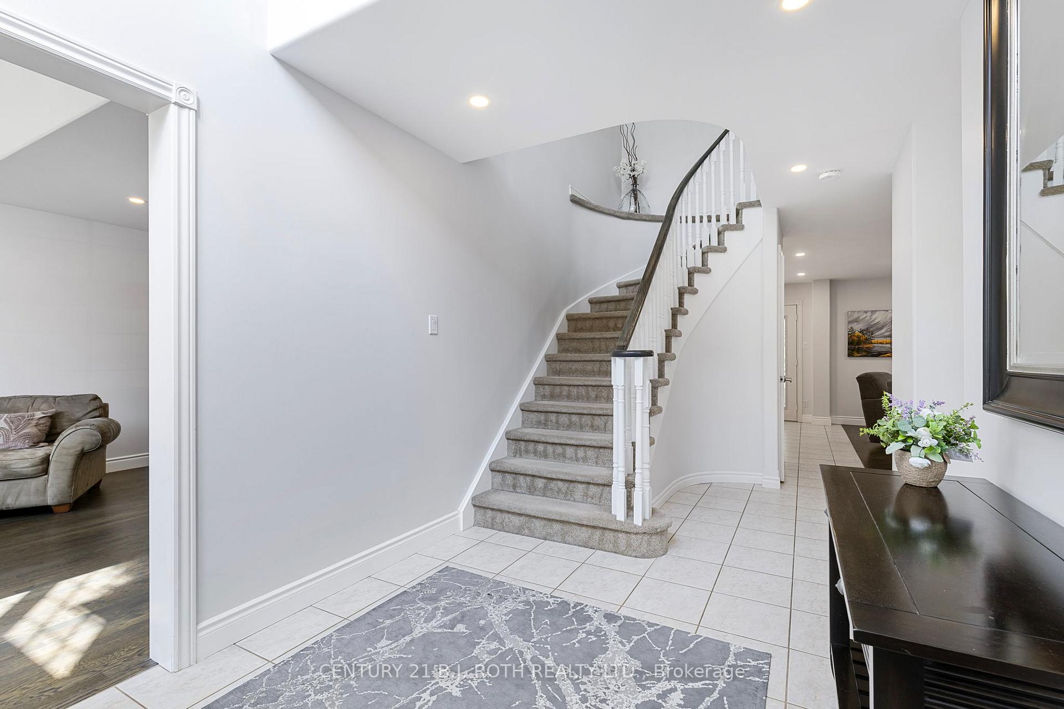
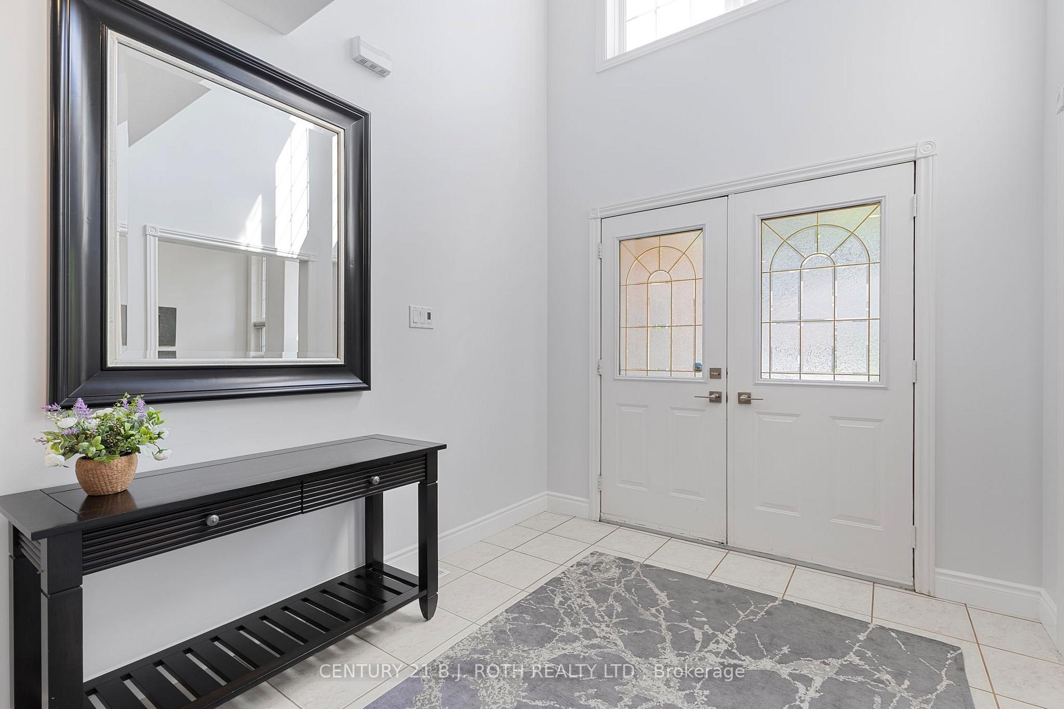
Welcome to 48 Crimson Ridge Rd, a stunning executive home nestled in one of Barrie's most prestigious and tranquil neighborhoods. Only steps from Wilkins Trail and the shimmering shores of Lake Simcoe, this property is the perfect blend of upscale living and natural serenity. Boasting 4 spacious bedrooms, 4 bathrooms, and a fully finished basement, this home is designed to impress. From the soaring two-storey foyer to the custom hardwood floors, and crown moulding in the bedrooms, every inch exudes elegance. The chef's kitchen is a showstopper featuring quartz counters, stainless steel appliances, and a large island that flows seamlessly into the bright, open-concept living room with gas fireplace. The formal dining room is ideal for entertaining, while the cozy family room adds function and flexibility. Retreat to the primary suite with its ensuite bath, double closets and plush carpet. The fully finished basement with it's generous open concept living space is perfect for a media room, gym, or guest suite. The dedicated workshop and storage areas provide the perfect space for hobbies, tools, or seasonal items. Landscaped gardens and a double-wide driveway complete the curb appeal. Located minutes from Wilkins Beach, Barrie South GO, excellent schools, parks, and shopping this home offers the best of convenience, comfort, and class. *Some images have been virtually staged*
Facts & features
Ask about this home
A HOMEH agent will answer your questions about this home.
Rooms
19 rooms · 4 bathrooms
- Foyer8′10″ × 20′9″183 sq.ft.
- Bathroom6′8″ × 3′20 sq.ft.
- Laundry6′4″ × 9′57 sq.ft.
- Family room13′7″ × 17′11″244 sq.ft.
- Breakfast9′1″ × 13′119 sq.ft.
- Kitchen12′3″ × 12′6″154 sq.ft.
- Dining room12′3″ × 11′4″139 sq.ft.
- Living room12′3″ × 14′9″181 sq.ft.
- Bathroom12′3″ × 6′73 sq.ft.
- Bedroom12′11″ × 11′7″149 sq.ft.
- Bedroom 213′3″ × 15′3″203 sq.ft.
- Primary bedroom18′8″ × 12′6″234 sq.ft.
- Bathroom12′3″ × 8′1″99 sq.ft.
- Bedroom12′3″ × 14′171 sq.ft.
- Bathroom5′6″ × 6′2″34 sq.ft.
- Recreation18′6″ × 23′3″430 sq.ft.
- Workshop16′9″ × 13′8″229 sq.ft.
- Utility room10′9″ × 7′3″78 sq.ft.
- Other13′9″ × 3′8″51 sq.ft.
Around this home
Schools nearby
School rating, out of 10.
Listing details
Helpful tools
Your HOMEH agent
"Priced 26% over our estimate. I would see it this week."
Ask HOMEH about this home
Price, neighbourhood, monthly cost. Ask anything.
HOMEH Intelligent Agent is an AI, not a licensed representative. Check anything important with your agent.