
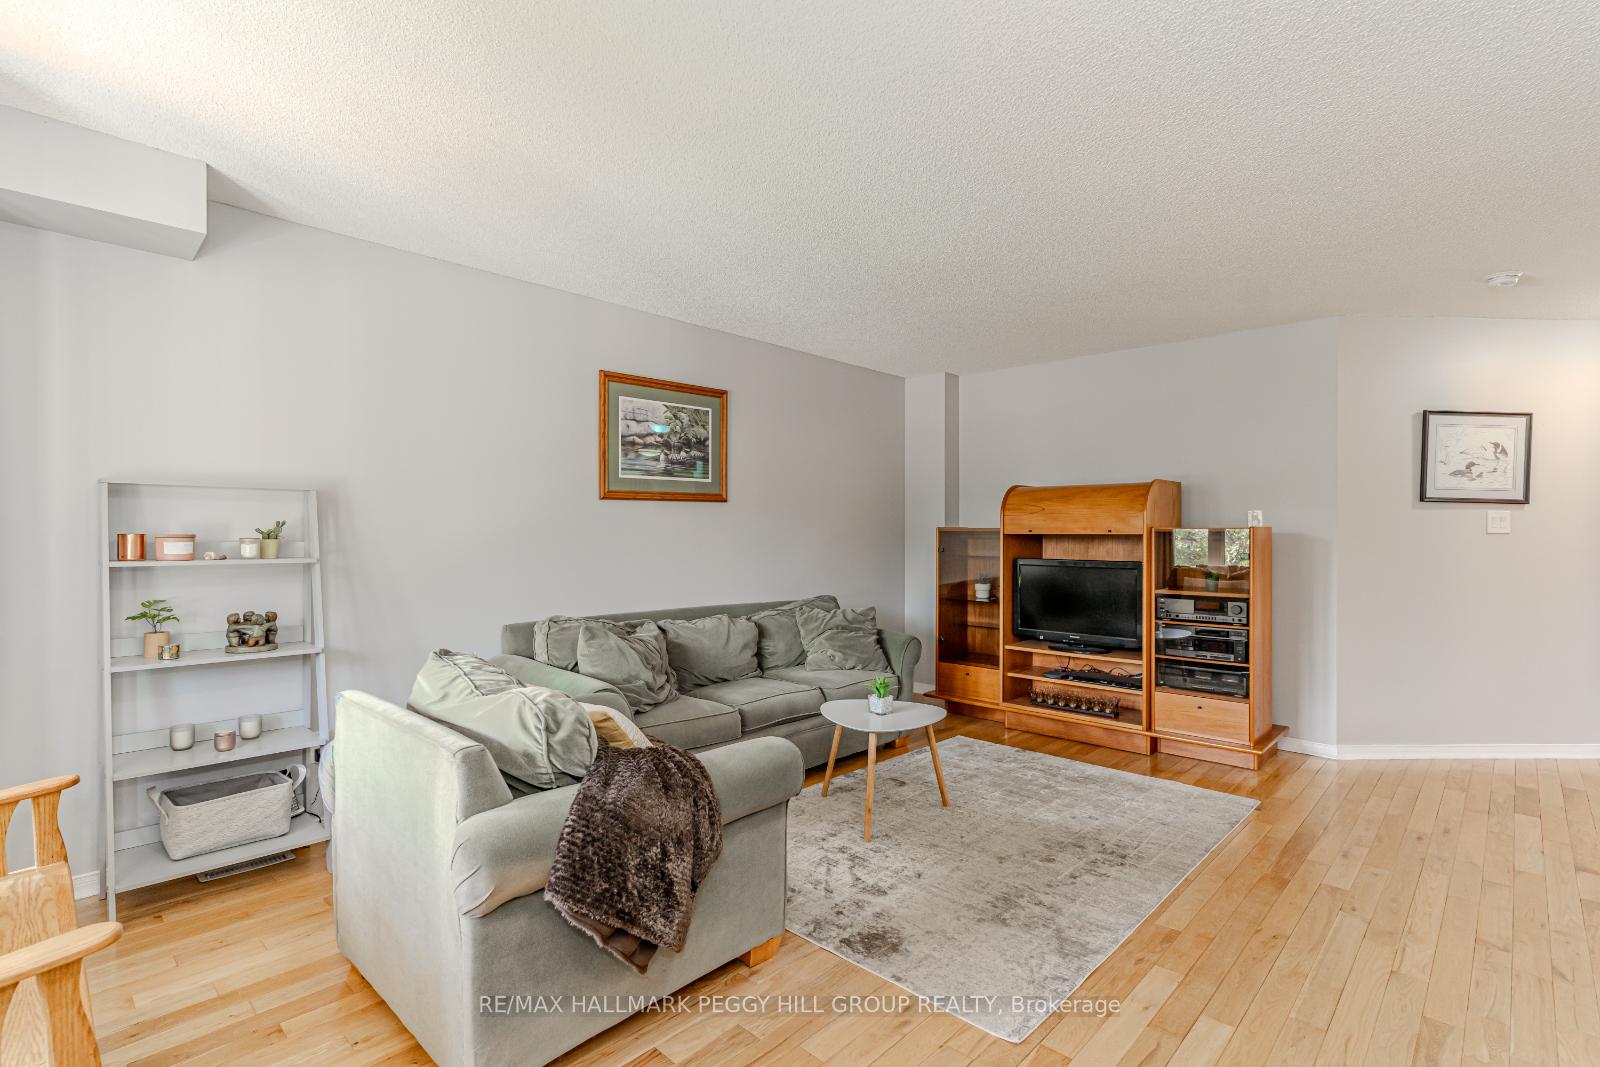
 See all 28 photos
Property history

This listing has ended. It is no longer available.
Property not available for sale or for rent.
Ask about this home
A HOMEH agent will answer your questions about this home.Ask HOMEH
About this home
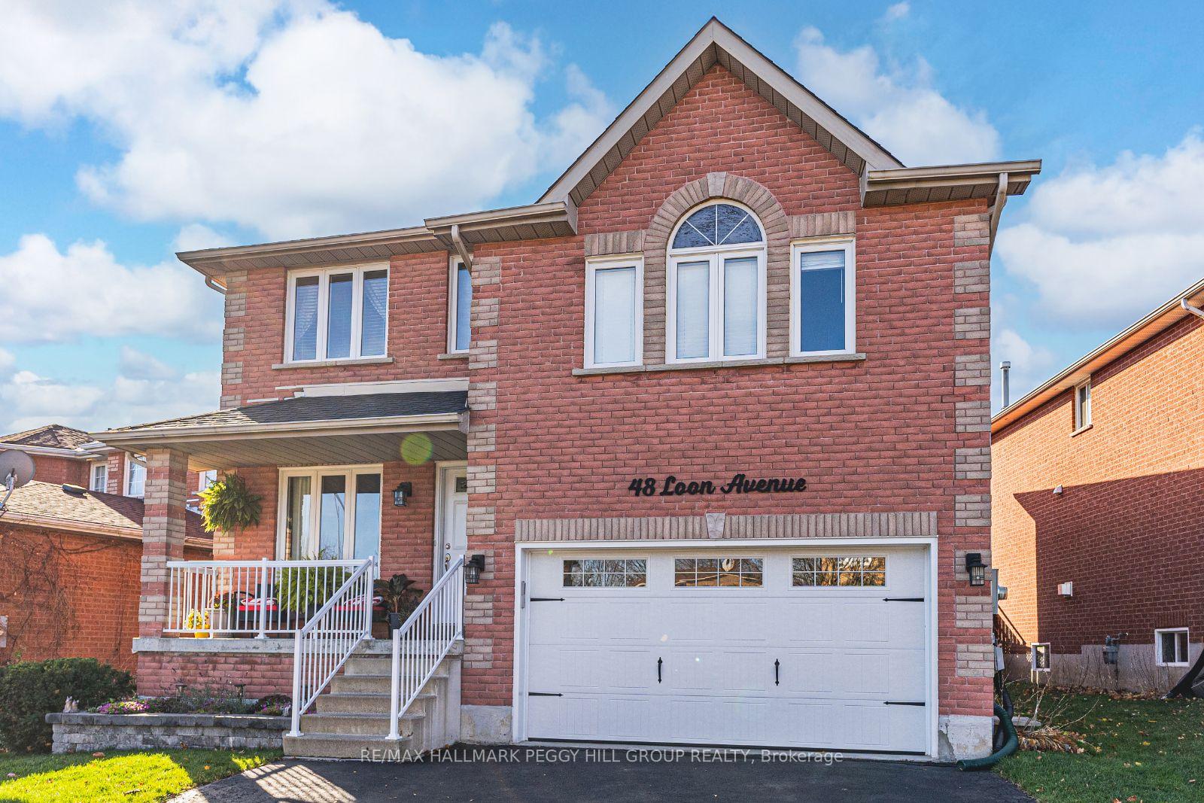
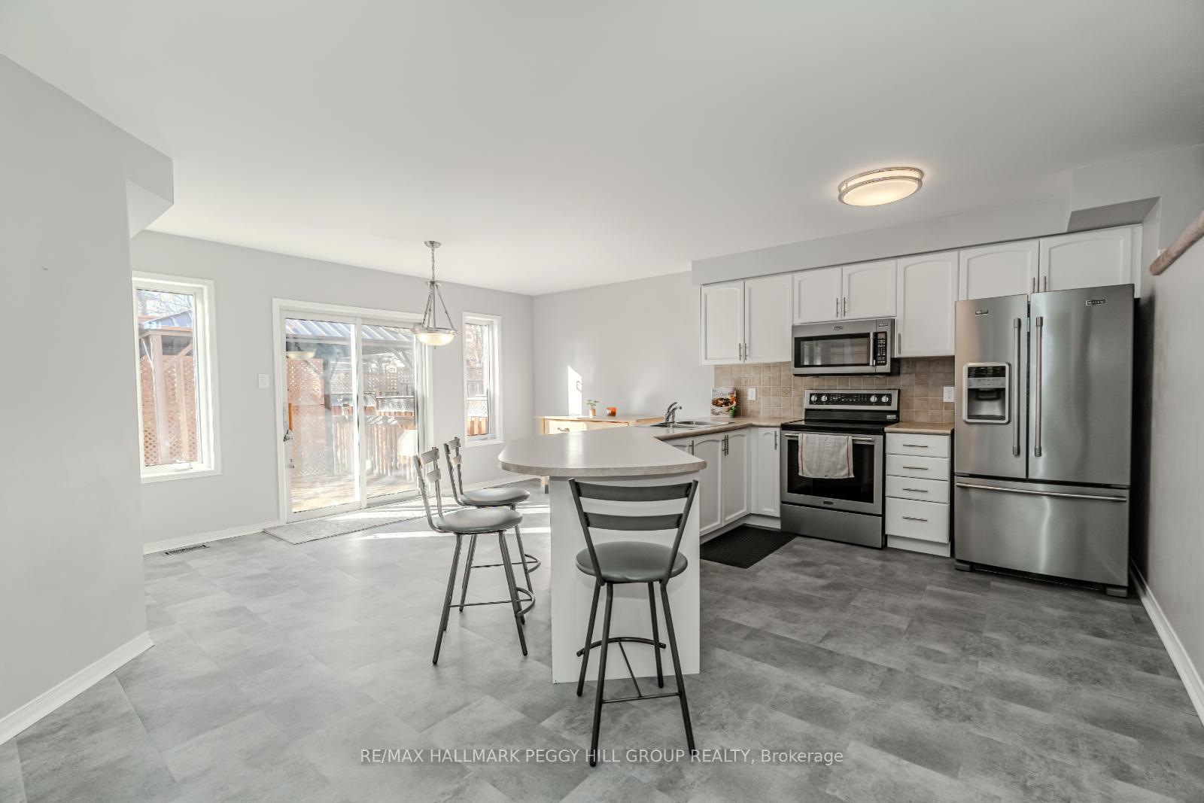
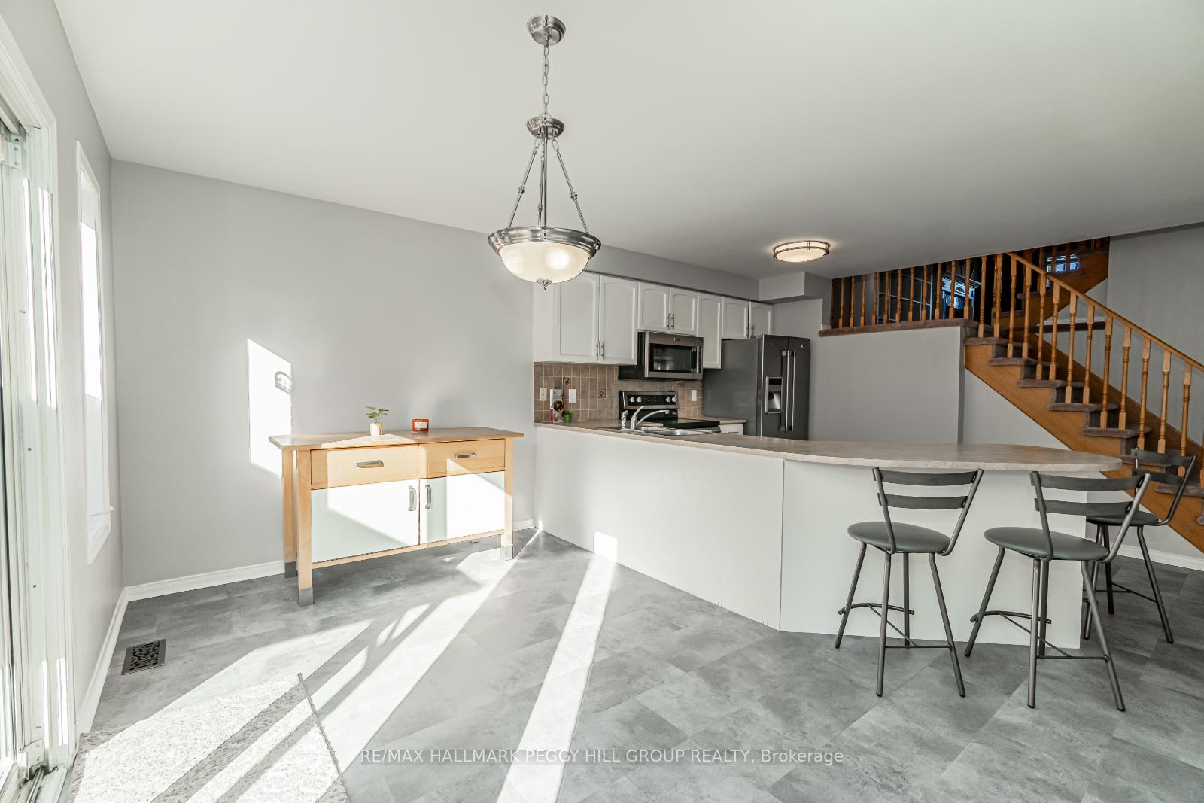
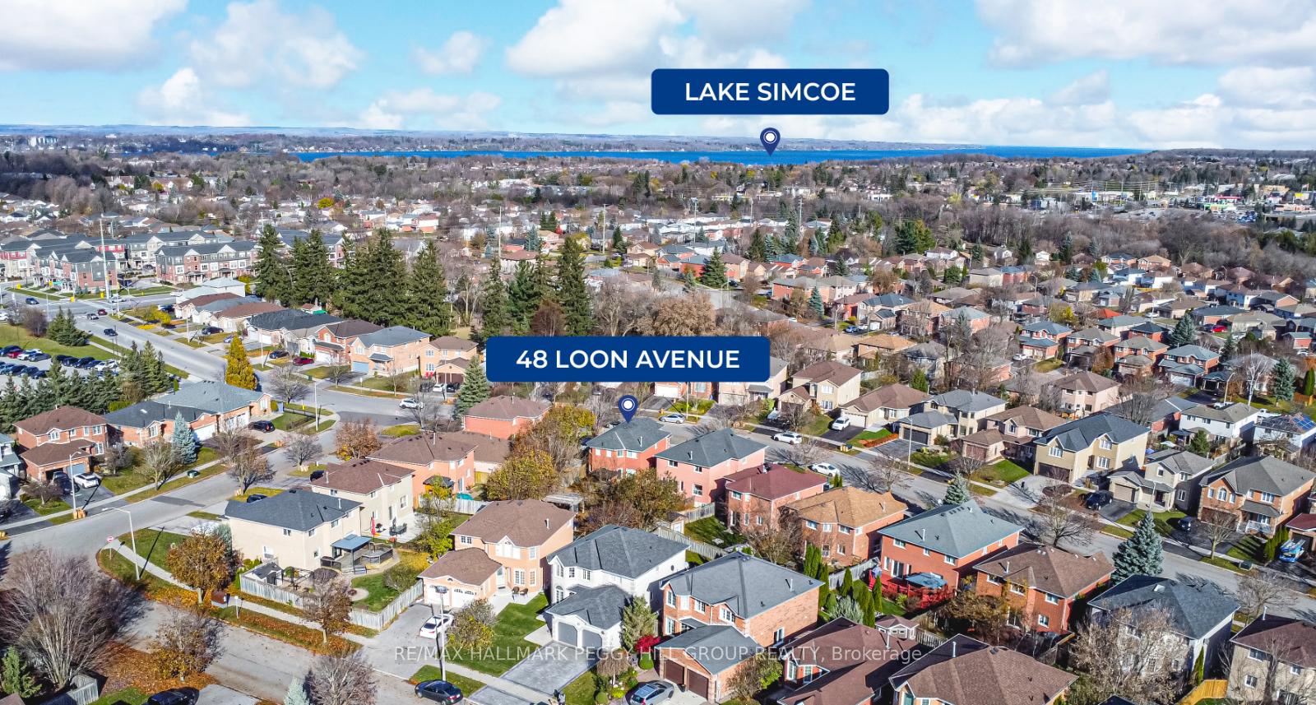
MOVE-IN-READY FAMILY HOME IN DESIRABLE PAINSWICK WITH IN-LAW POTENTIAL & NUMEROUS UPDATES! Perfectly positioned near the GO Station, public transit, and highway access, this home offers easy access to top-notch amenities and fantastic schools just steps away. Enjoy the great outdoors with nearby parks and scenic Lovers Creek just around the corner! When you arrive, the curb appeal shines with a paved driveway, a double-car garage featuring a modern door, and a charming covered front porch. Step inside to find a spacious, open-concept main floor designed for daily living and entertaining. The bright eat-in kitchen boasts newer flooring, stainless steel appliances, a breakfast bar, a built-in pantry, and a patio door walkout to the low-maintenance backyard, complete with a fixed gazebo for relaxing in the shade. The main floor also includes a convenient office and laundry room, adding functionality to the space. Gather in the showstopping great room with its vaulted ceiling and cozy fireplace perfect for entertaining or unwinding with family movie nights. Upstairs, you'll discover four generously sized bedrooms ideal for a growing family, with the primary featuring an updated ensuite with a beautifully tiled walk-in shower. The partially finished basement offers incredible in-law potential with a separate entrance, roughed-in plumbing for a kitchenette, and endless possibilities for customization. Enjoy peace of mind with updated windows, furnace, AC, roof, and appliances all the big ticket items have been taken care of! #HomeToStay
Facts & features
Ask about this home
A HOMEH agent will answer your questions about this home.
Rooms
12 rooms · 4 bathrooms
- Kitchen20′1″ × 13′6″271 sq.ft.
- Dining room14′6″ × 6′2″89 sq.ft.
- Living room13′3″ × 18′239 sq.ft.
- Office10′ × 11′11″119 sq.ft.
- Laundry7′11″ × 6′1″48 sq.ft.
- Primary bedroom13′10″ × 13′8″189 sq.ft.
- Bedroom 213′5″ × 13′2″177 sq.ft.
- Bedroom 39′11″ × 6′9″67 sq.ft.
- Bedroom 411′9″ × 12′10″151 sq.ft.
- Family room16′1″ × 27′434 sq.ft.
- Bedroom 518′2″ × 19′1″347 sq.ft.
- Cold room/cantina12′11″ × 3′8″47 sq.ft.
Around this home
Schools nearby
School rating, out of 10.
Listing details
Helpful tools
Your HOMEH agent
"I would see it this week."
Ask HOMEH about this home
Price, neighbourhood, monthly cost. Ask anything.
HOMEH Intelligent Agent is an AI, not a licensed representative. Check anything important with your agent.