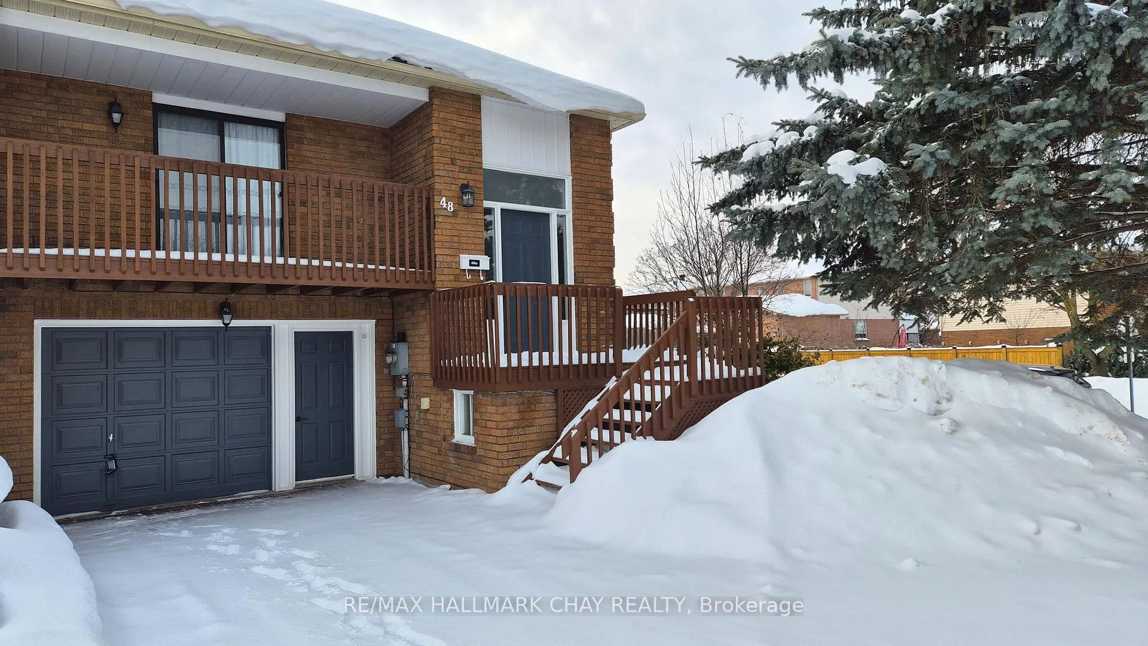
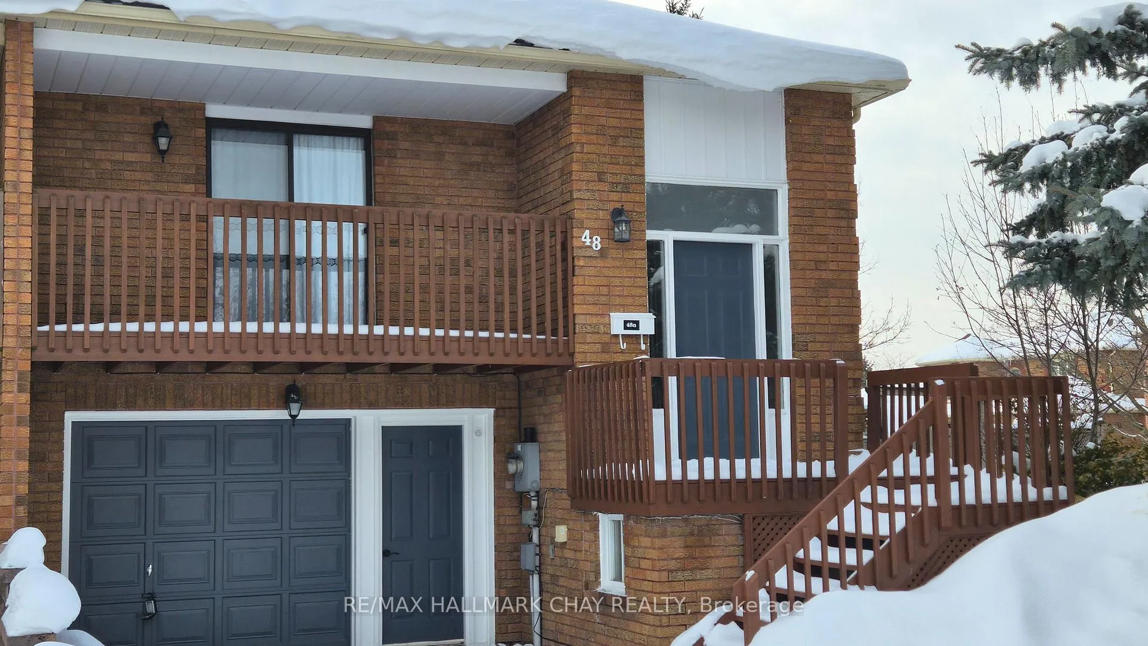
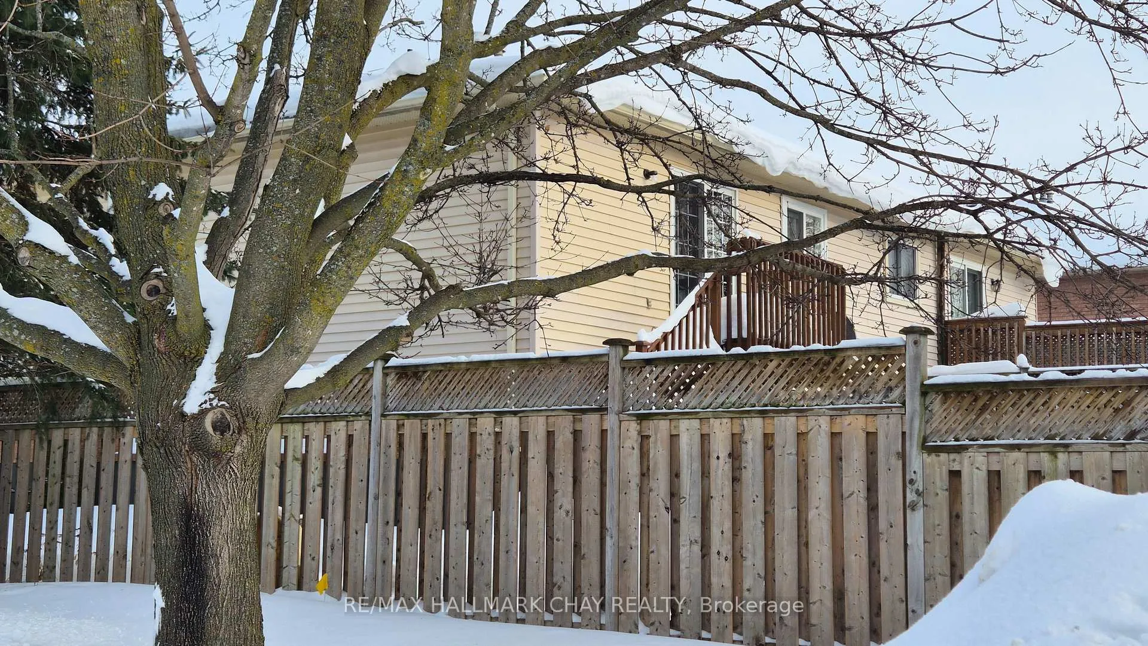
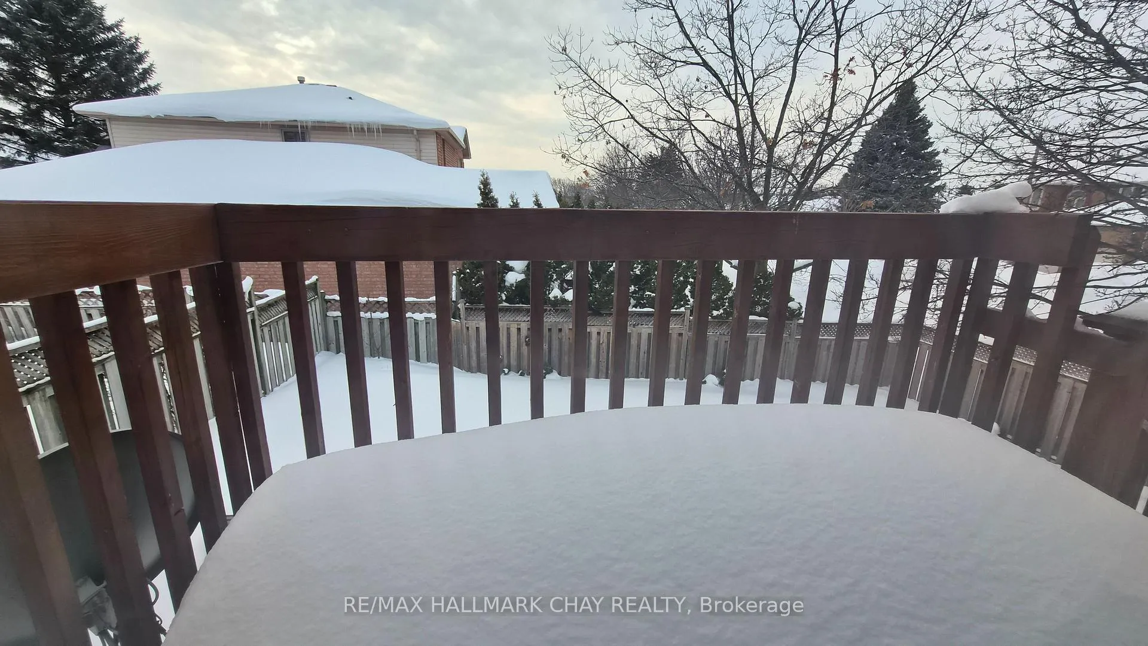
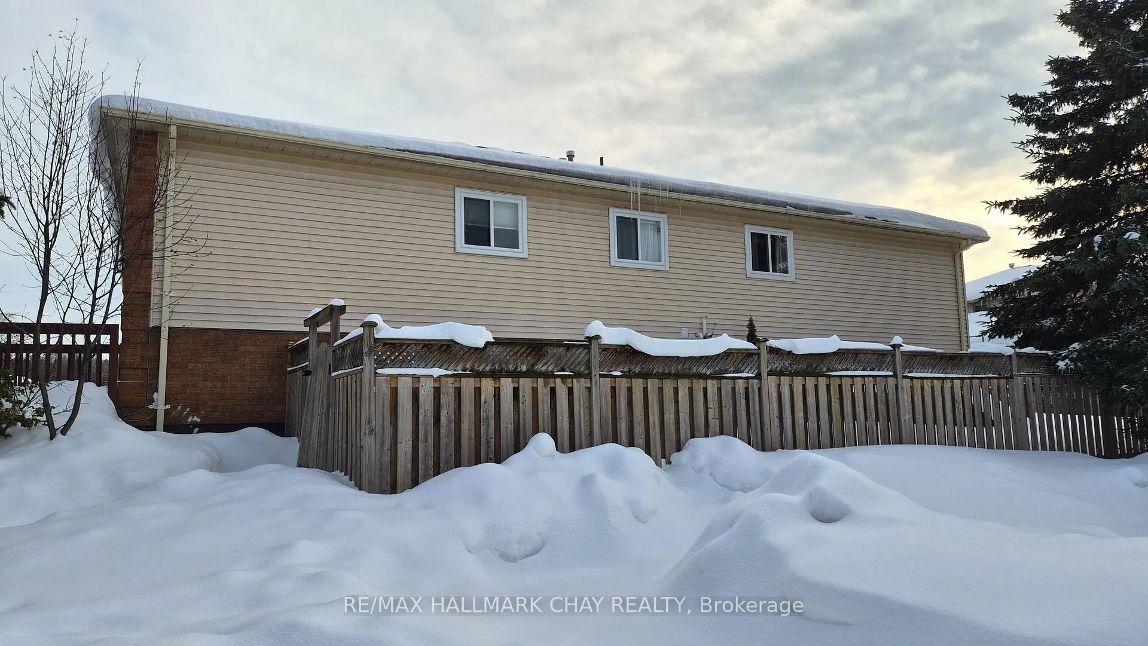
Available NOW! Affordable main floor unit is offered with laundry/parking and attached garage all included! This is a legal unit of a bungalow duplex with private use of fully fenced back yard! 3 bed plan, master has walk out to deck and rear yard, 2 level open foyer leads to a bright eat in kitchen with fridge and stove included. Spacious living and dining combo has walk out to a second deck overlooking the front area with lots of light from the large patio door. *washer dryer included in a common area laundry room positioned between the two units which also has a large storage room* great location in Ardagh/Ferndale area close to schools and 400 is only a few minutes away! shopping and amenities all close by. First and Last required, credit report for all adult applicants as well as income verification and references, Offer to lease and 1 yr lease to be completed on standard Ontario Real Estate Association forms. Tenant to pay own cable/internet and 70% of heat, hydro and water to a capped maximum of $200 monthly, the less you use the more you save! tenant liability insurance mandatory for possession. Tenant to be responsible for grass cutting and keeping driveway clear in winter, This is a great opportunity to have all the features of a full home including garage and fenced yard while saving on rent vs renting a full home! Well managed and maintained building, excellent landlords that are looking for good long term tenants. Opportunity Knocks!
Read more
Carpet FreePrimary Bedroom - Main FloorStorageFenced YardParkPublic Transit
Facts & features
TypeSemi-Detached
StyleBungalow
Built31-50
Size1.1K~1.5K Sq.Ft.
Lot36.24 x 92.32 ft
HeatingForced air, gas
CoolingCentral air
BasementPartial basement, separate entrance
Parking1 drive
WaterMunicipal
Book a viewing
Wed28Oct
Thu29Oct
Fri30Oct
Sat31Oct
Sun1Nov
Pick a time
Rooms
6 rooms · 1 bathroom
Main floor6 rooms
Foyer11′ × 8′88 sq.ft.
Kitchen18′ × 12′216 sq.ft.
Living room26′10″ × 12′322 sq.ft.
Primary bedroom13′1″ × 11′6″151 sq.ft.
Bedroom 214′9″ × 10′148 sq.ft.
Bedroom 310′ × 9′6″95 sq.ft.
Bathrooms1
4-pcMain
Around this home
Porritt and James
Listing details
MLS® numberS12777884
Listed onFeb 10, 2026
Days on market48
UpdatedMar 30, 2026
Listing brokerageRE/MAX HALLMARK CHAY REALTY
Possession2026-03-01 / Flexible
Helpful tools
Mortgage calculator
Closing costs
Land transfer tax
Buyer guide
Your HOMEH agent
NimaHOMEH agent · Barrie
"I would see it this week."
Ask Nima
Ask HOMEH about this home
Price, neighbourhood, monthly cost. Ask anything.
HOMEH Intelligent Agent is an AI, not a licensed representative. Check anything important with your agent.

 See all 31 photos
